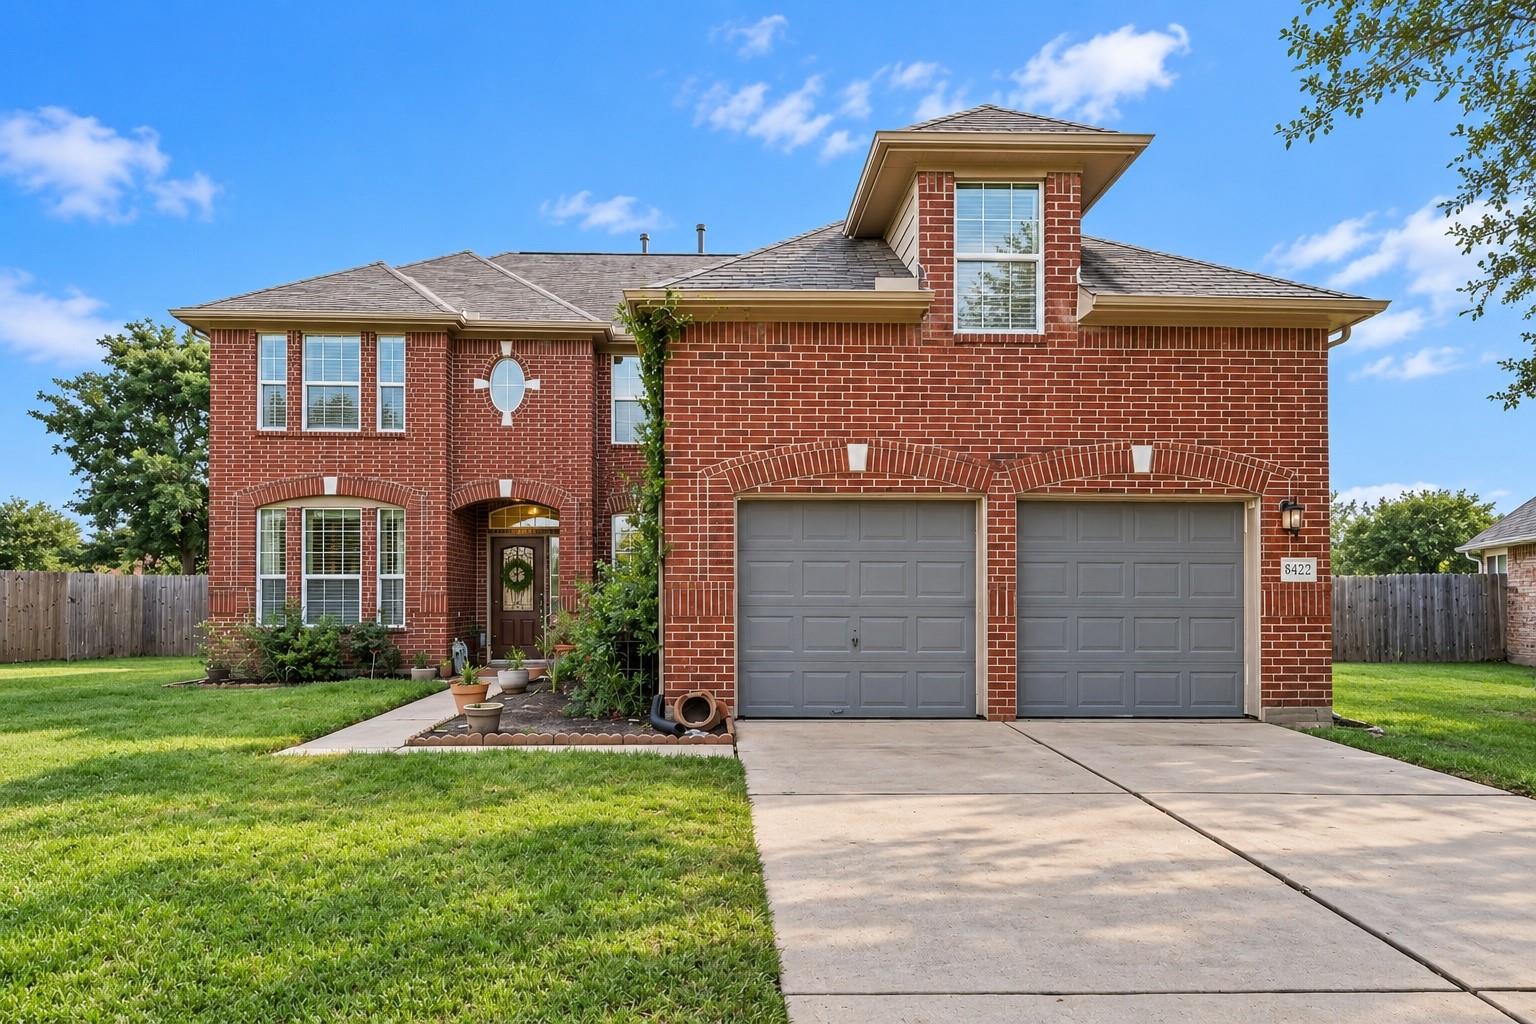
Two-story red-brick home with twin gray garage doors, arched brickwork, and a front lawn.
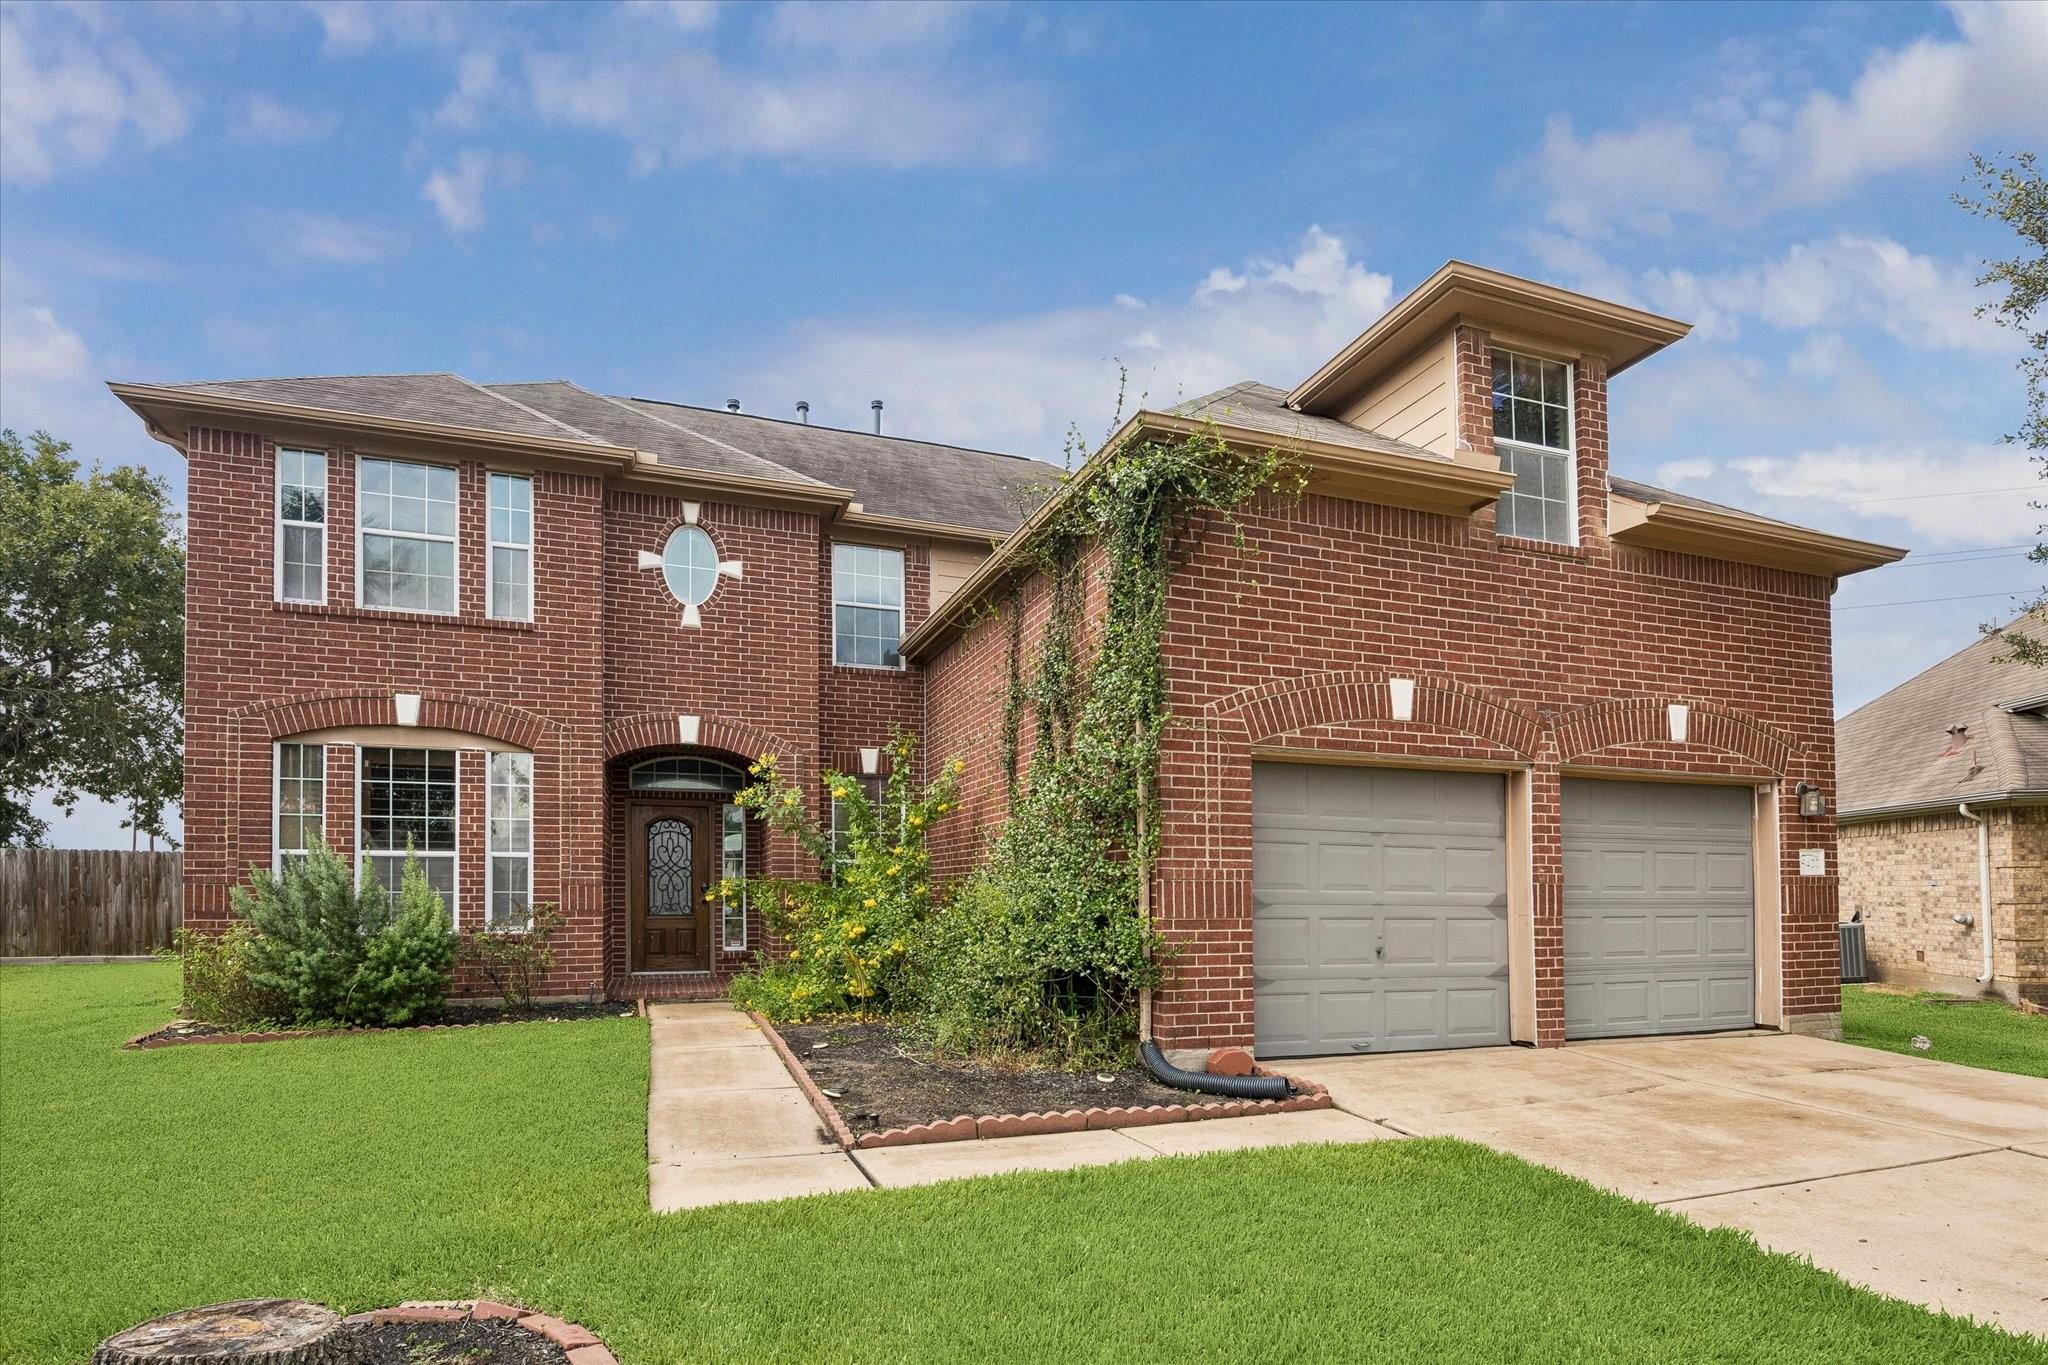
Two-story red-brick house with twin garage doors, ivy-covered facade, and front lawn.
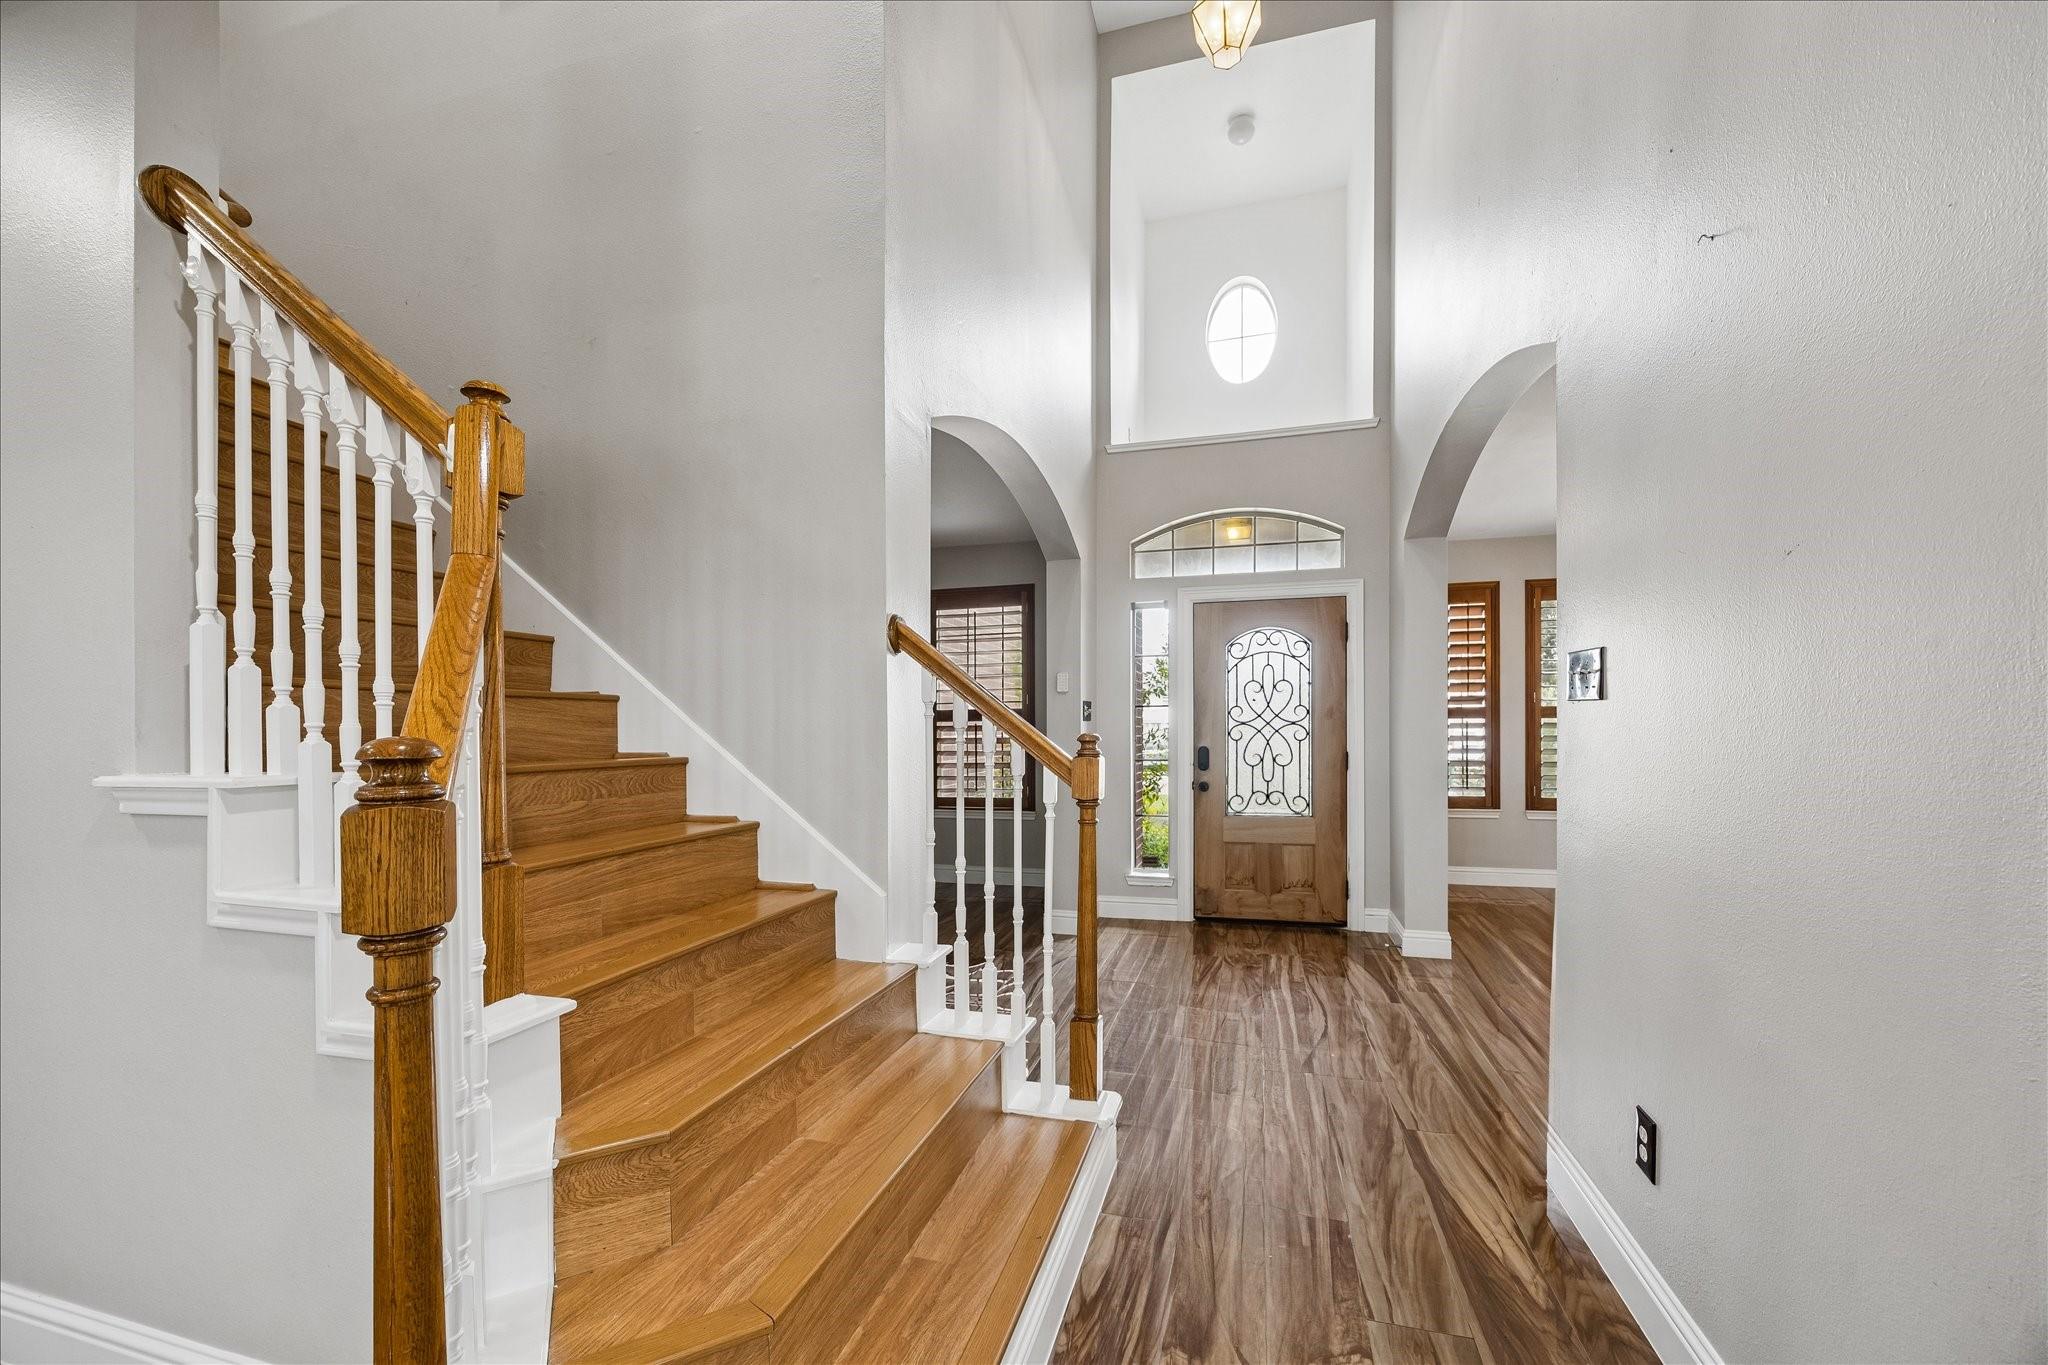
Entry foyer with a wood staircase, tall ceiling, and decorative glass-paneled front door.
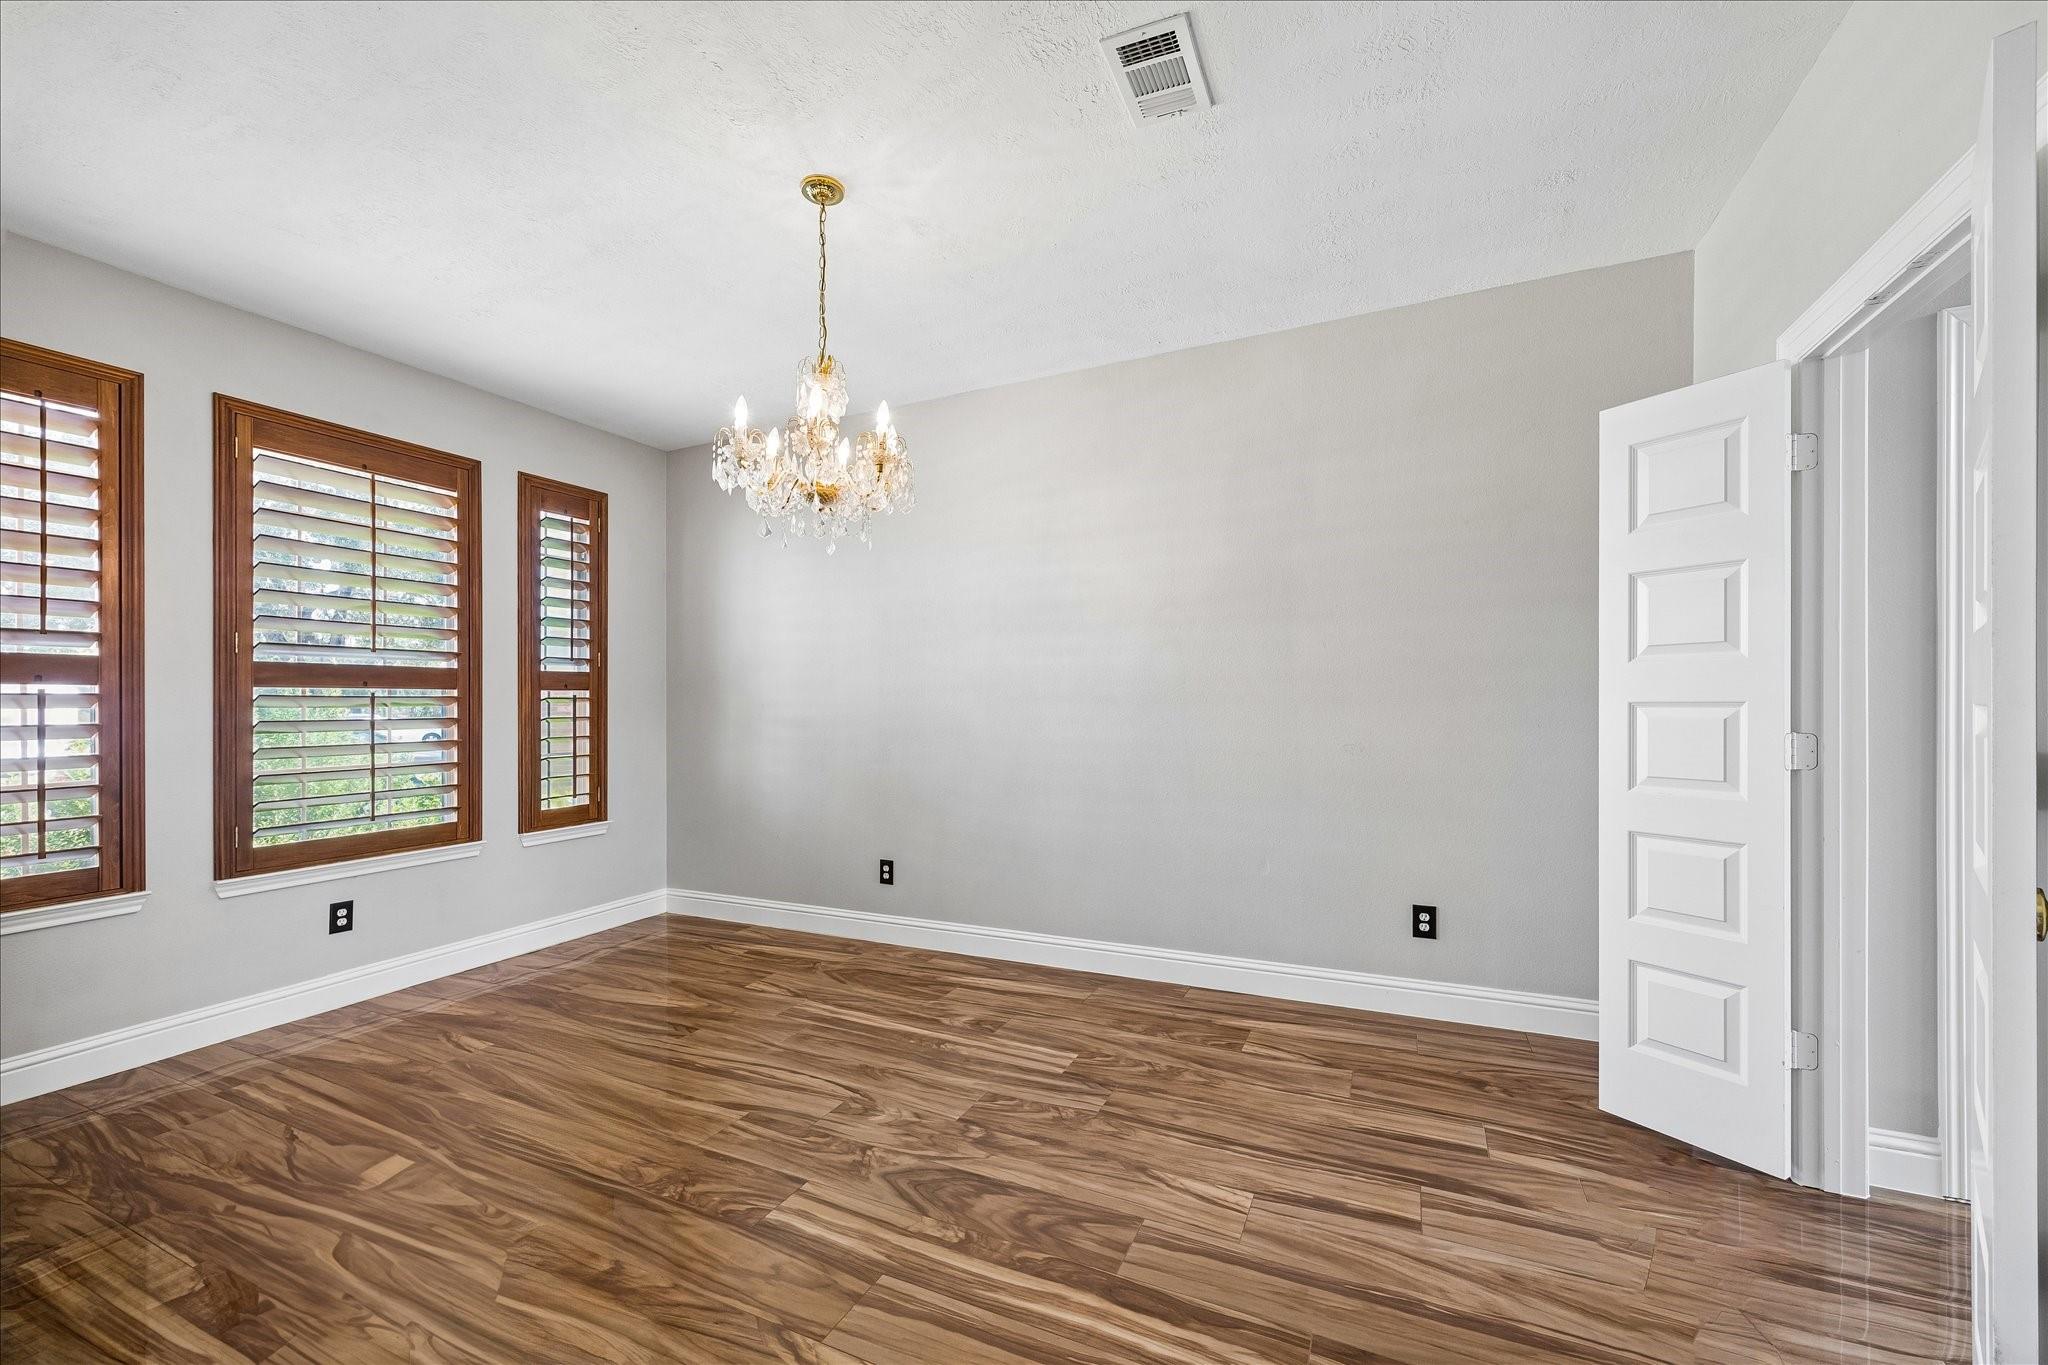
Empty room with glossy wood-look flooring, plantation shutters, and a crystal chandelier.
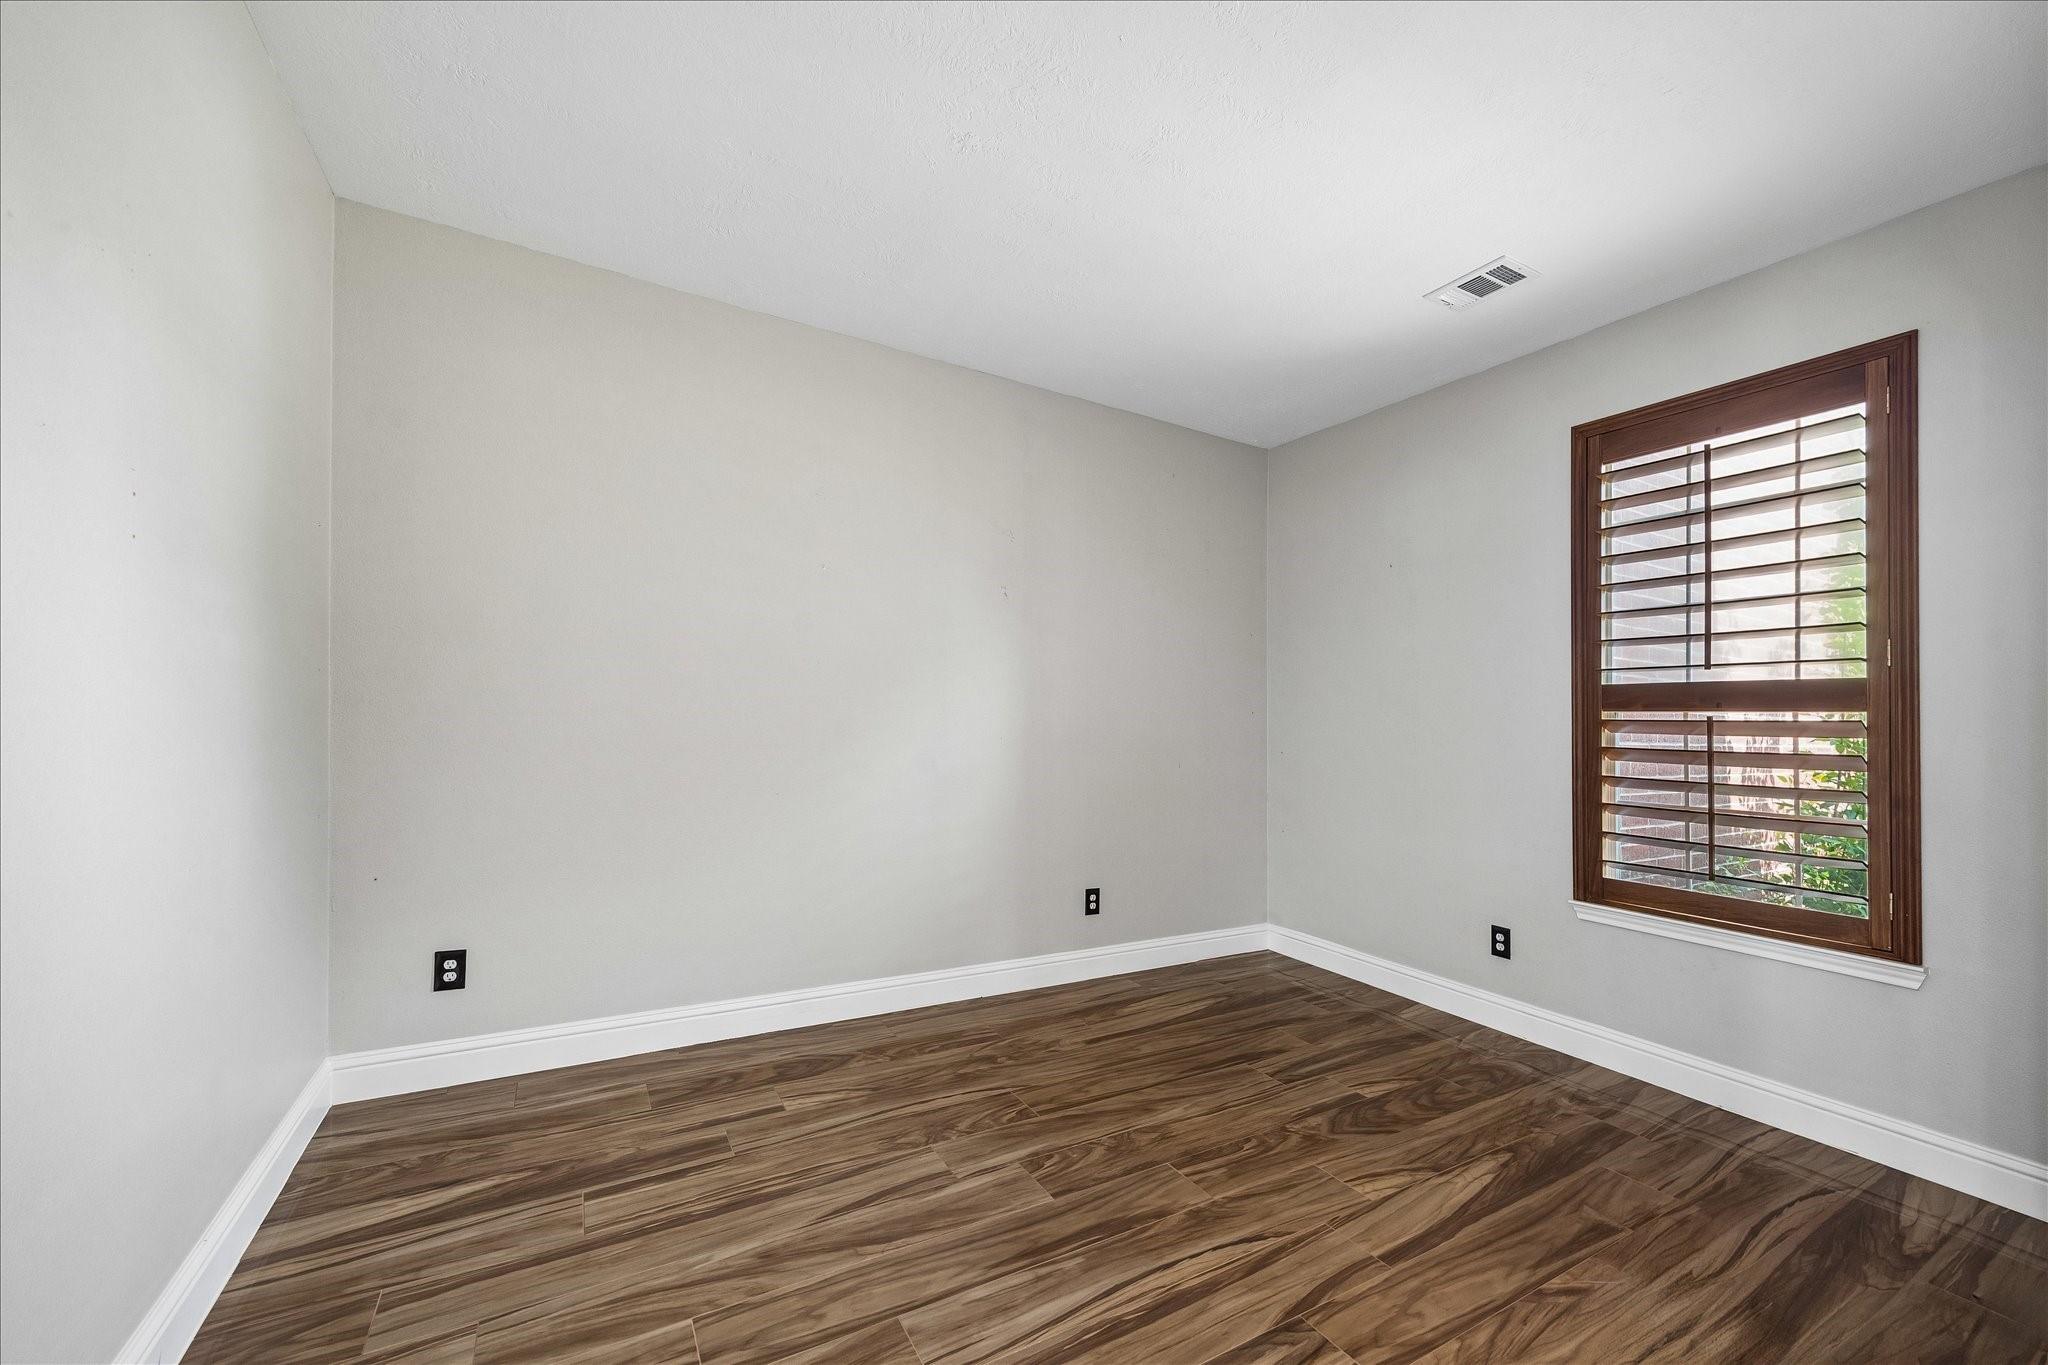
Empty room with wood-look flooring and a window with wooden shutters.
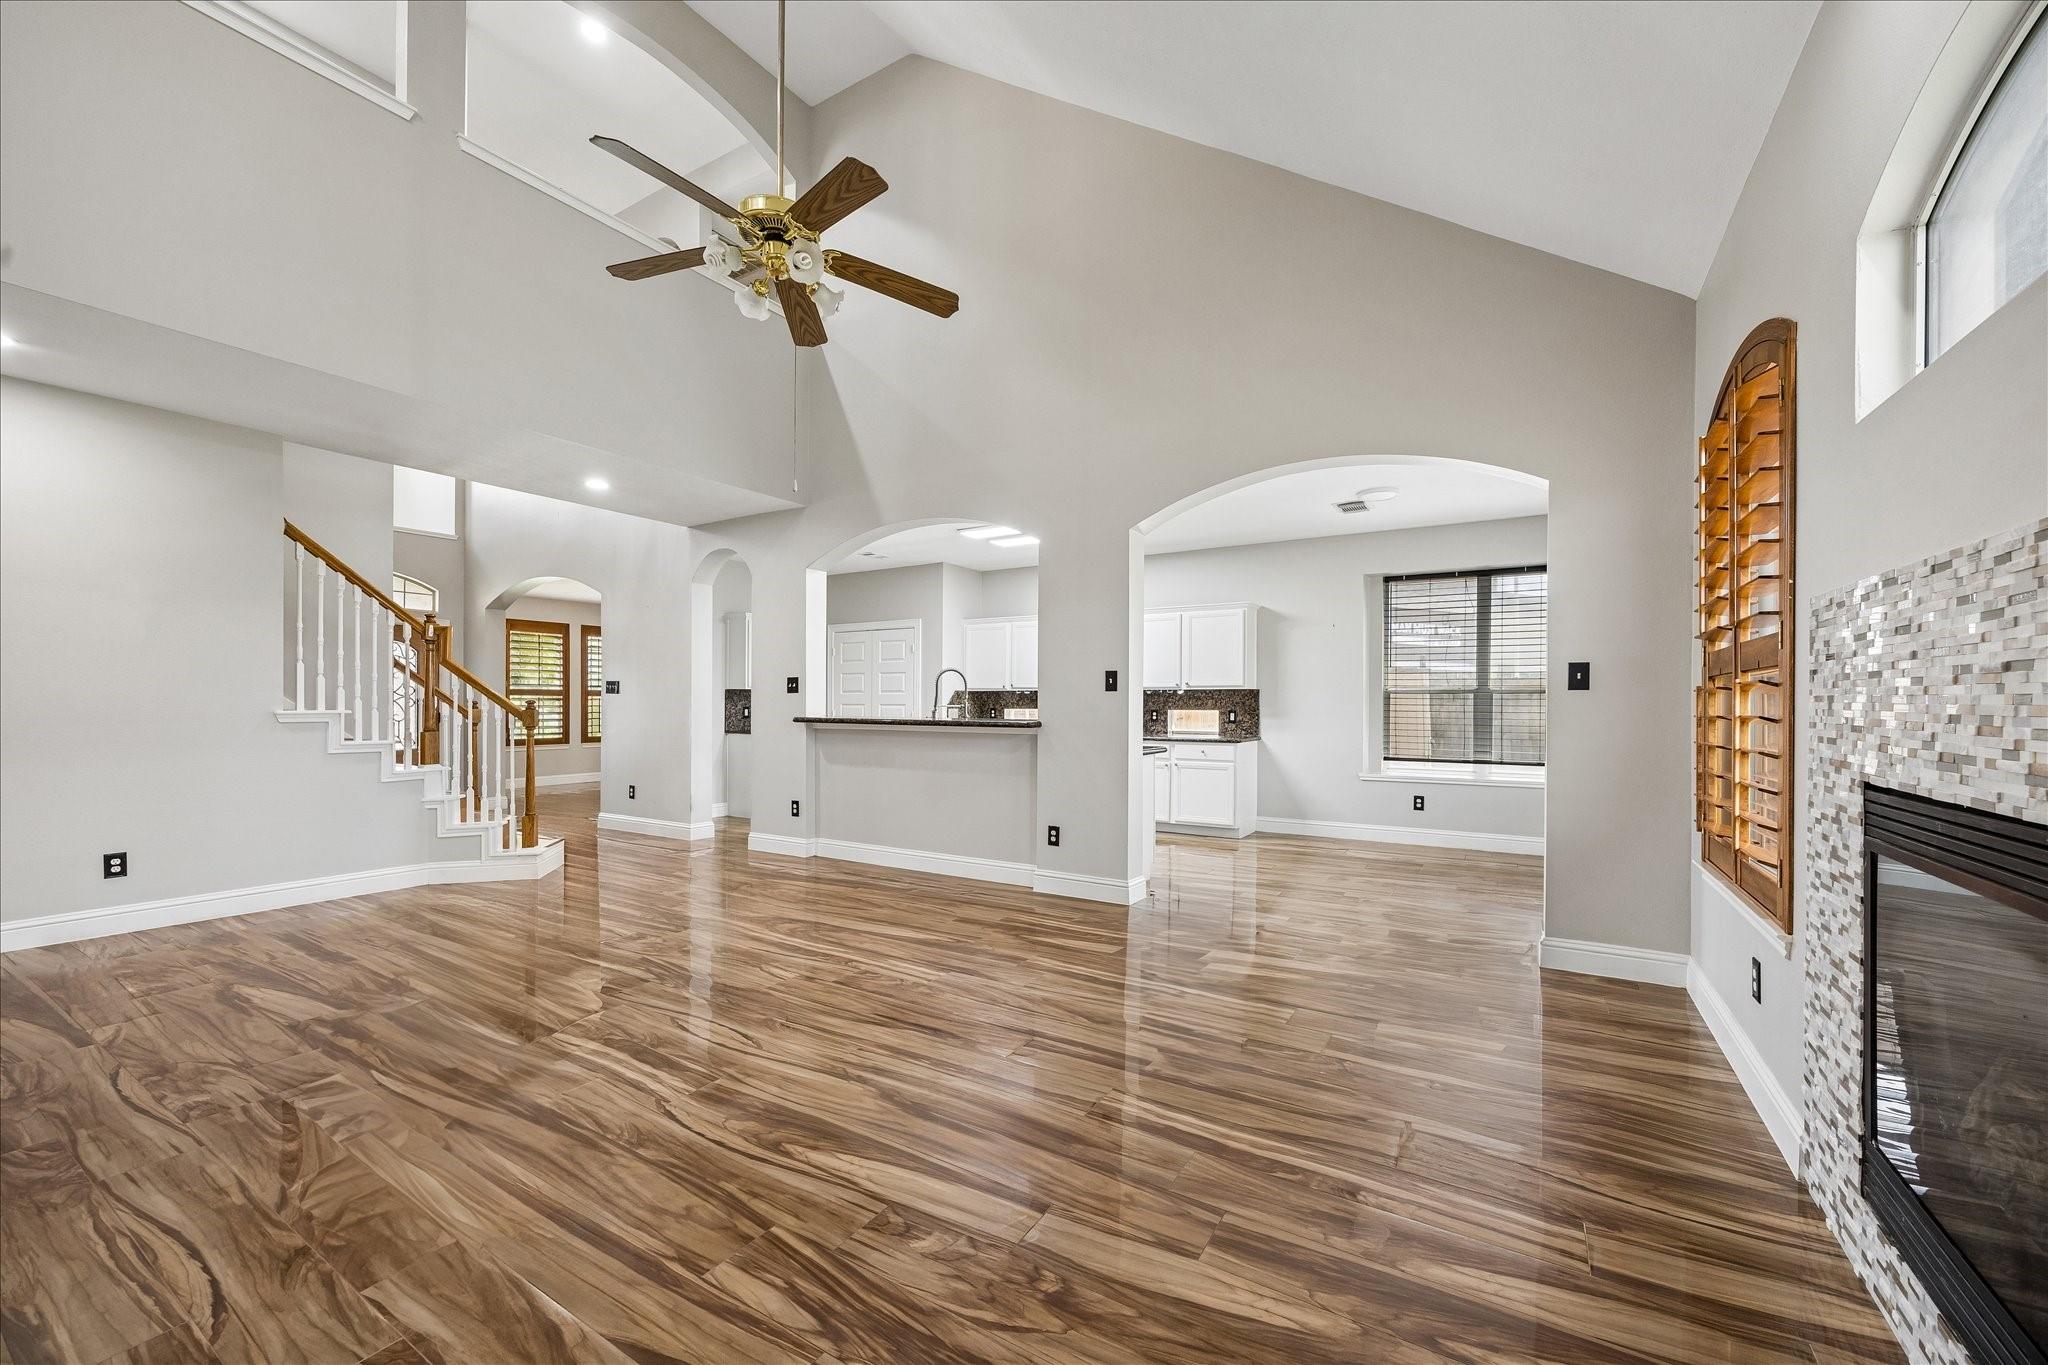
Open living room with a vaulted ceiling, tiled floors, fireplace, and arched openings to the kitchen.
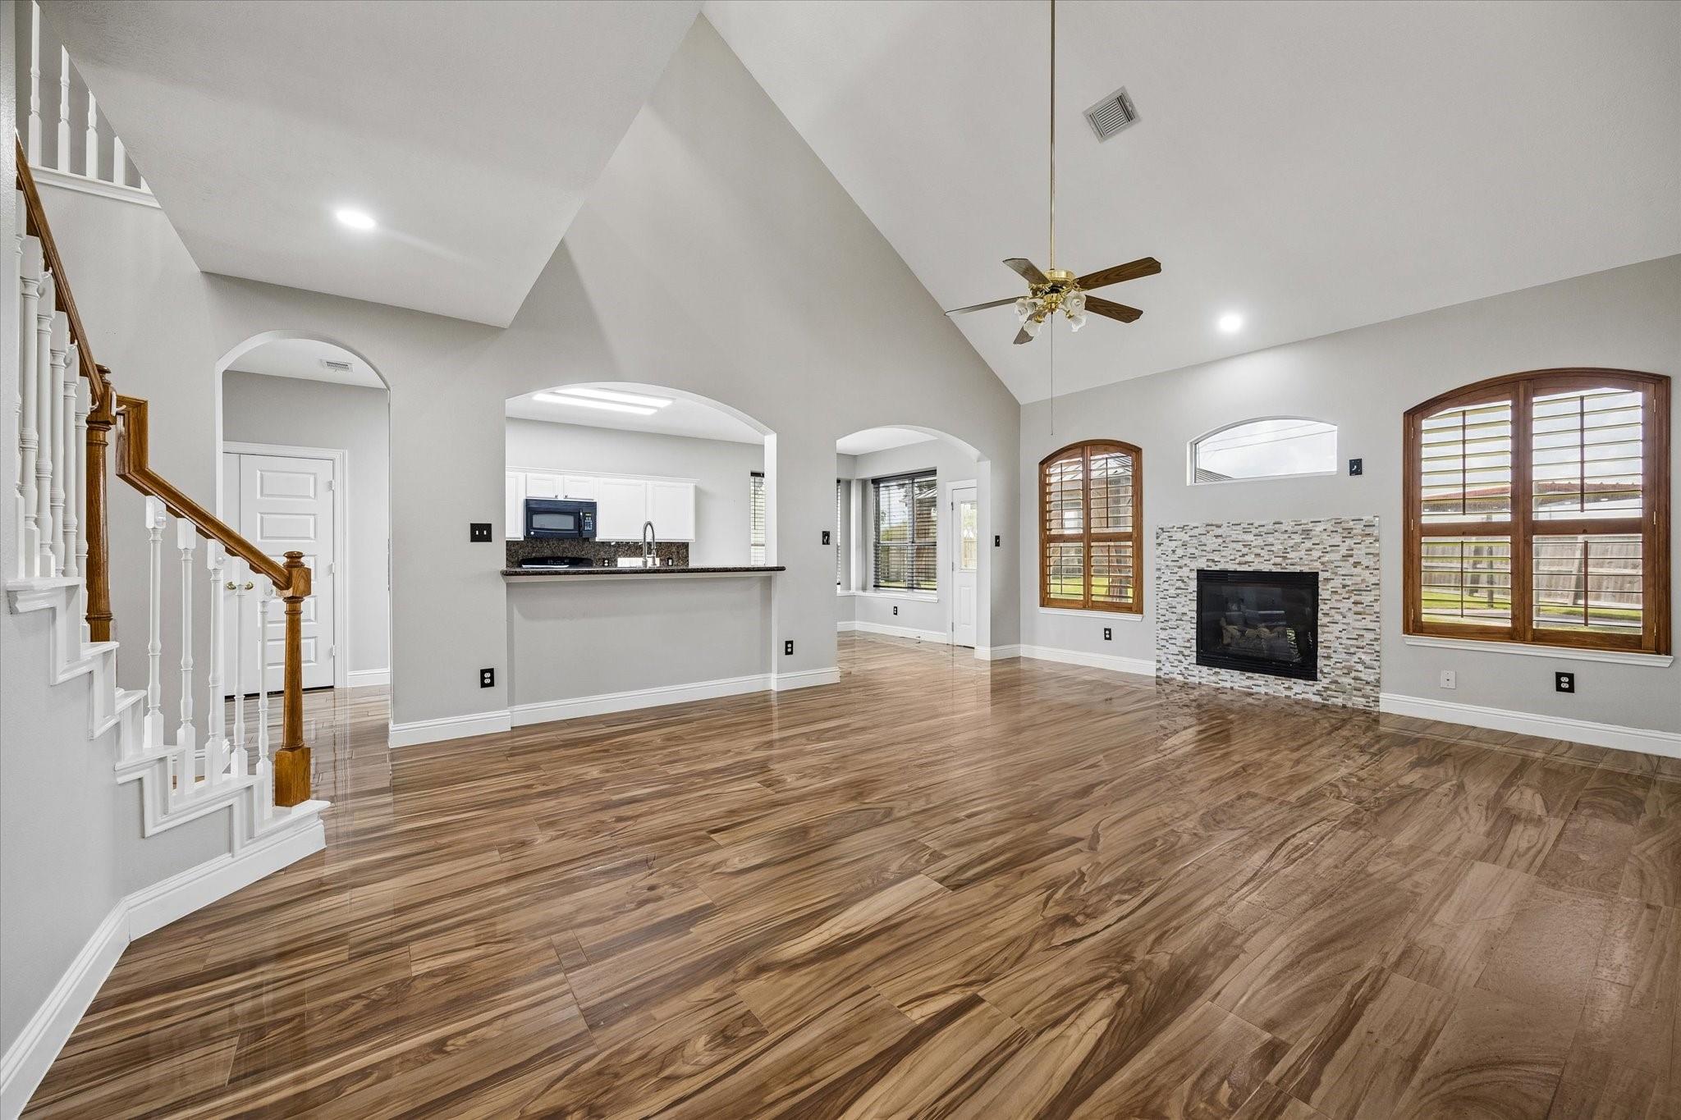
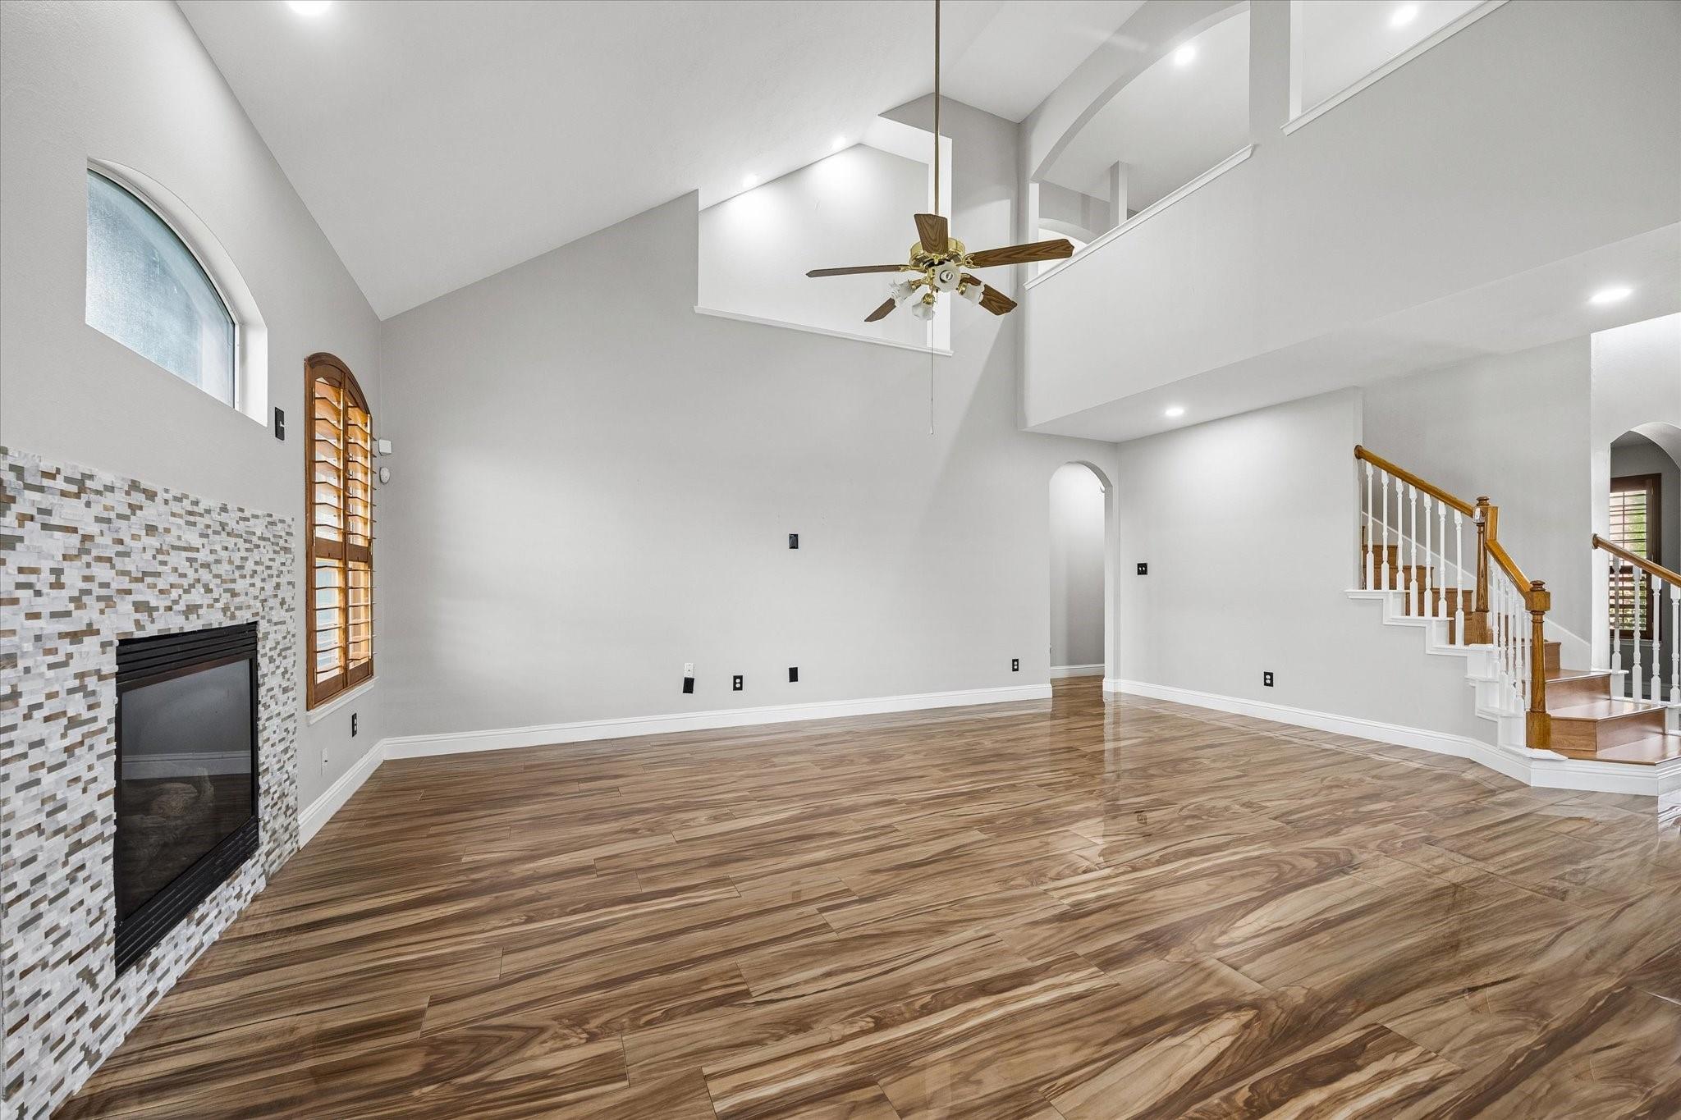
Open living area with vaulted ceiling, wood-look floors, staircase, kitchen, and tiled fireplace.
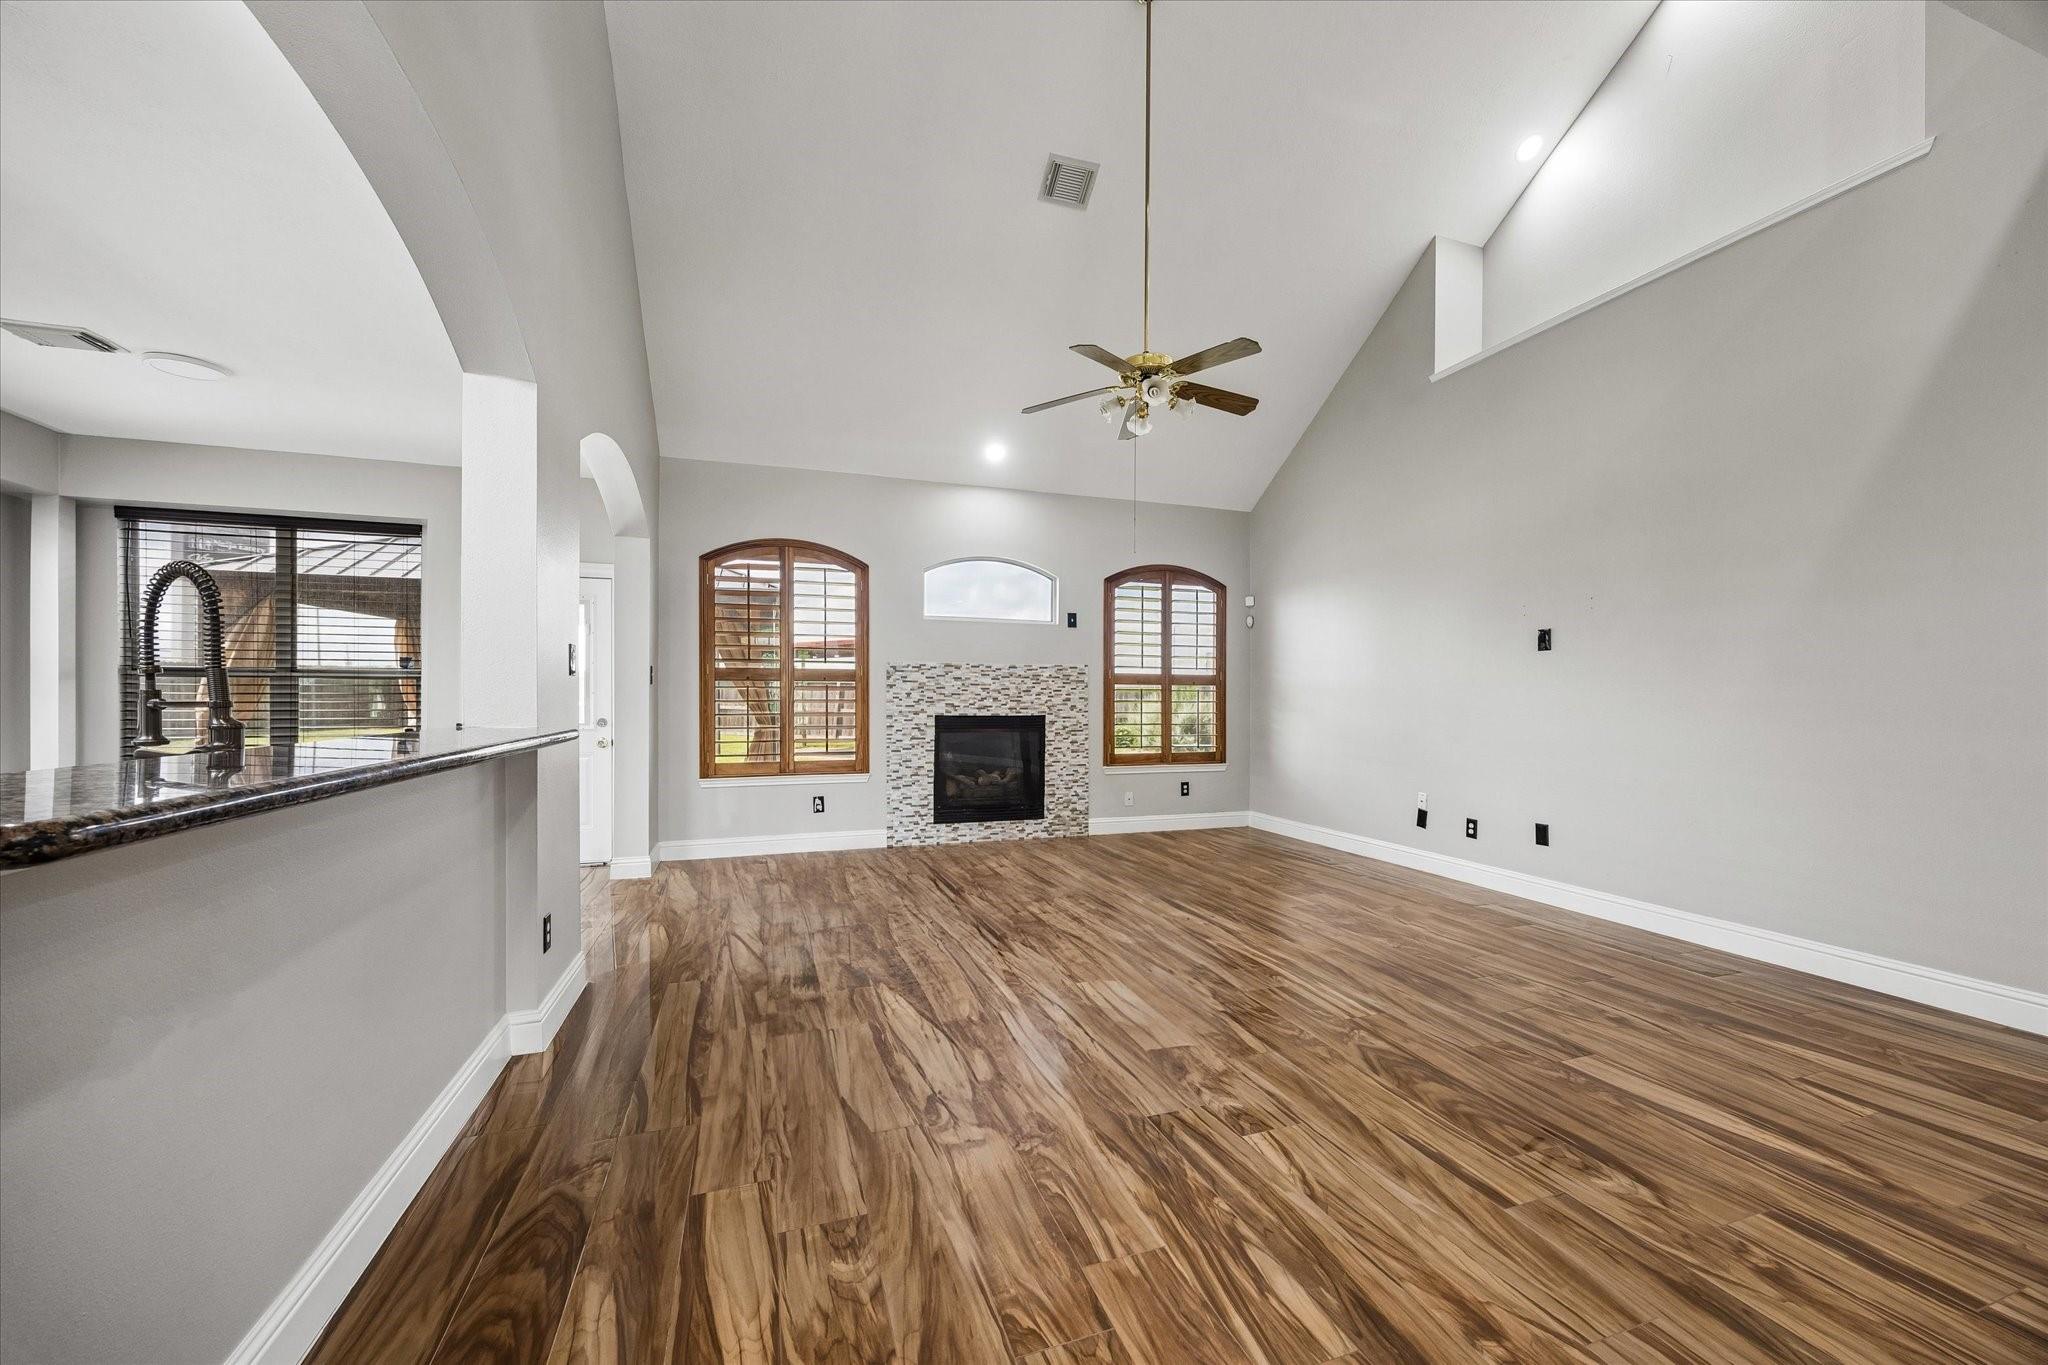
Open living room with a tiled fireplace, arched windows, and wood-look flooring.
Vaulted living room with a tiled fireplace, wood-look floors, and a staircase.
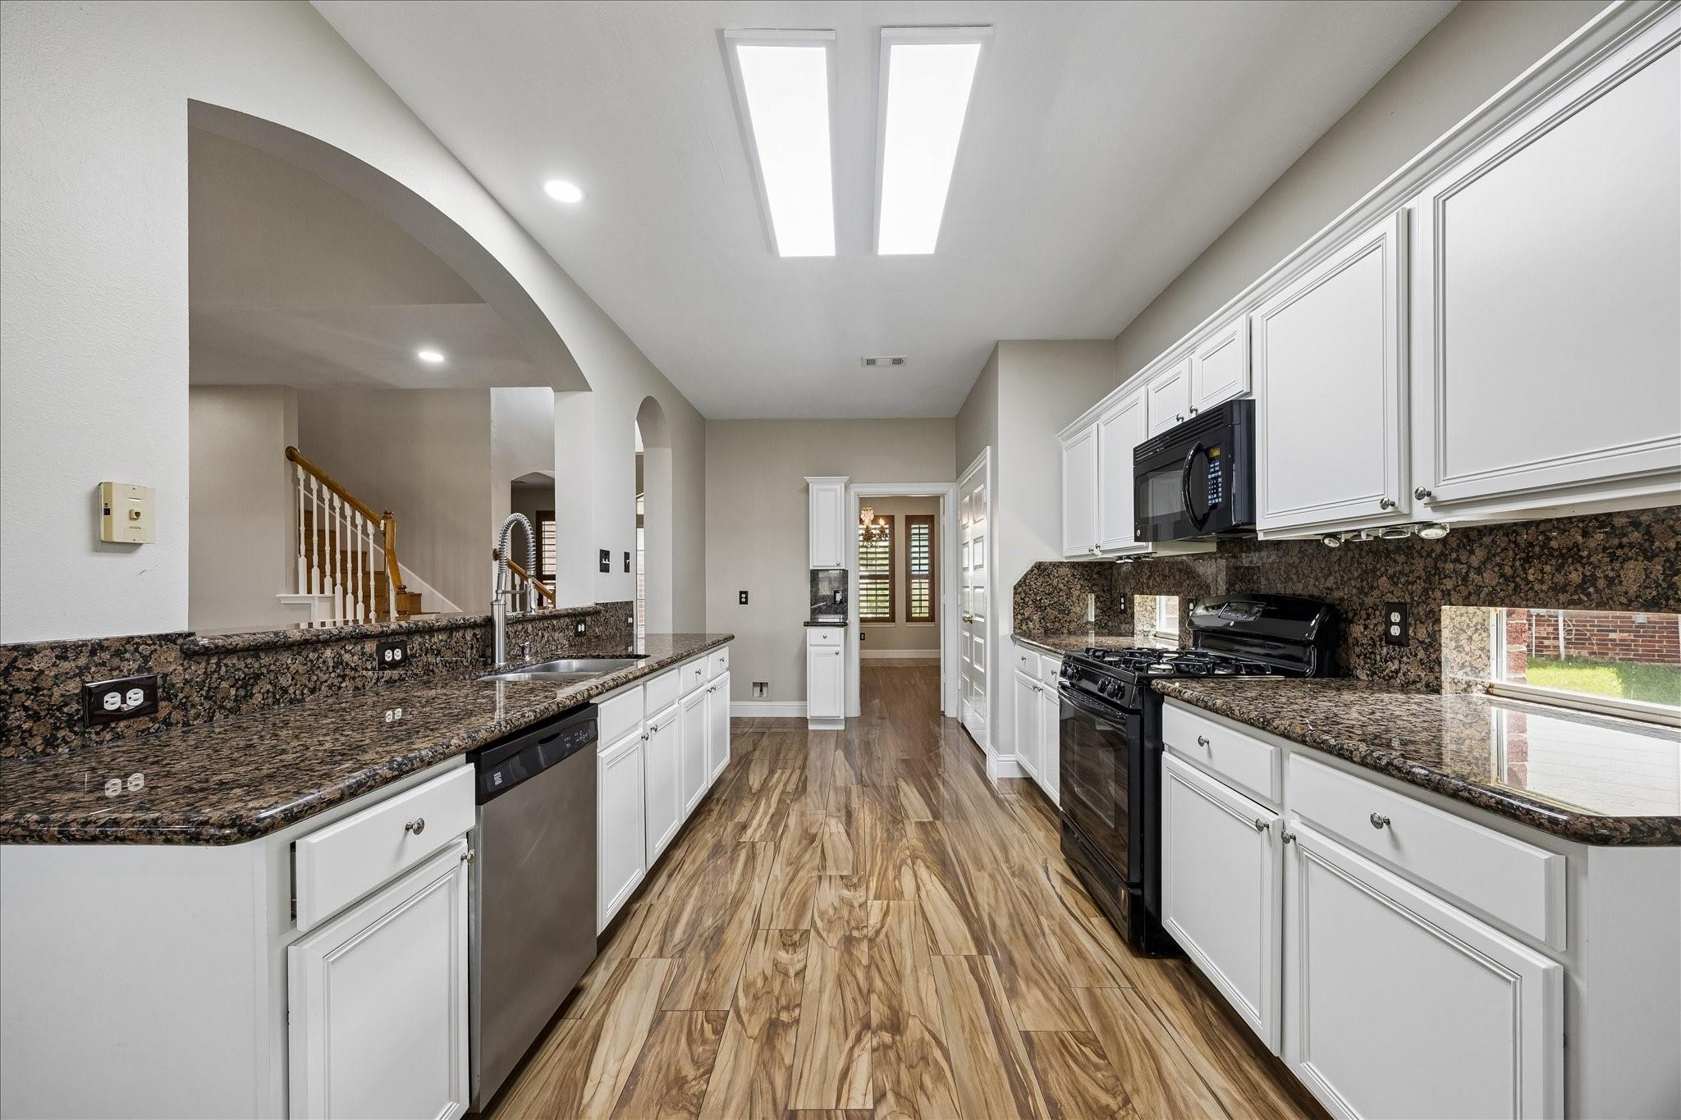
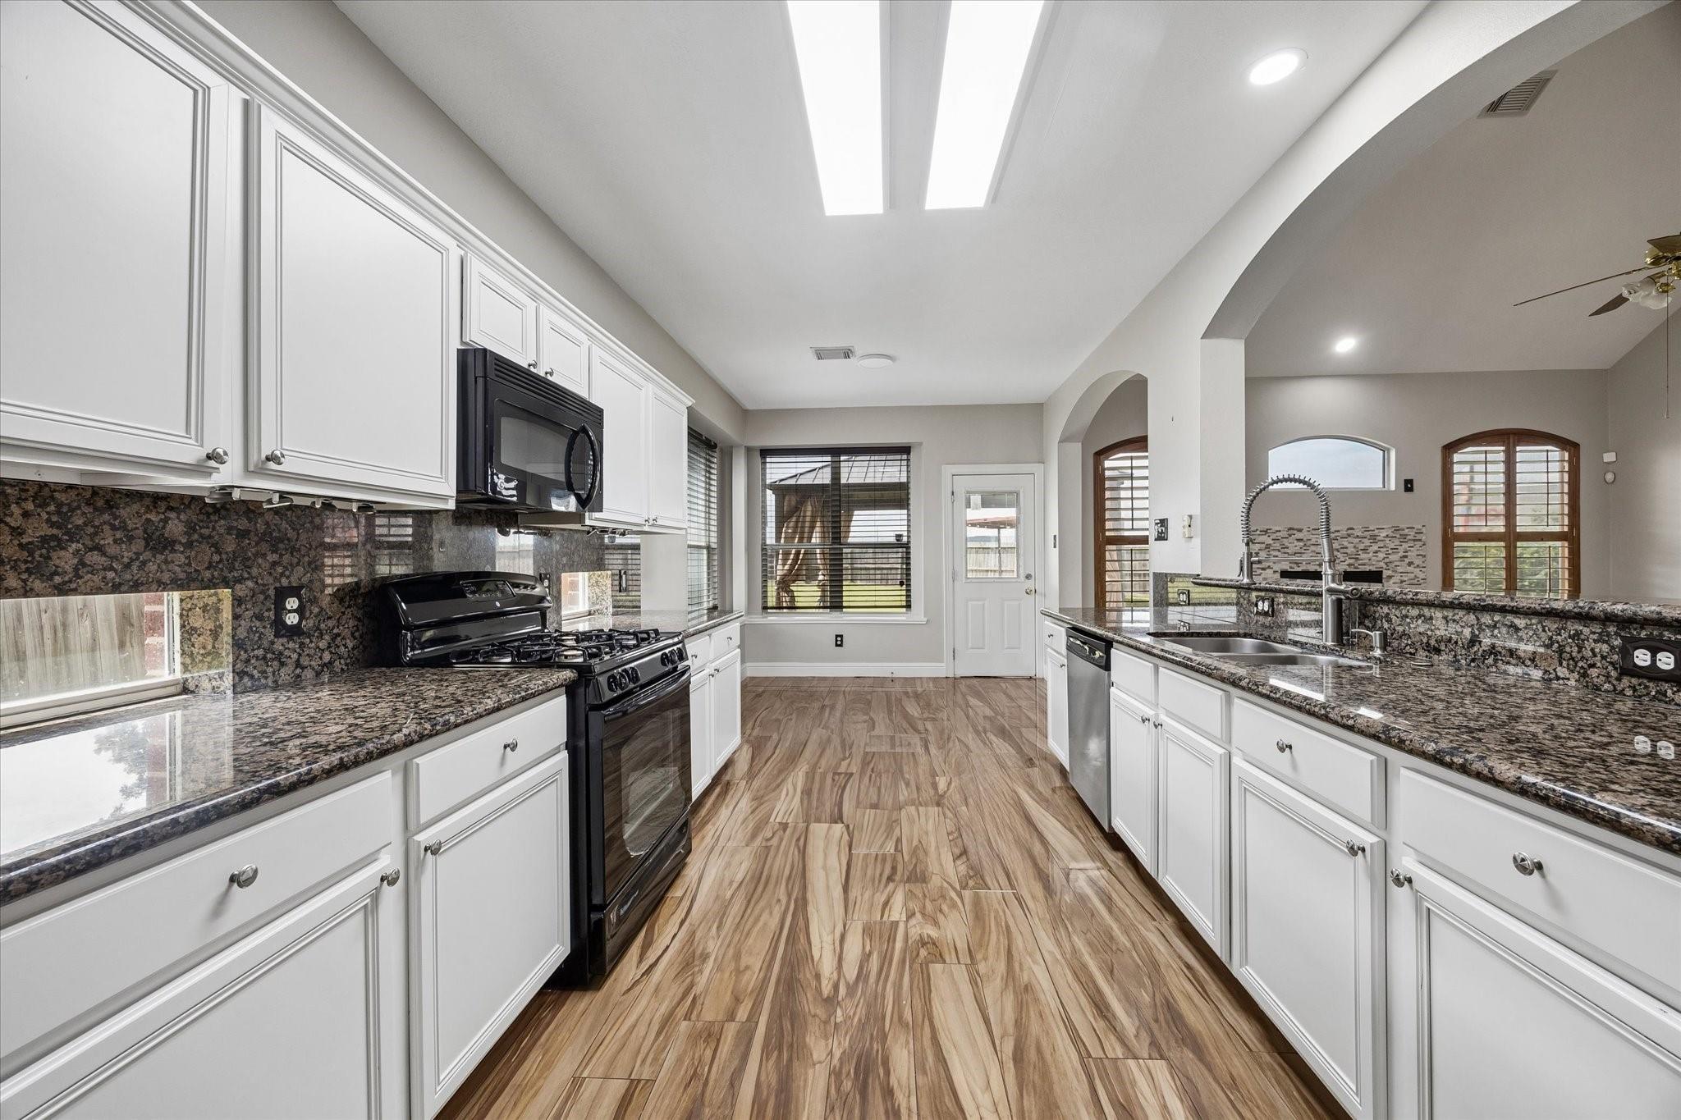
Kitchen with white cabinets, dark granite counters, stainless dishwasher, and wood-look tile flooring.
Kitchen with white cabinets, granite counters, black appliances, and wood-look tile flooring.
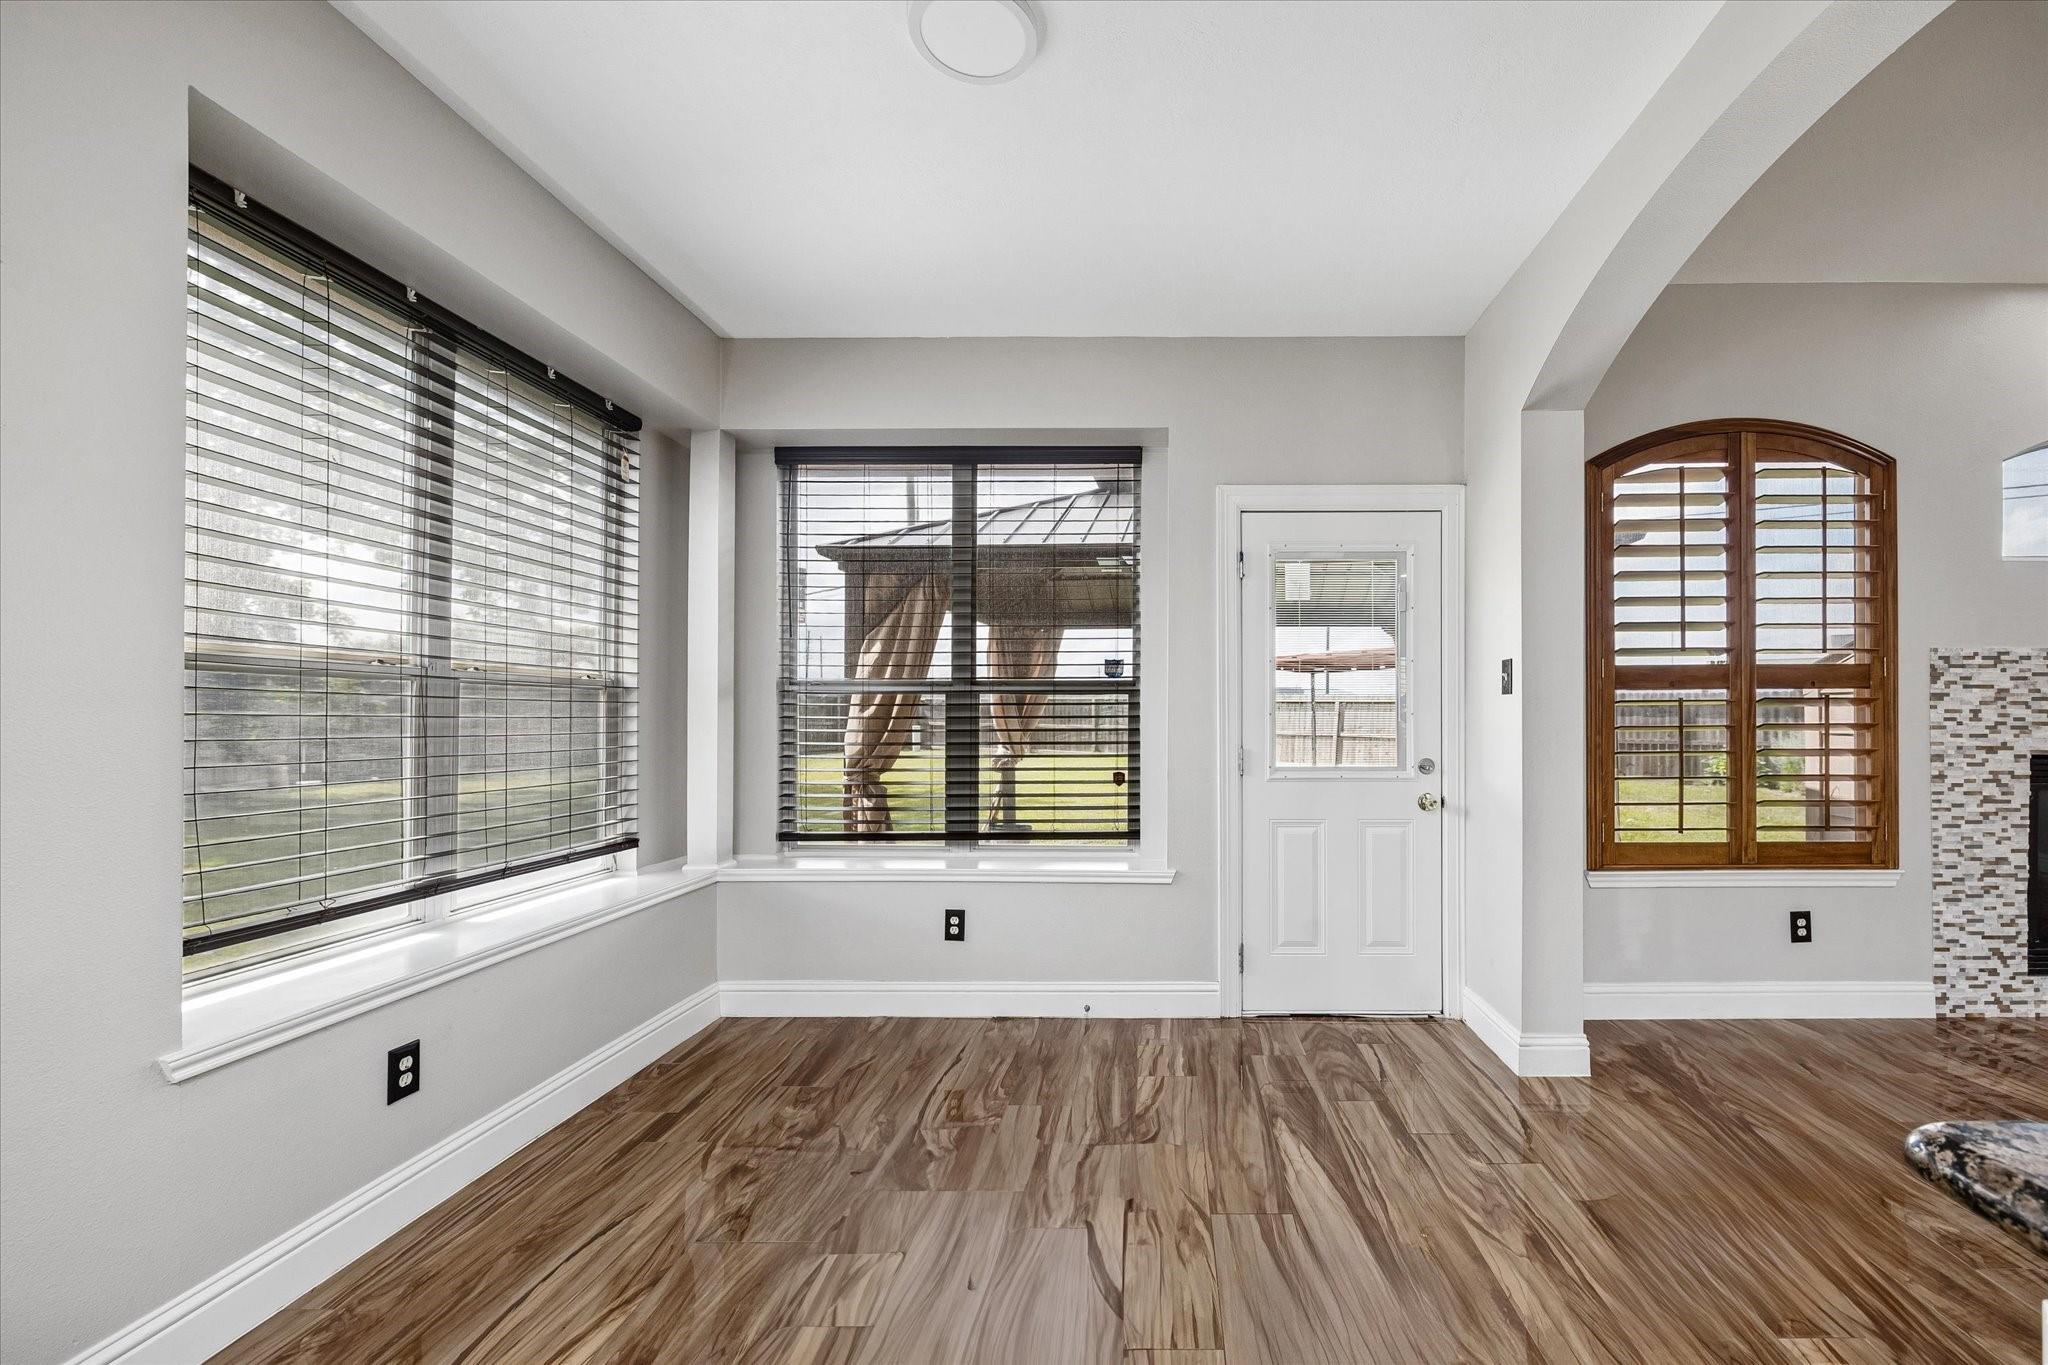
Bright, vacant room with wood-look flooring, large shuttered windows, and a door to the yard.
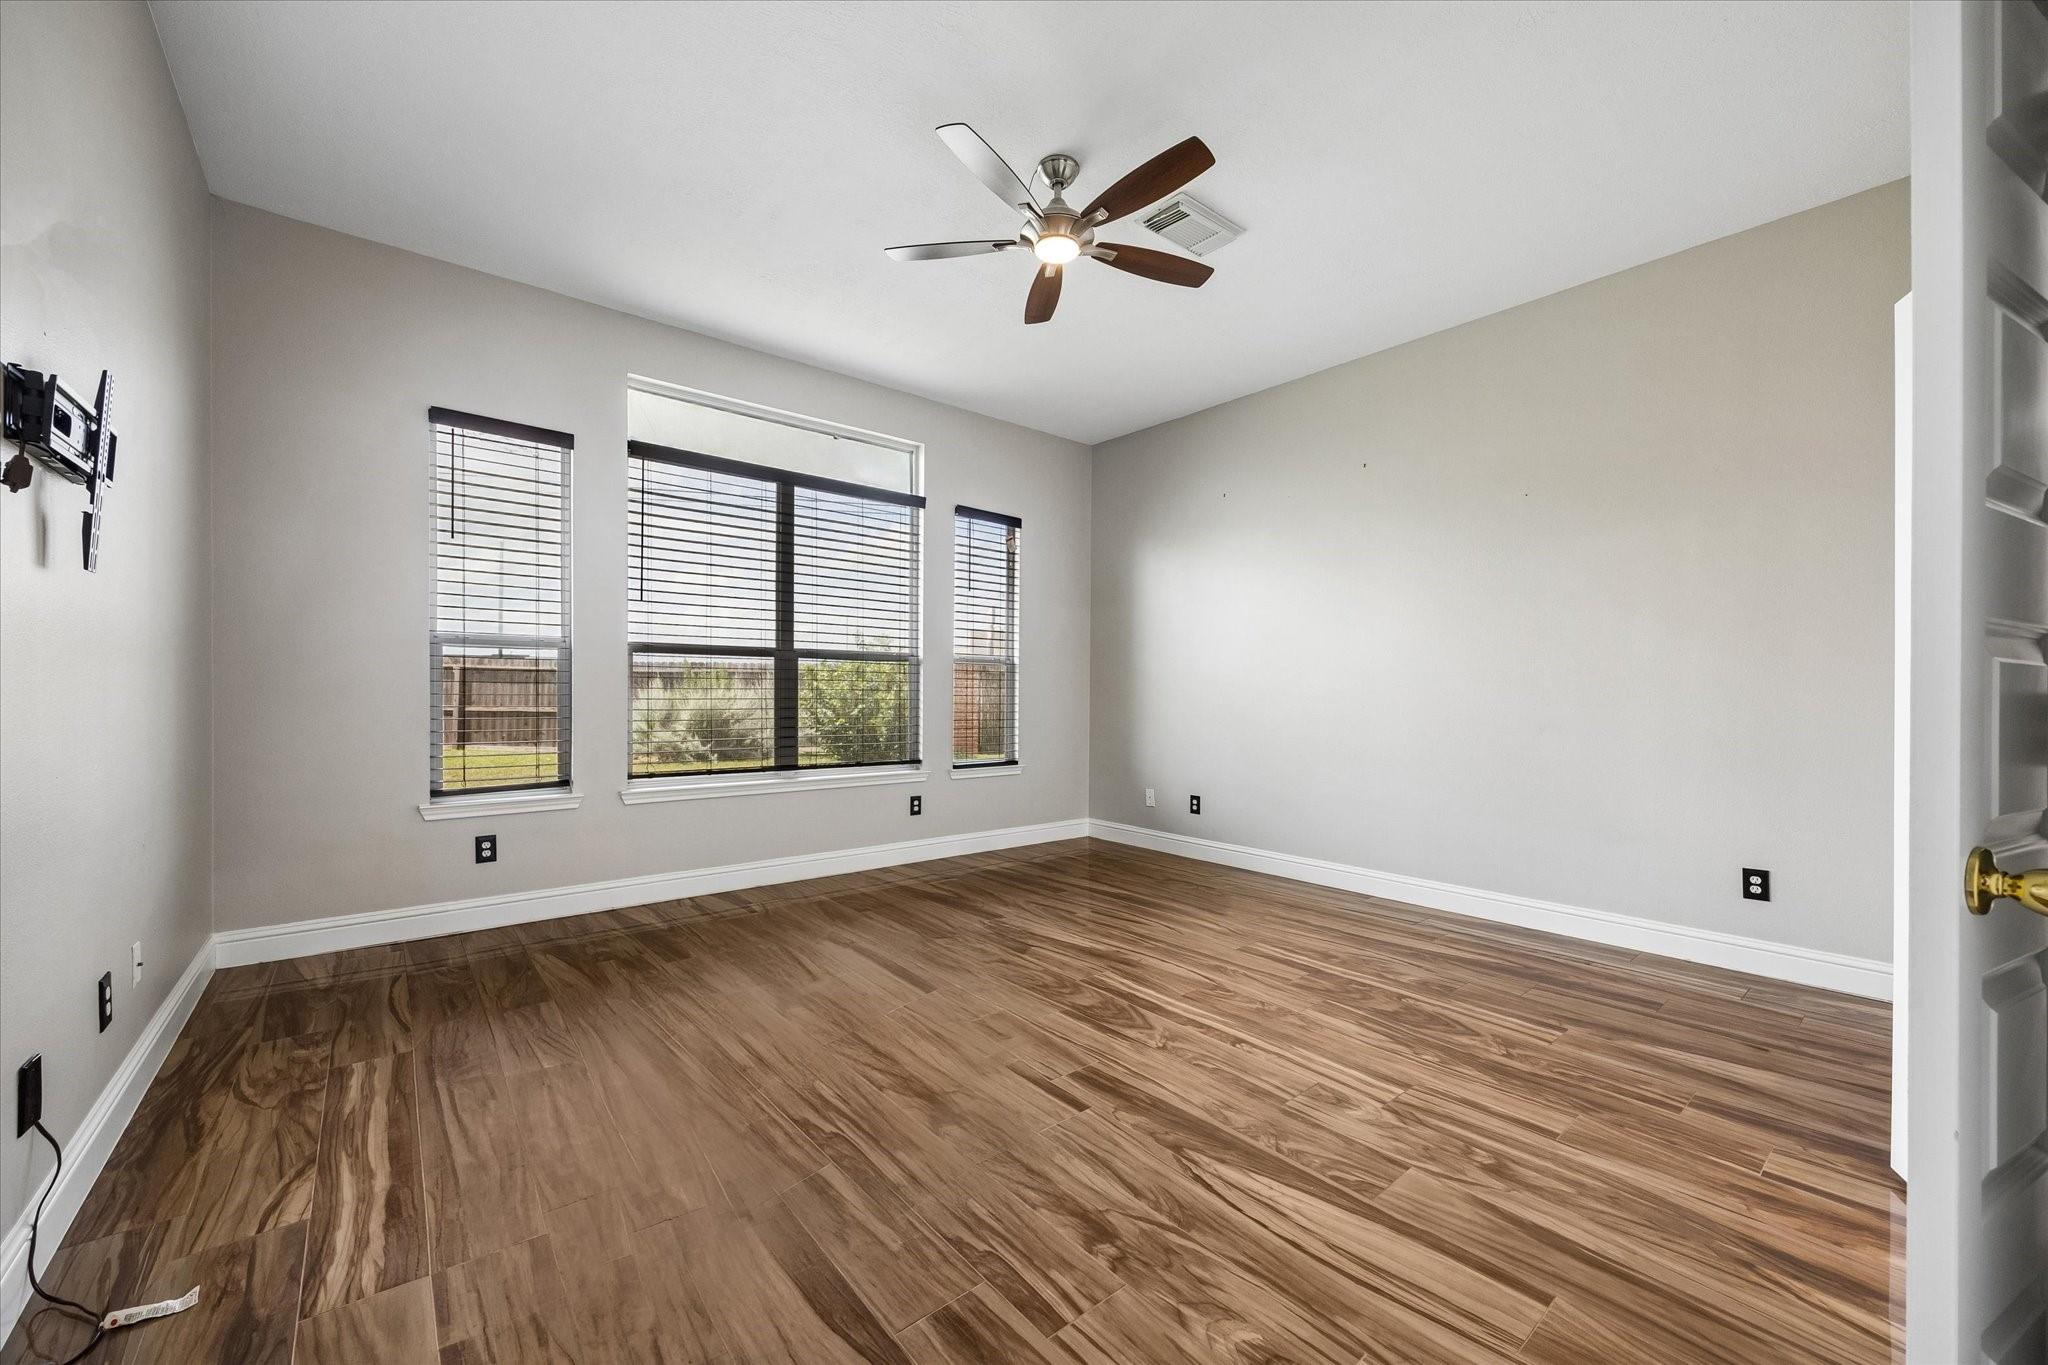
Empty room with wood-look tile flooring, three windows, and a ceiling fan.
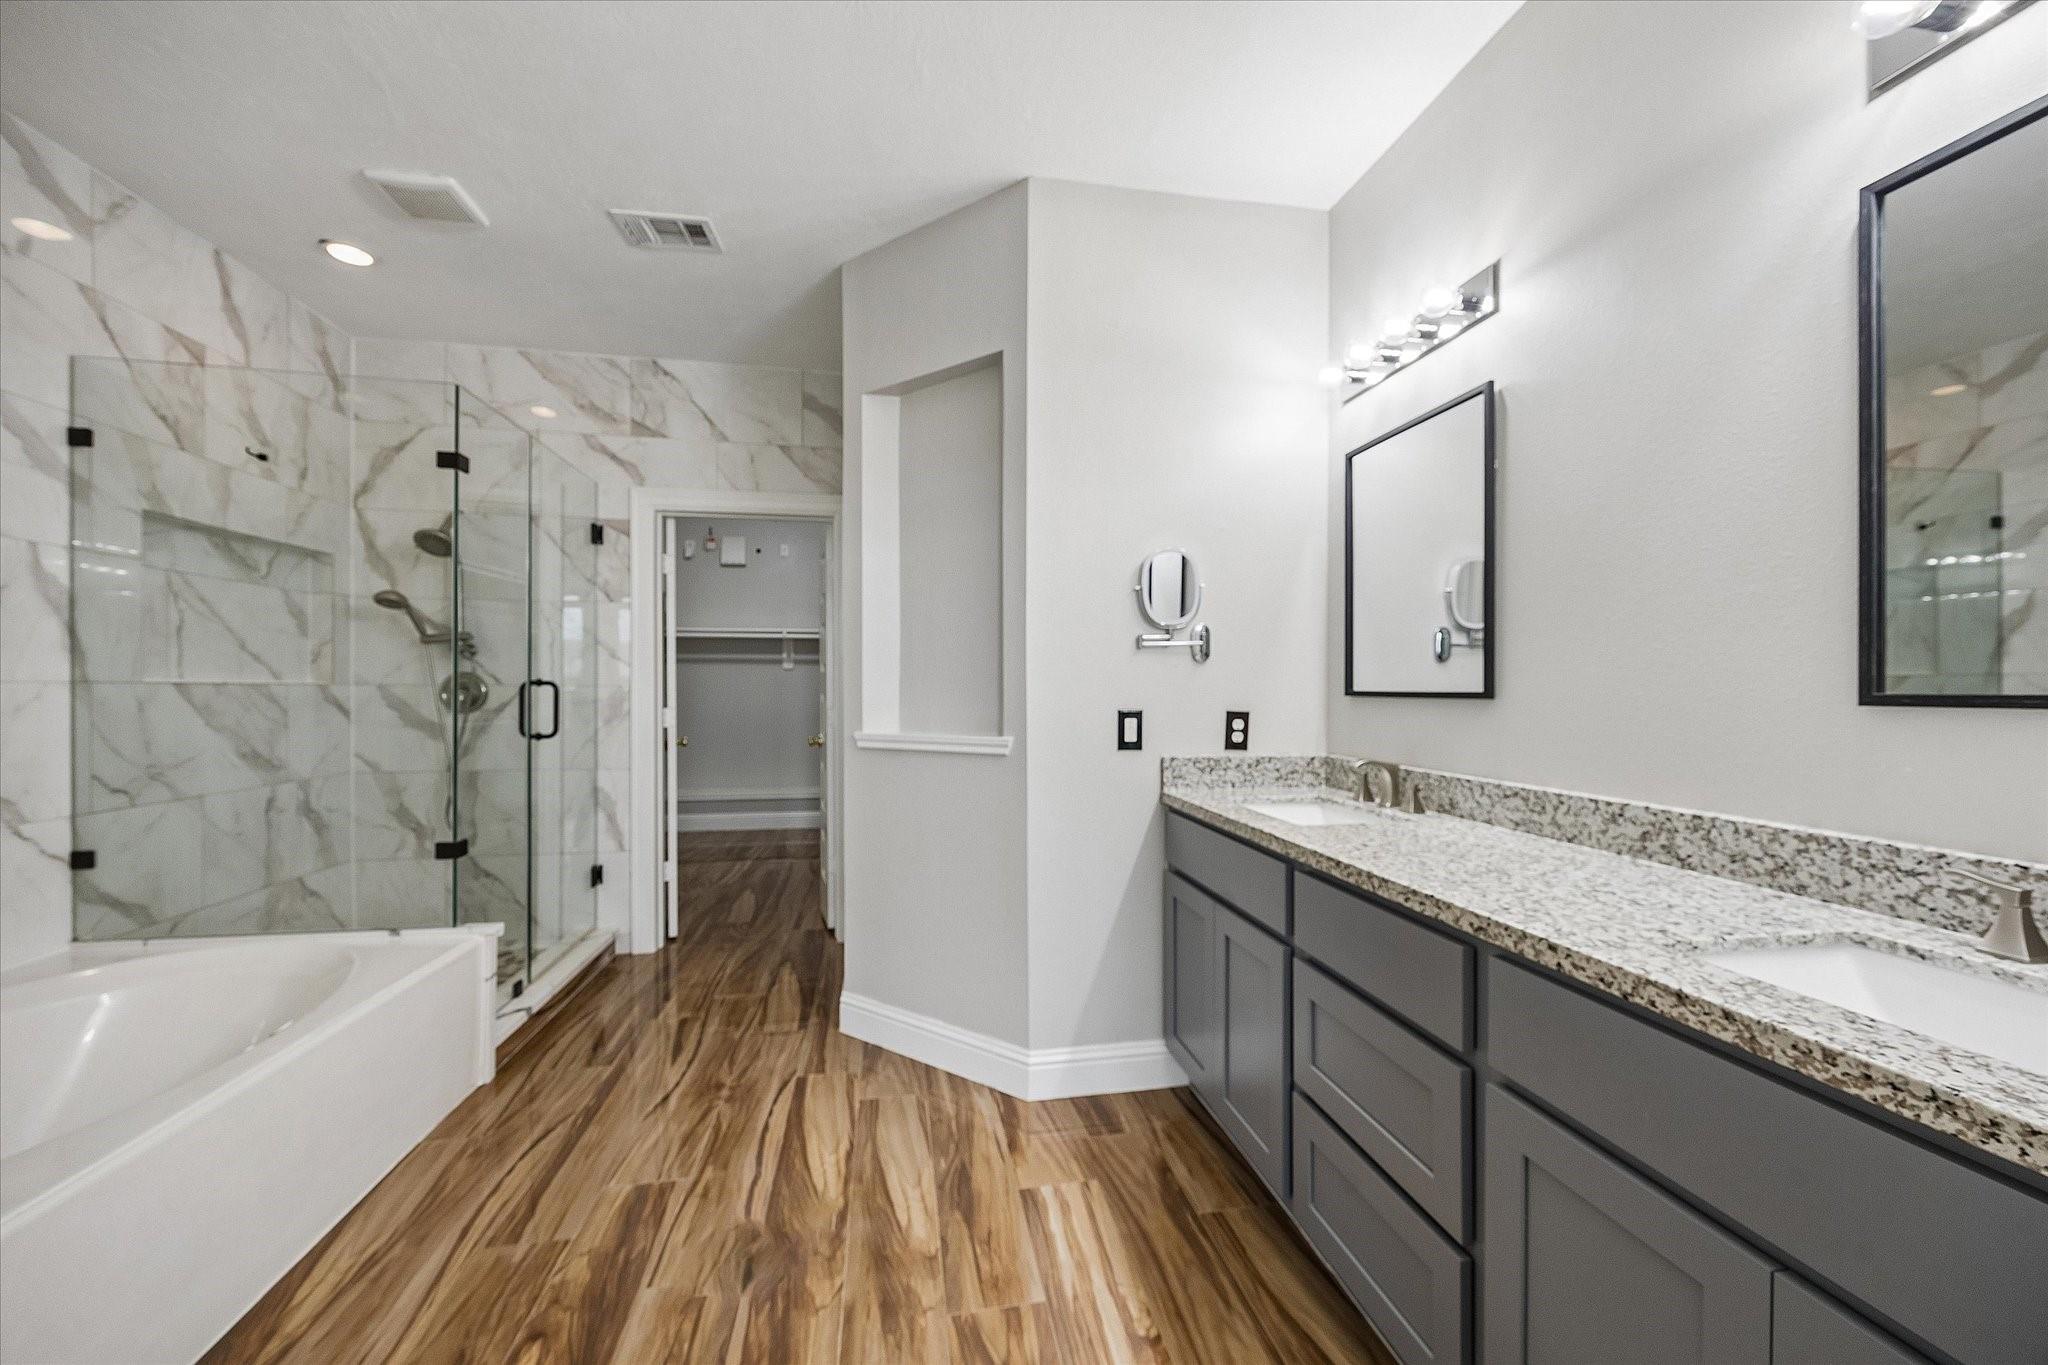
Bathroom with a glass-enclosed marble-look shower, soaking tub, and long double vanity.
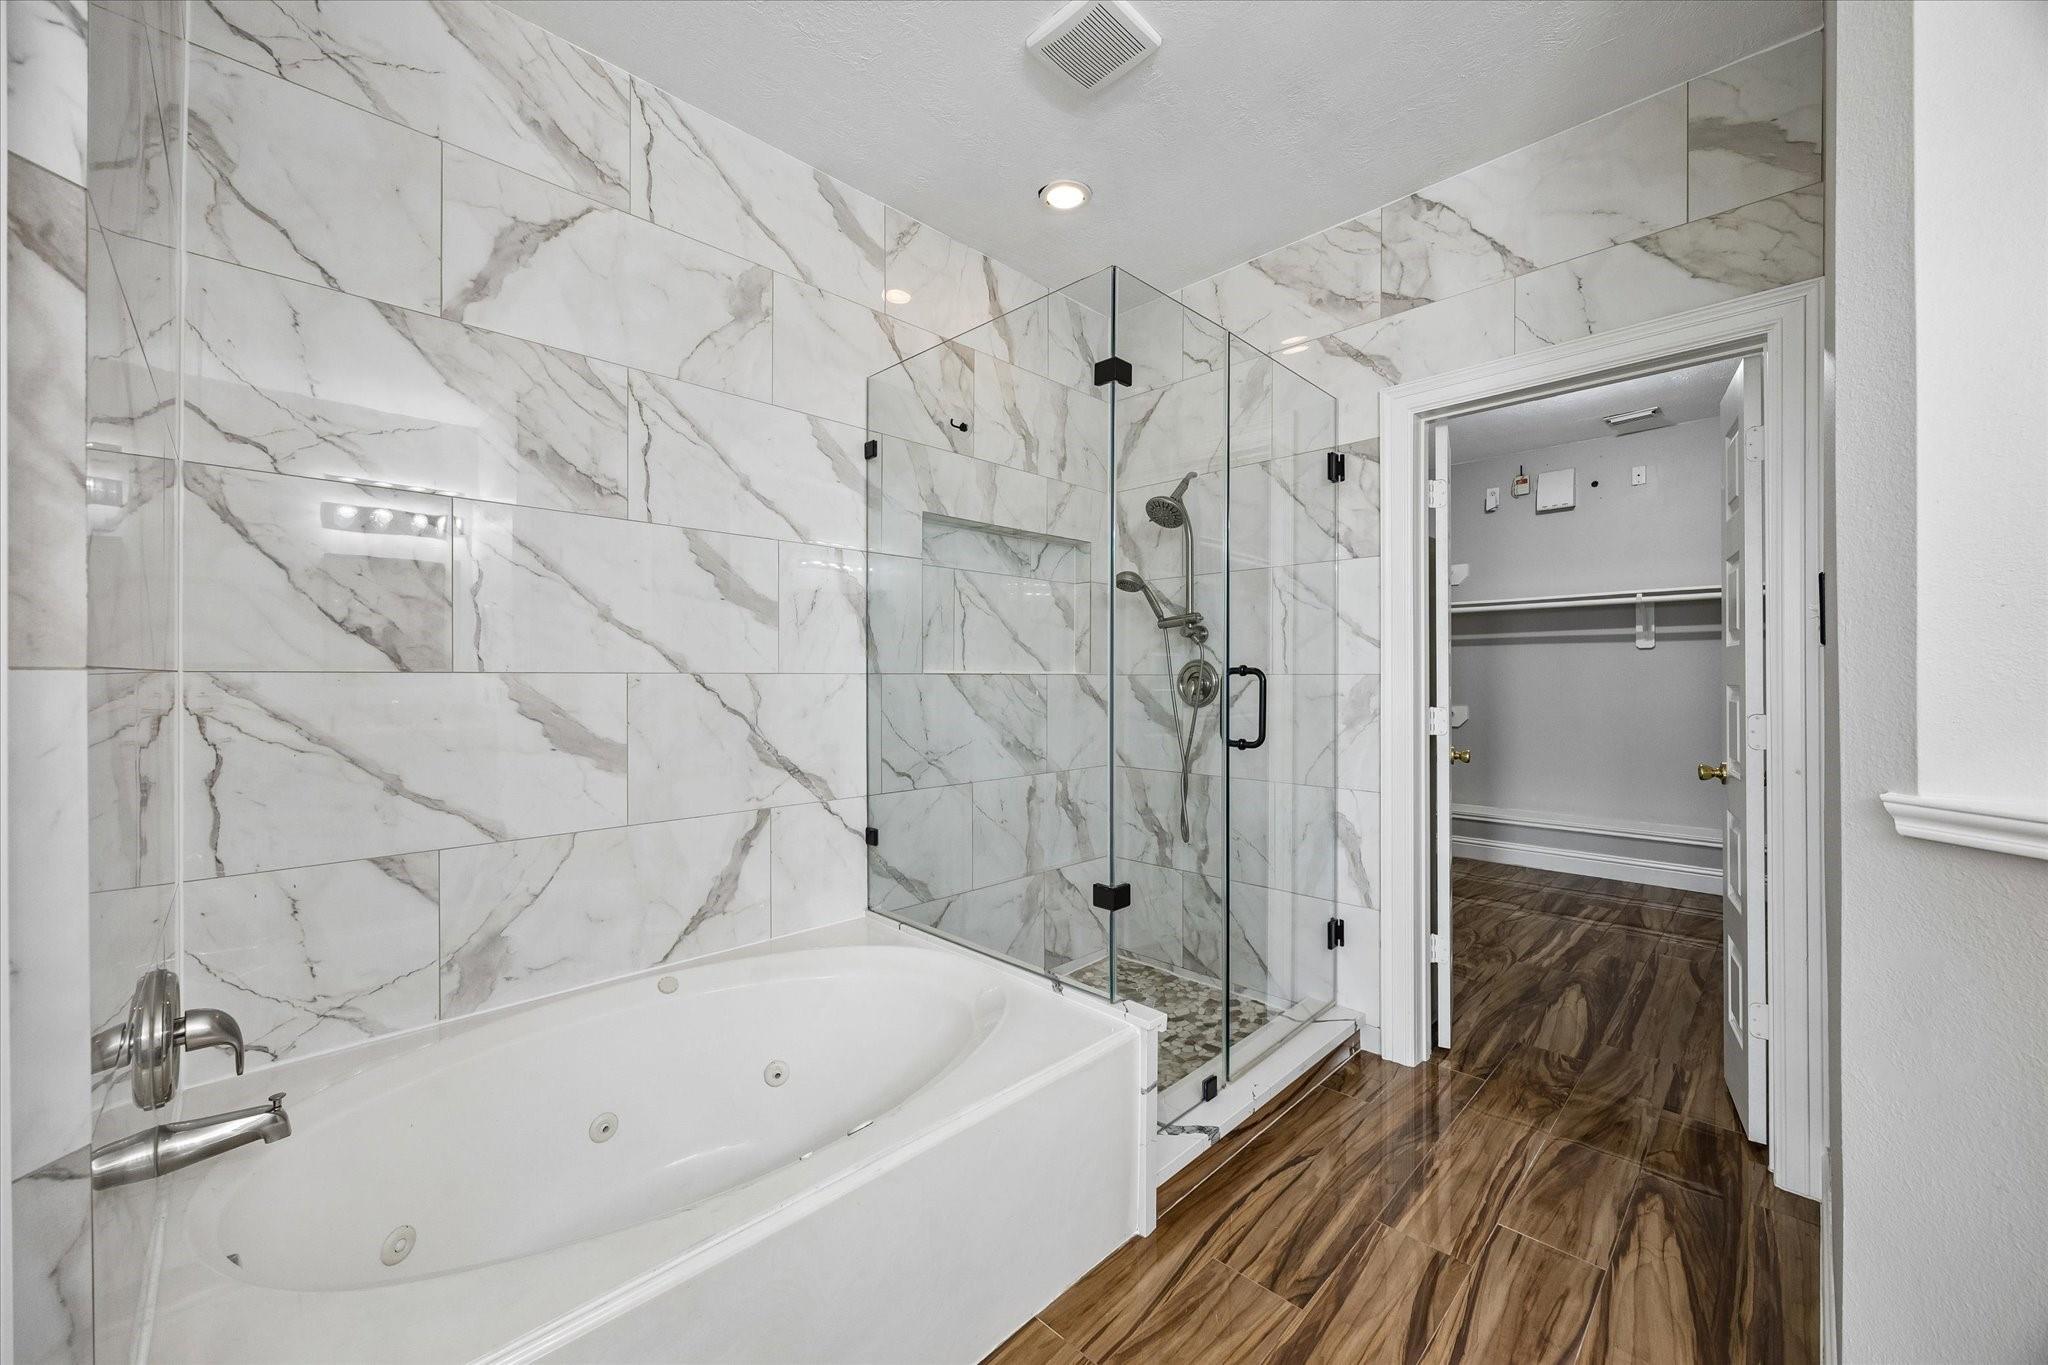
Bathroom with a white jetted tub, glass-enclosed shower, marble-look tile, and wood-look flooring.
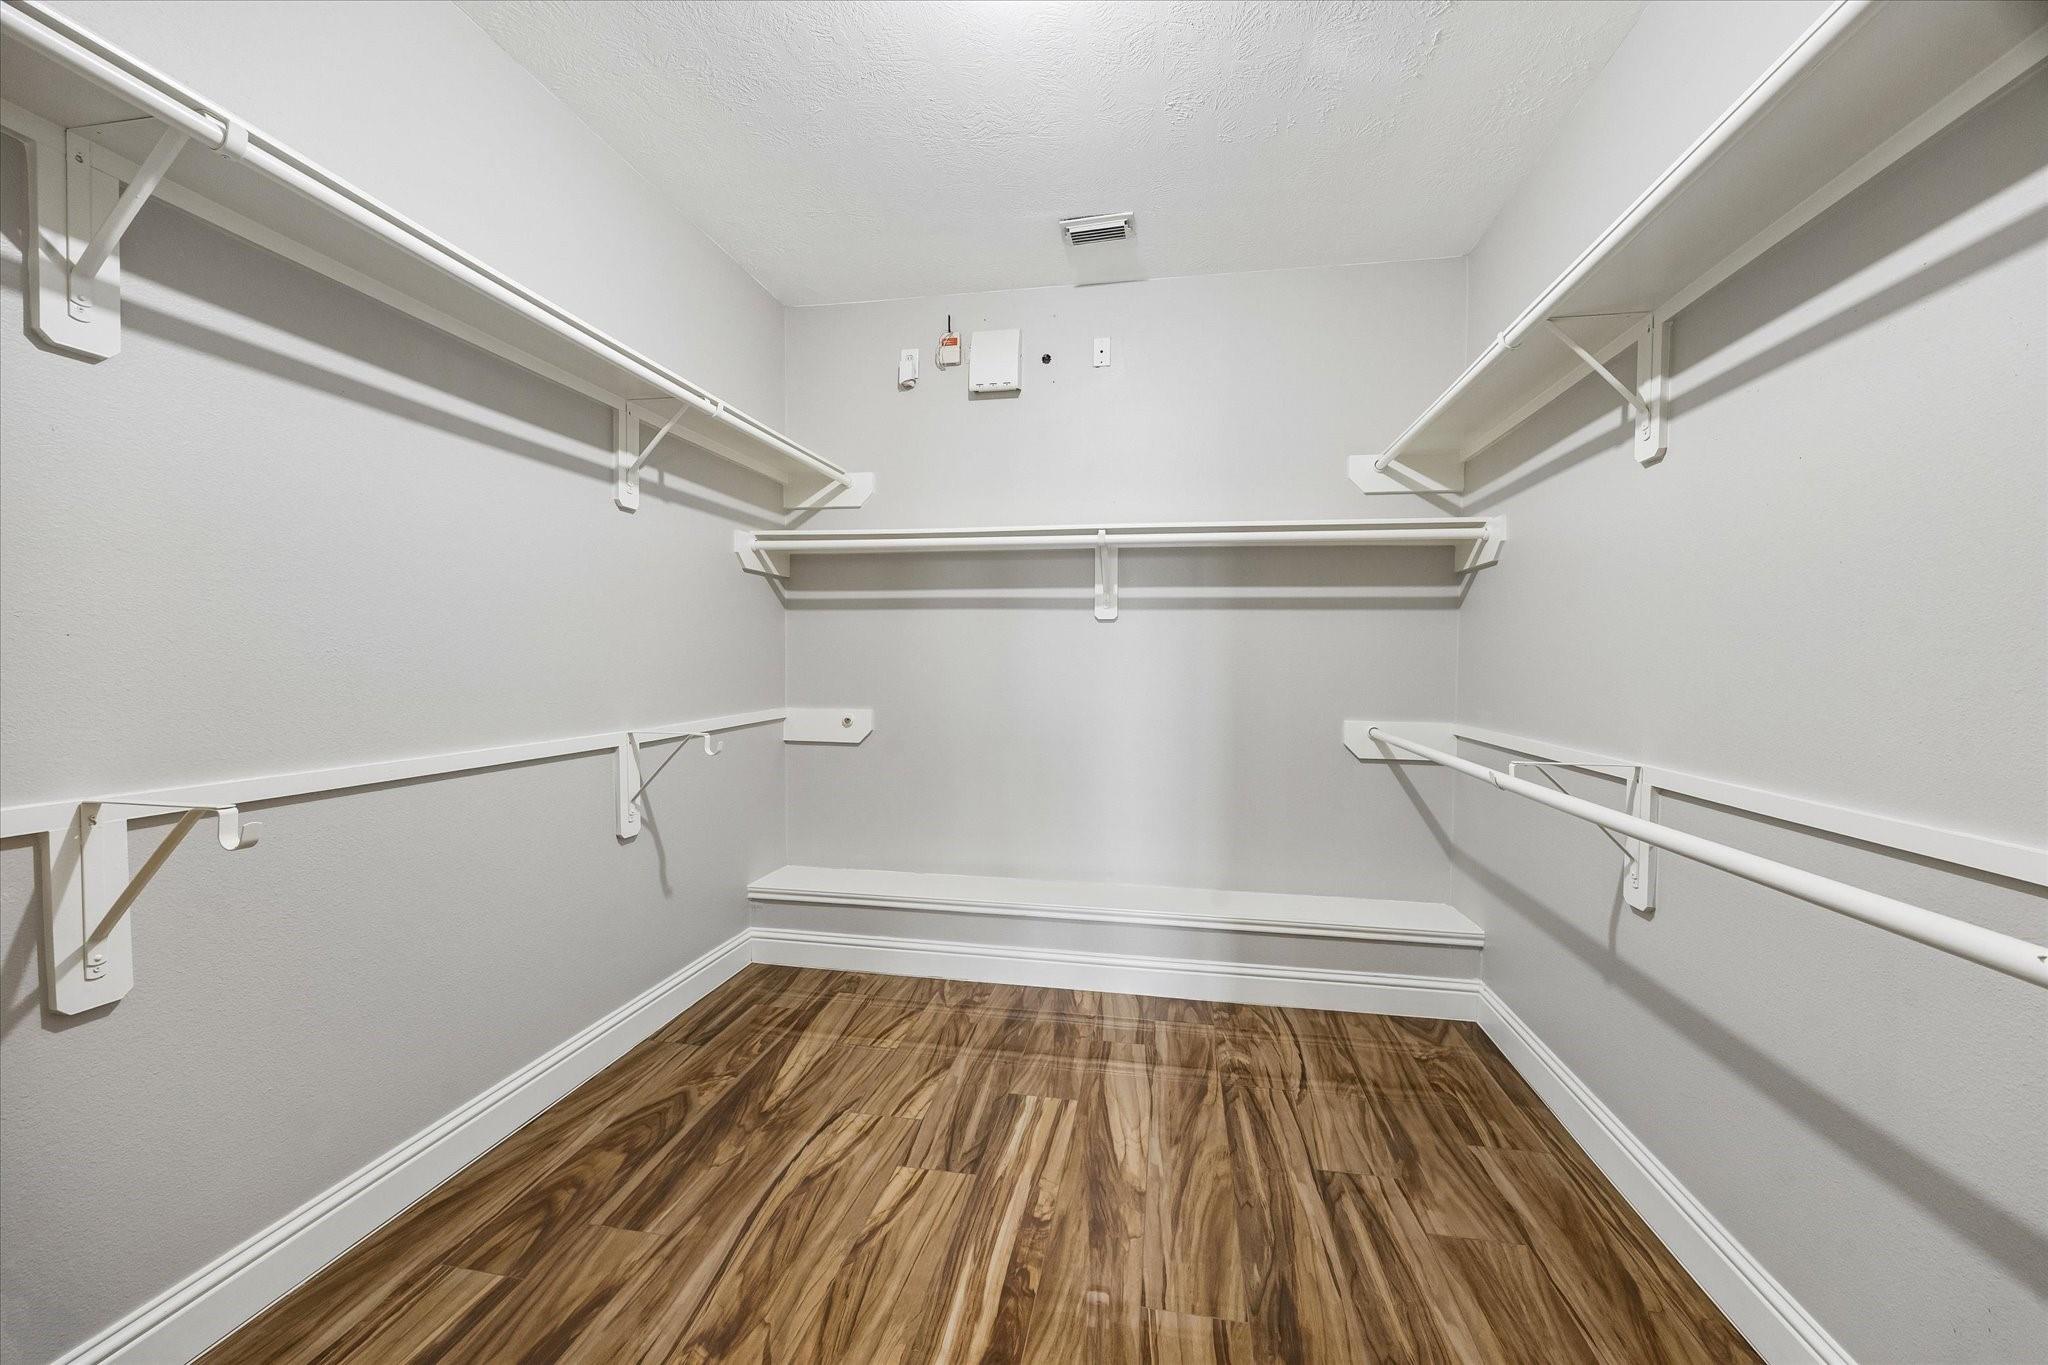
Walk-in closet with white shelving and wood-look flooring.
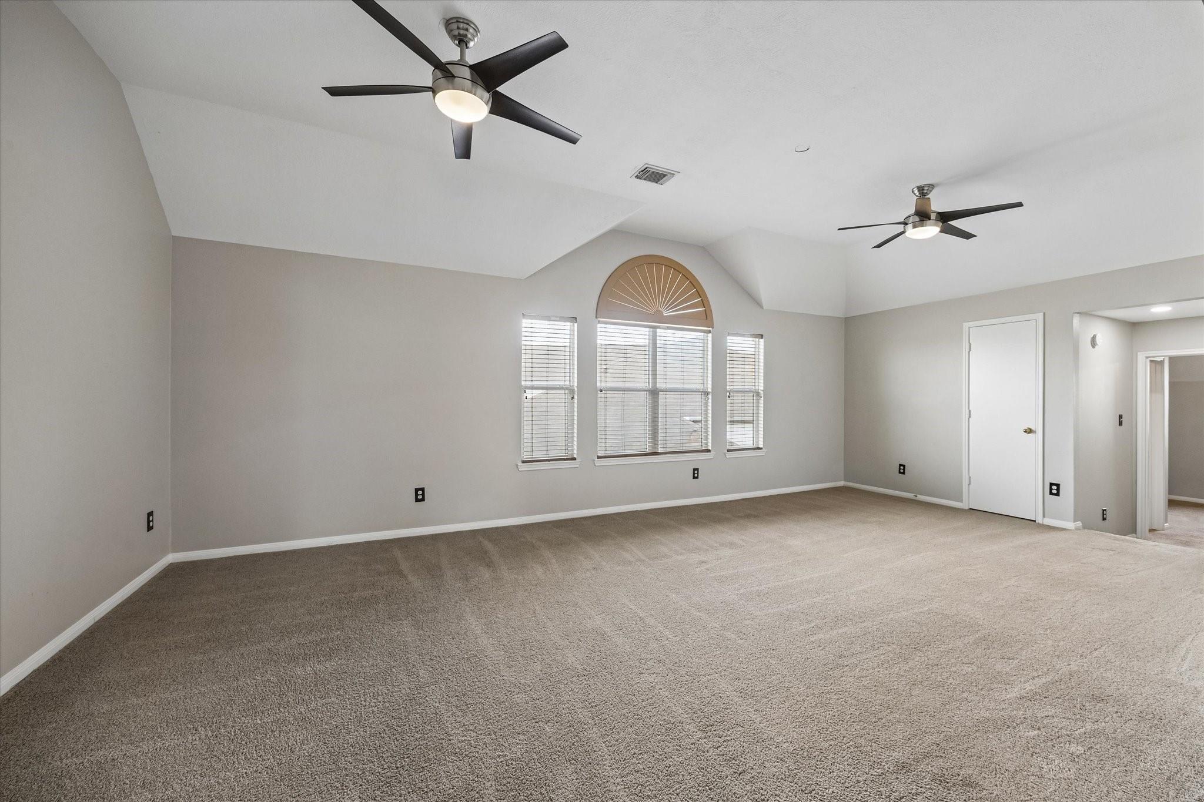
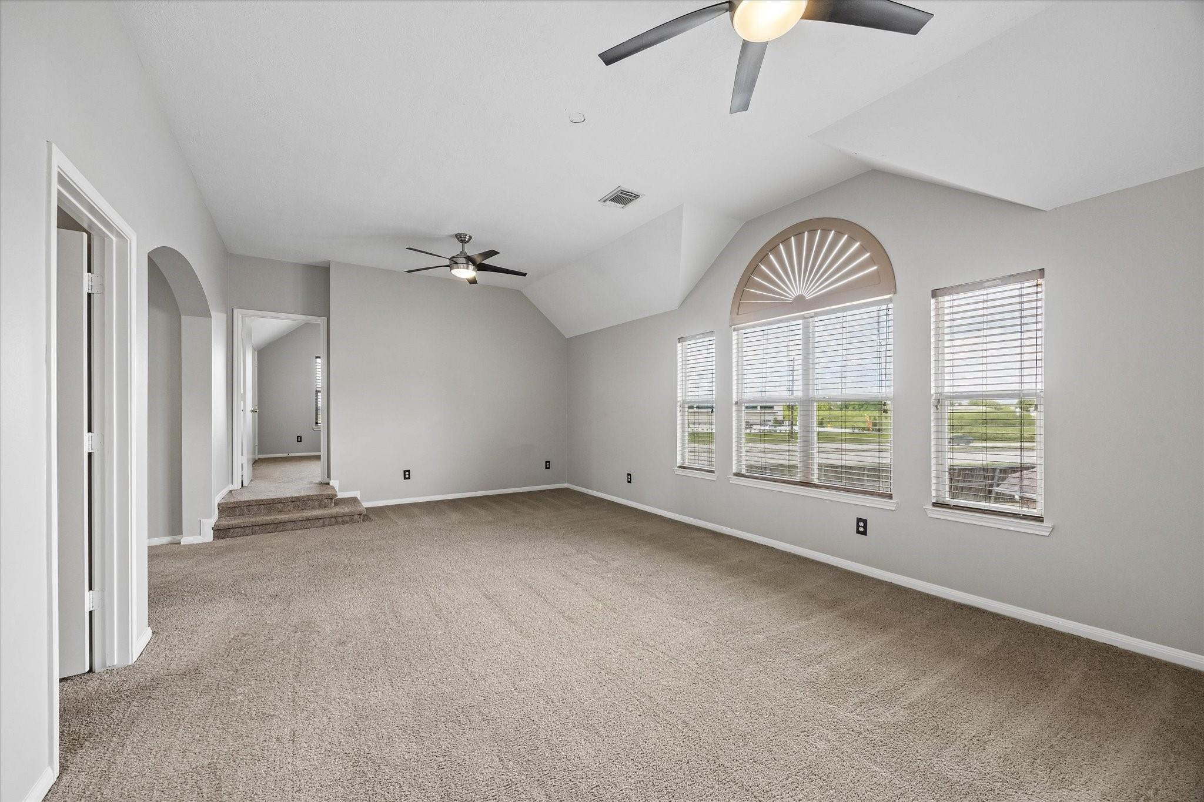
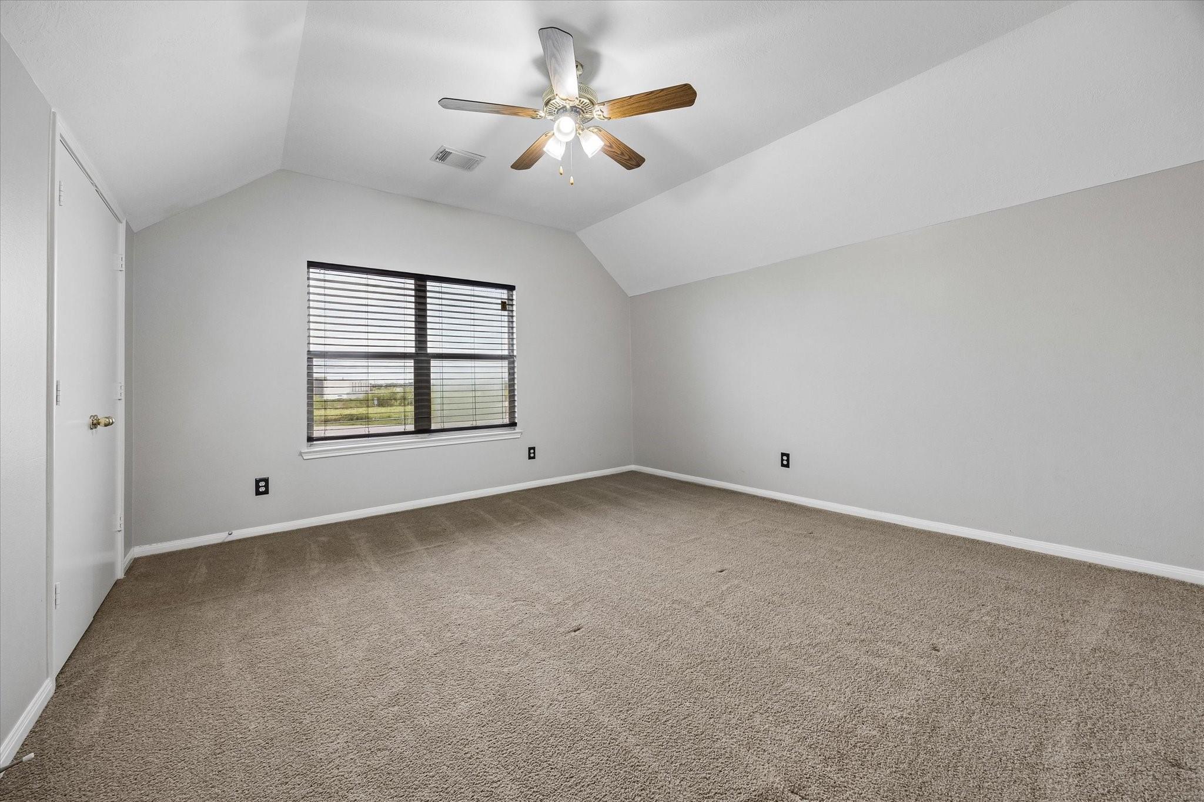
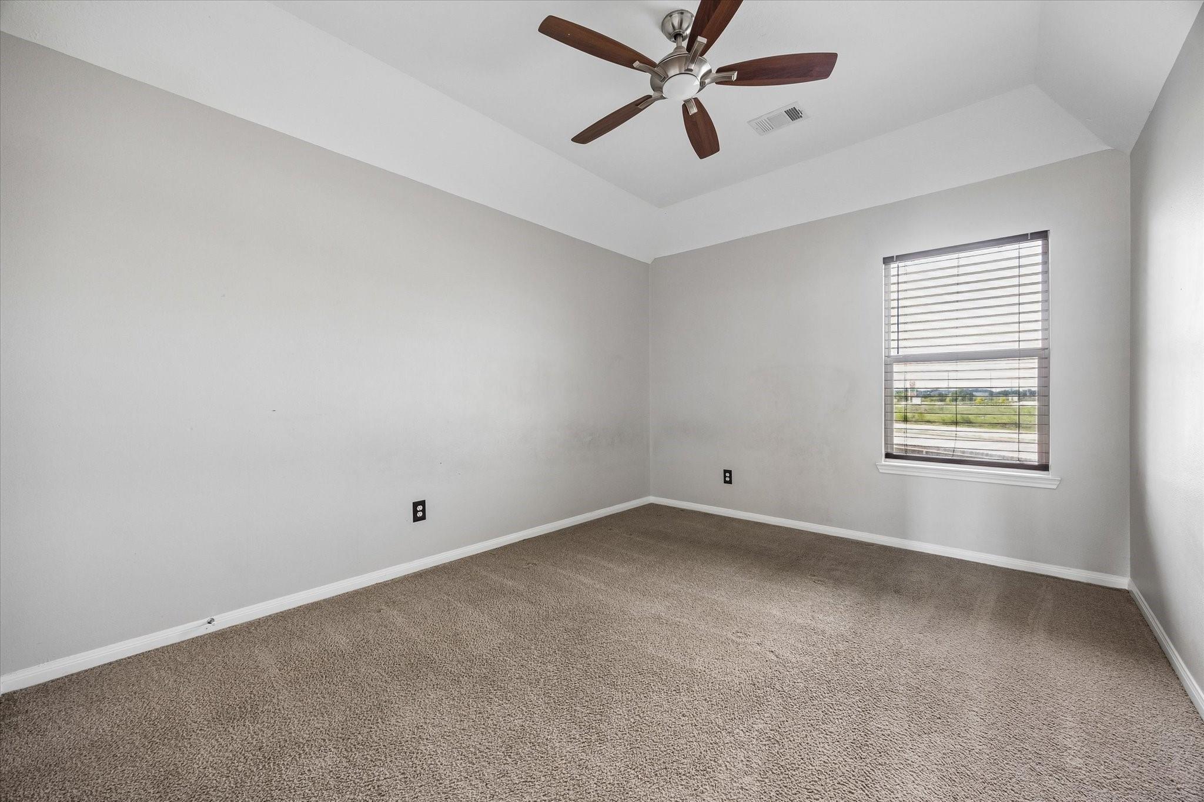
Empty carpeted room with a vaulted ceiling, two ceiling fans, and arched windows.
Empty carpeted room with two ceiling fans and an arched window with blinds.
Vacant carpeted room with a vaulted ceiling, ceiling fan, and window with blinds.
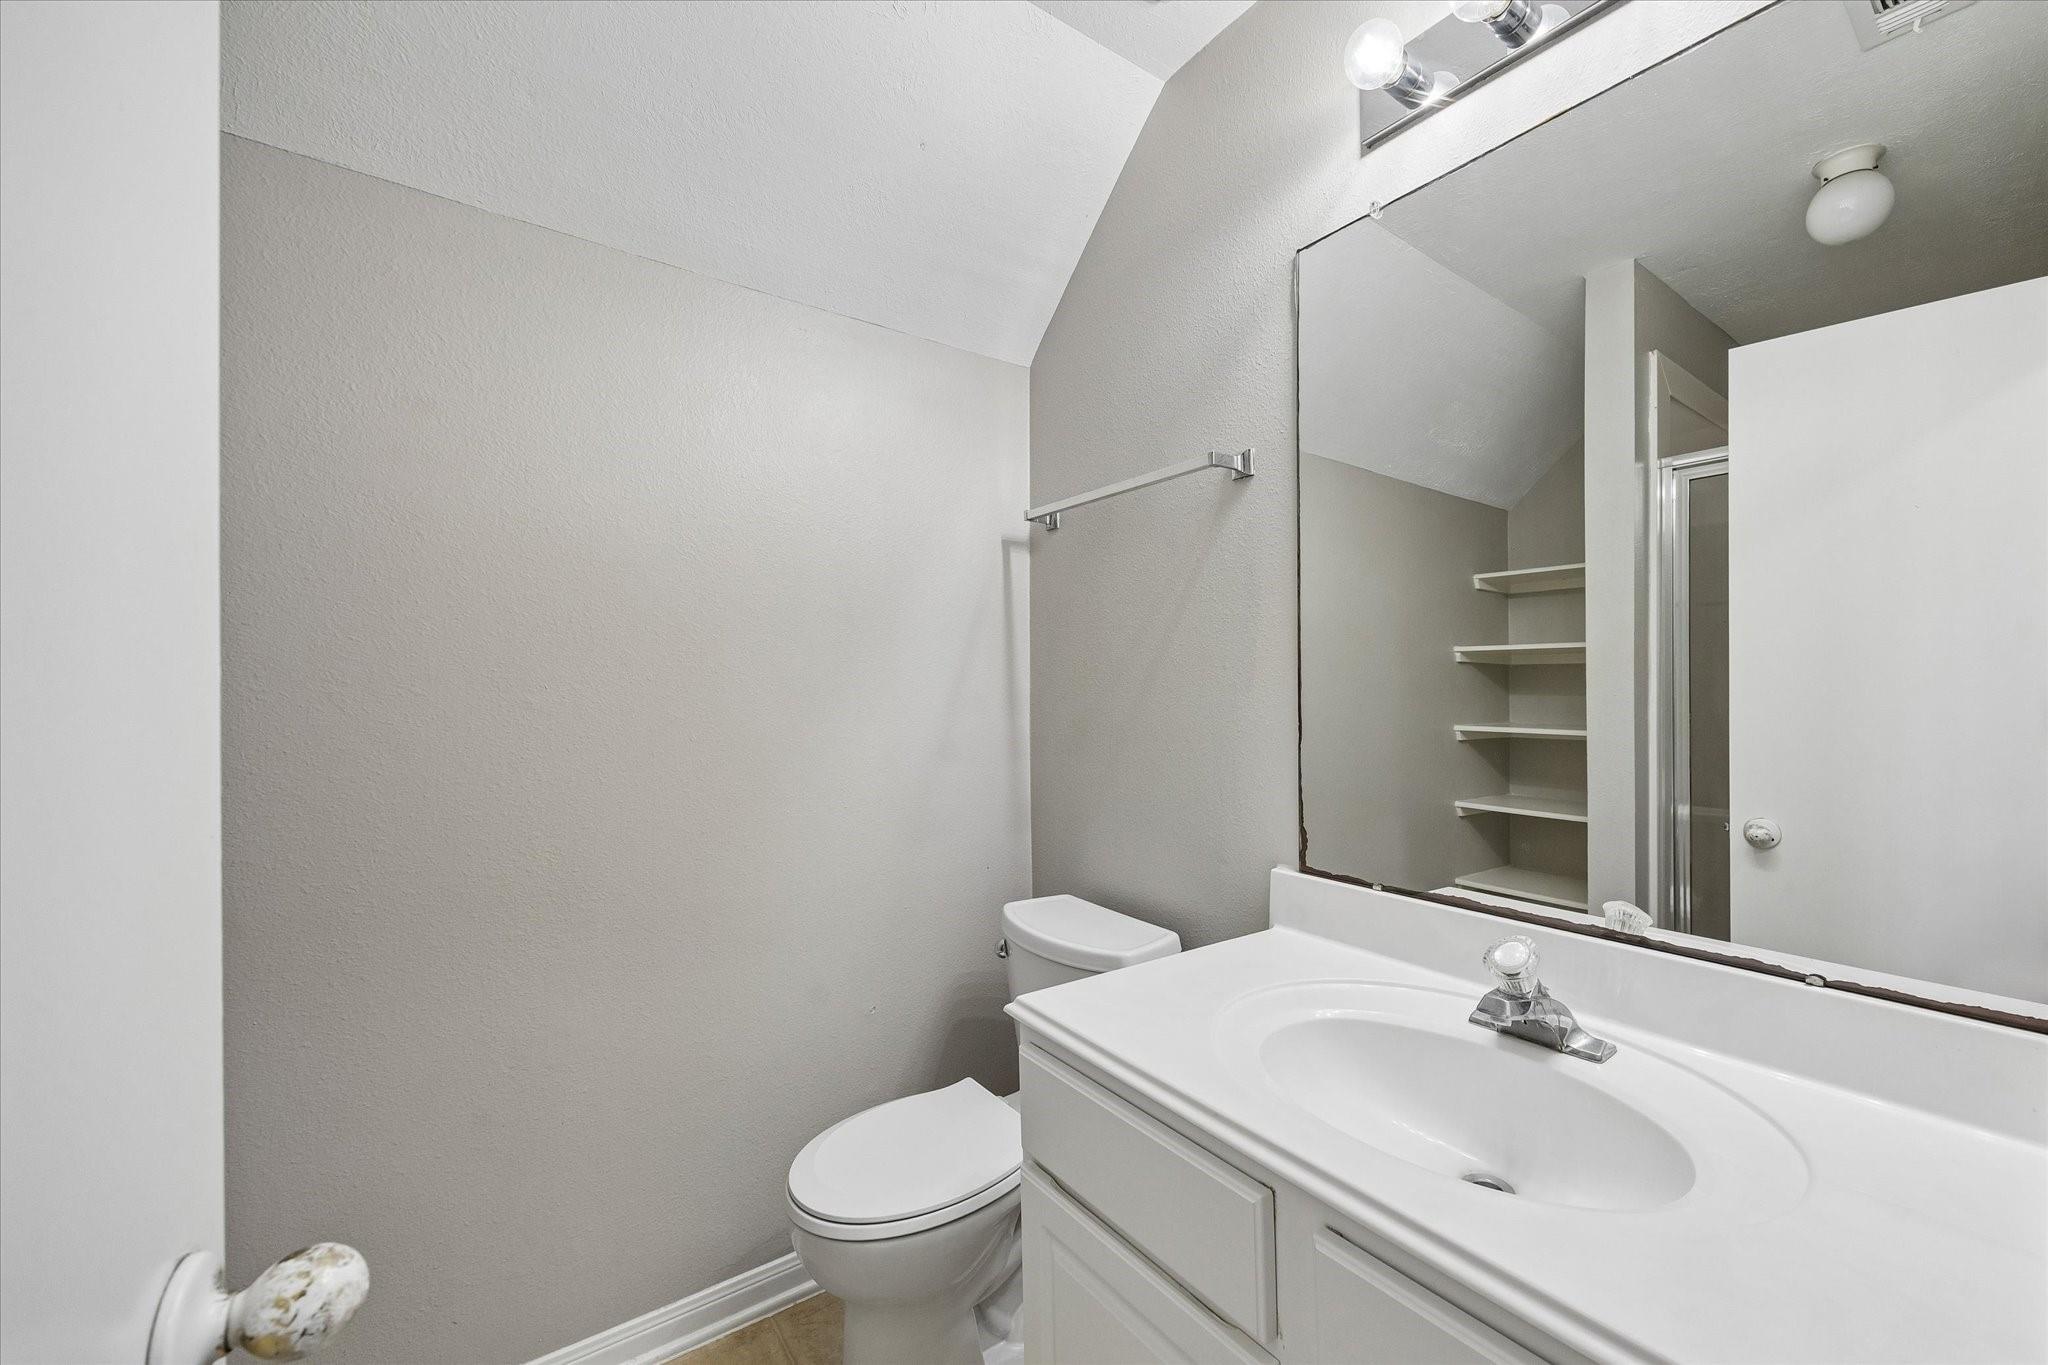
Bathroom with a white vanity and toilet, mirrored wall, and open shelving reflected beside the shower.
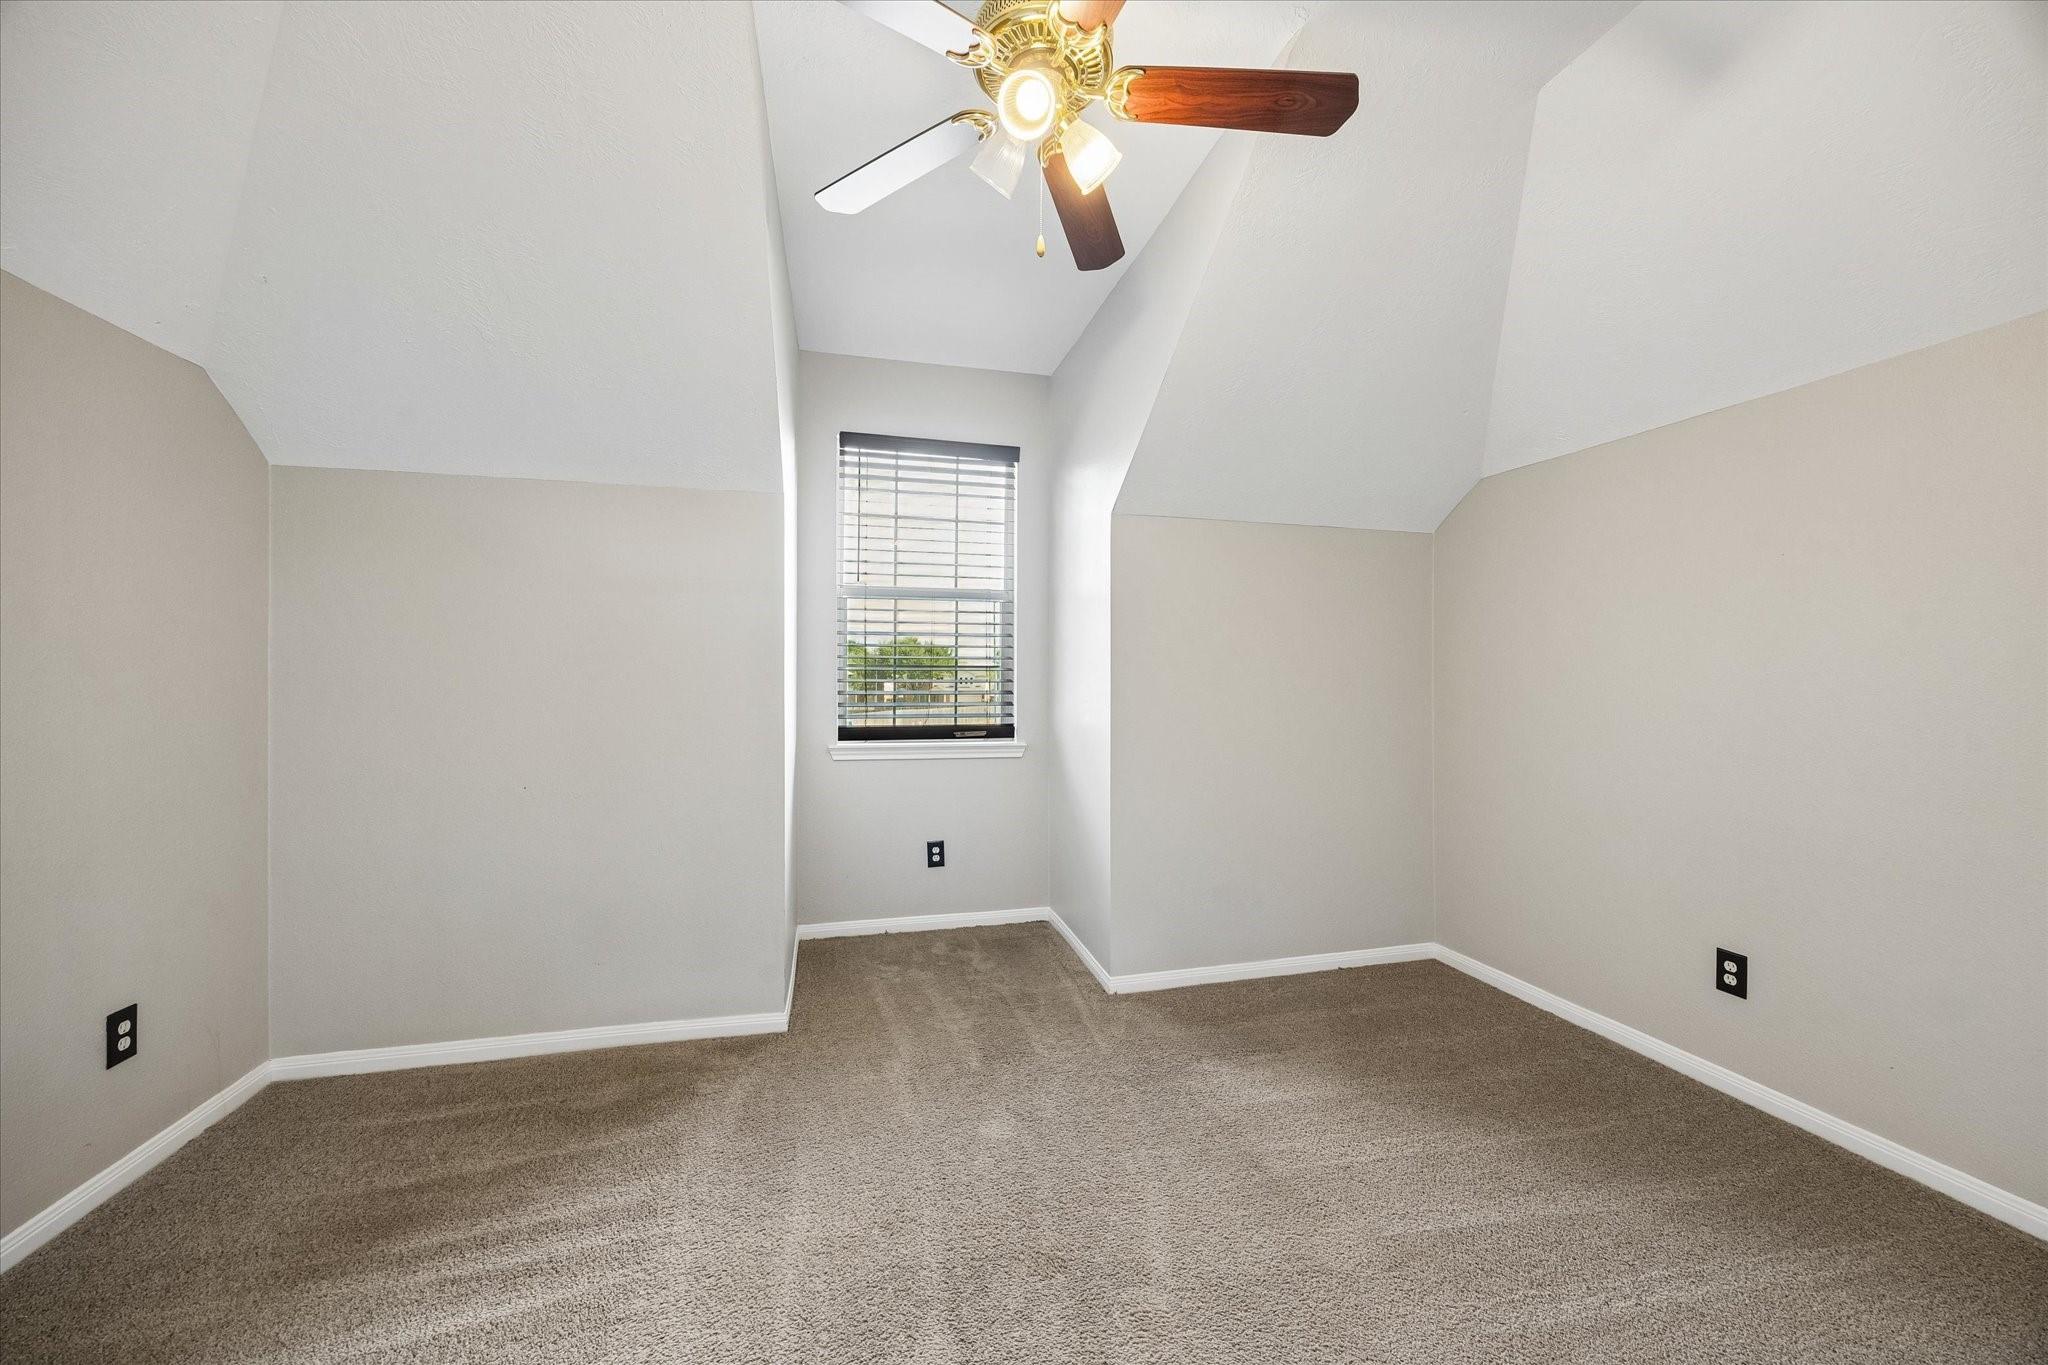
Empty carpeted room with a vaulted ceiling, ceiling fan, and a window with blinds.
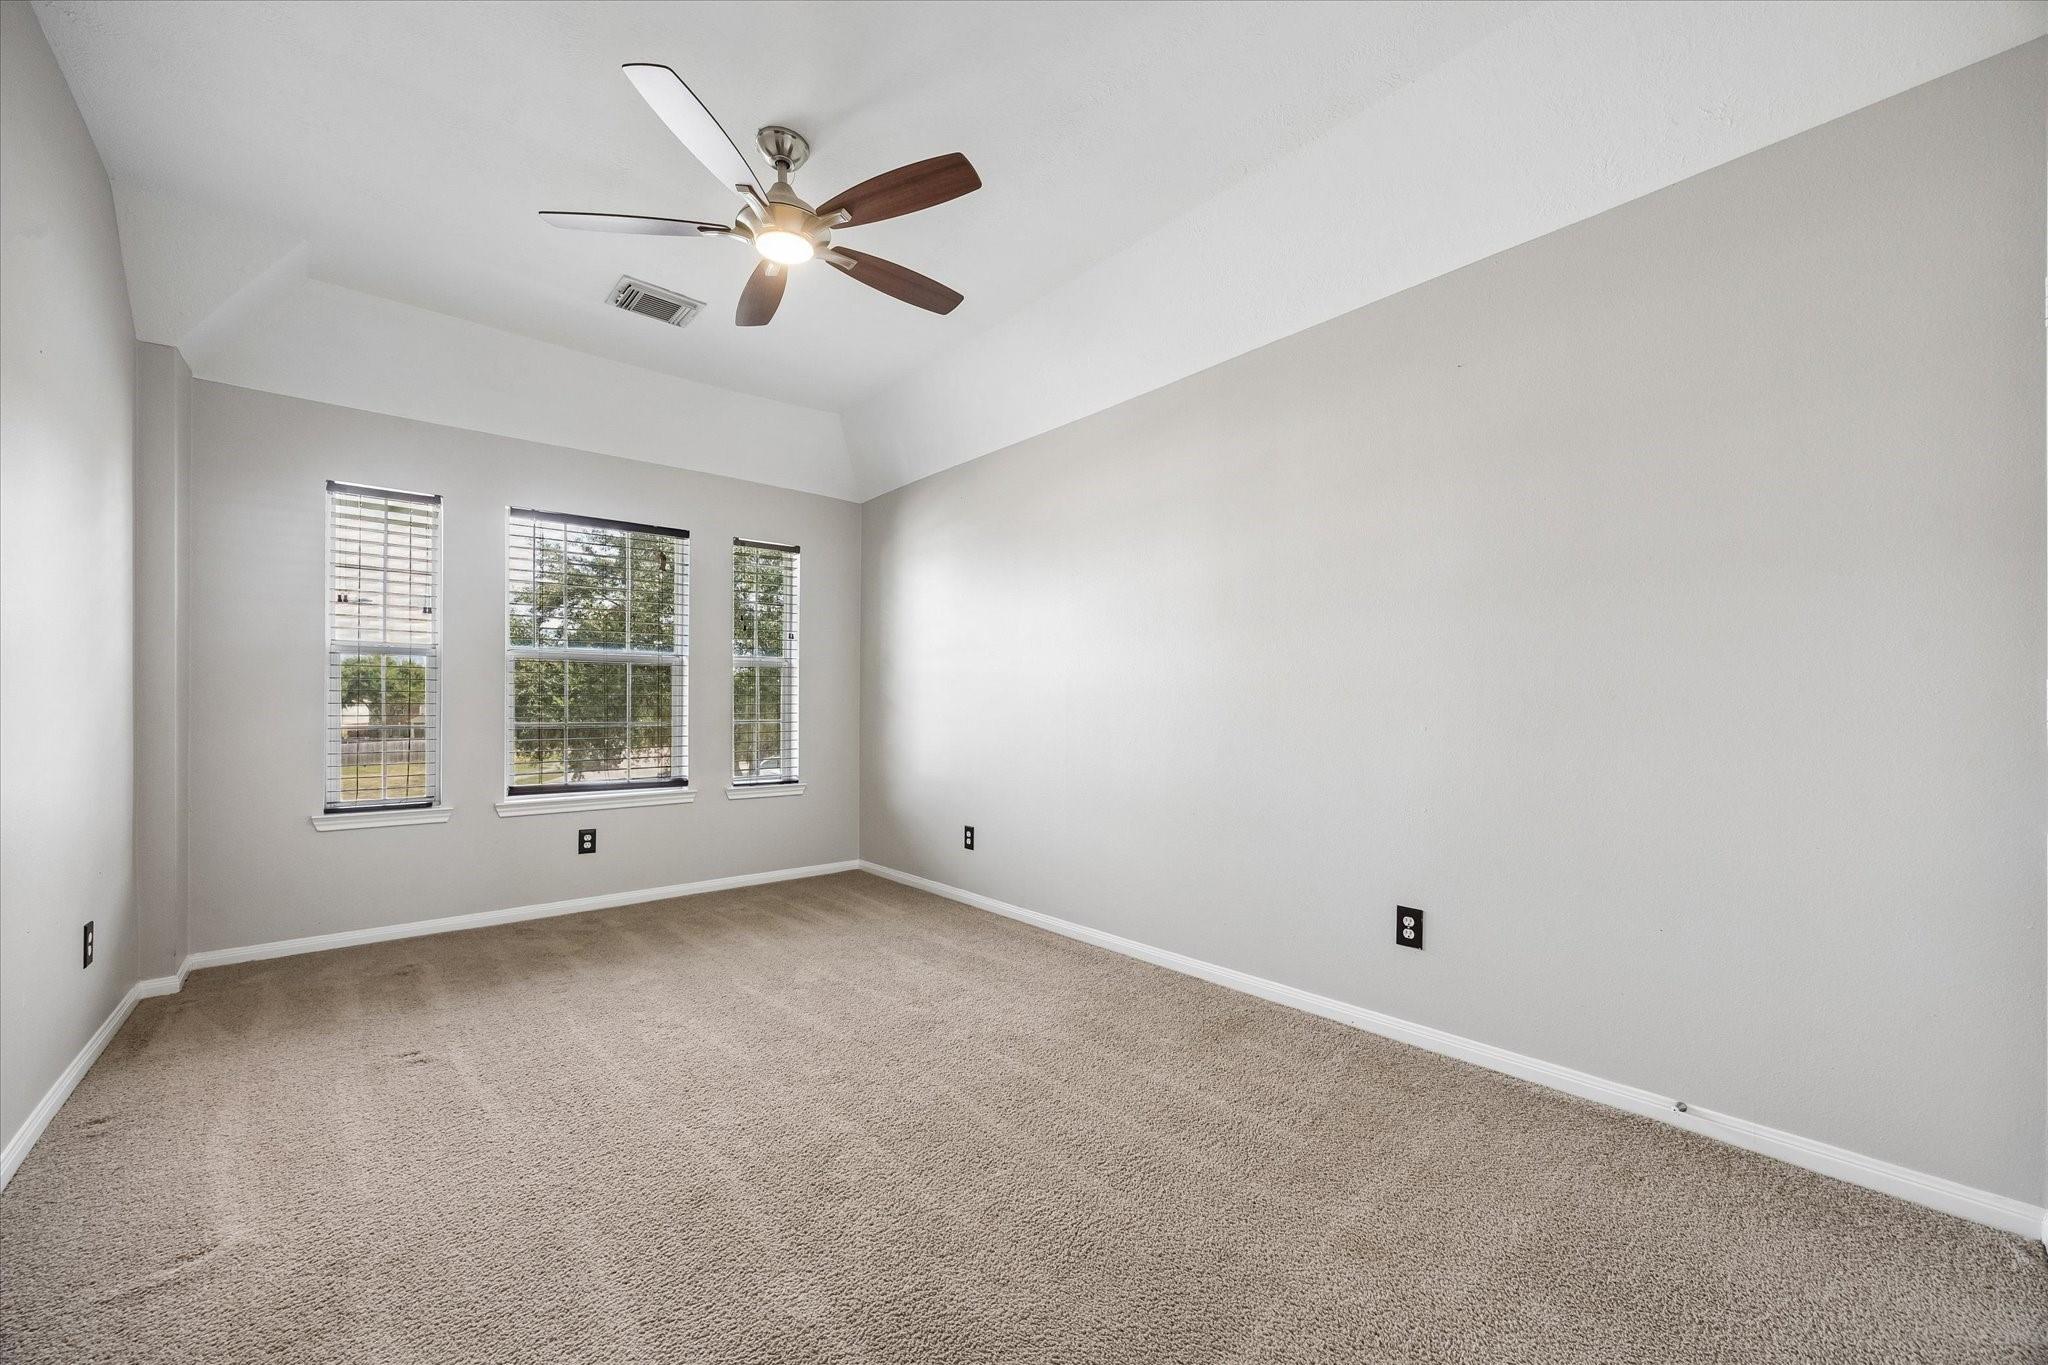
Empty carpeted bedroom with three windows and a ceiling fan beneath a vaulted ceiling.
Empty carpeted room with a window and ceiling fan.
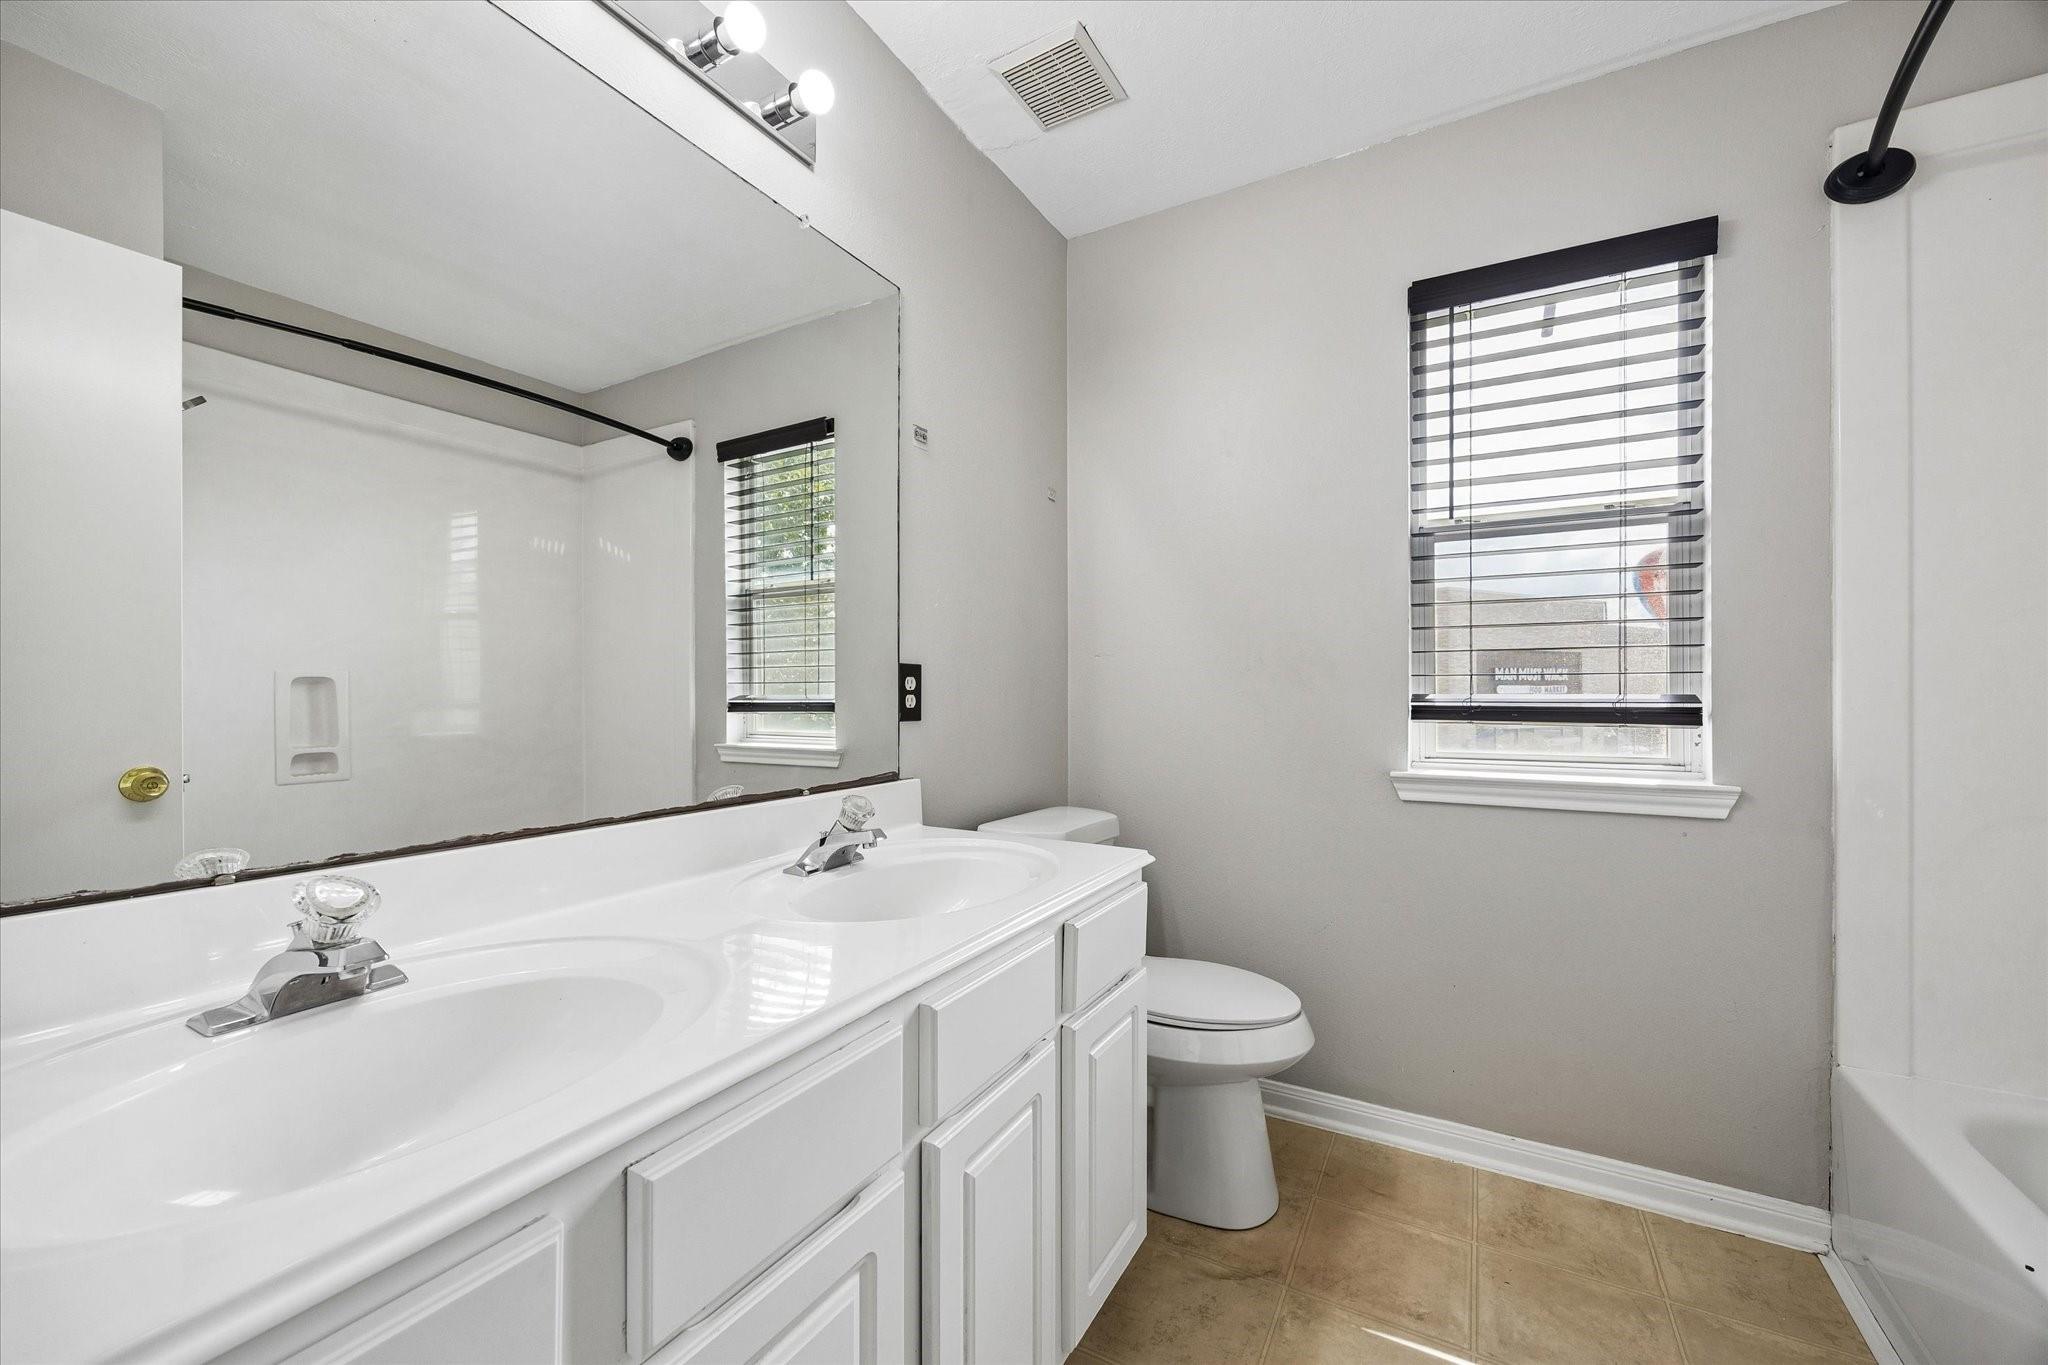
Bathroom with a double-sink vanity, large mirror, toilet, and tub-shower.
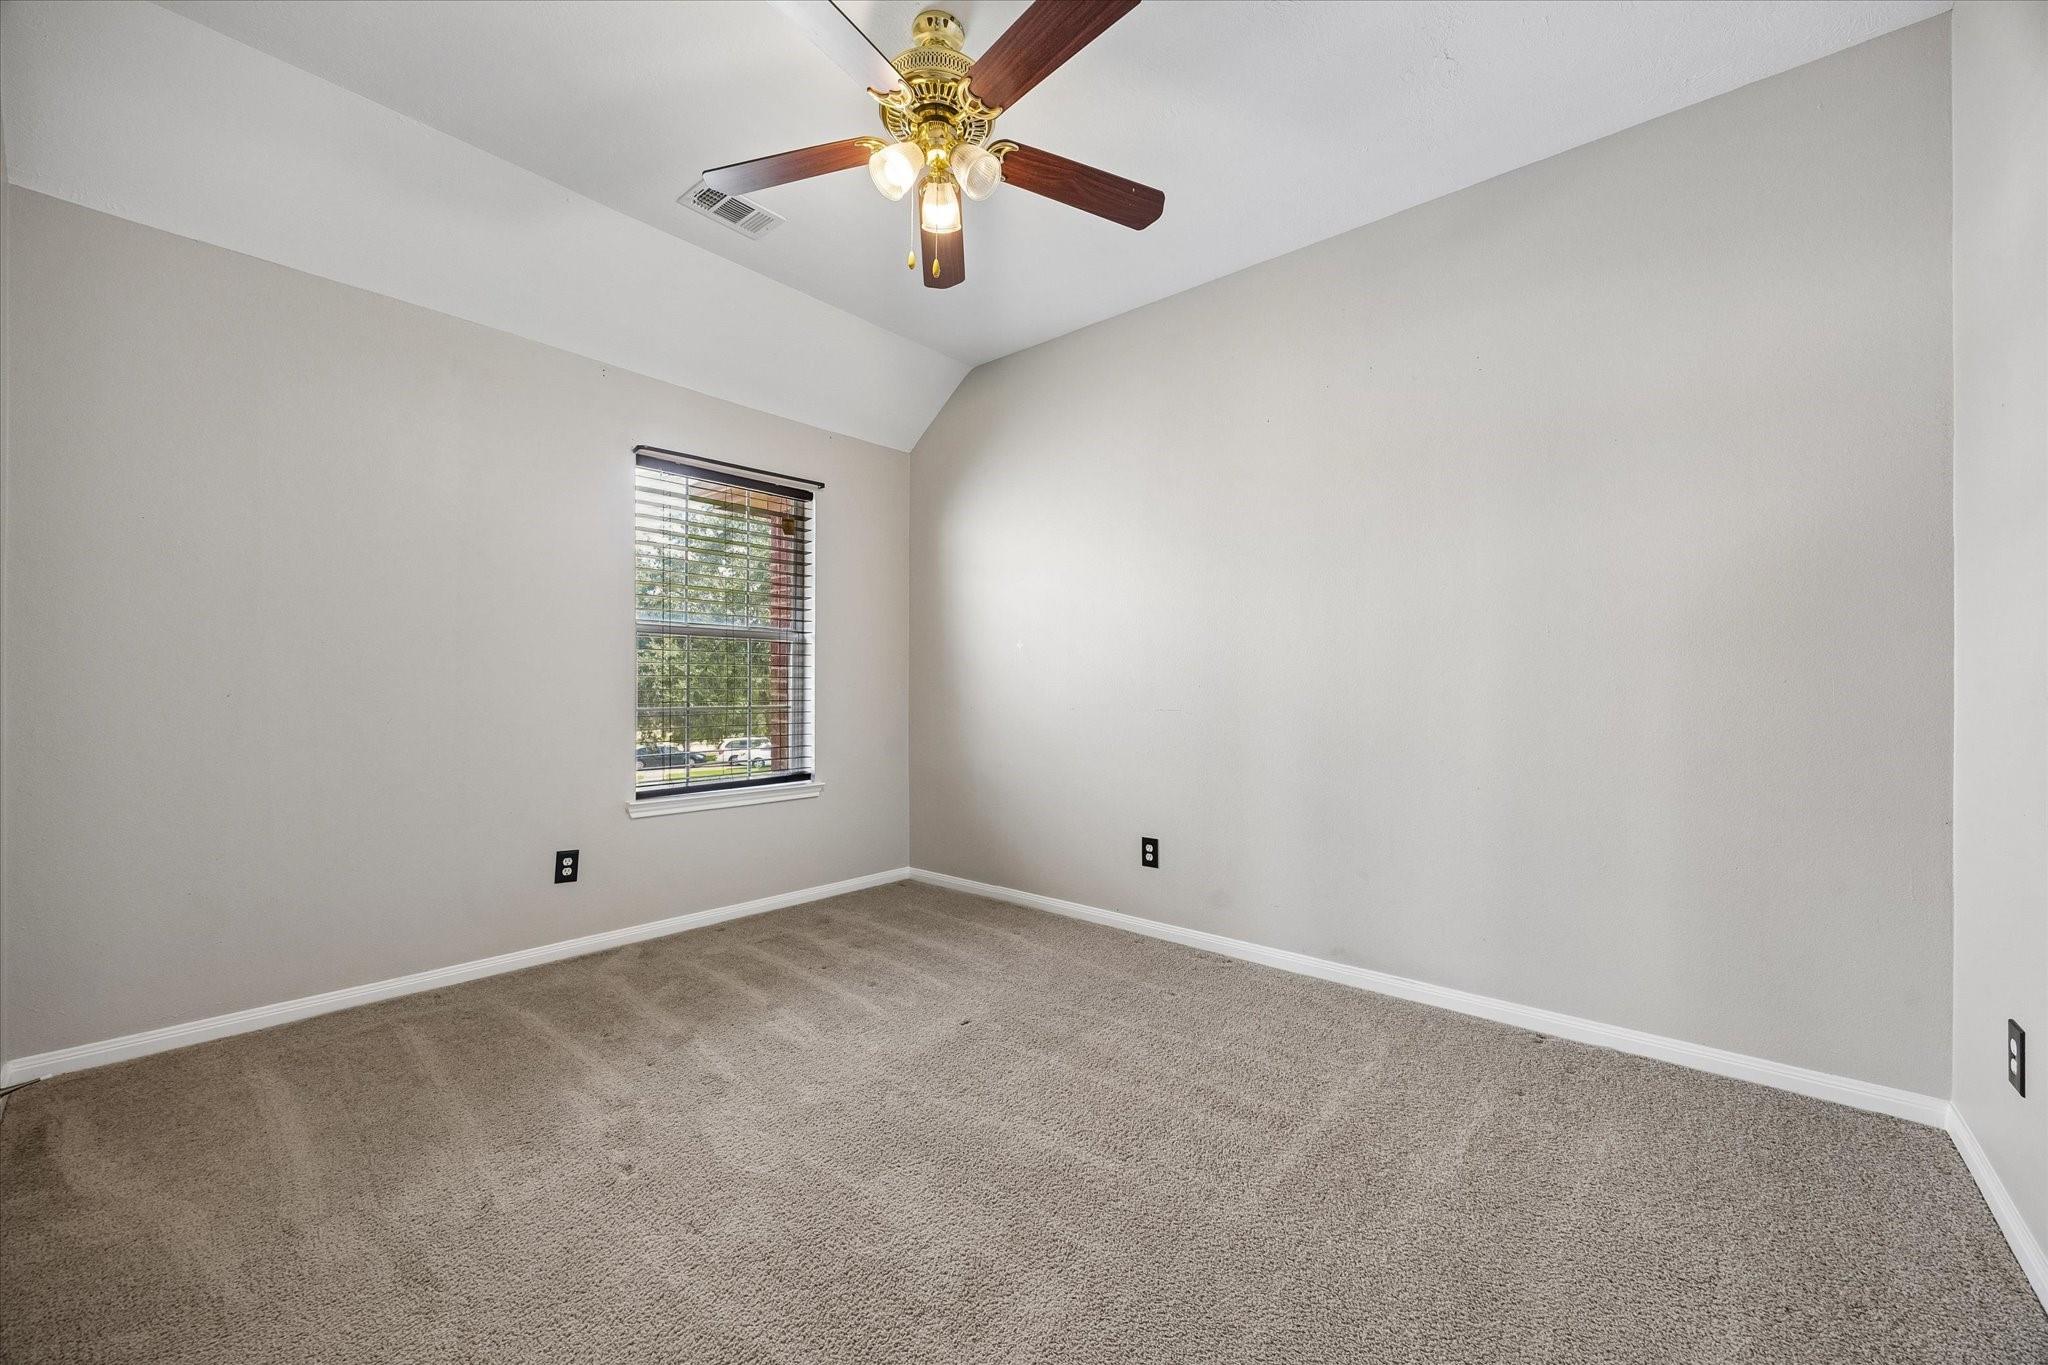
Empty carpeted room with a ceiling fan and a window with blinds.
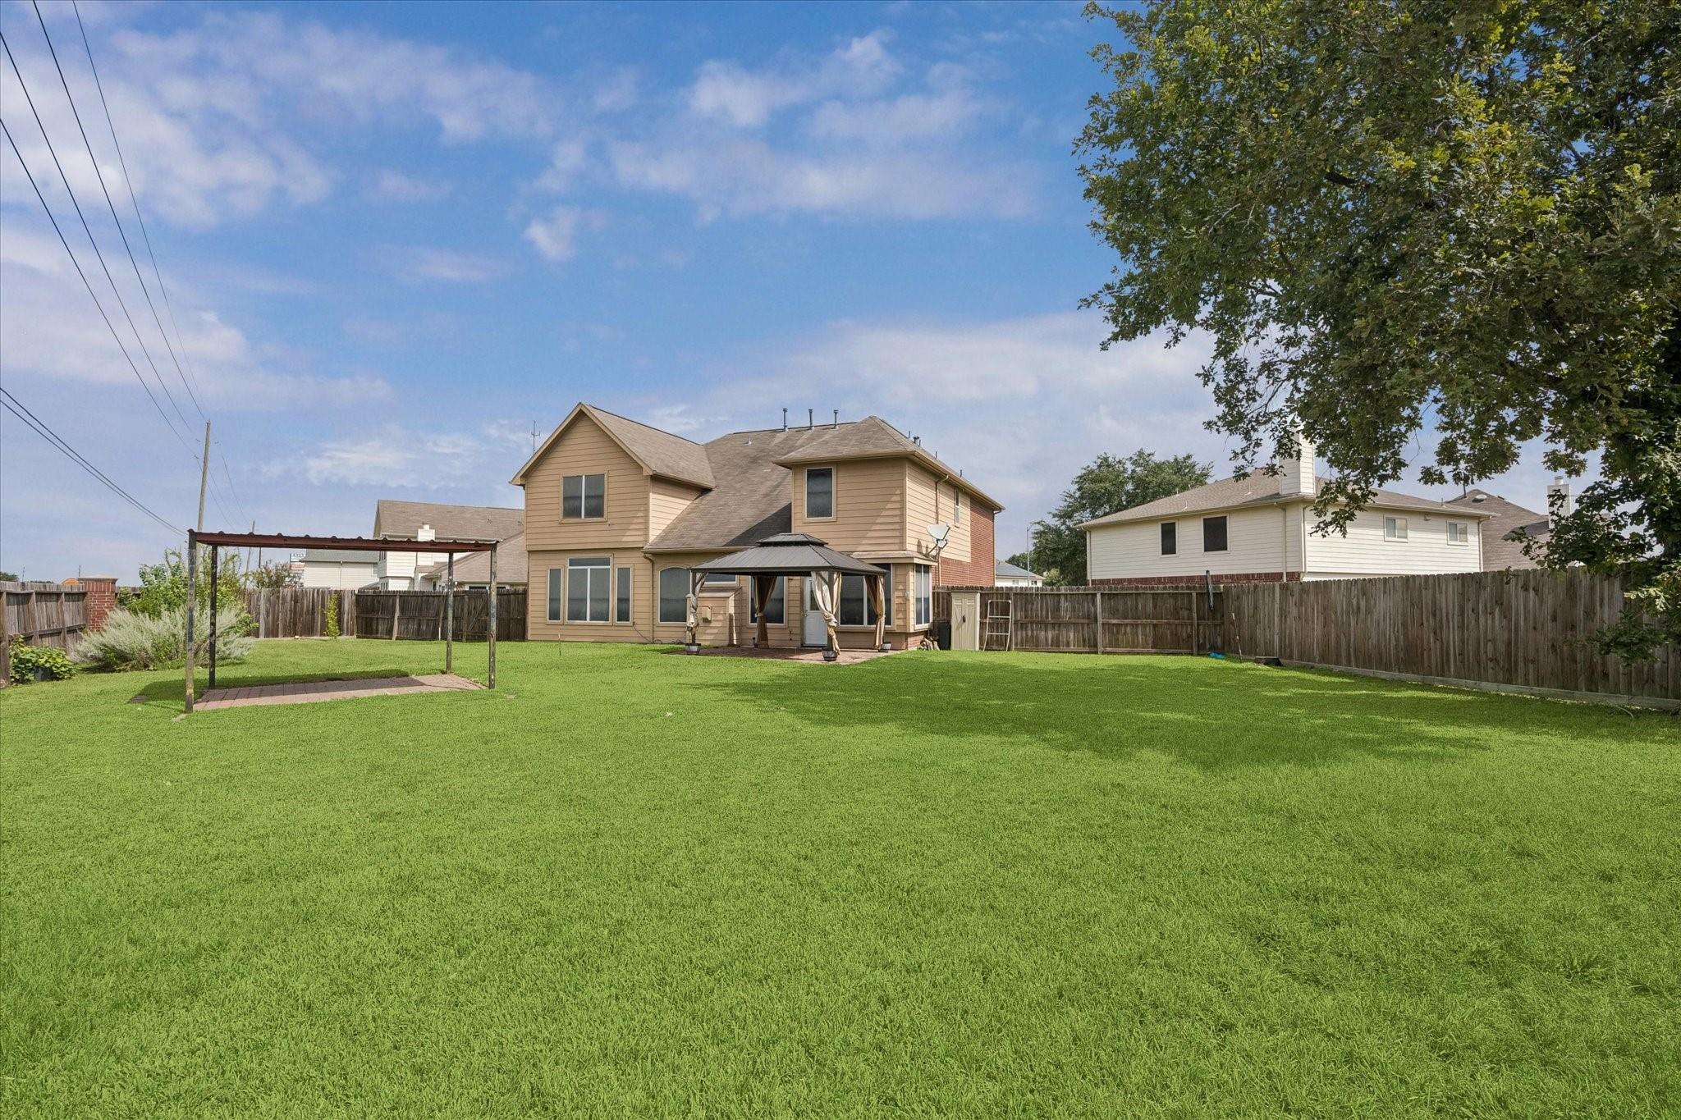
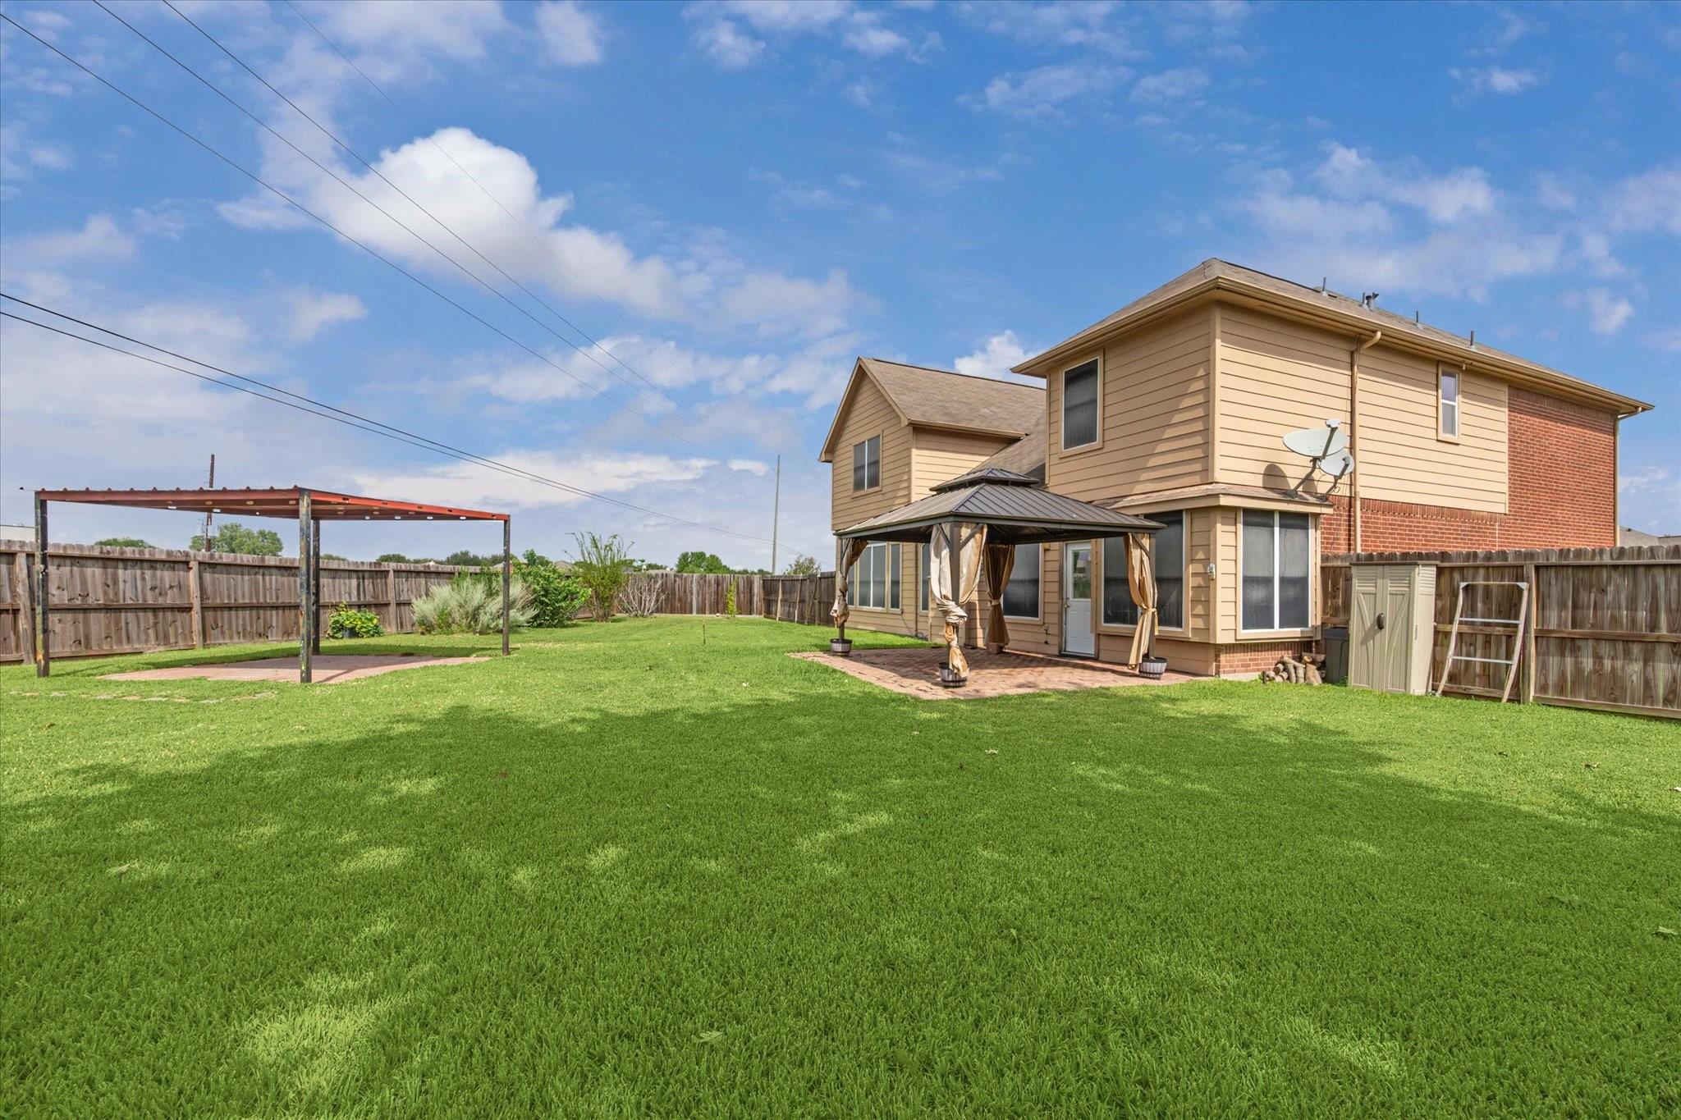
Two-story tan house behind a broad fenced lawn, with a covered patio and metal swing frame.
Two-story house with a covered patio, broad fenced lawn, and metal carport frame.
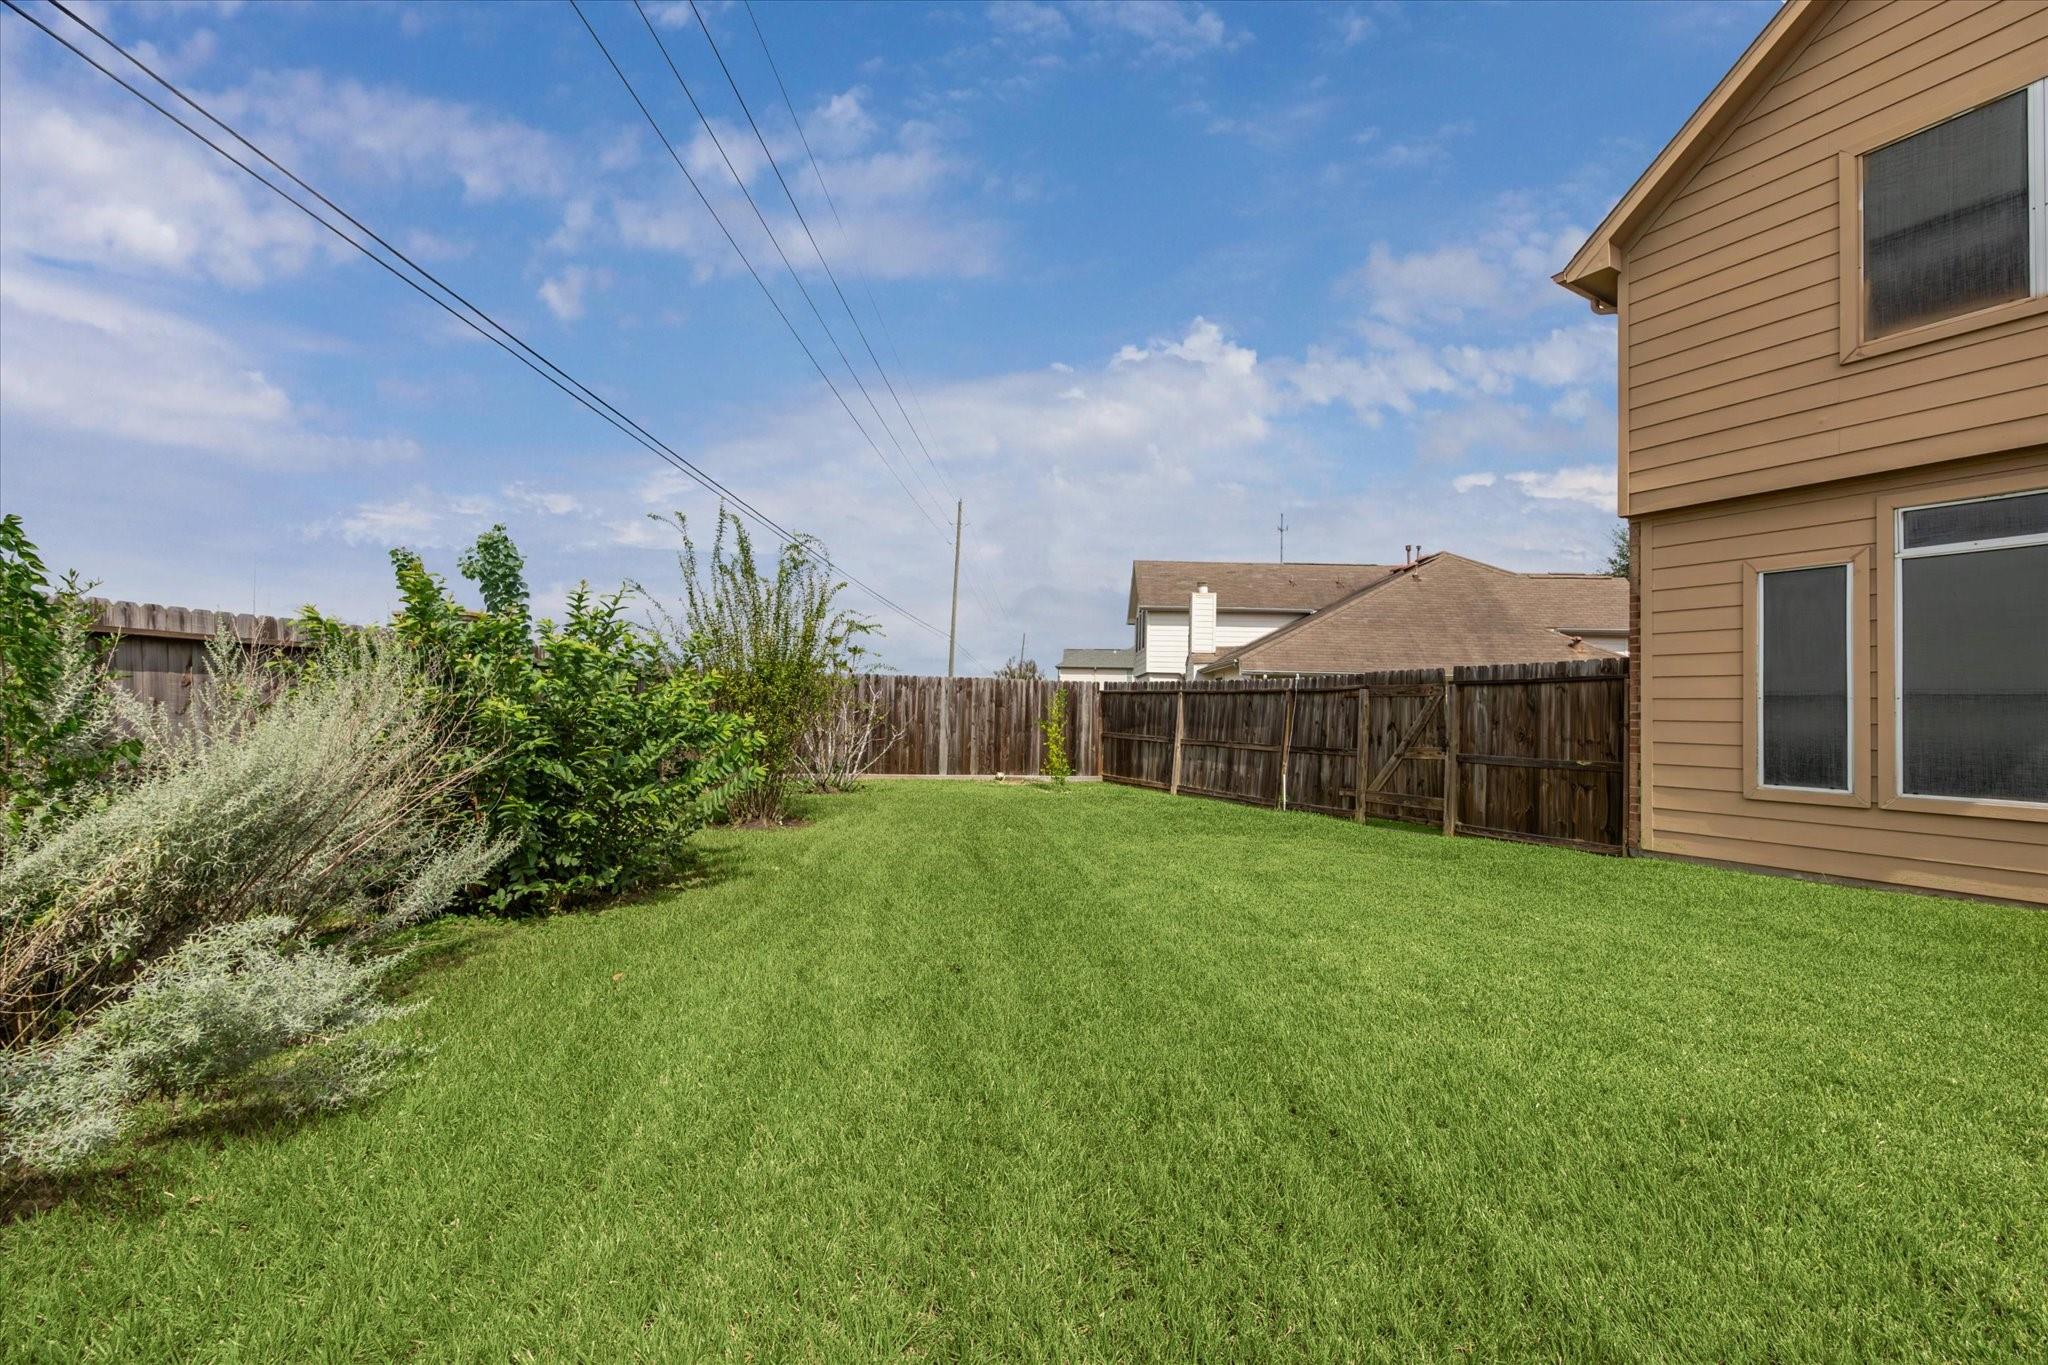
Fenced backyard with a broad lawn, shrubs, and the side of a tan house.
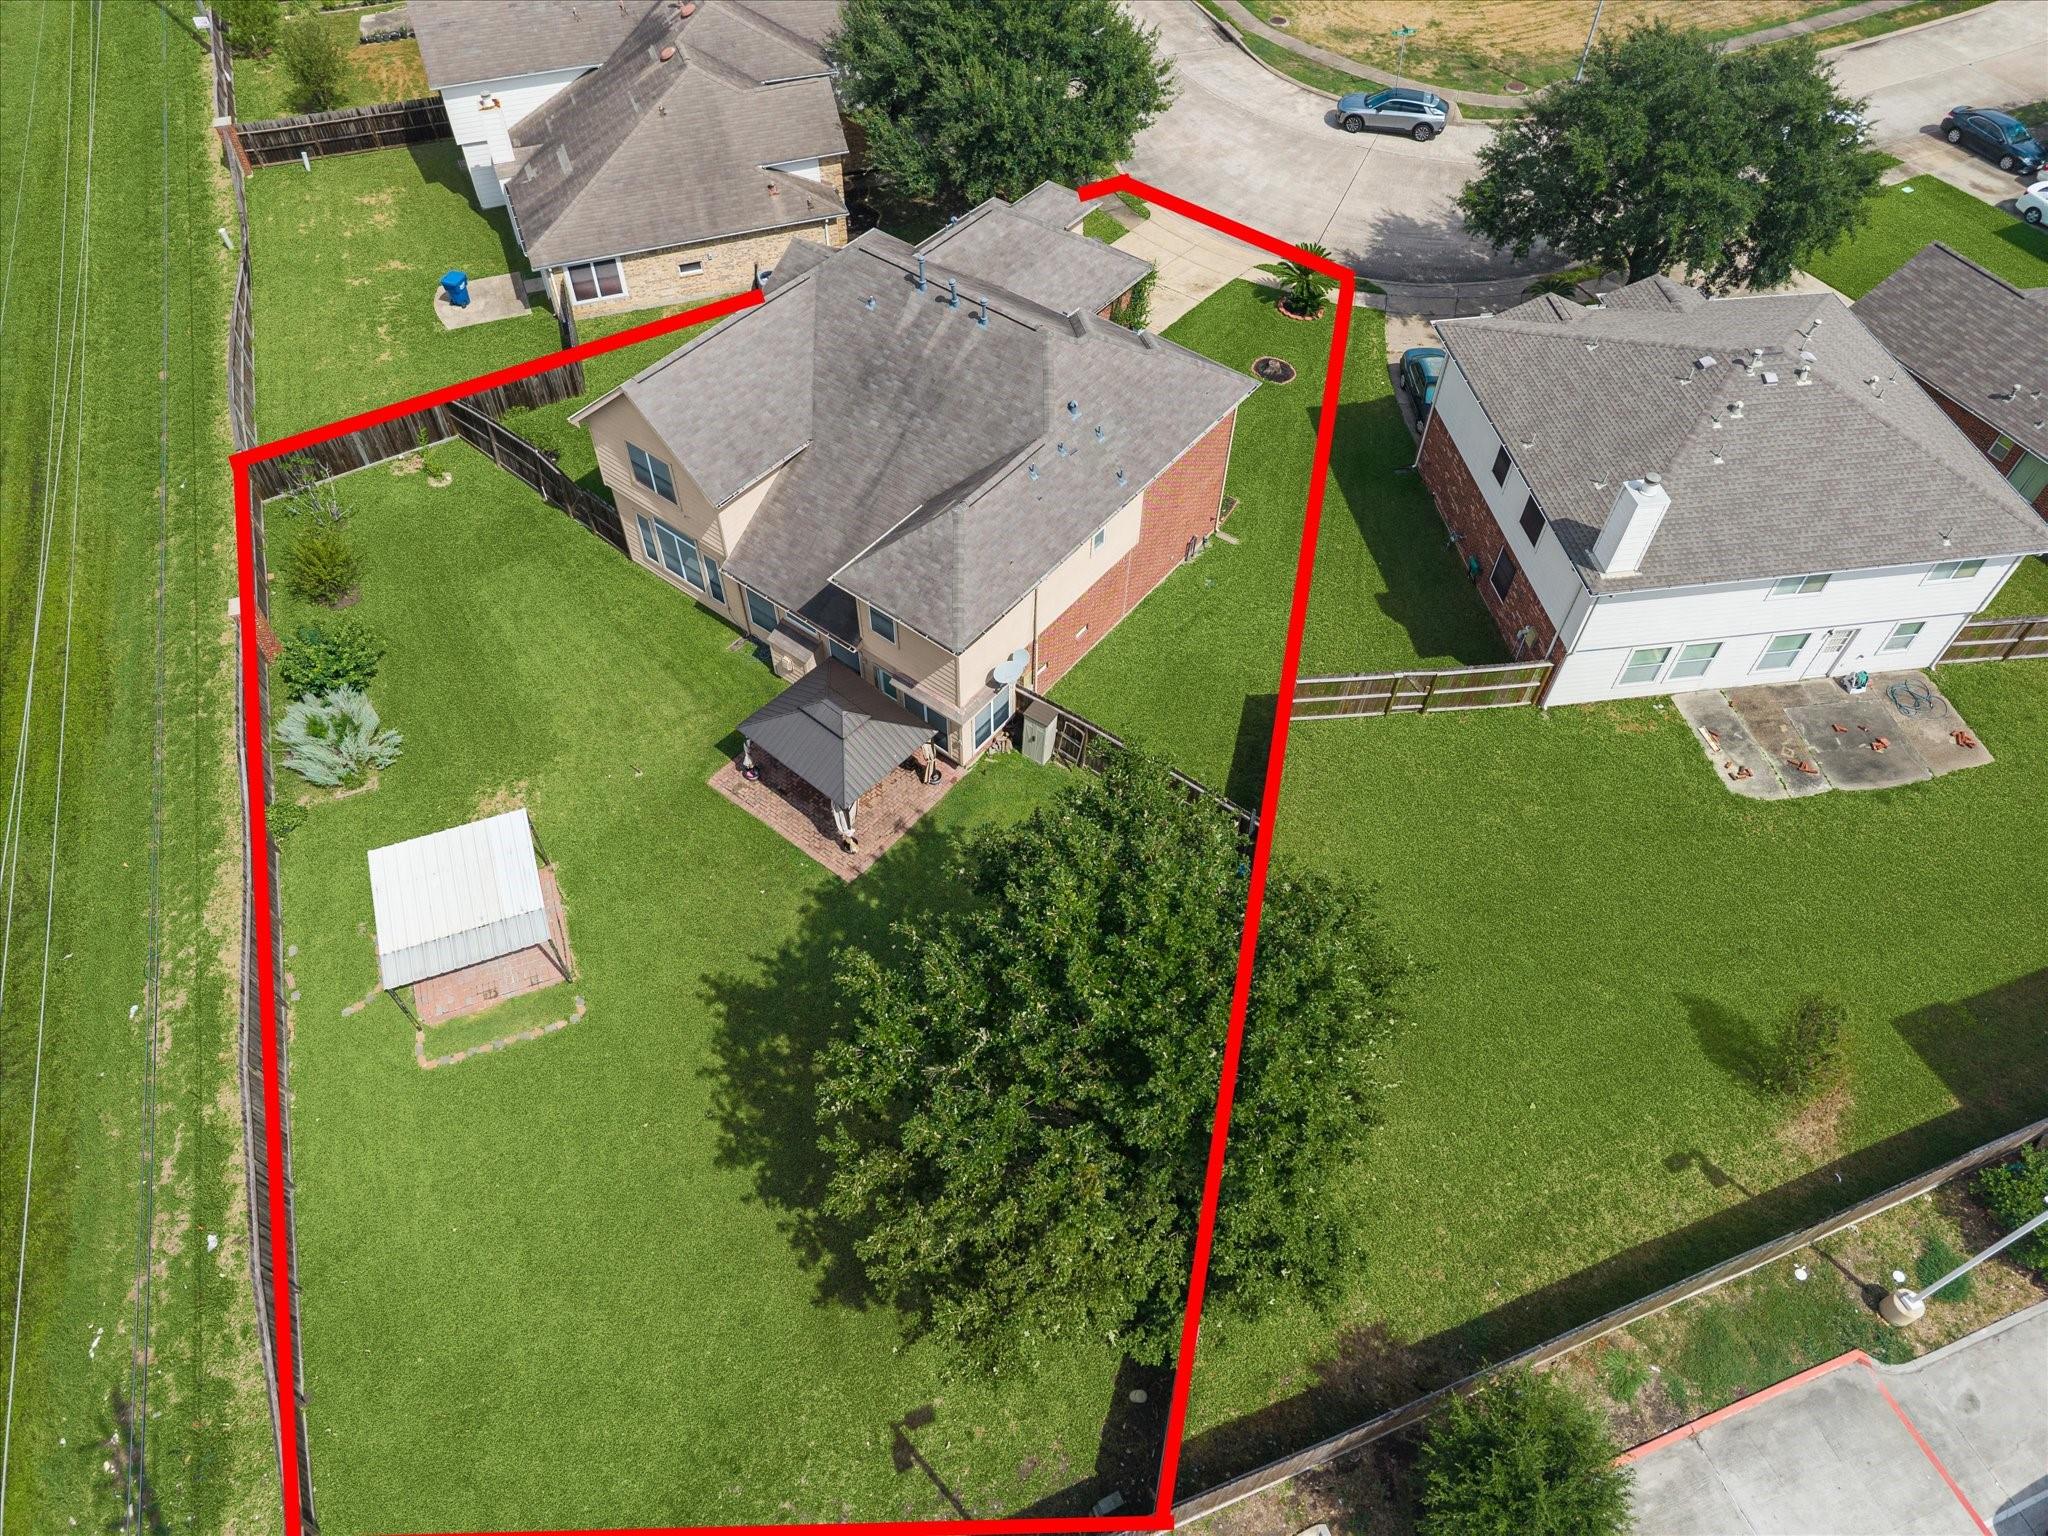
Aerial view of the home and fenced yard outlined in red, with a detached shed.
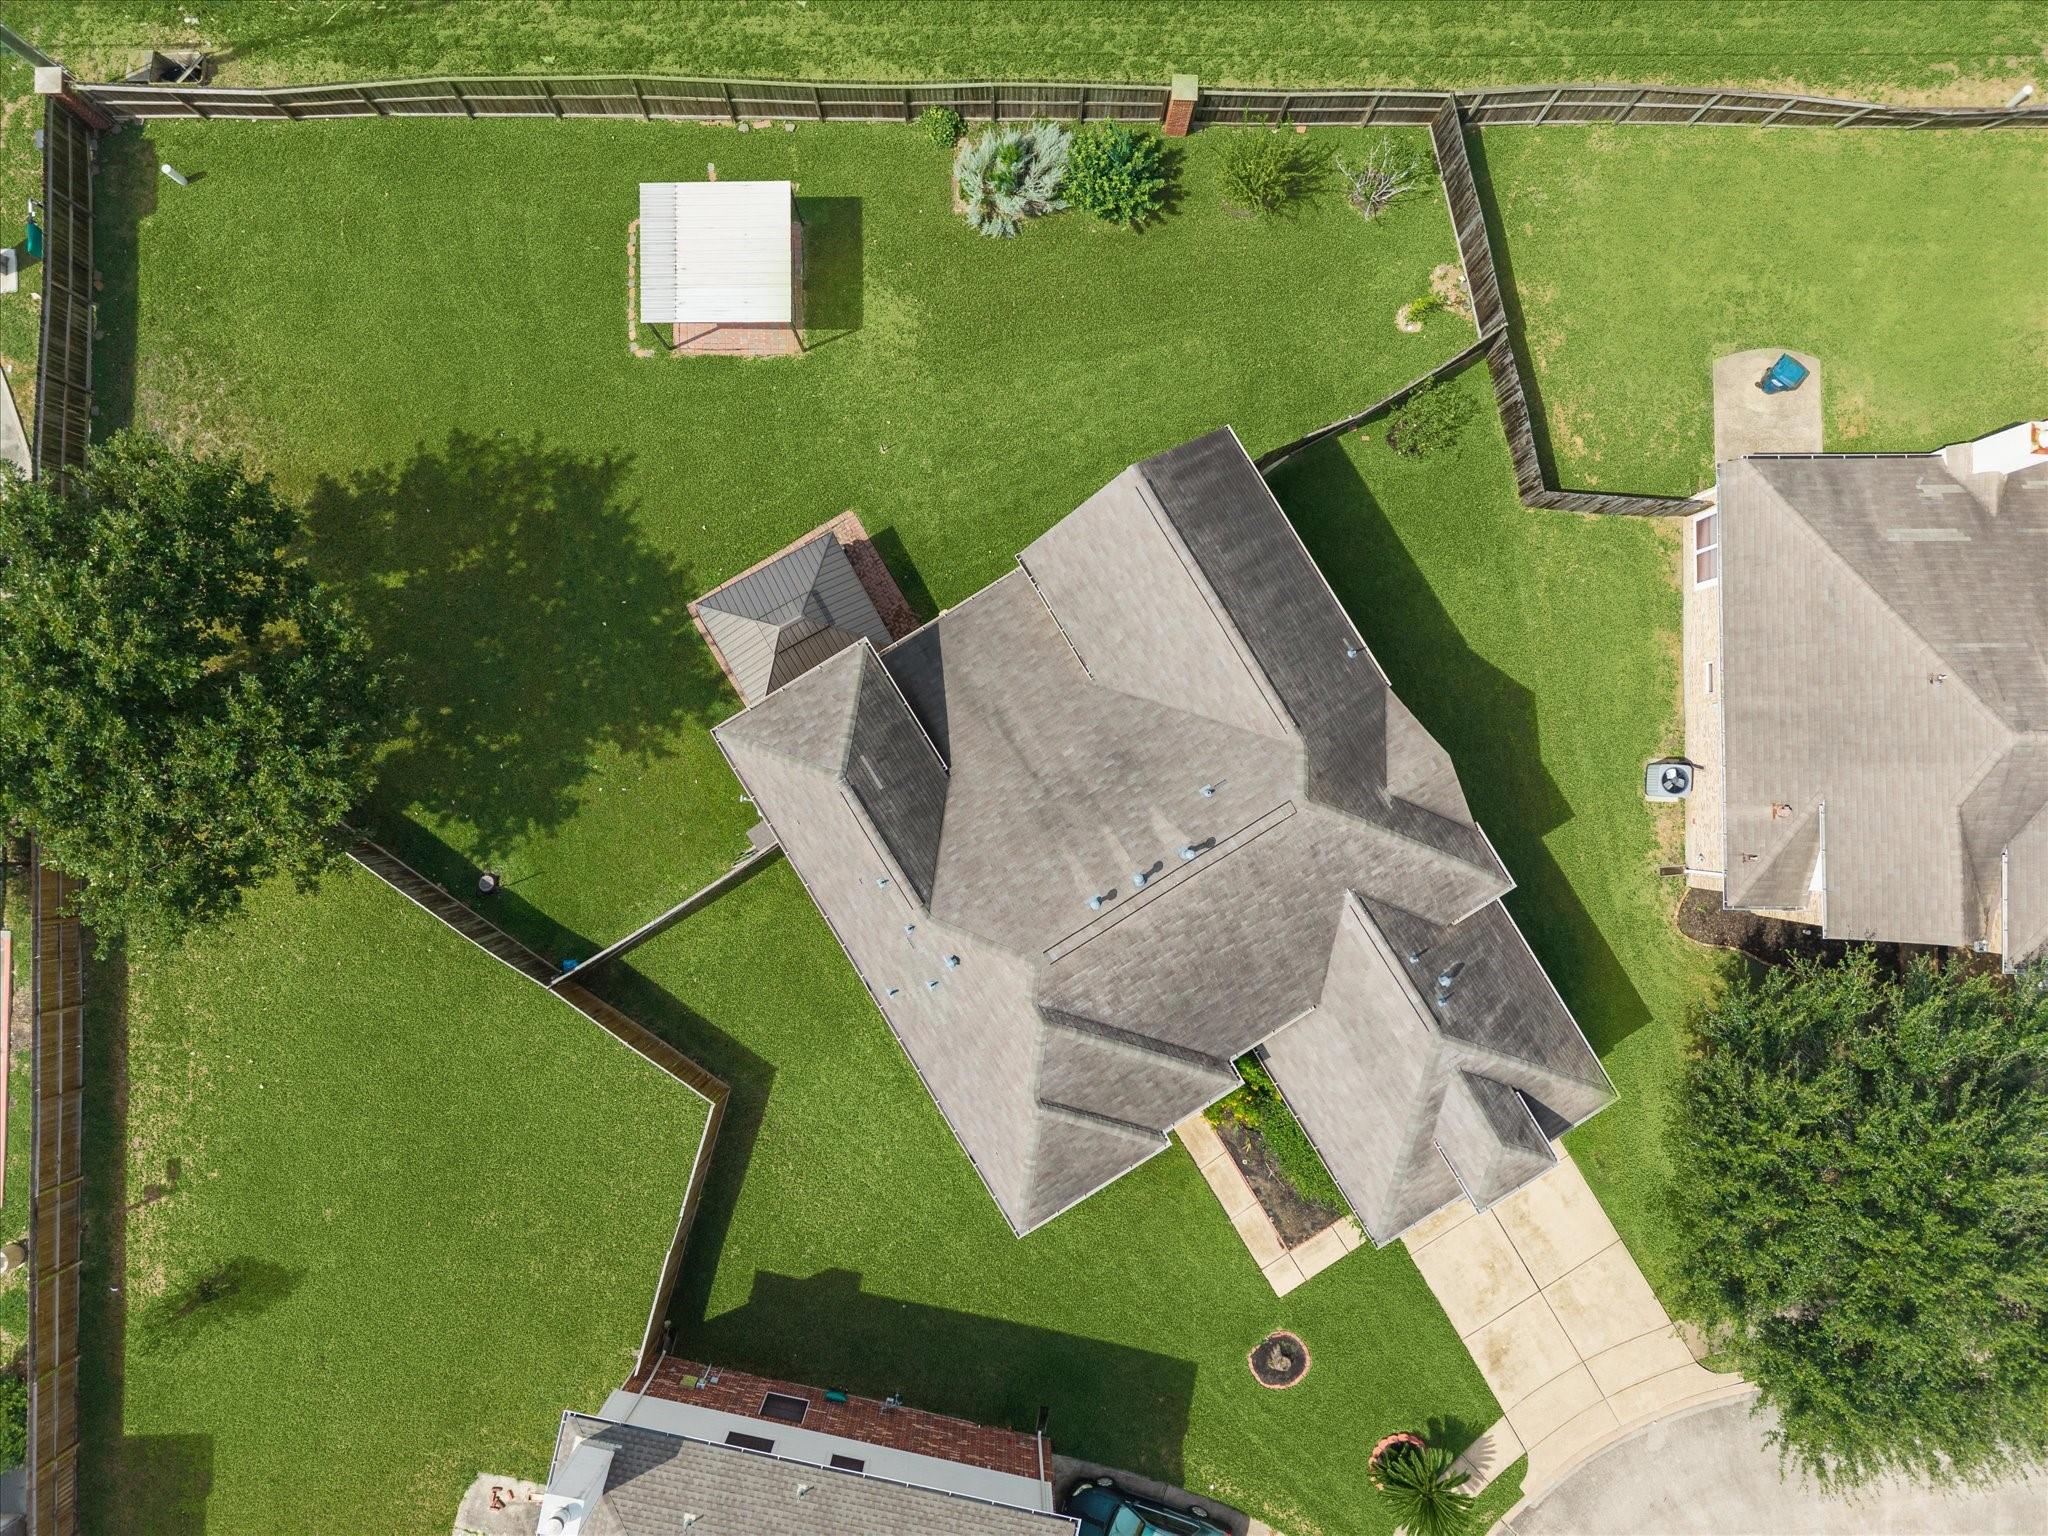
Aerial view of a home with a large fenced lawn and a covered patio.
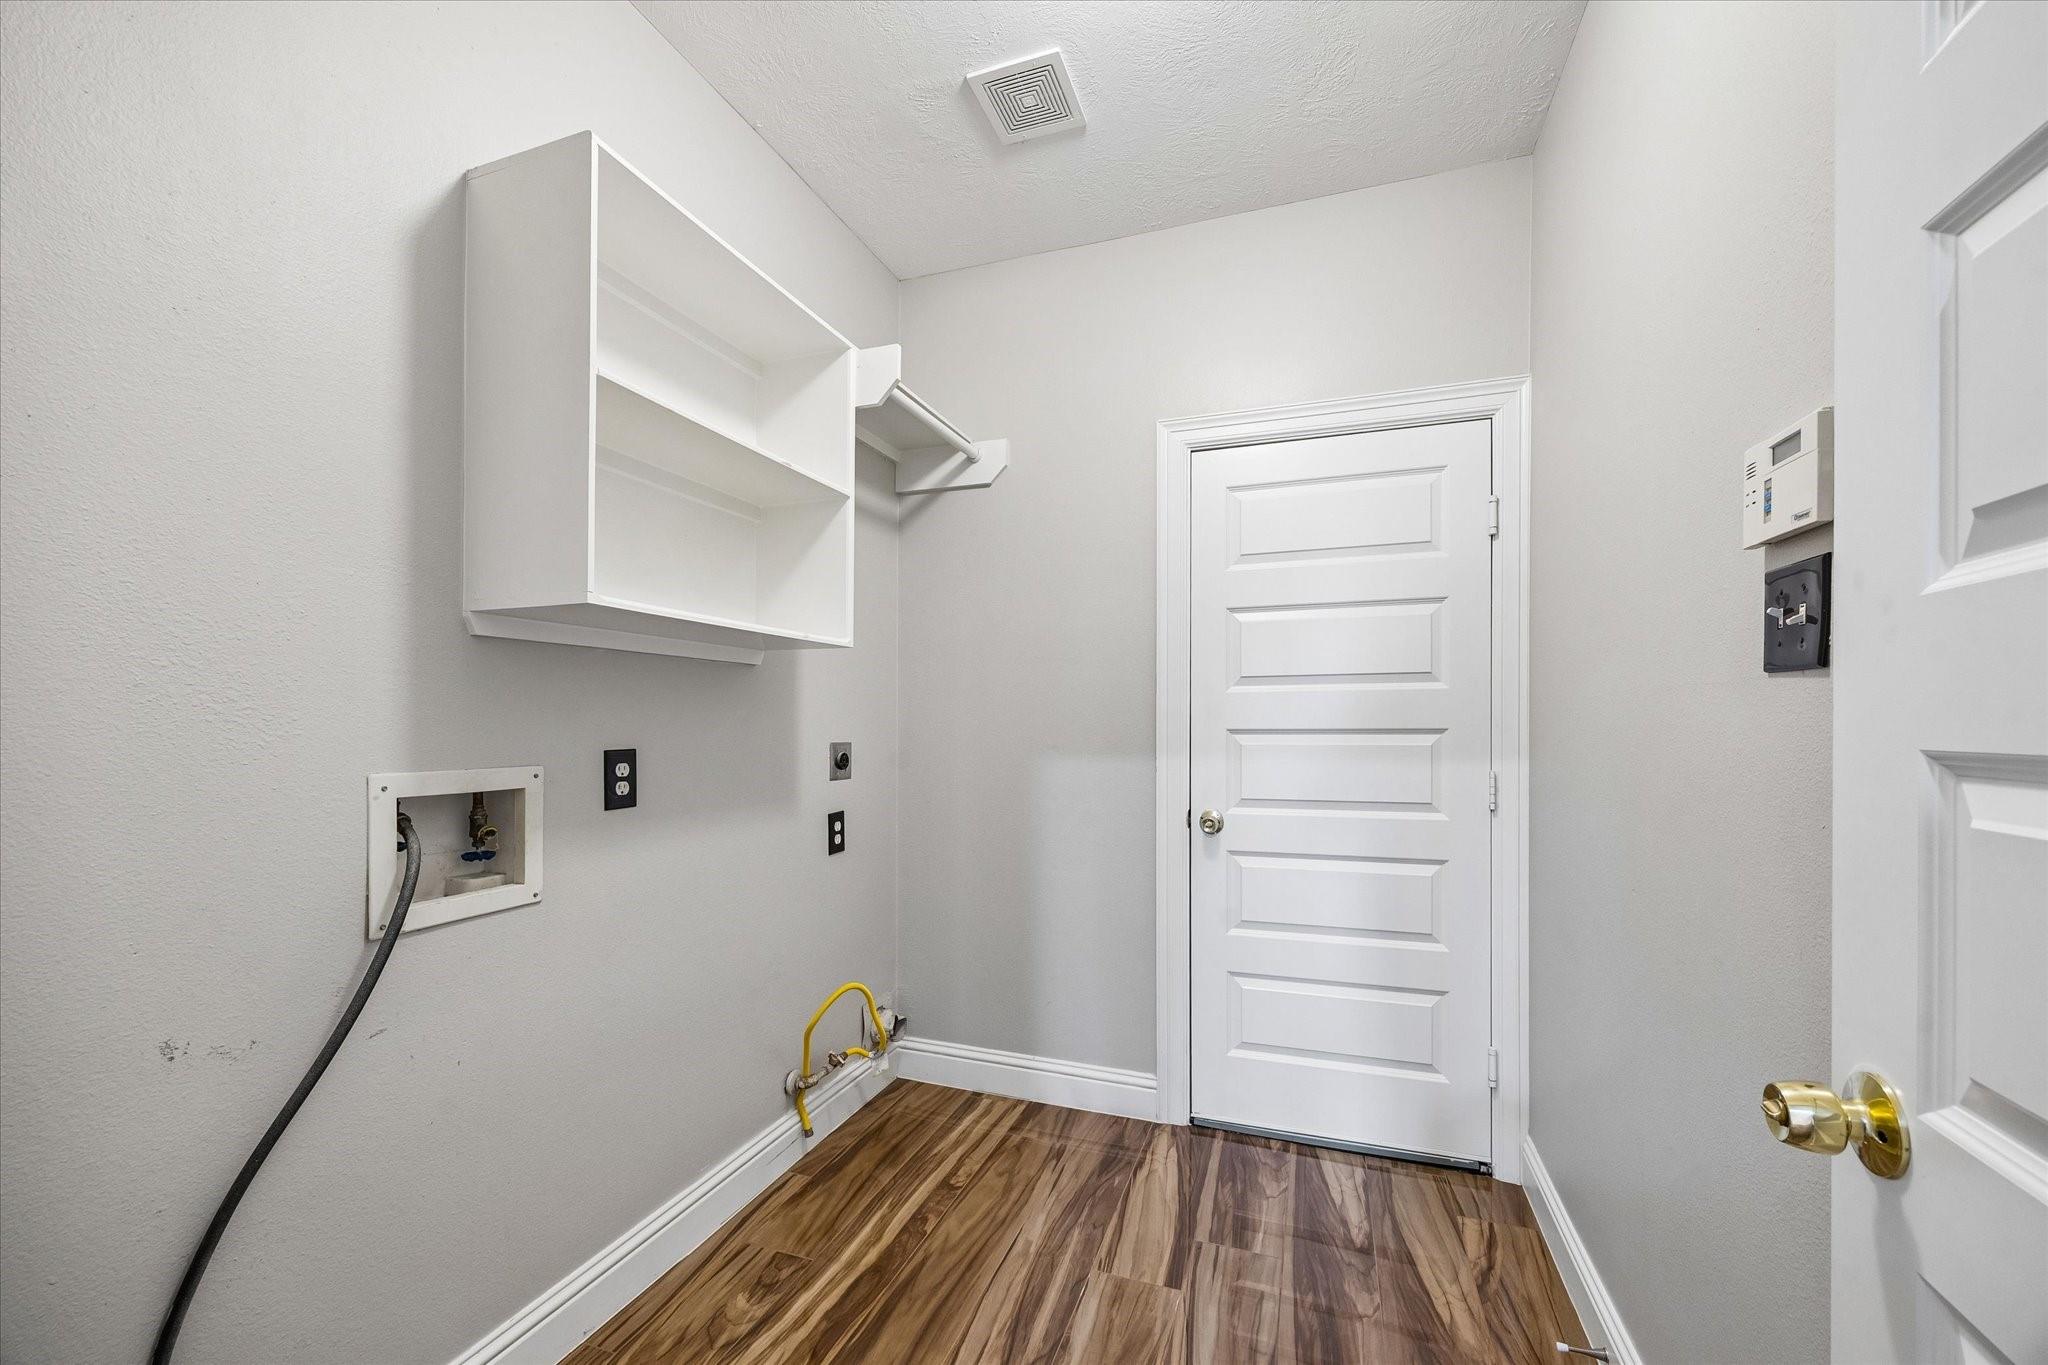
Laundry room with washer hookups, open shelving, and wood-look flooring.
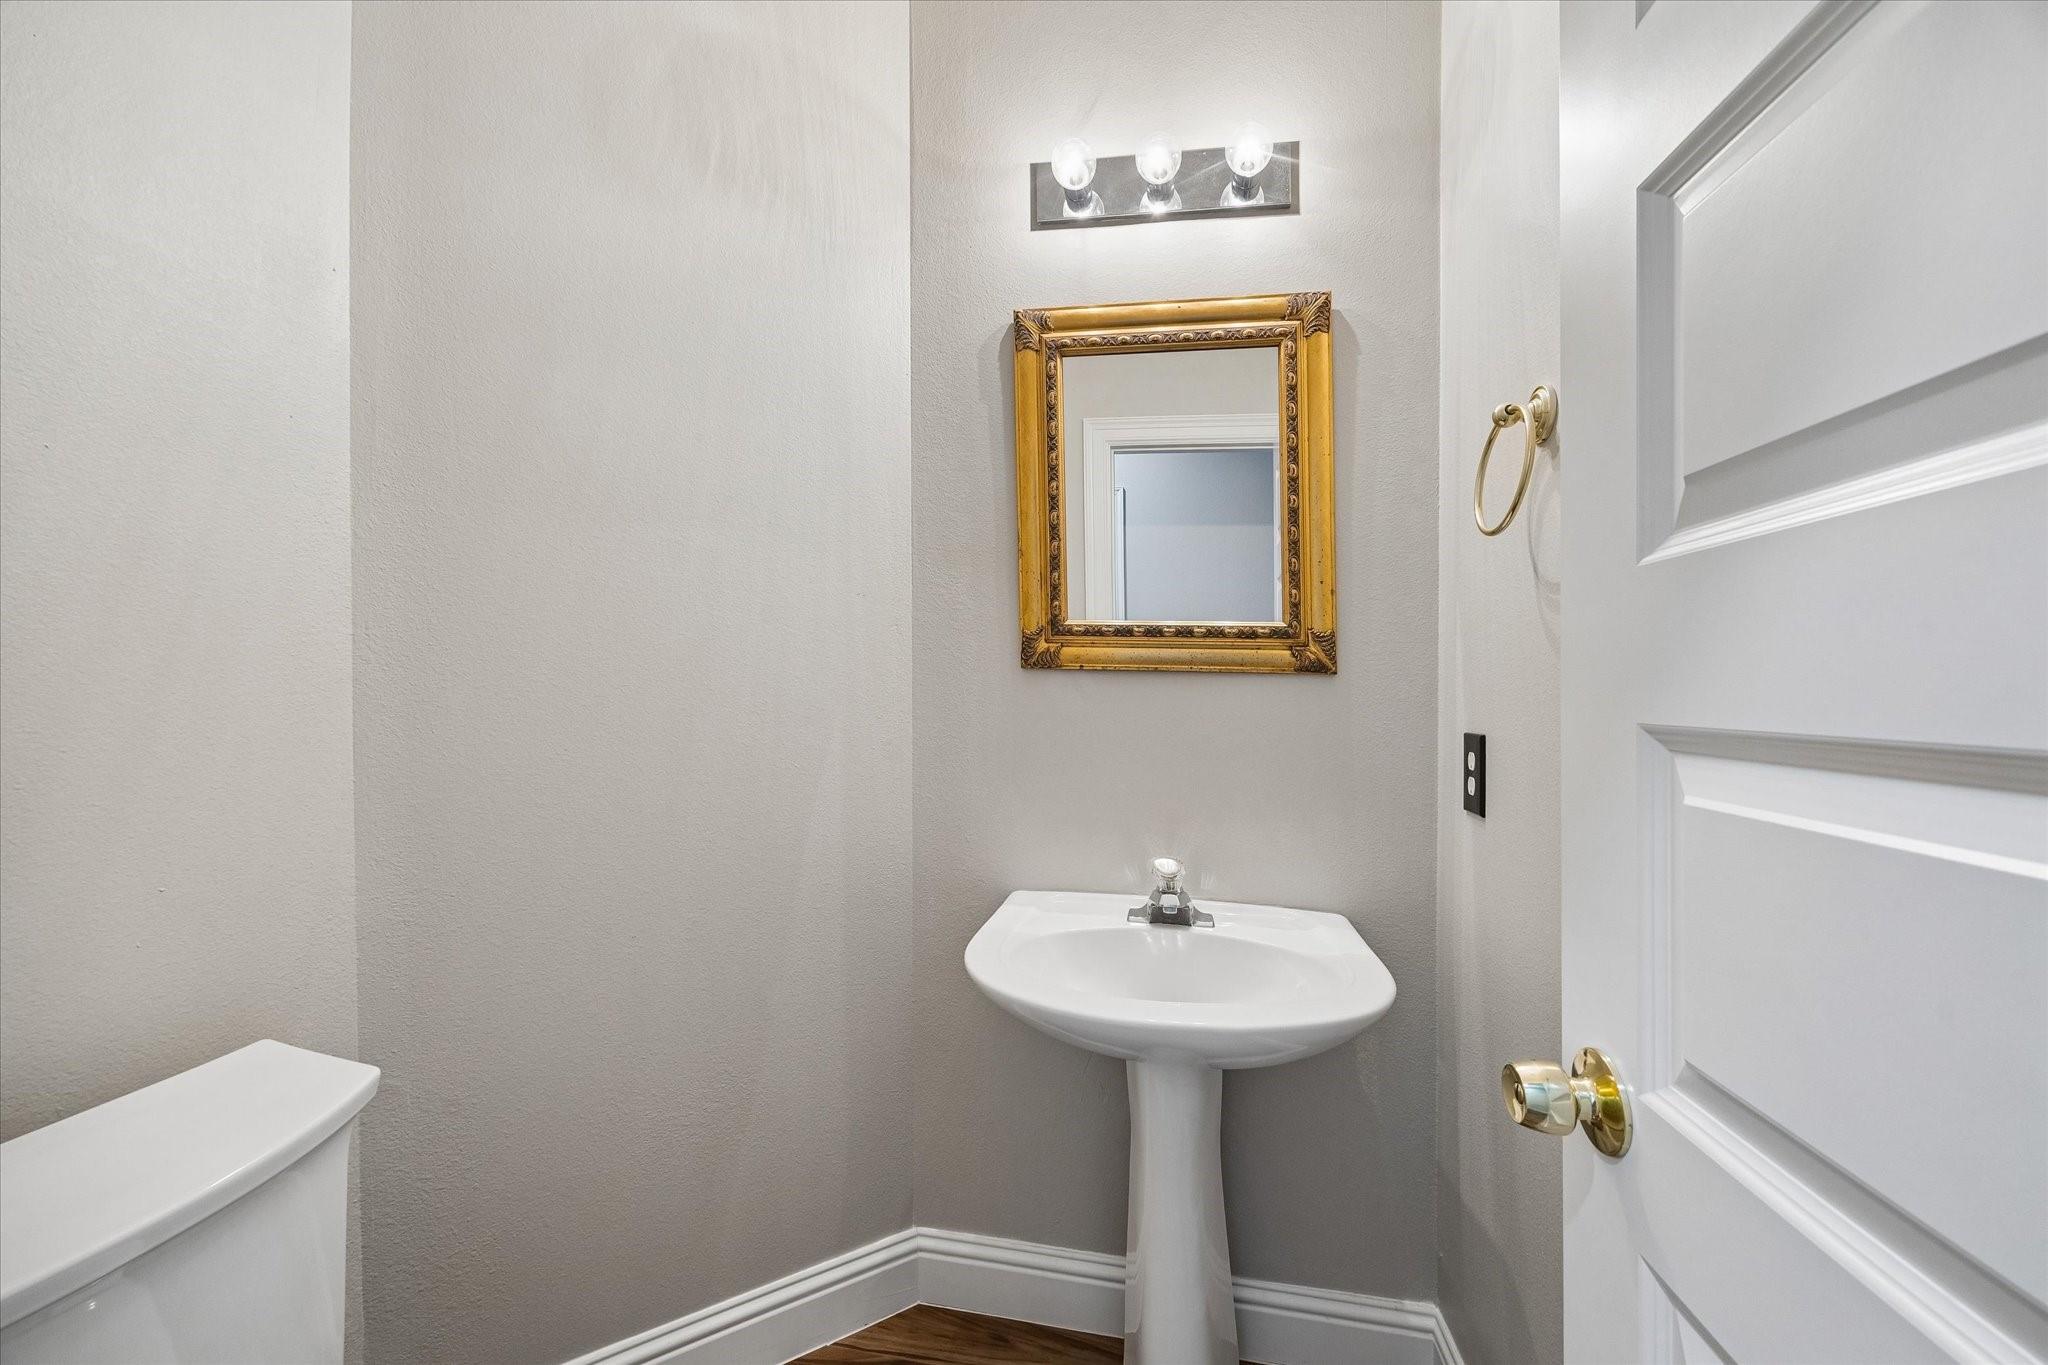
Half bathroom with a pedestal sink, gold-framed mirror, and toilet.
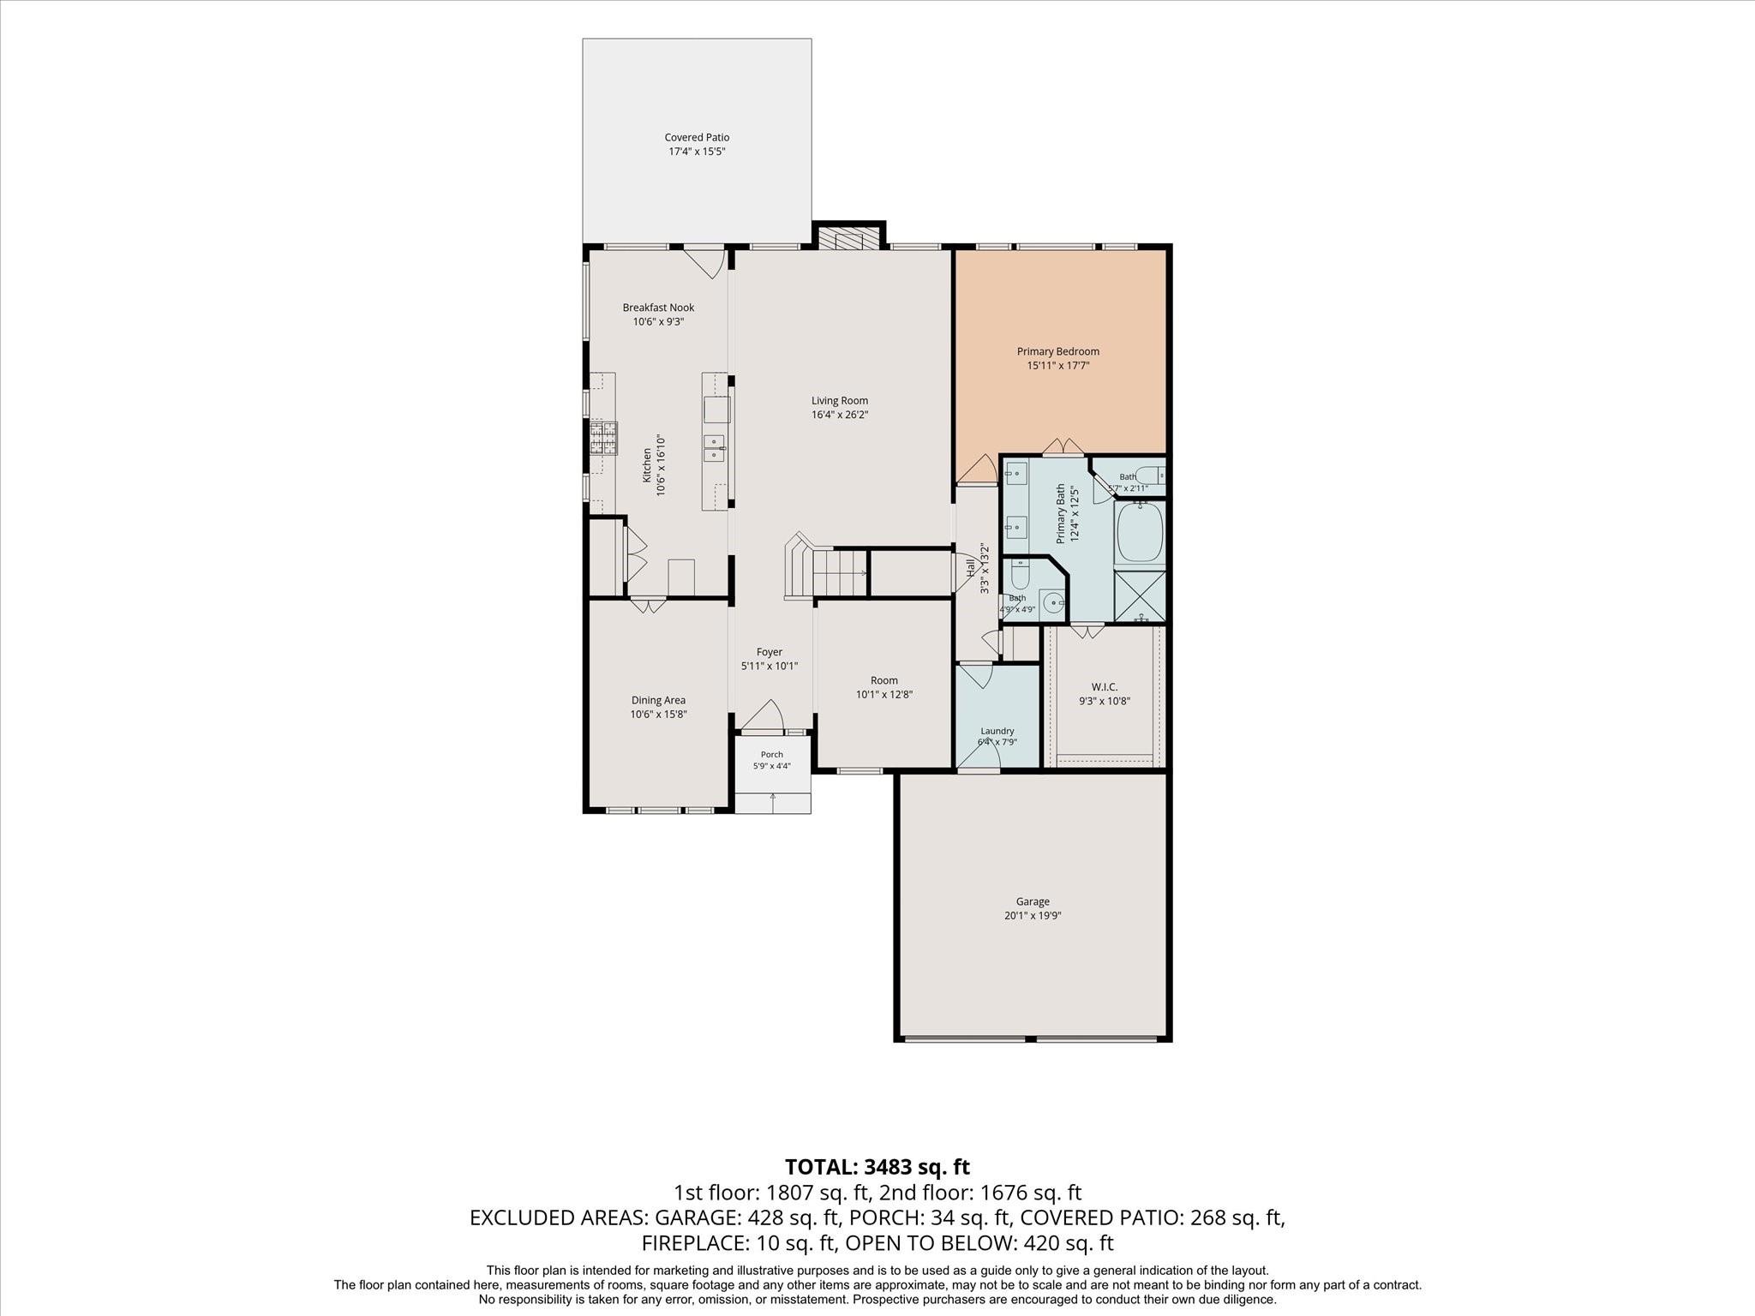
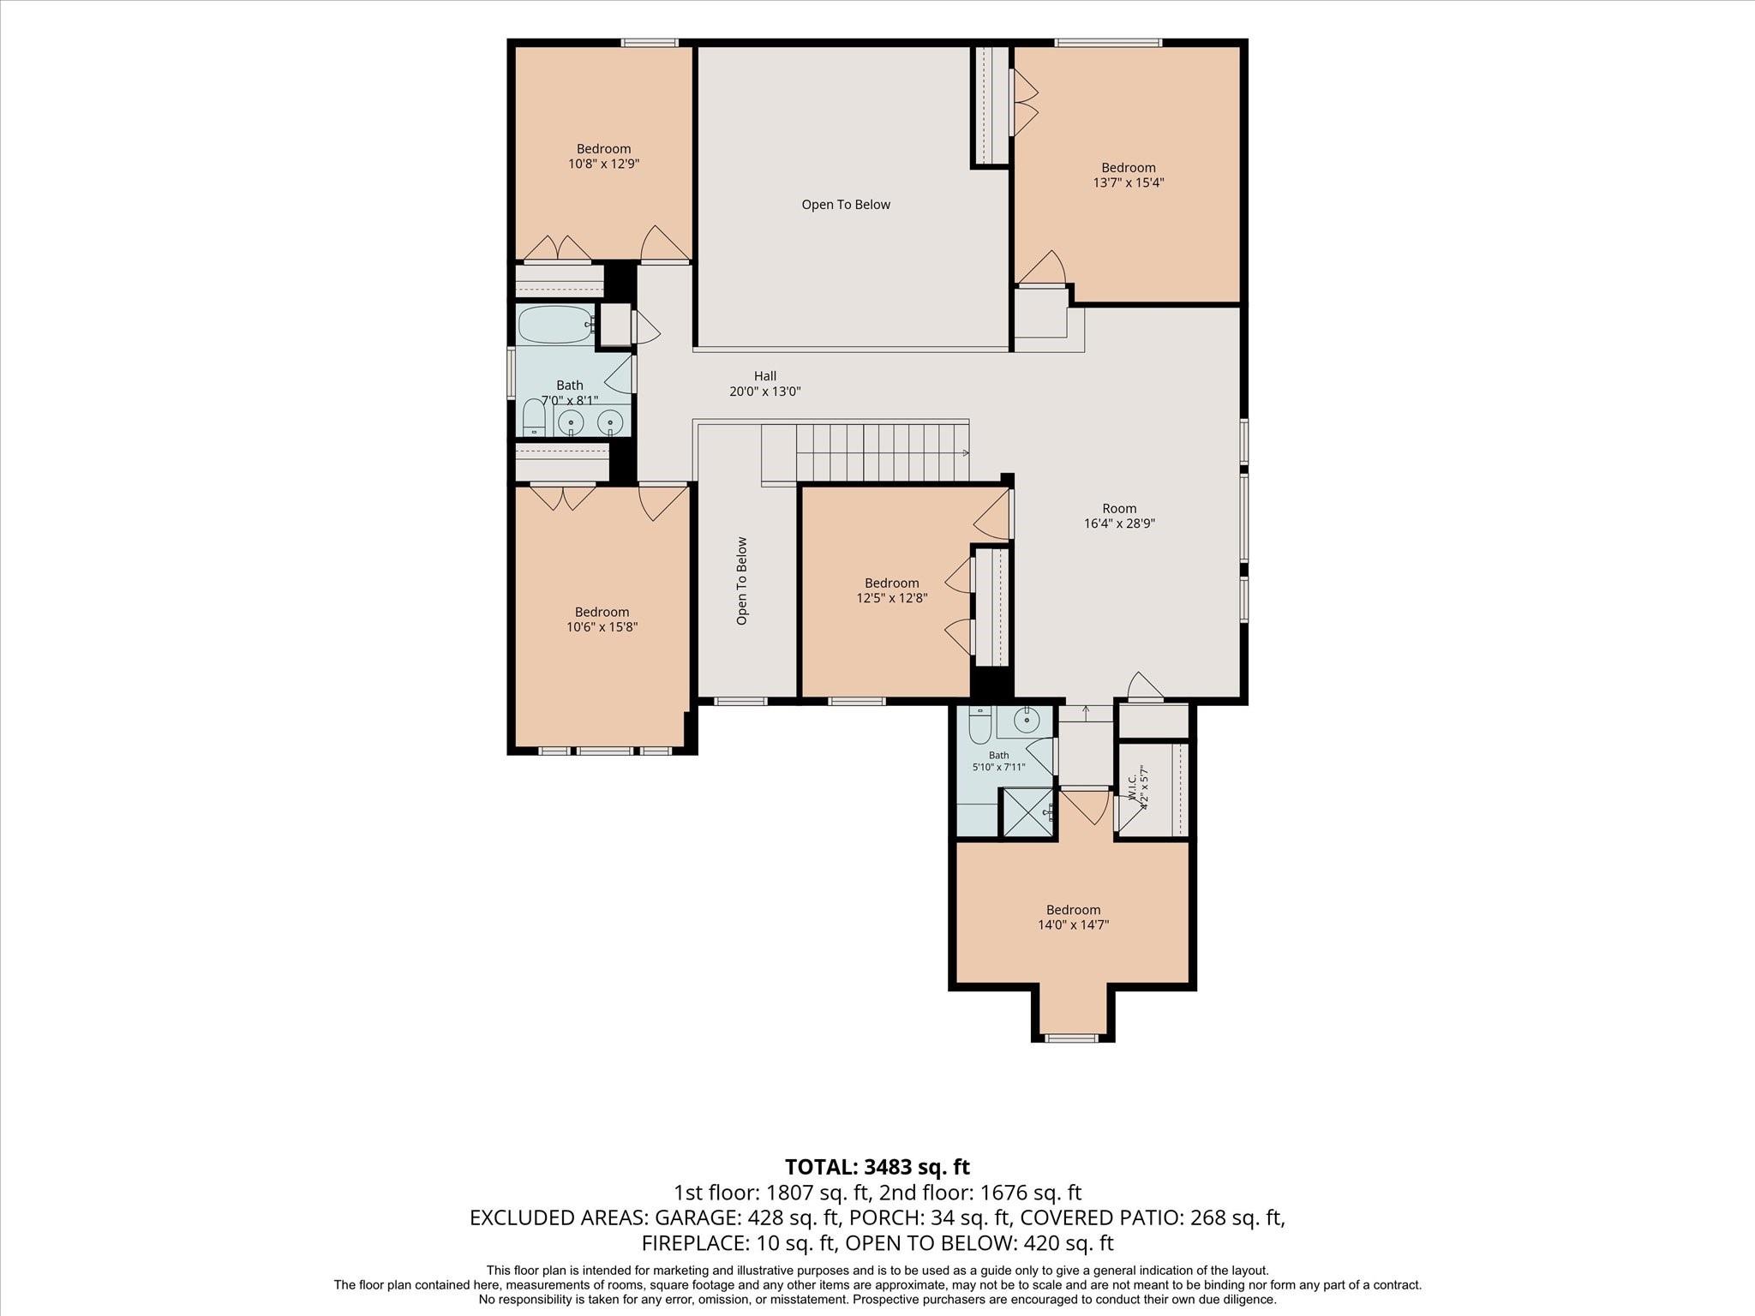
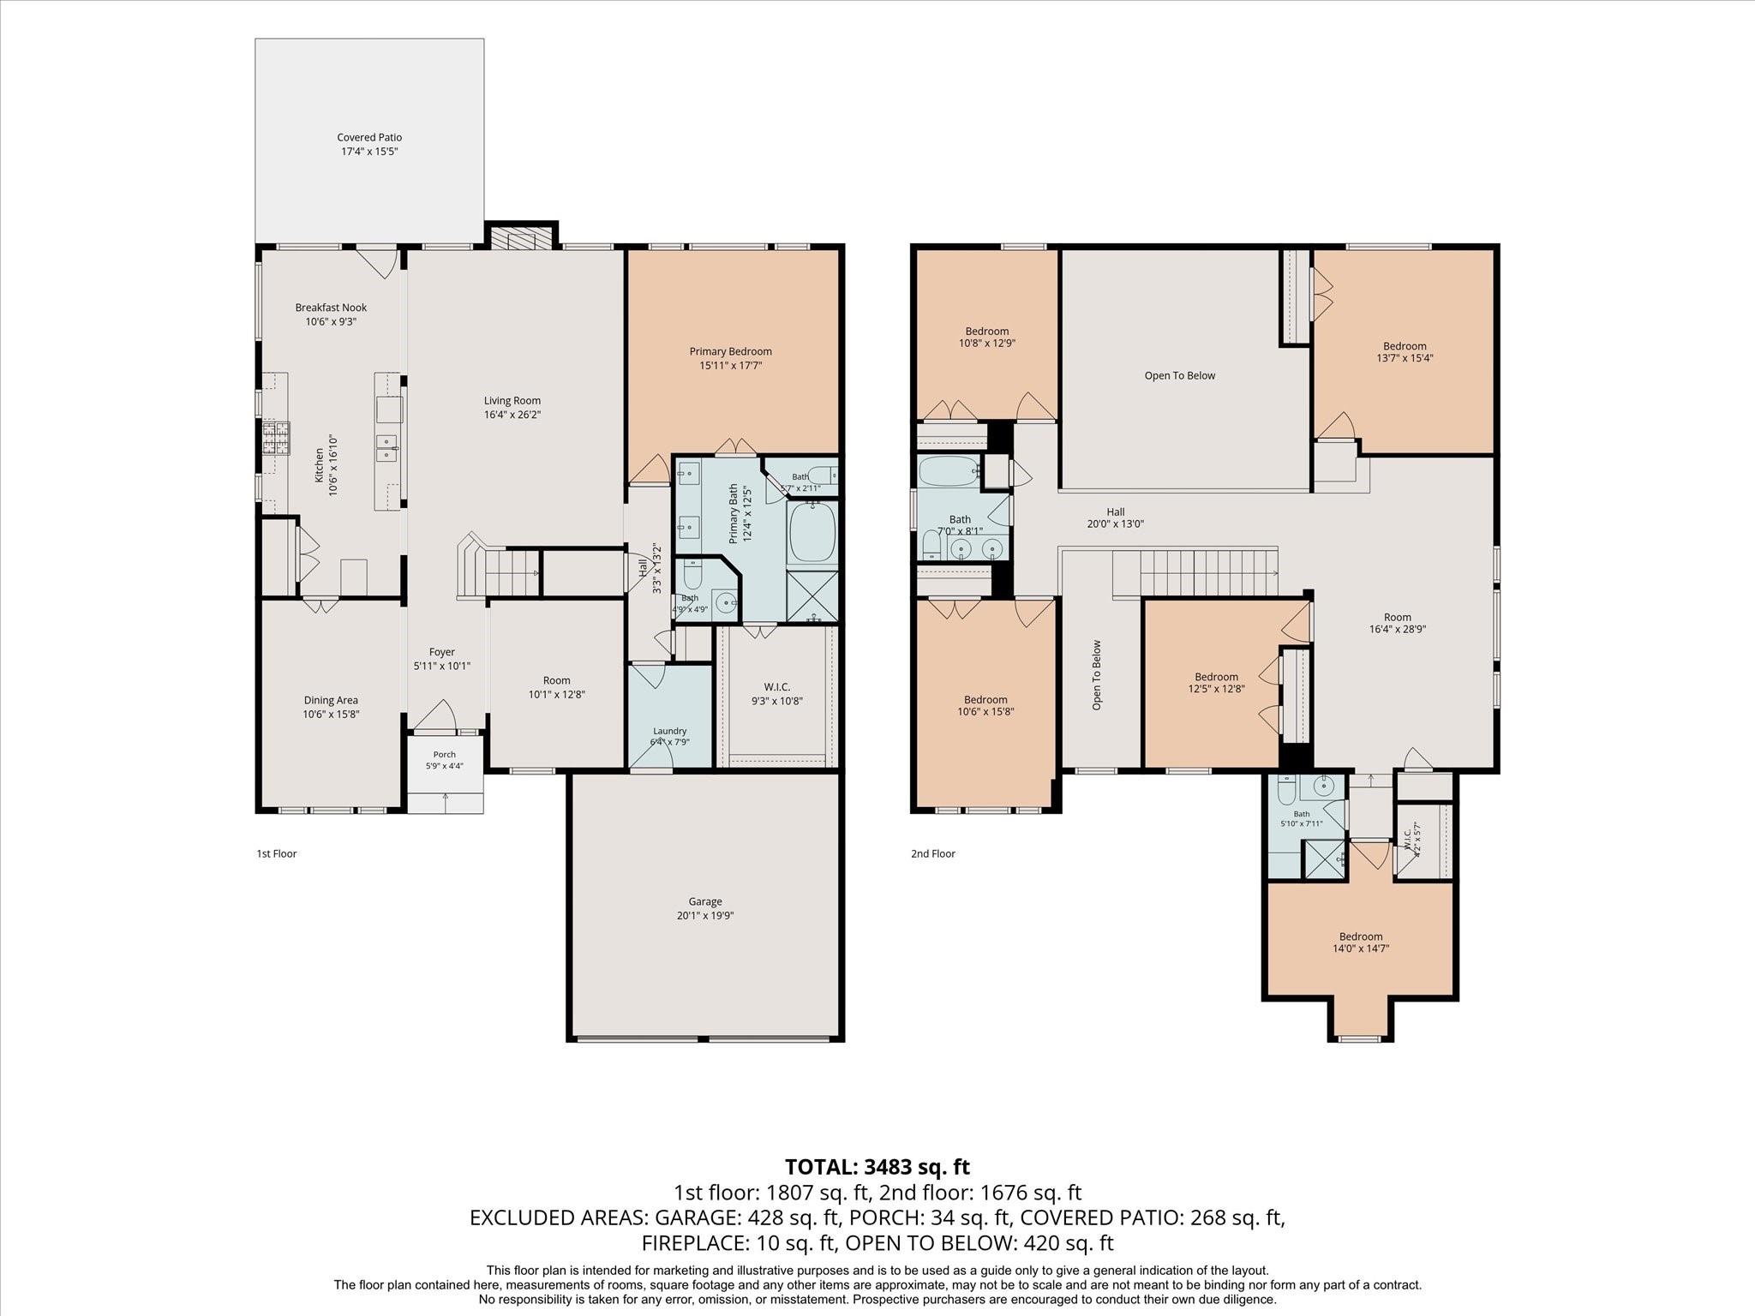
Floor plan for 8422 W W Sienna Cove Lane
Floor plan showing five bedrooms, bathrooms, room dimensions, and open-to-below areas.
Two-story floor plan showing room layouts and a total area of 3,483 square feet.
SEE ALL PHOTOS
Two-story red-brick home with twin gray garage doors, arched brickwork, and a front lawn.
Two-story red-brick house with twin garage doors, ivy-covered facade, and front lawn.
Entry foyer with a wood staircase, tall ceiling, and decorative glass-paneled front door.
Empty room with glossy wood-look flooring, plantation shutters, and a crystal chandelier.
Empty room with wood-look flooring and a window with wooden shutters.
Open living room with a vaulted ceiling, tiled floors, fireplace, and arched openings to the kitchen.
Open living area with vaulted ceiling, wood-look floors, staircase, kitchen, and tiled fireplace.
Open living room with a tiled fireplace, arched windows, and wood-look flooring.
Vaulted living room with a tiled fireplace, wood-look floors, and a staircase.
Kitchen with white cabinets, dark granite counters, stainless dishwasher, and wood-look tile flooring.
Kitchen with white cabinets, granite counters, black appliances, and wood-look tile flooring.
Bright, vacant room with wood-look flooring, large shuttered windows, and a door to the yard.
Empty room with wood-look tile flooring, three windows, and a ceiling fan.
Bathroom with a glass-enclosed marble-look shower, soaking tub, and long double vanity.
Bathroom with a white jetted tub, glass-enclosed shower, marble-look tile, and wood-look flooring.
Walk-in closet with white shelving and wood-look flooring.
Empty carpeted room with a vaulted ceiling, two ceiling fans, and arched windows.
Empty carpeted room with two ceiling fans and an arched window with blinds.
Vacant carpeted room with a vaulted ceiling, ceiling fan, and window with blinds.
Bathroom with a white vanity and toilet, mirrored wall, and open shelving reflected beside the shower.
Empty carpeted room with a vaulted ceiling, ceiling fan, and a window with blinds.
Empty carpeted bedroom with three windows and a ceiling fan beneath a vaulted ceiling.
Empty carpeted room with a window and ceiling fan.
Bathroom with a double-sink vanity, large mirror, toilet, and tub-shower.
Empty carpeted room with a ceiling fan and a window with blinds.
Two-story tan house behind a broad fenced lawn, with a covered patio and metal swing frame.
Two-story house with a covered patio, broad fenced lawn, and metal carport frame.
Fenced backyard with a broad lawn, shrubs, and the side of a tan house.
Aerial view of the home and fenced yard outlined in red, with a detached shed.
Aerial view of a home with a large fenced lawn and a covered patio.
Laundry room with washer hookups, open shelving, and wood-look flooring.
Half bathroom with a pedestal sink, gold-framed mirror, and toilet.
Floor plan for 8422 W W Sienna Cove Lane
Floor plan showing five bedrooms, bathrooms, room dimensions, and open-to-below areas.
Two-story floor plan showing room layouts and a total area of 3,483 square feet.
Pending

8422 W W Sienna Cove Lane Lane

8422 W Sienna Cove Lane, Houston, TX 77083

$385,000
Welcome to 8422 W Sienna Cove Lane! Situated on an expansive 13,924 sq. ft. cul-de-sac lot, this impressive two-story brick home offers 3,544 sq. ft. of versatile living space with 5 bedrooms, 3.5 baths, and additional flex rooms. A grand two-story entry welcomes you with an elegant staircase and beautiful wood-look flooring. The spacious family room features soaring ceilings, abundant natural light, and a cozy fireplace. The kitchen offers granite countertops, generous cabinetry, and skylights. The first-floor primary suite includes an updated bath with dual vanities, a spacious walk-in shower, and walk-in closet. Upstairs, enjoy an oversized game room and flexible spaces ideal for a media room, home office, or additional bedrooms. The enormous backyard offers endless possibilities for outdoor entertaining, recreation, or a future pool. A rare opportunity for this much space, inside and out!

5
beds

4
baths

3,544 Sq.Ft. LIVING AREA

0.32 Acres lot

Kelly Henderson

Kelly Henderson

Features & Amenities

Interior

  • total bedrooms5
  • Total bathrooms4
  • full bathrooms3
  • half bathroom1
  • Laundry room Electric Dryer Hookup, Gas Dryer Hookup, Washer Hookup
  • Flooring Carpet, Tile
  • APPLIANCES Disposal, Microwave, Dishwasher
  • other interior Features High Ceilings, Primary Bed - 1st Floor, Walk-In Closet(s)

Area & Lot

  • Status Pending
  • Living Area3,544 Sq.Ft.
  • Total Area3,544 Sq.Ft.
  • Lot Area0.32 Acres
  • MLS® ID74463122
  • TypeResidential
  • YEAR BUILT2003
  • Architecture StylesTraditional
  • Elementary SchoolMission Bend Elementary School
  • Middle SchoolCrockett Middle School (Fort Bend)
  • High SchoolBush High School
  • School District19 - Fort Bend

Exterior

  • STORIES2
  • Garage Space2.0
  • water SourceWater District
  • roofComposition
  • lot featuresBack Yard, Subdivided, 0 Up To 1/4 Acre
  • parkingAttached
  • HEAT TYPENatural Gas
  • AIR CONDITIONINGCeiling Fan(s), Electric
  • SubstructureSlab
  • other exterior FeaturesSprinkler System

Financial

  • Sales Price$385,000
  • Real Estate Tax $8,442/yr
  • HOA $495/yr
Two-story red-brick house with twin garage doors, ivy-covered facade, and front lawn.

Schedule a Showing

I would love to show you my beautiful property. Please select your preferred date and time below. I will be in touch shortly to confirm your appointment.

Schedule a Showing

I would love to show you my beautiful property. Please select your preferred date and time below. I will be in touch shortly to confirm your appointment.

Thank you for your interest in 8422 W Sienna Cove Lane, Houston, TX 77083. We are reviewing your request and will be in touch shortly!

Mortgage Calculator

Estimate your monthly mortgage payment, including the principal and interest, property taxes, and HOA. Adjust the values to generate a more accurate rate.

All estimates are provided for informational purposes only. Actual amounts may vary.
$0,000 Your Payment 20 15 65
$0,000 Your Payment

Work With Kelly

With more than two decades of experience and lifelong roots in Houston, Kelly Henderson offers thoughtful guidance, trusted expertise, and a personalized approach to every buying and selling experience.

Follow Me on Instagram