Leave a Message

By providing your contact information to Kelly Henderson, your personal information will be processed in accordance with Kelly Henderson's Privacy Policy. By checking the box(es) below, you expressly consent to receive marketing or promotional real estate communication from Kelly Henderson in the manner selected by you. For SMS text messages, message frequency varies. Message and data rates may apply. Consent is not a condition of purchase of any goods or services. You may opt out of receiving further communications from Kelly Henderson at any time. To opt out of receiving SMS text messages, reply STOP to unsubscribe. SMS text messaging is subject to our Terms of Use.

Thank you for your message. I will be in touch with you shortly.

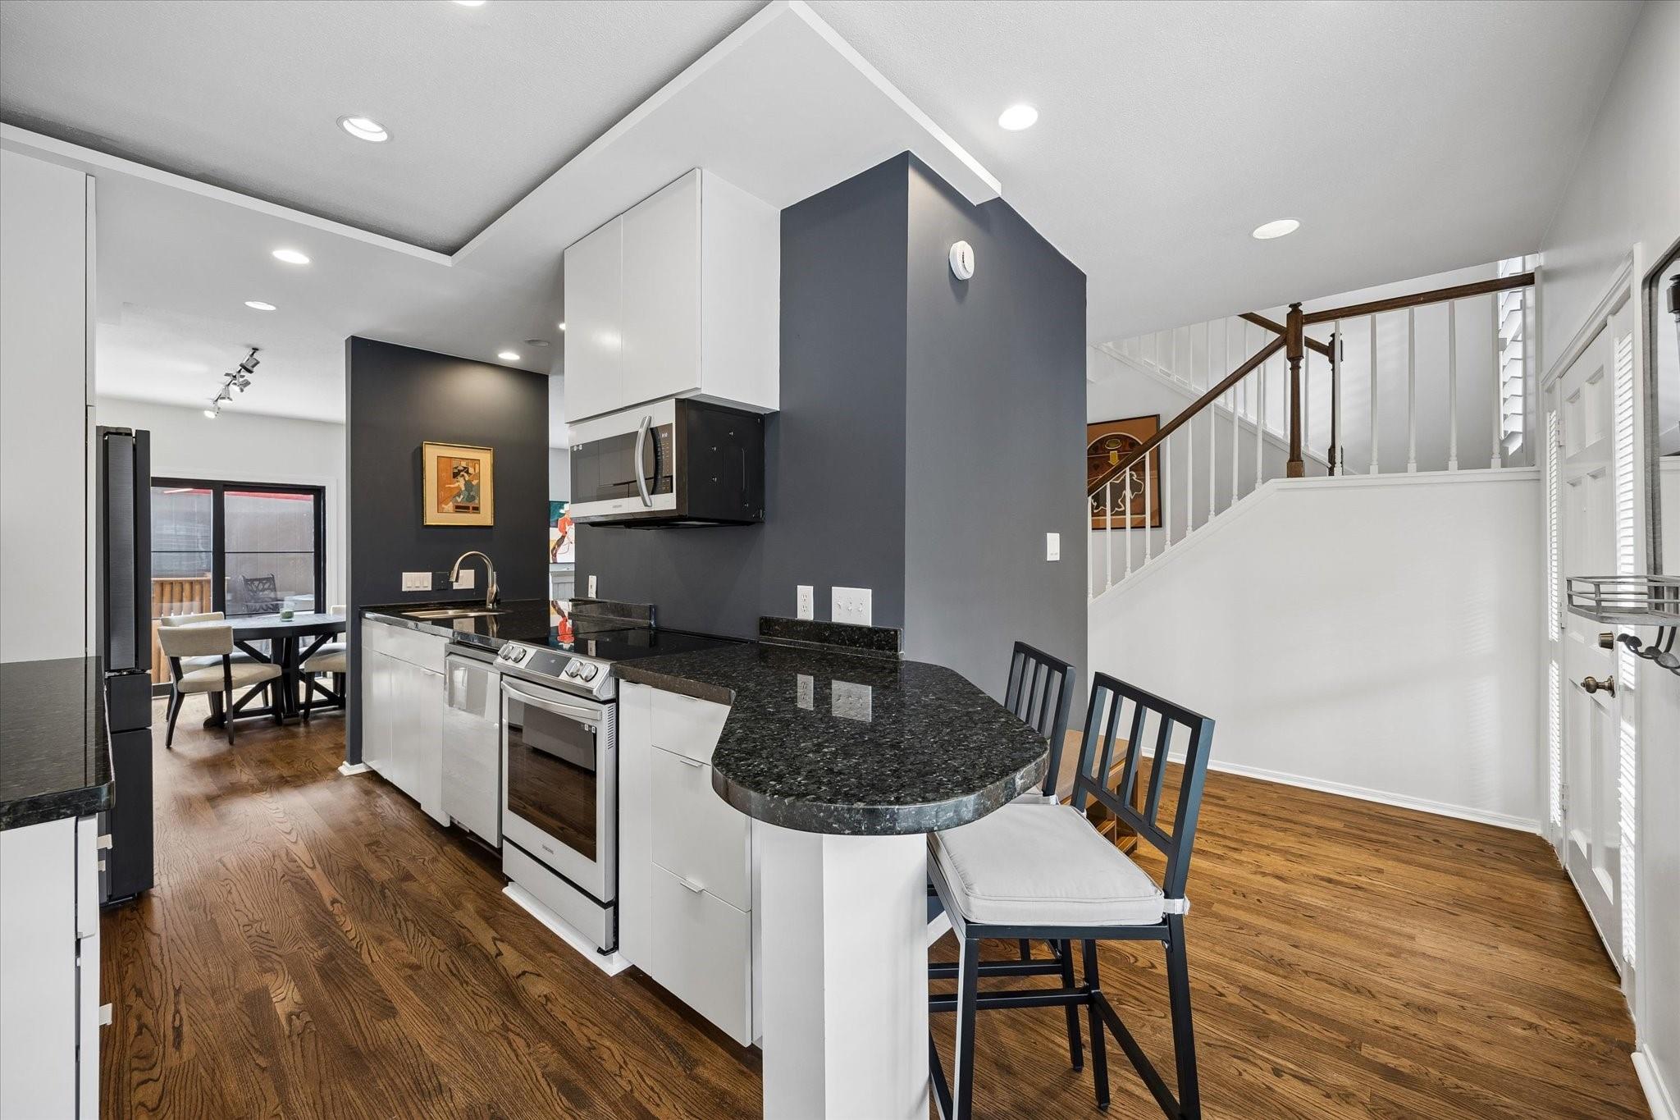
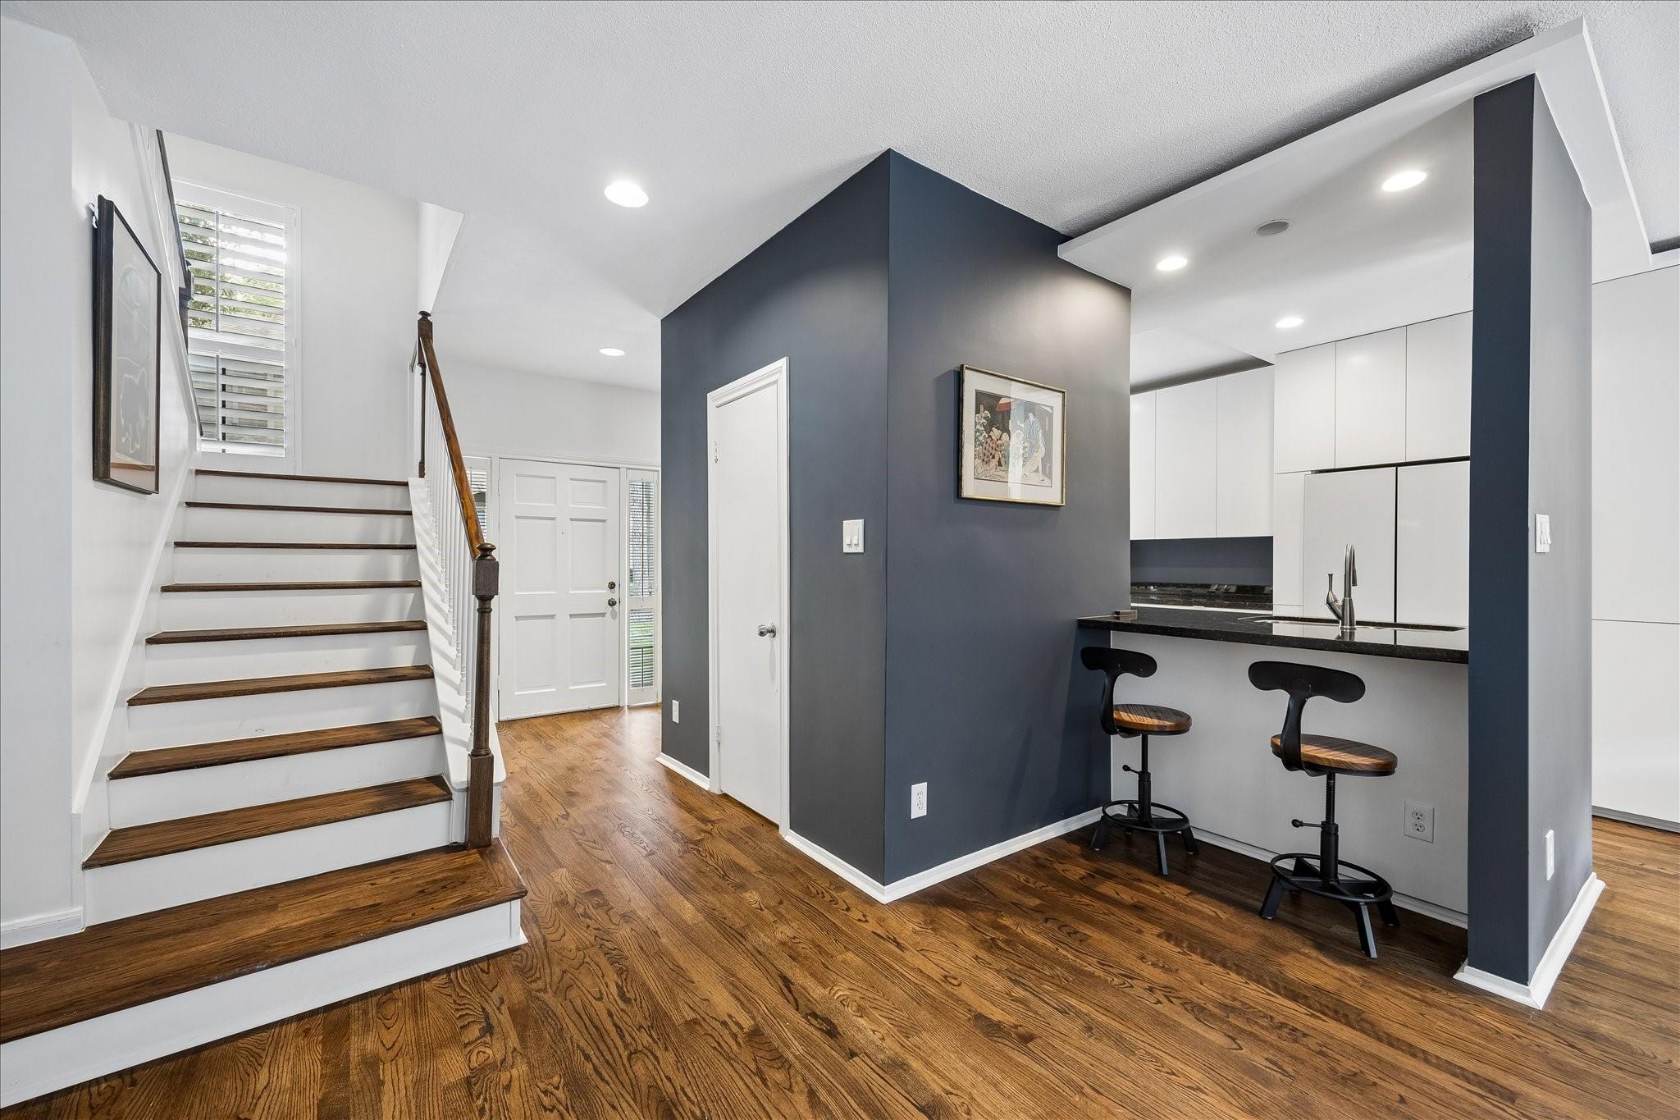
Modern kitchen with a black granite breakfast bar, stainless steel appliances, and adjoining staircase.
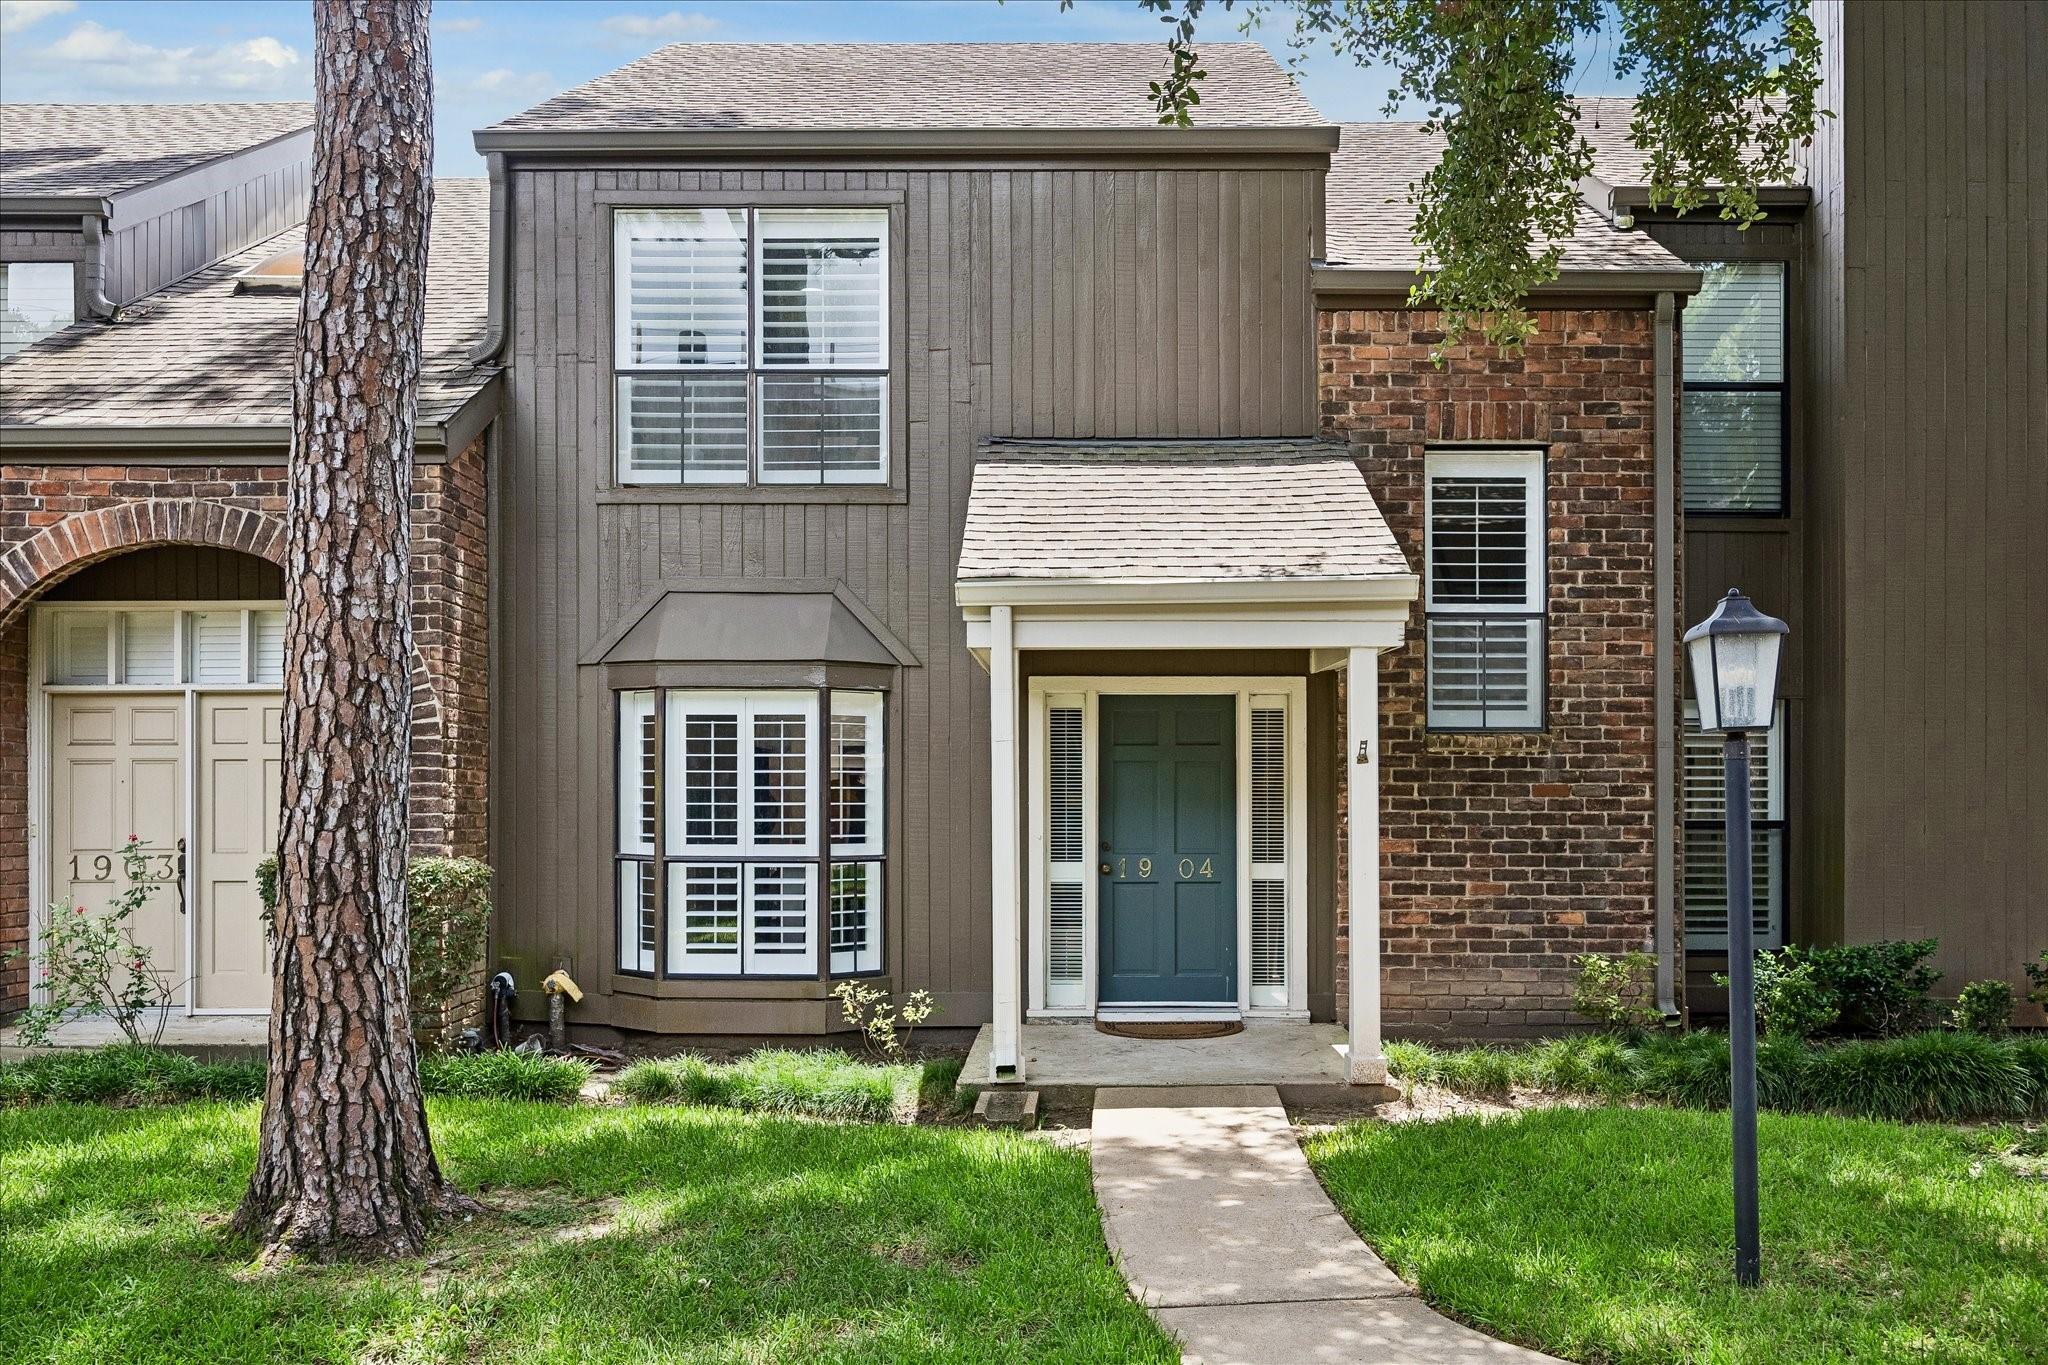
Townhouse exterior with gray siding, brick walls, bay windows, and a covered entry marked 1904.
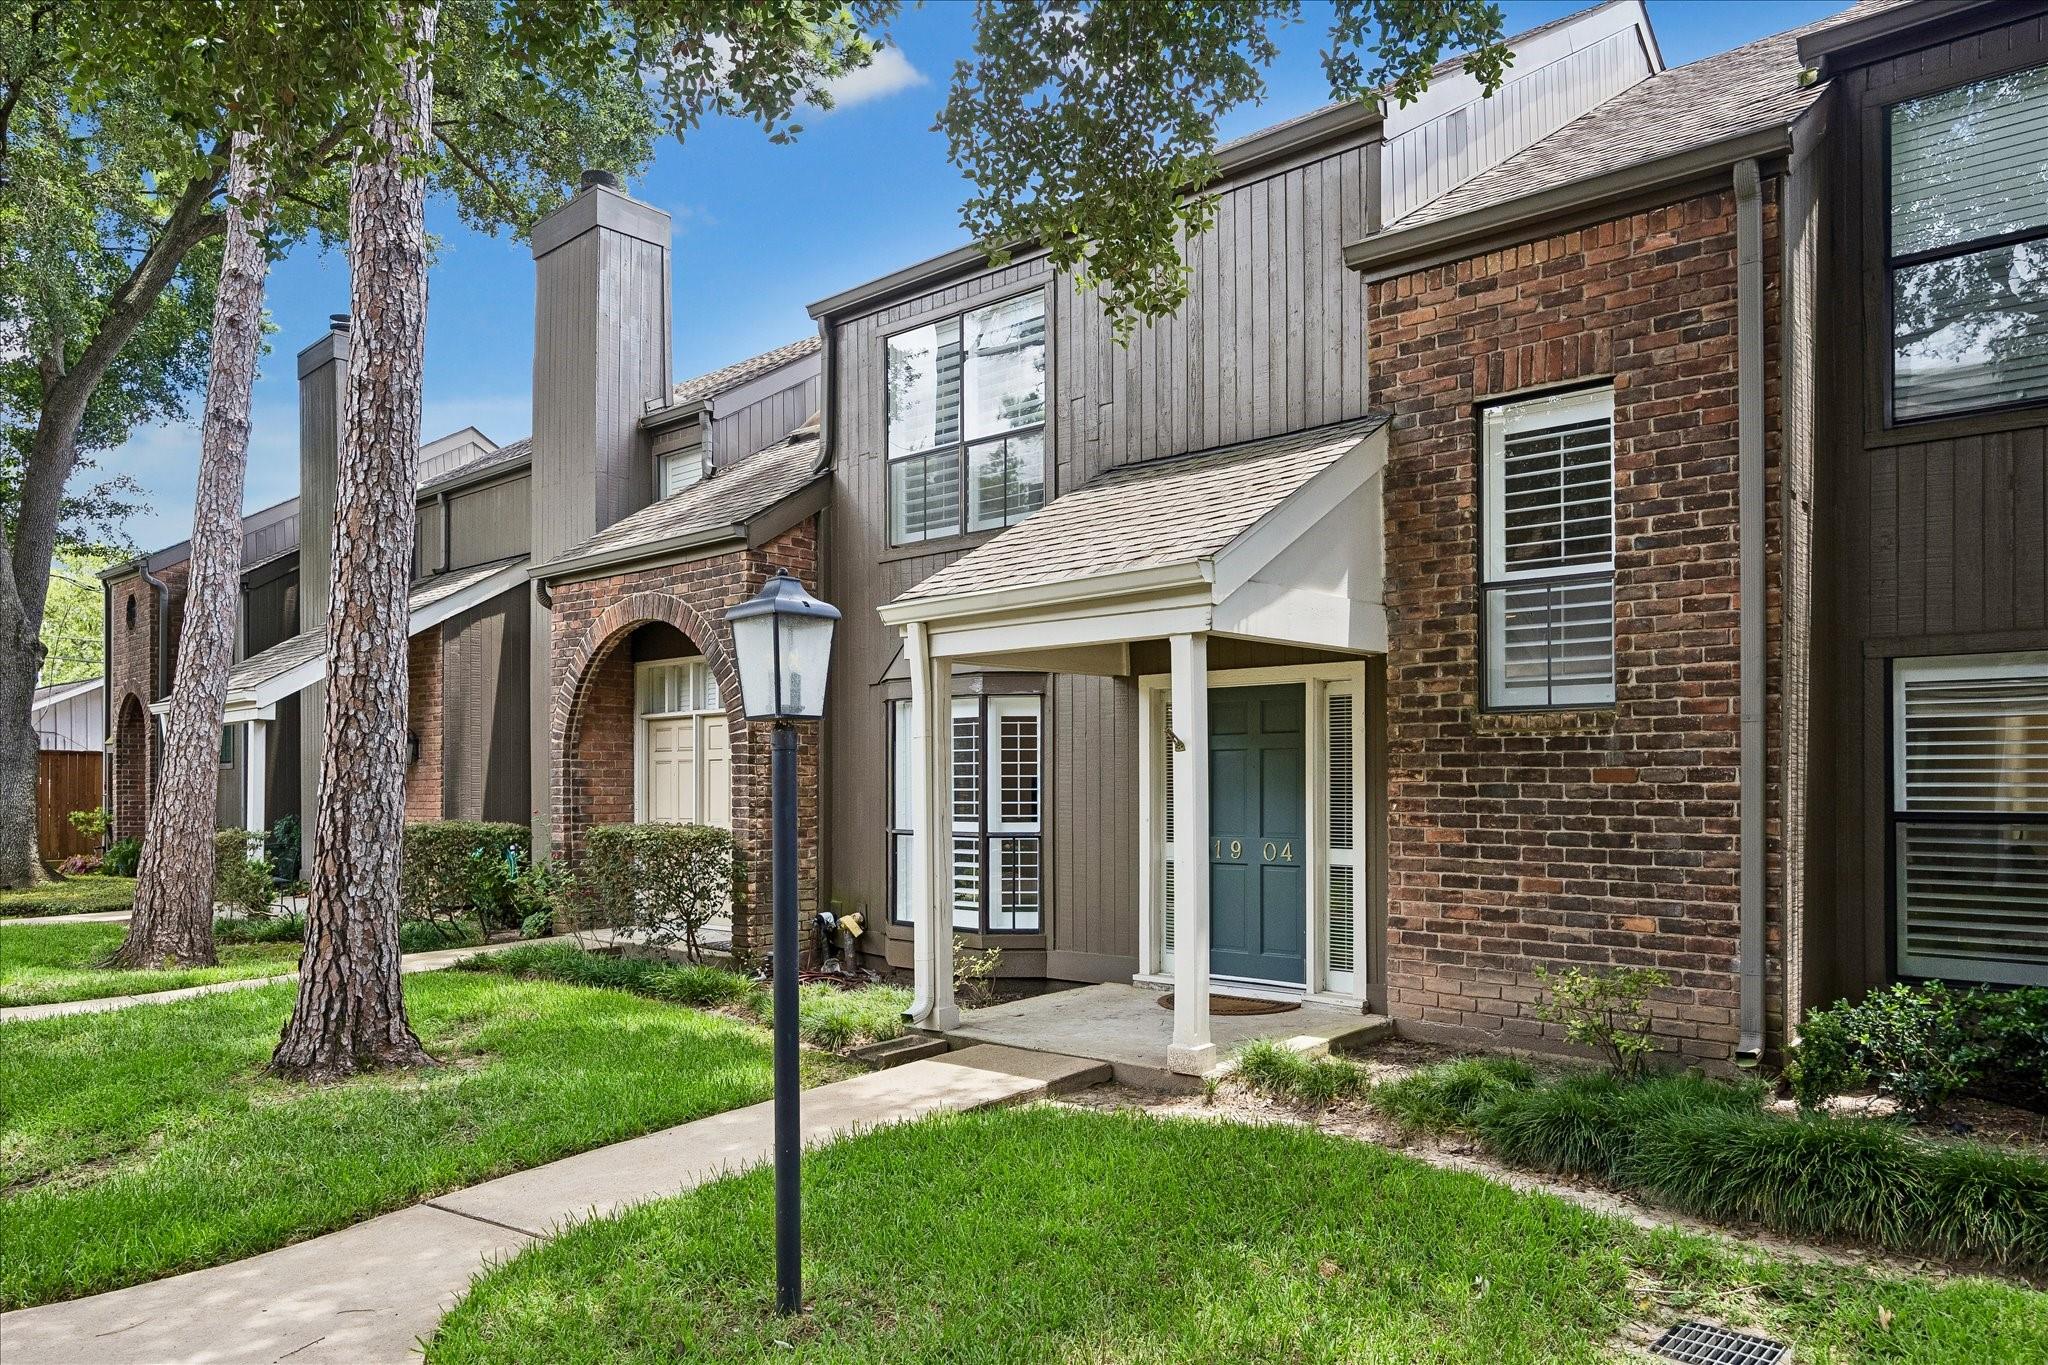
Townhouse entrance with gray siding, red brick, and the number 1904 on its teal door.
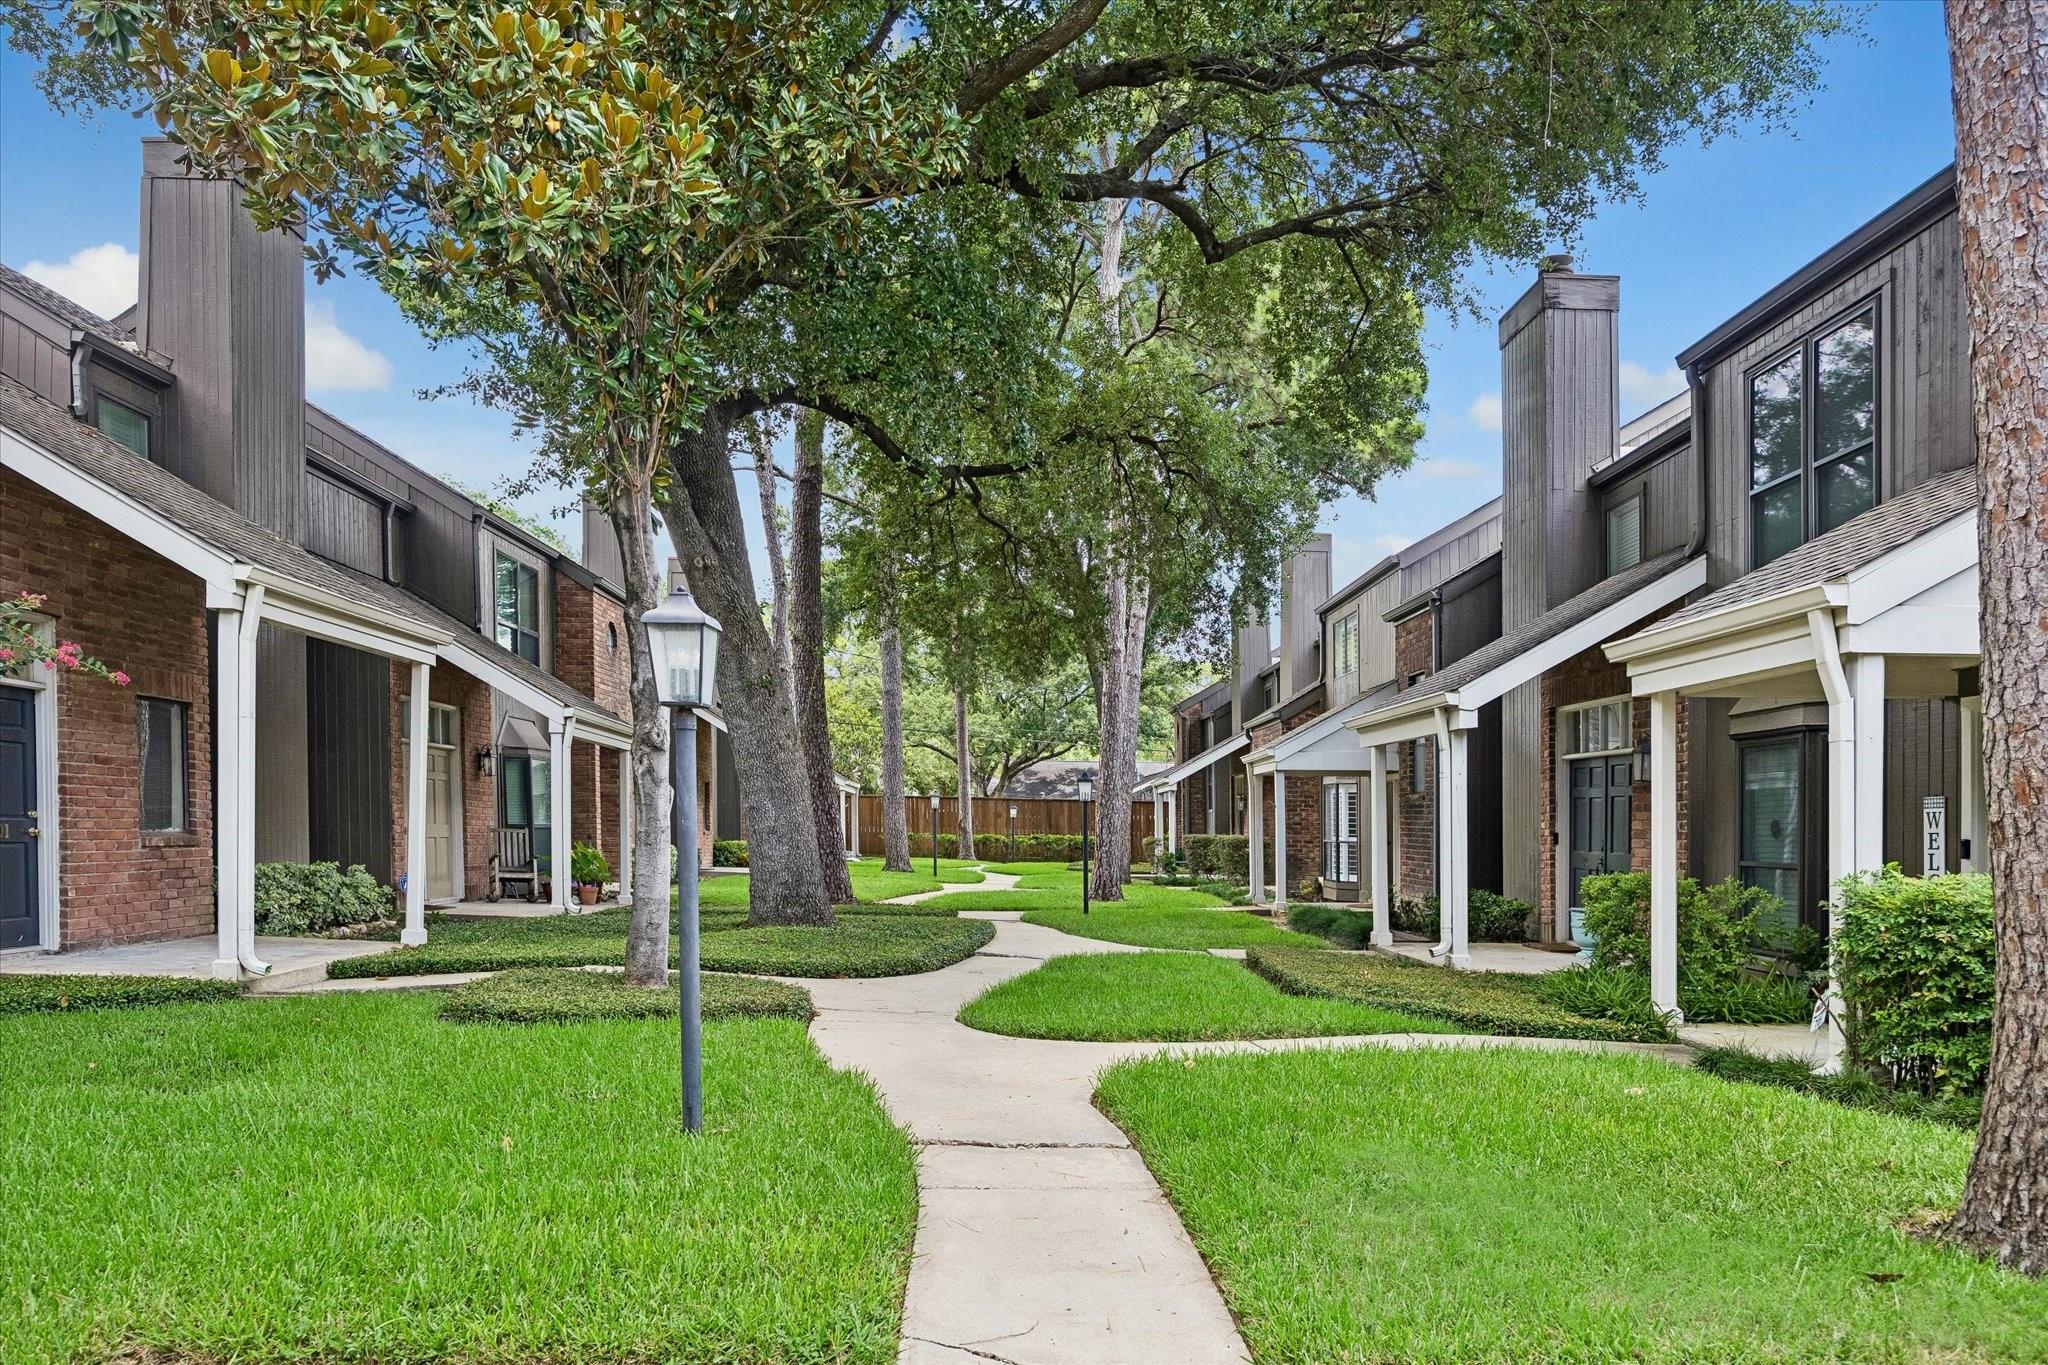
Townhouse courtyard with a curved walkway, green lawns, and mature shade trees.
Modern condo kitchen with white cabinetry and bar stools beside a gray accent wall.
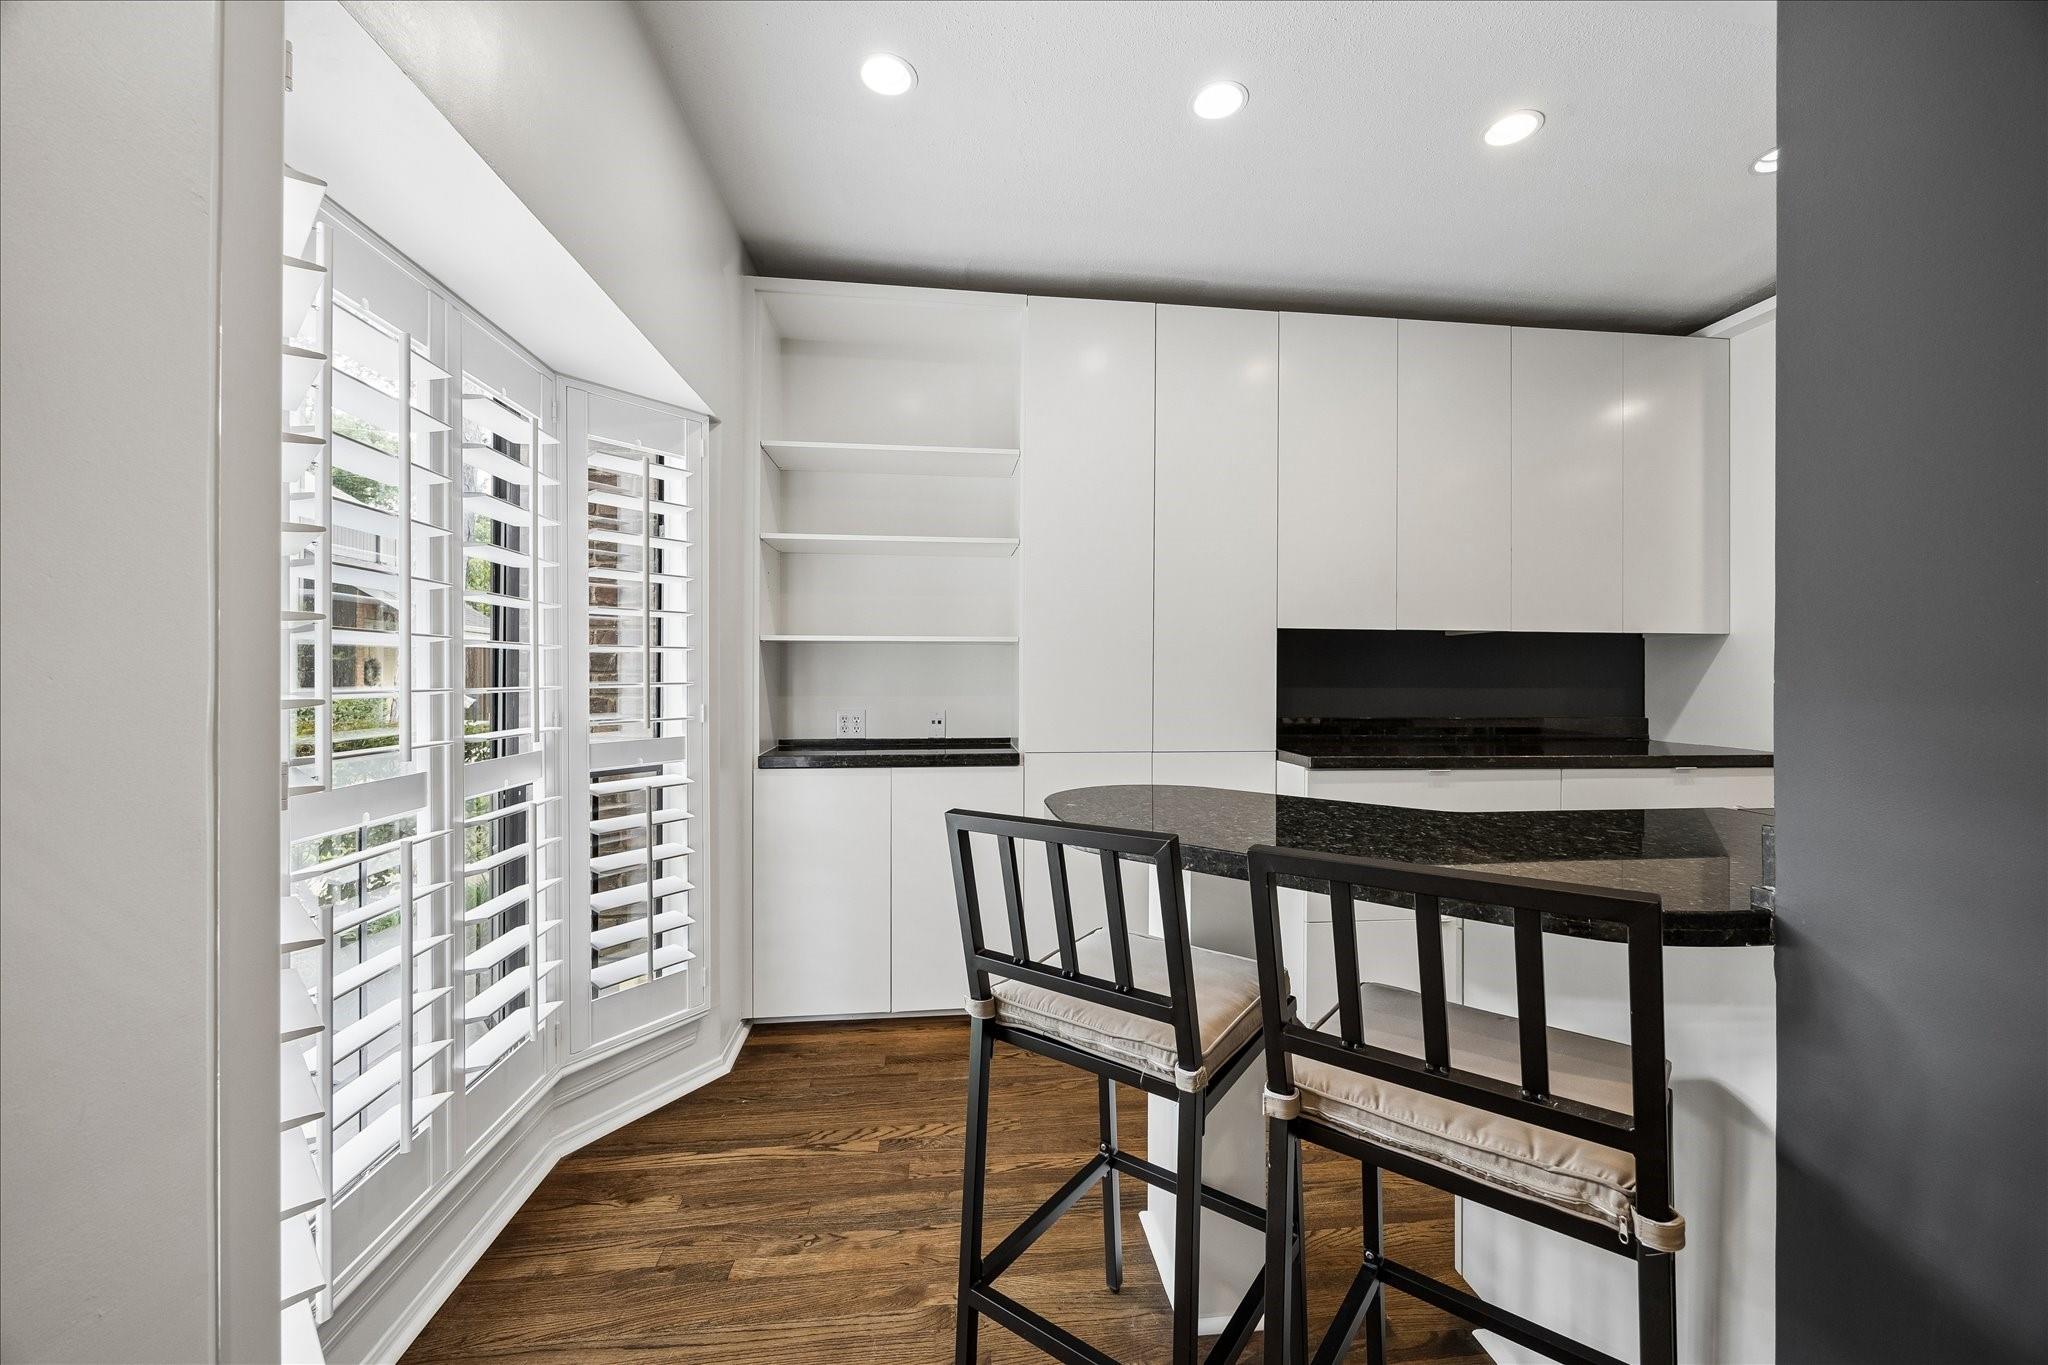
Modern kitchen with white cabinetry, dark stone breakfast bar, plantation shutters, and two stools.
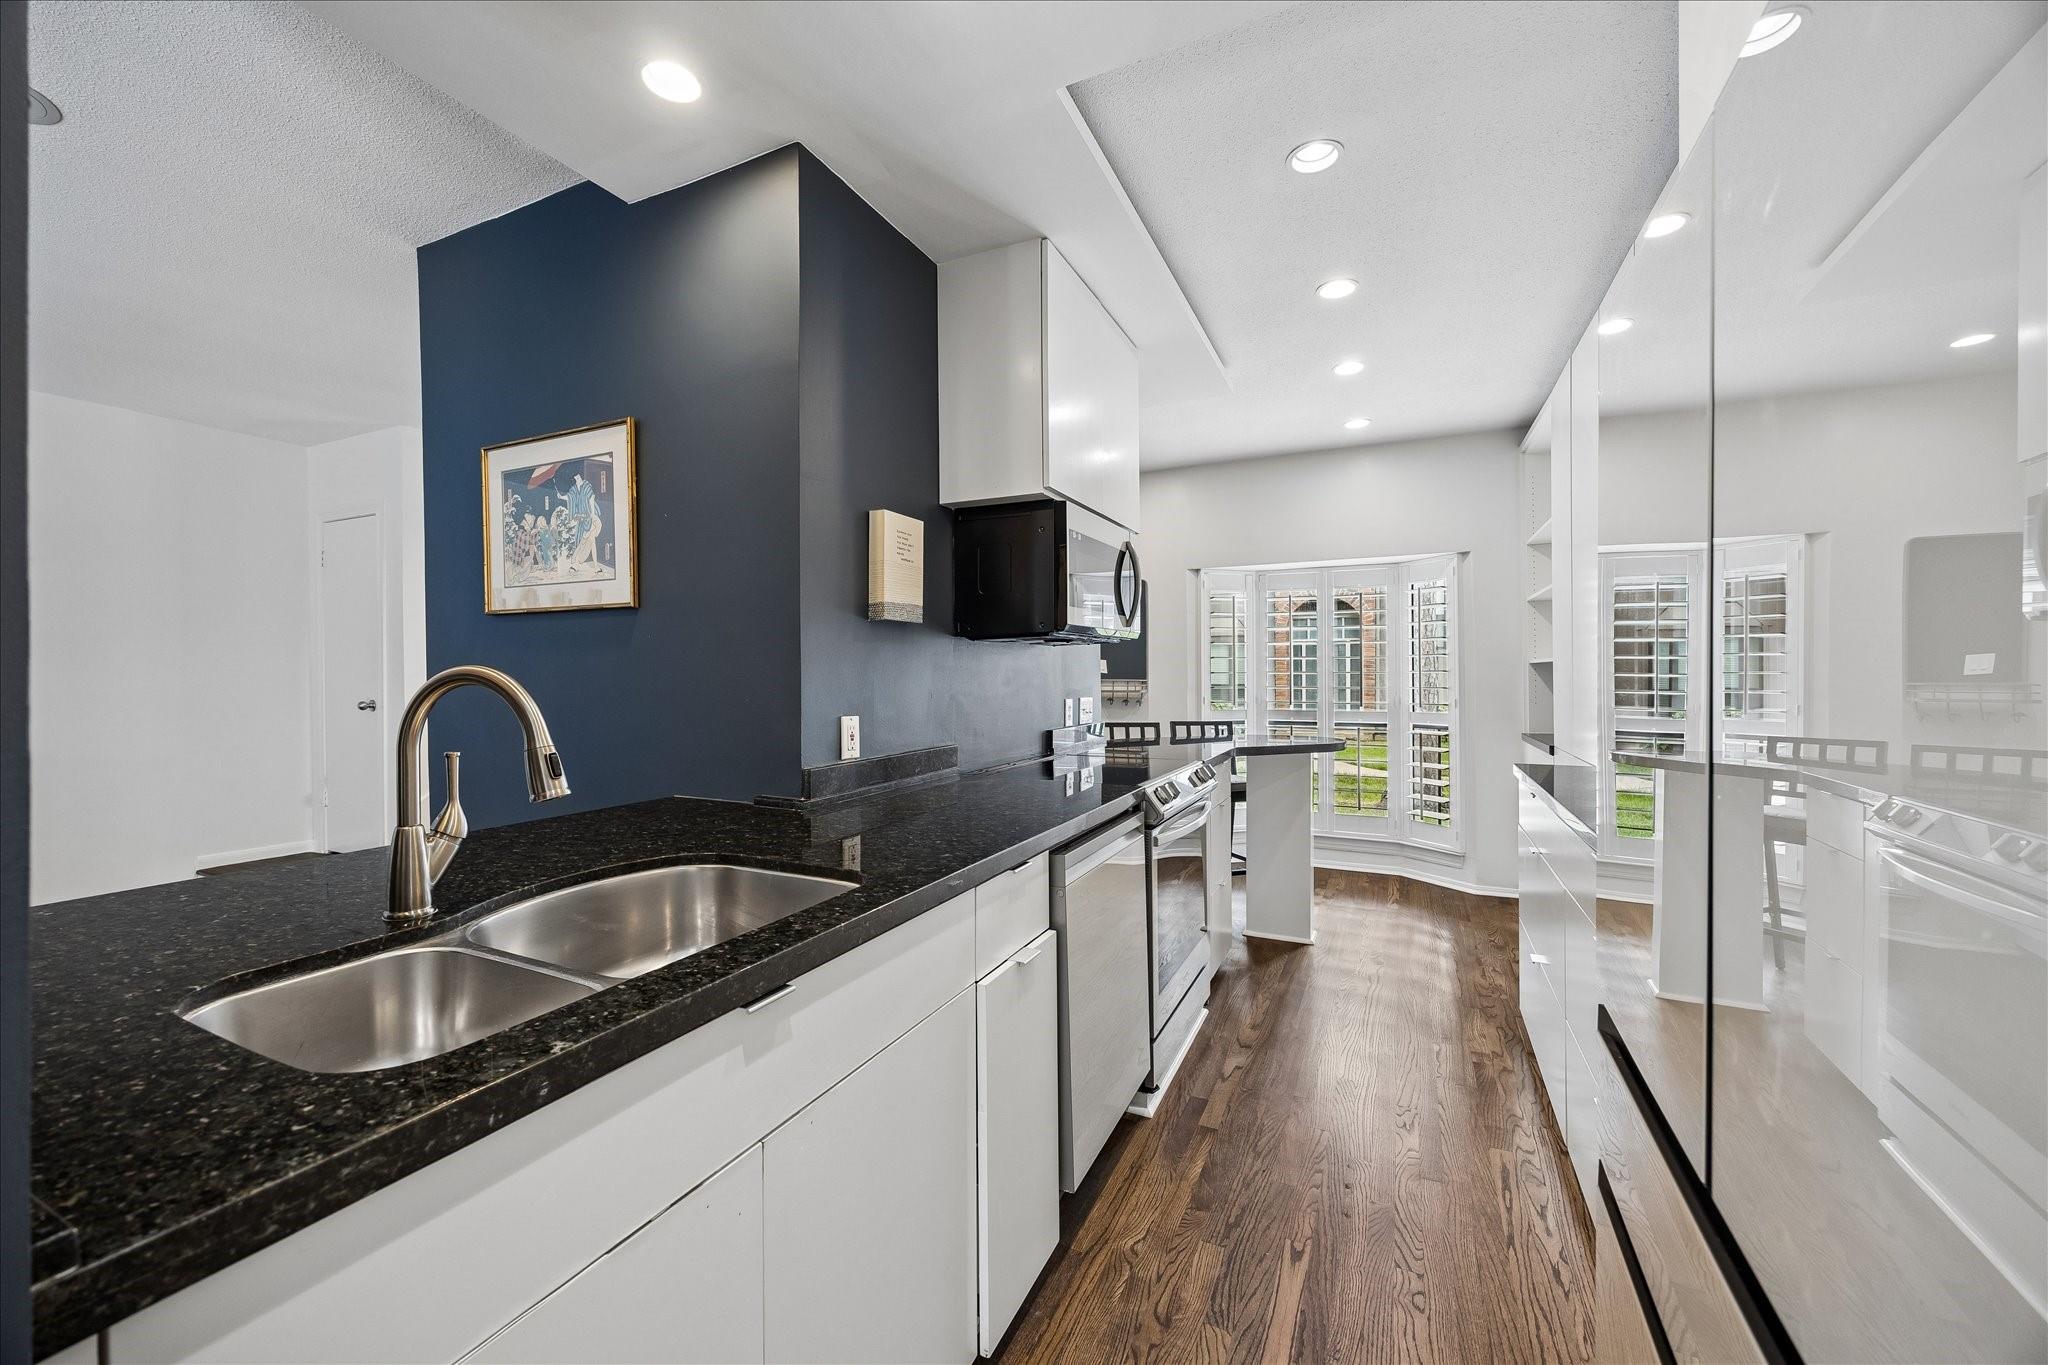
Modern kitchen with black granite counters, mirrored cabinets, and windows with plantation shutters.
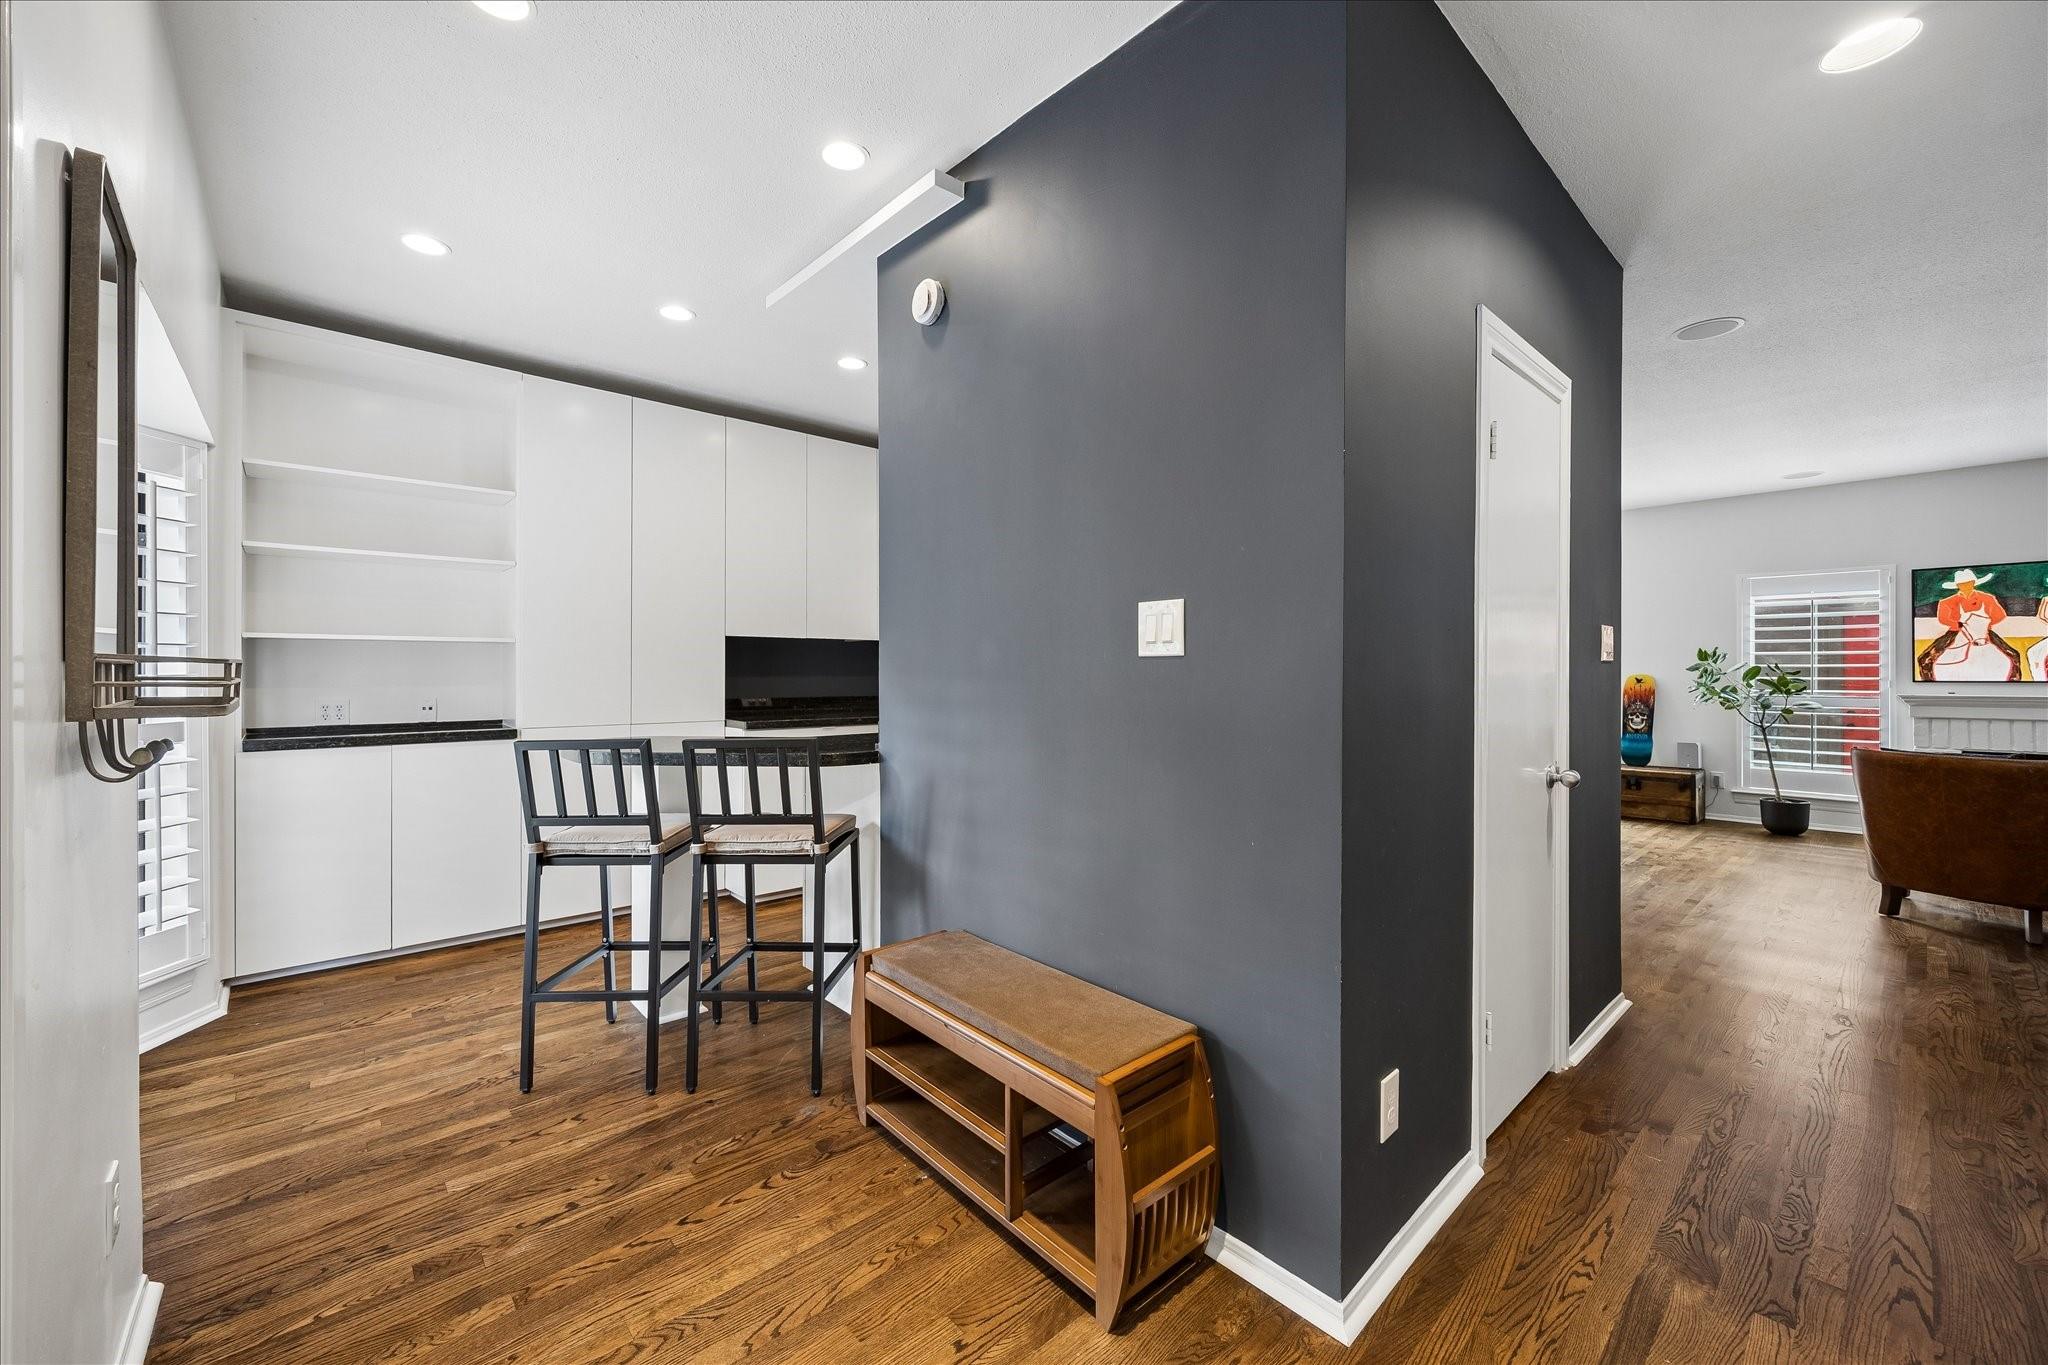
Entry and kitchen with a dark accent wall, wood floors, and a staircase.
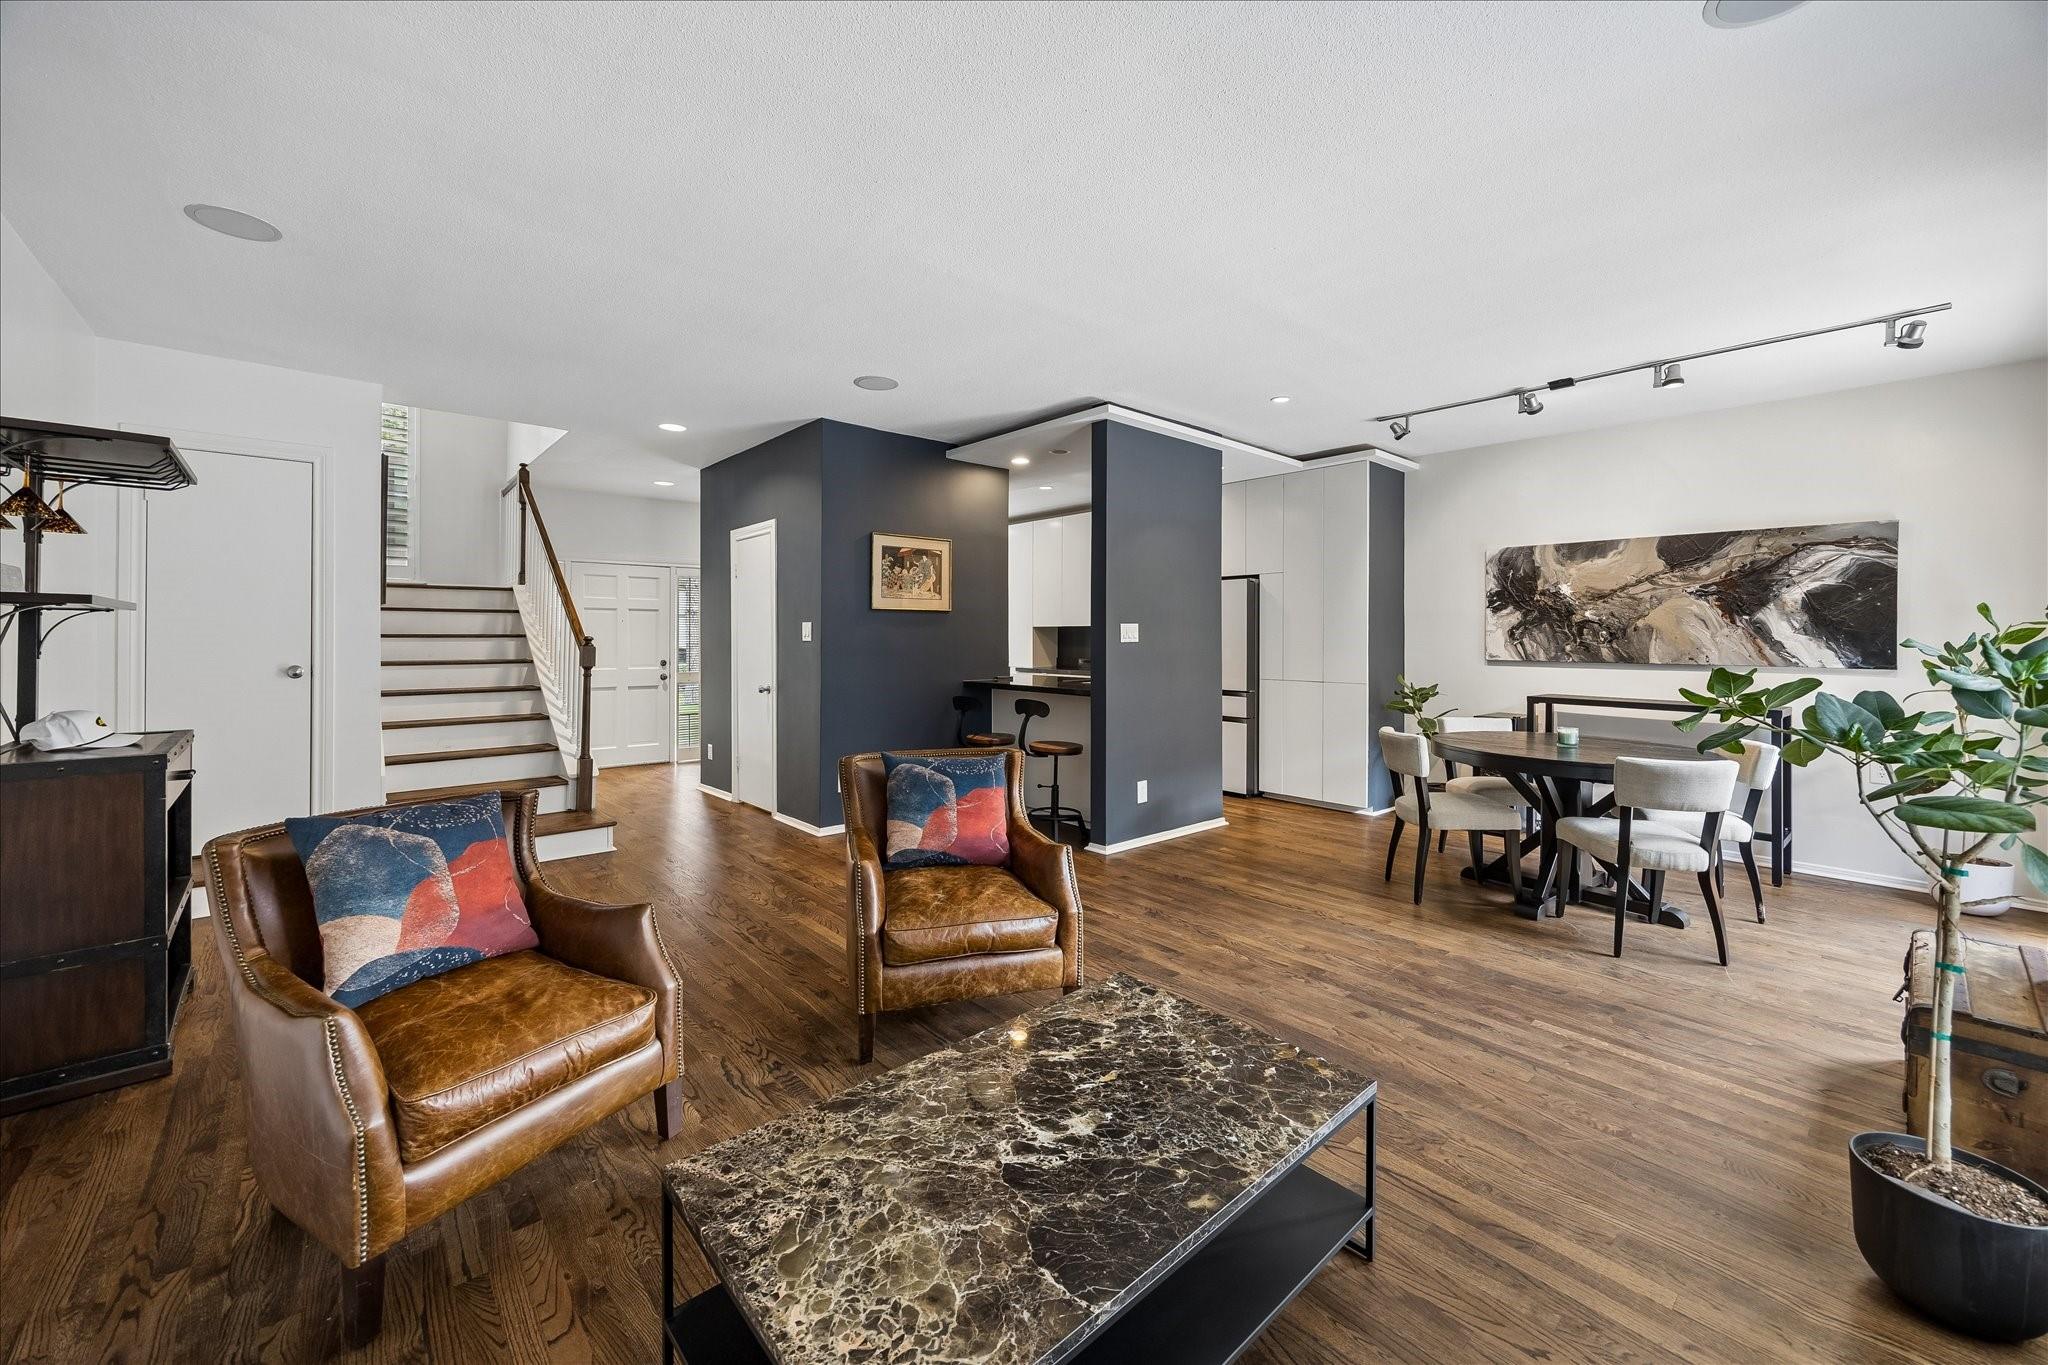
Open-plan living and dining area with leather armchairs, hardwood floors, and a staircase.
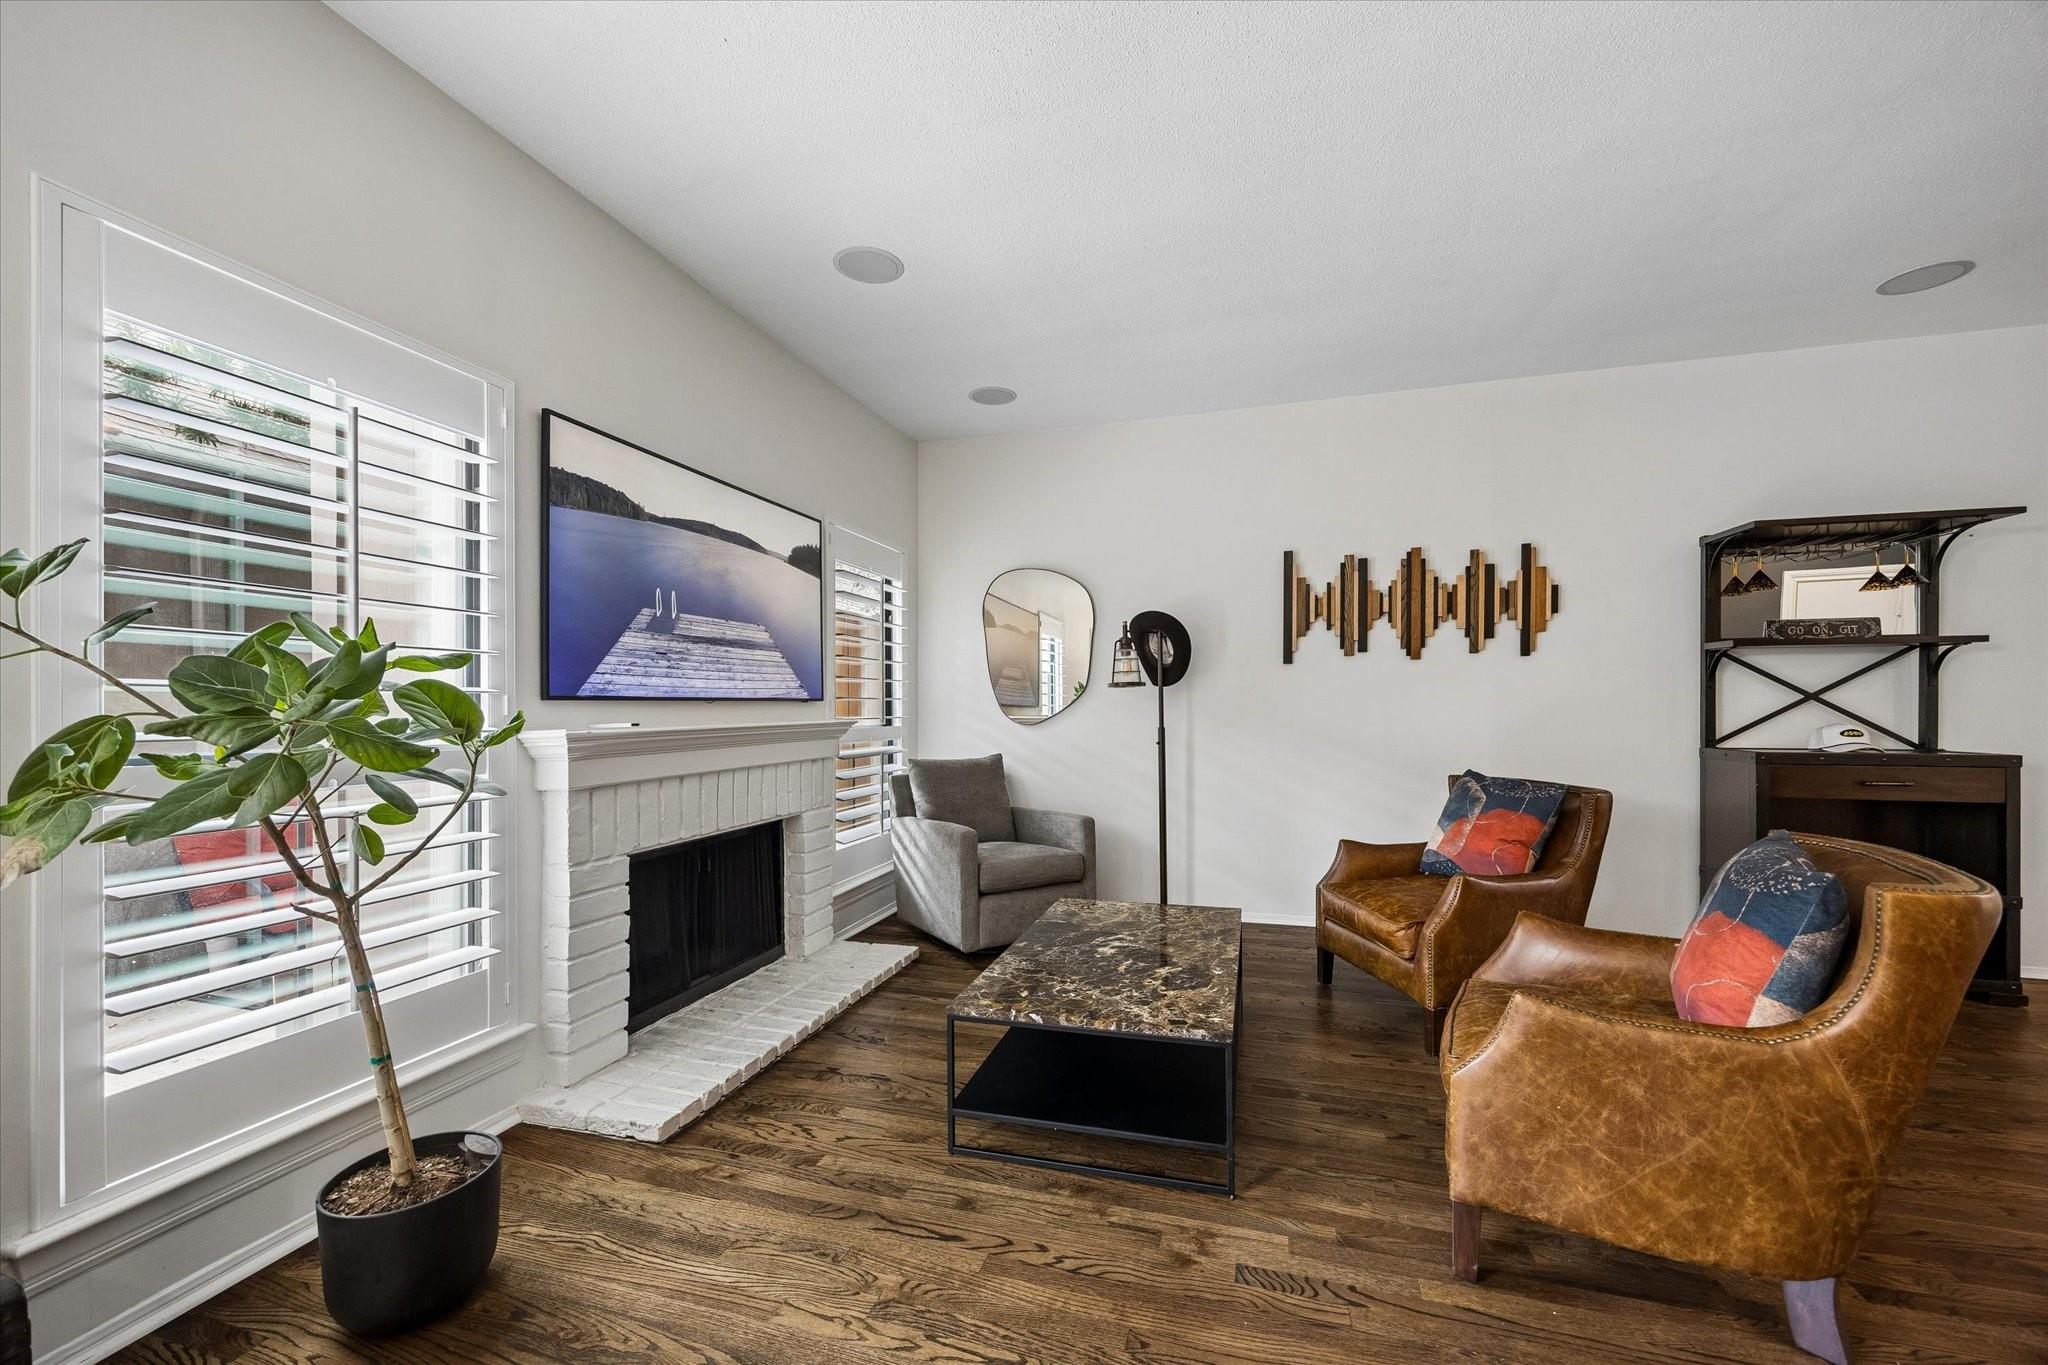
Furnished living room with a white brick fireplace, brown leather chairs, and sculptural wood wall art.
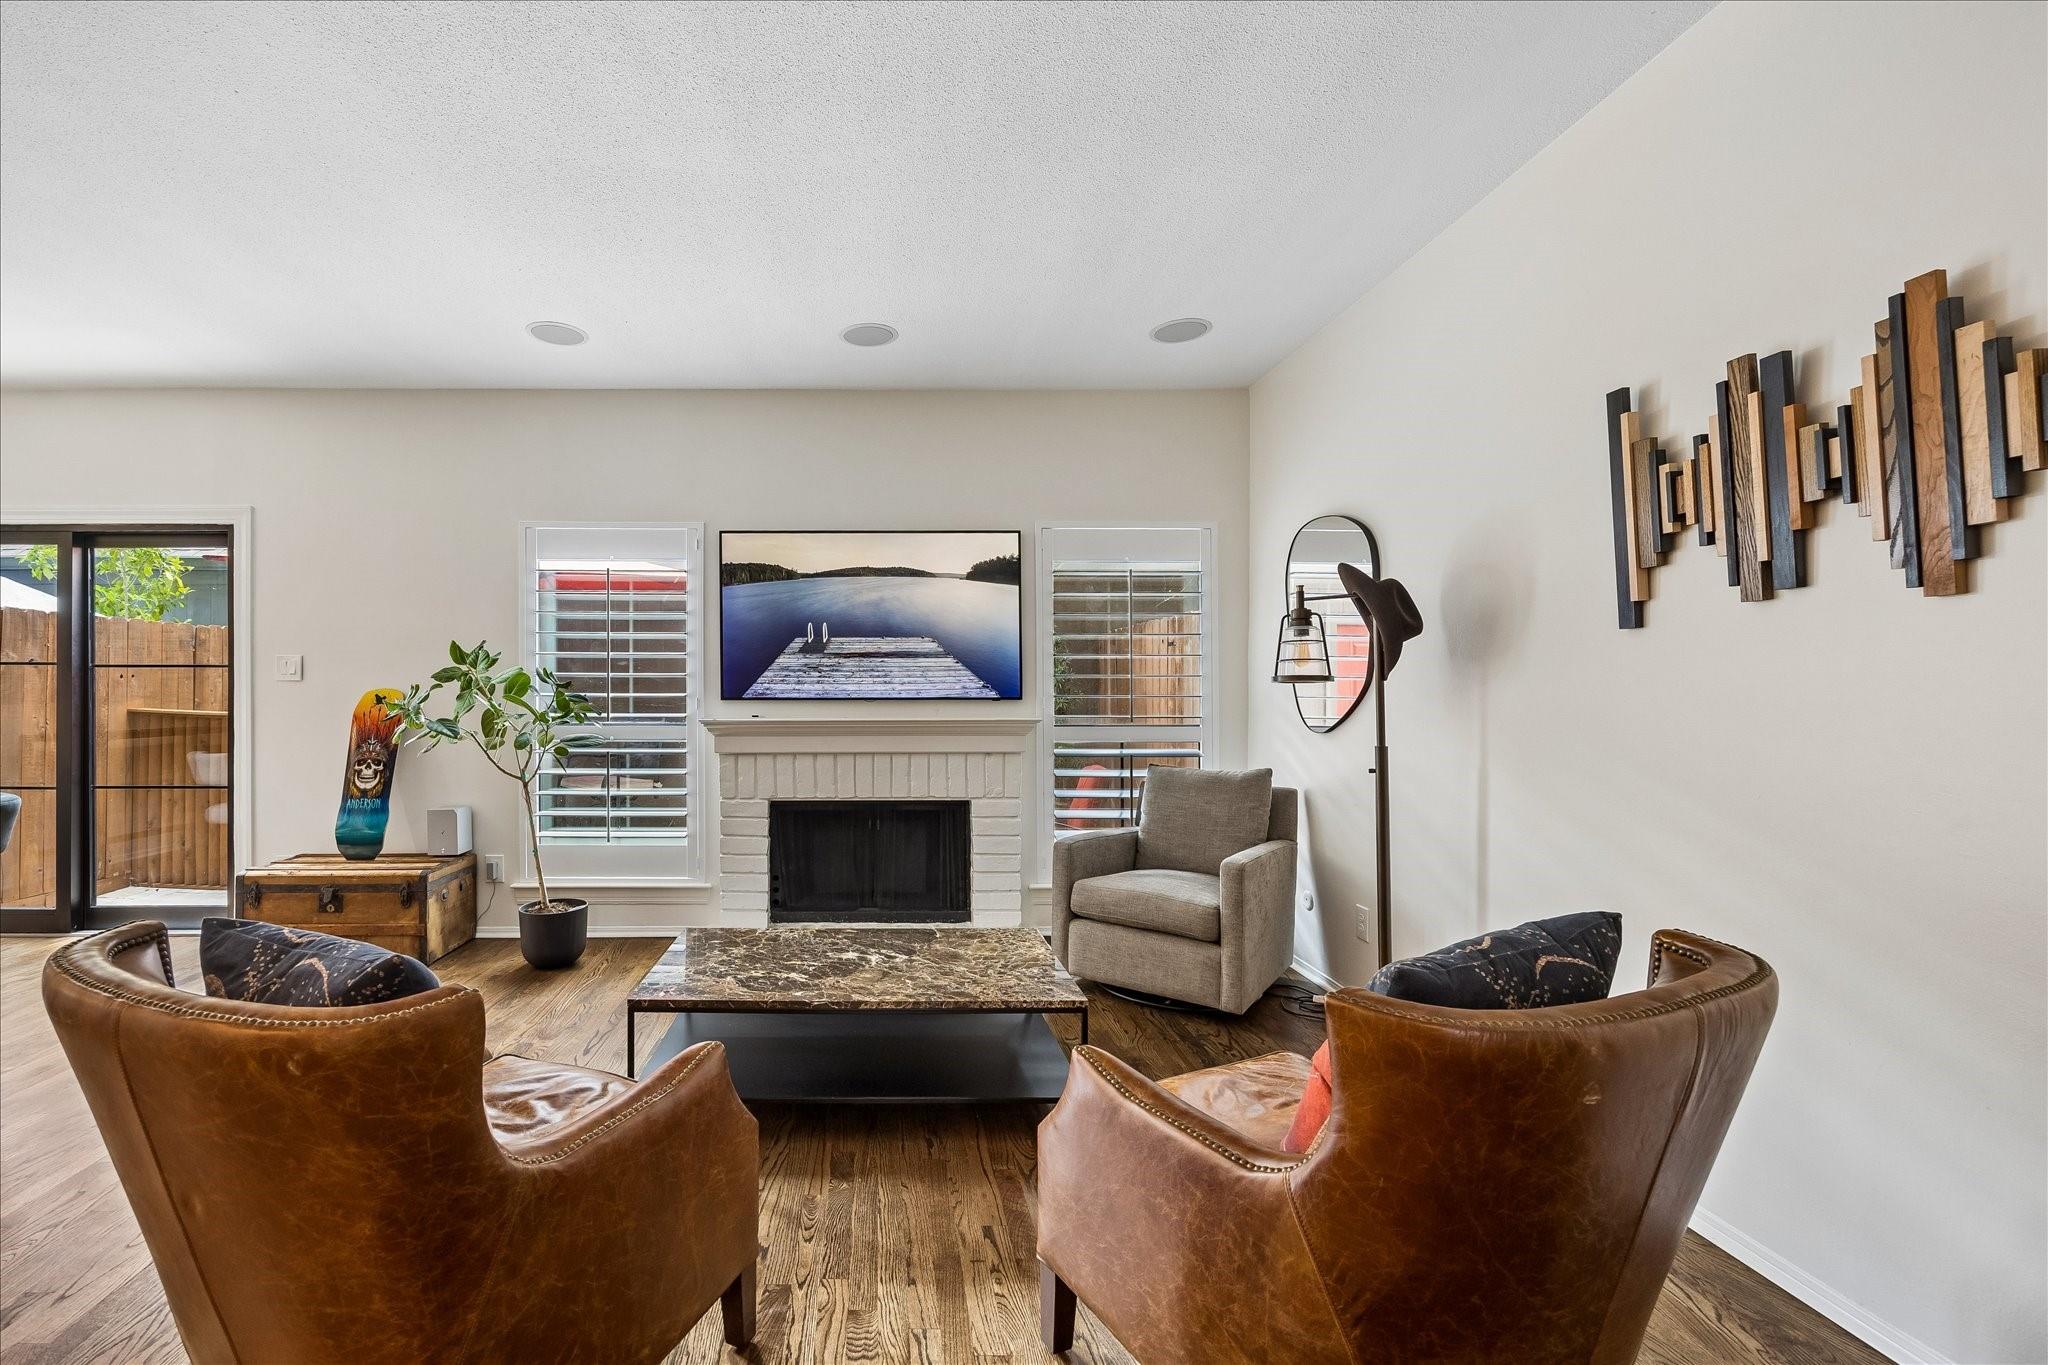
Living room with a white brick fireplace, plantation shutters, and brown leather armchairs.
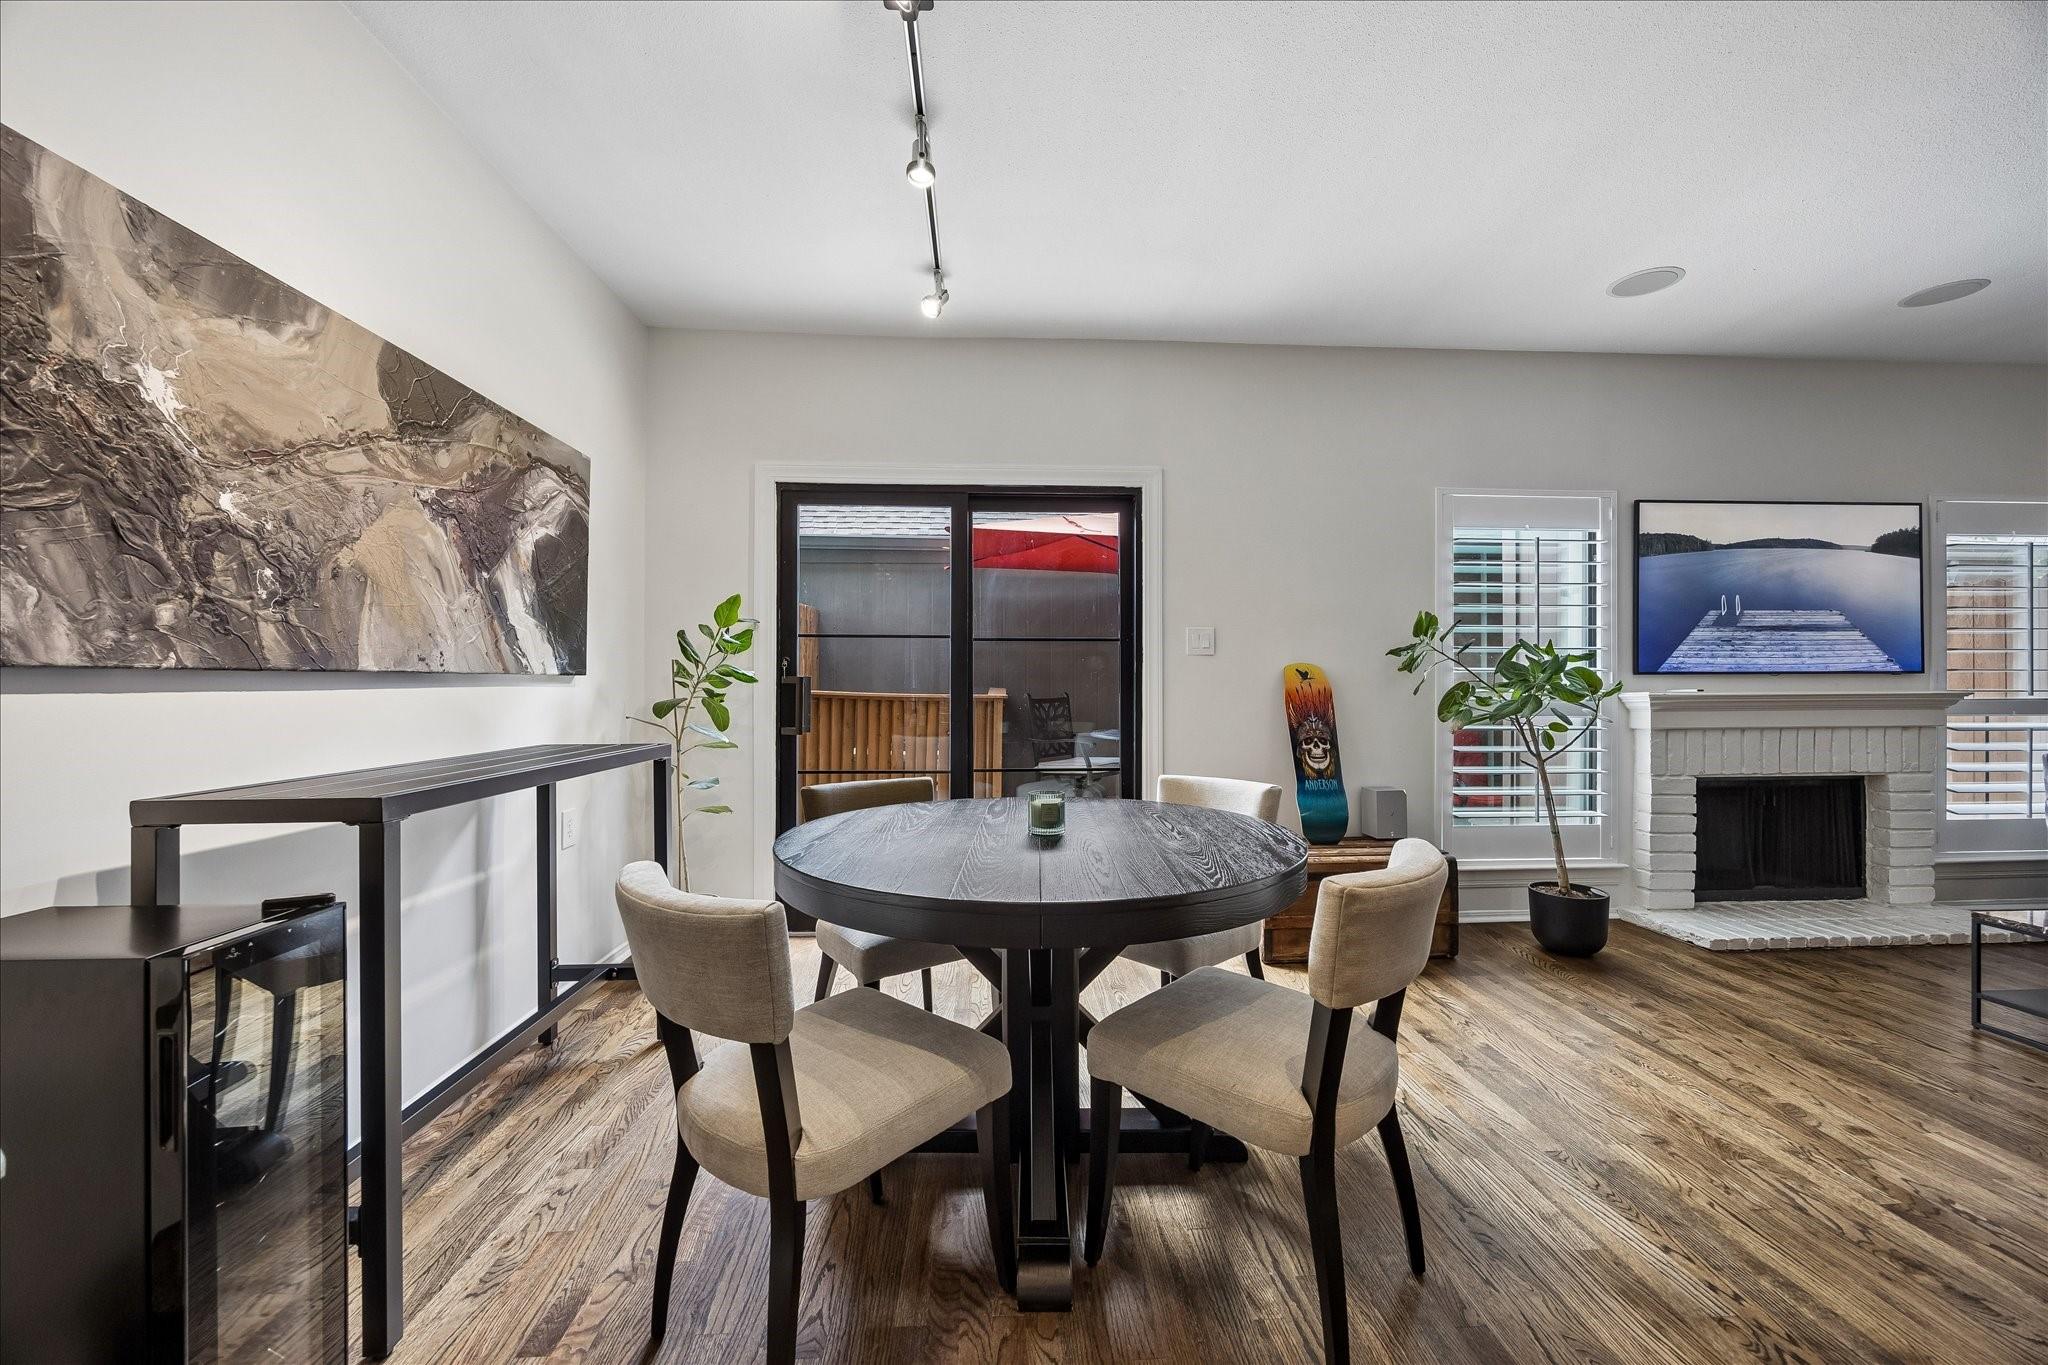
Dining area with a round wood table, upholstered chairs, and a white brick fireplace.
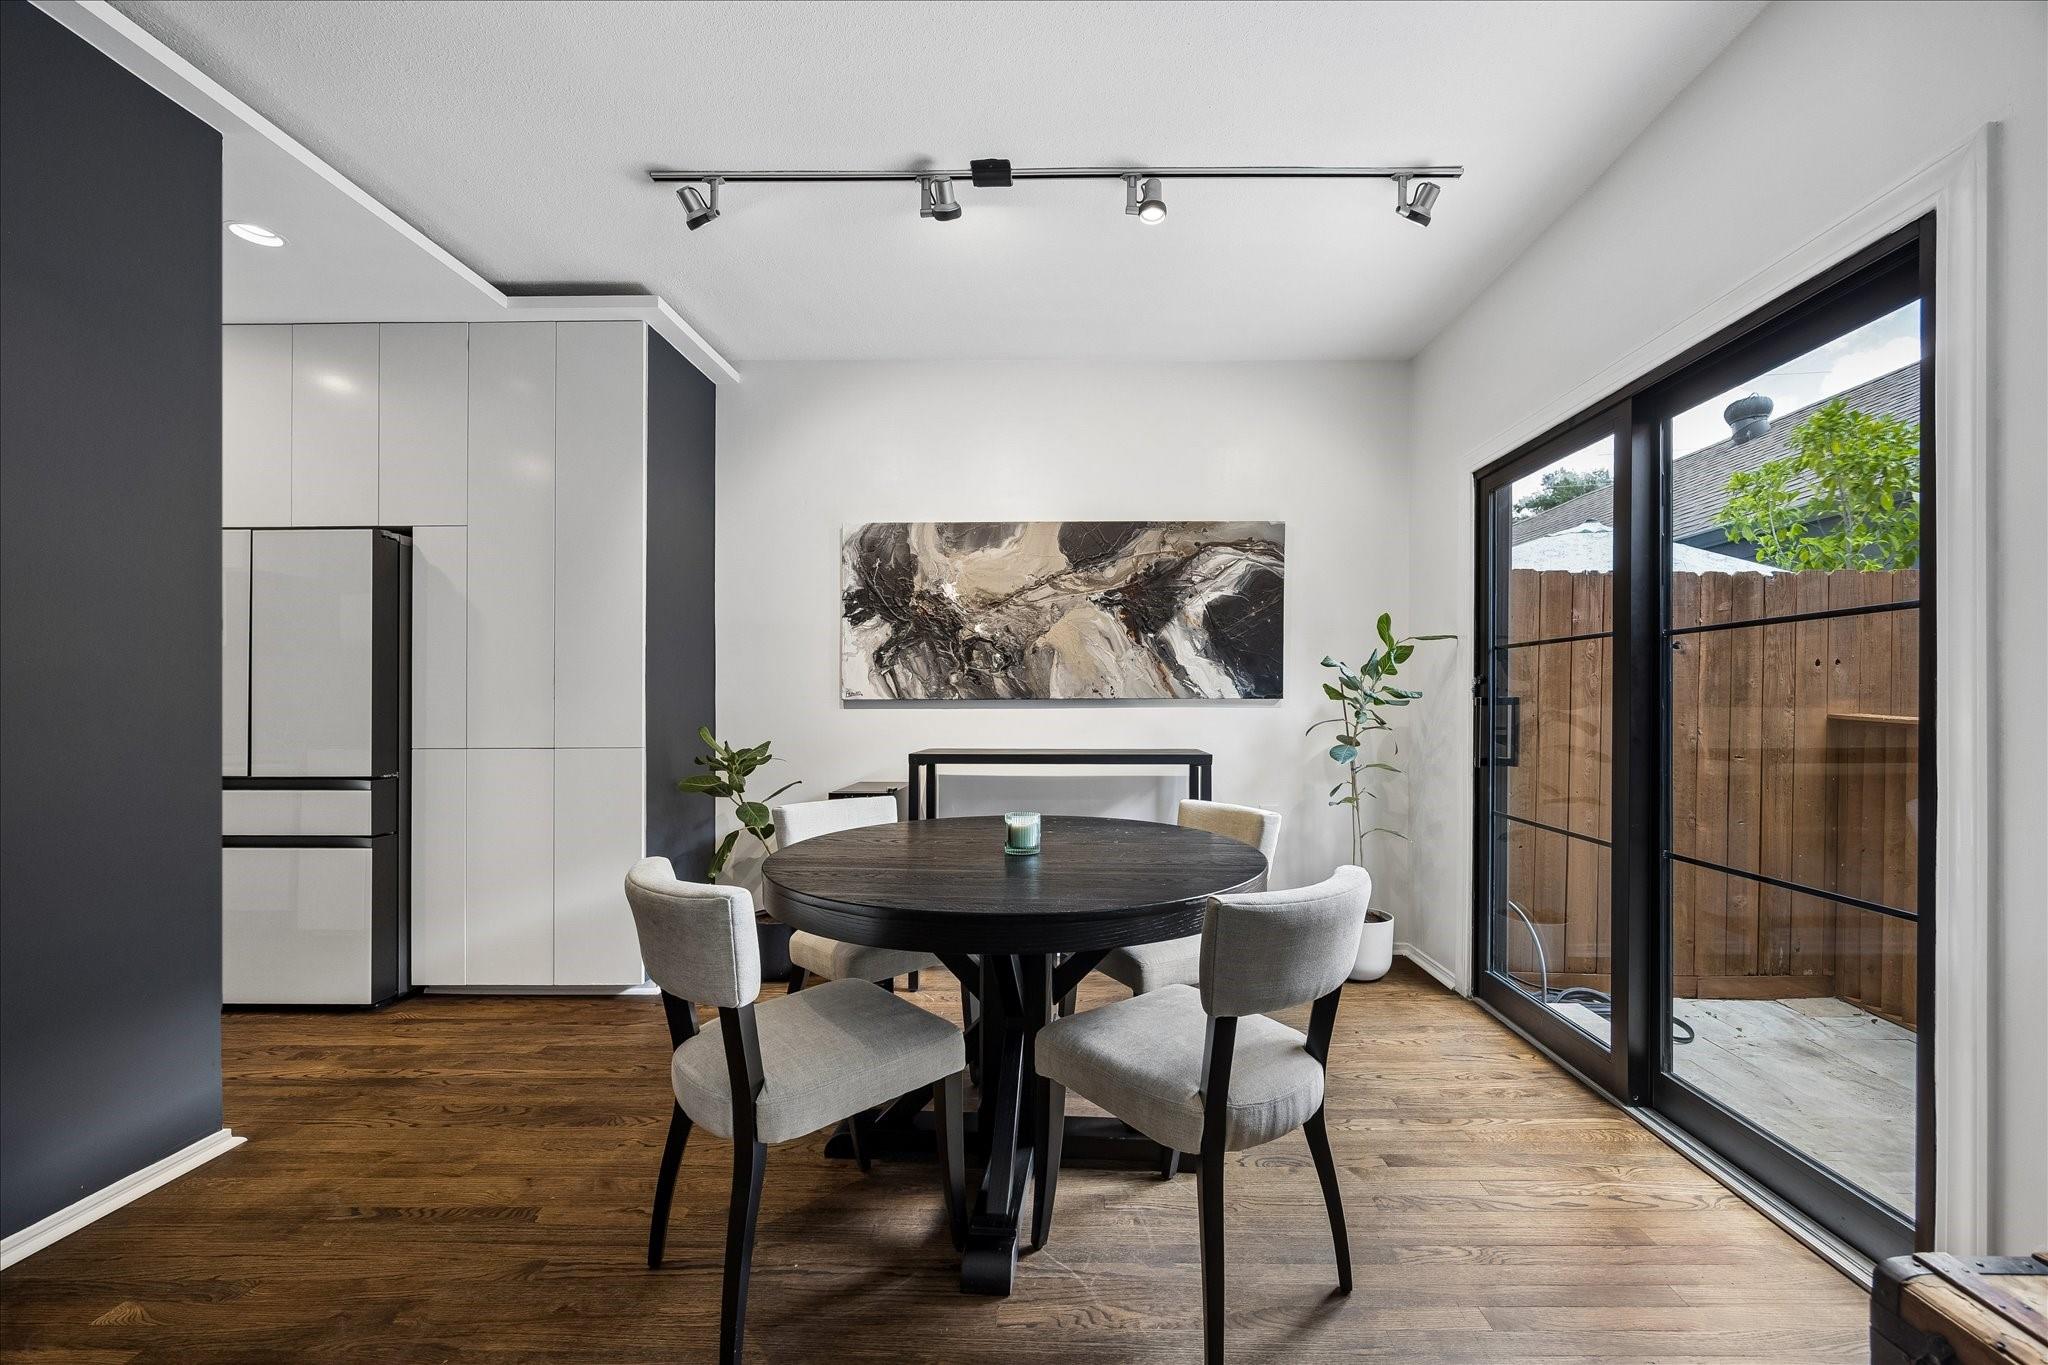
Dining area with a round dark table, white kitchen cabinetry, and sliding glass doors to a fenced patio.
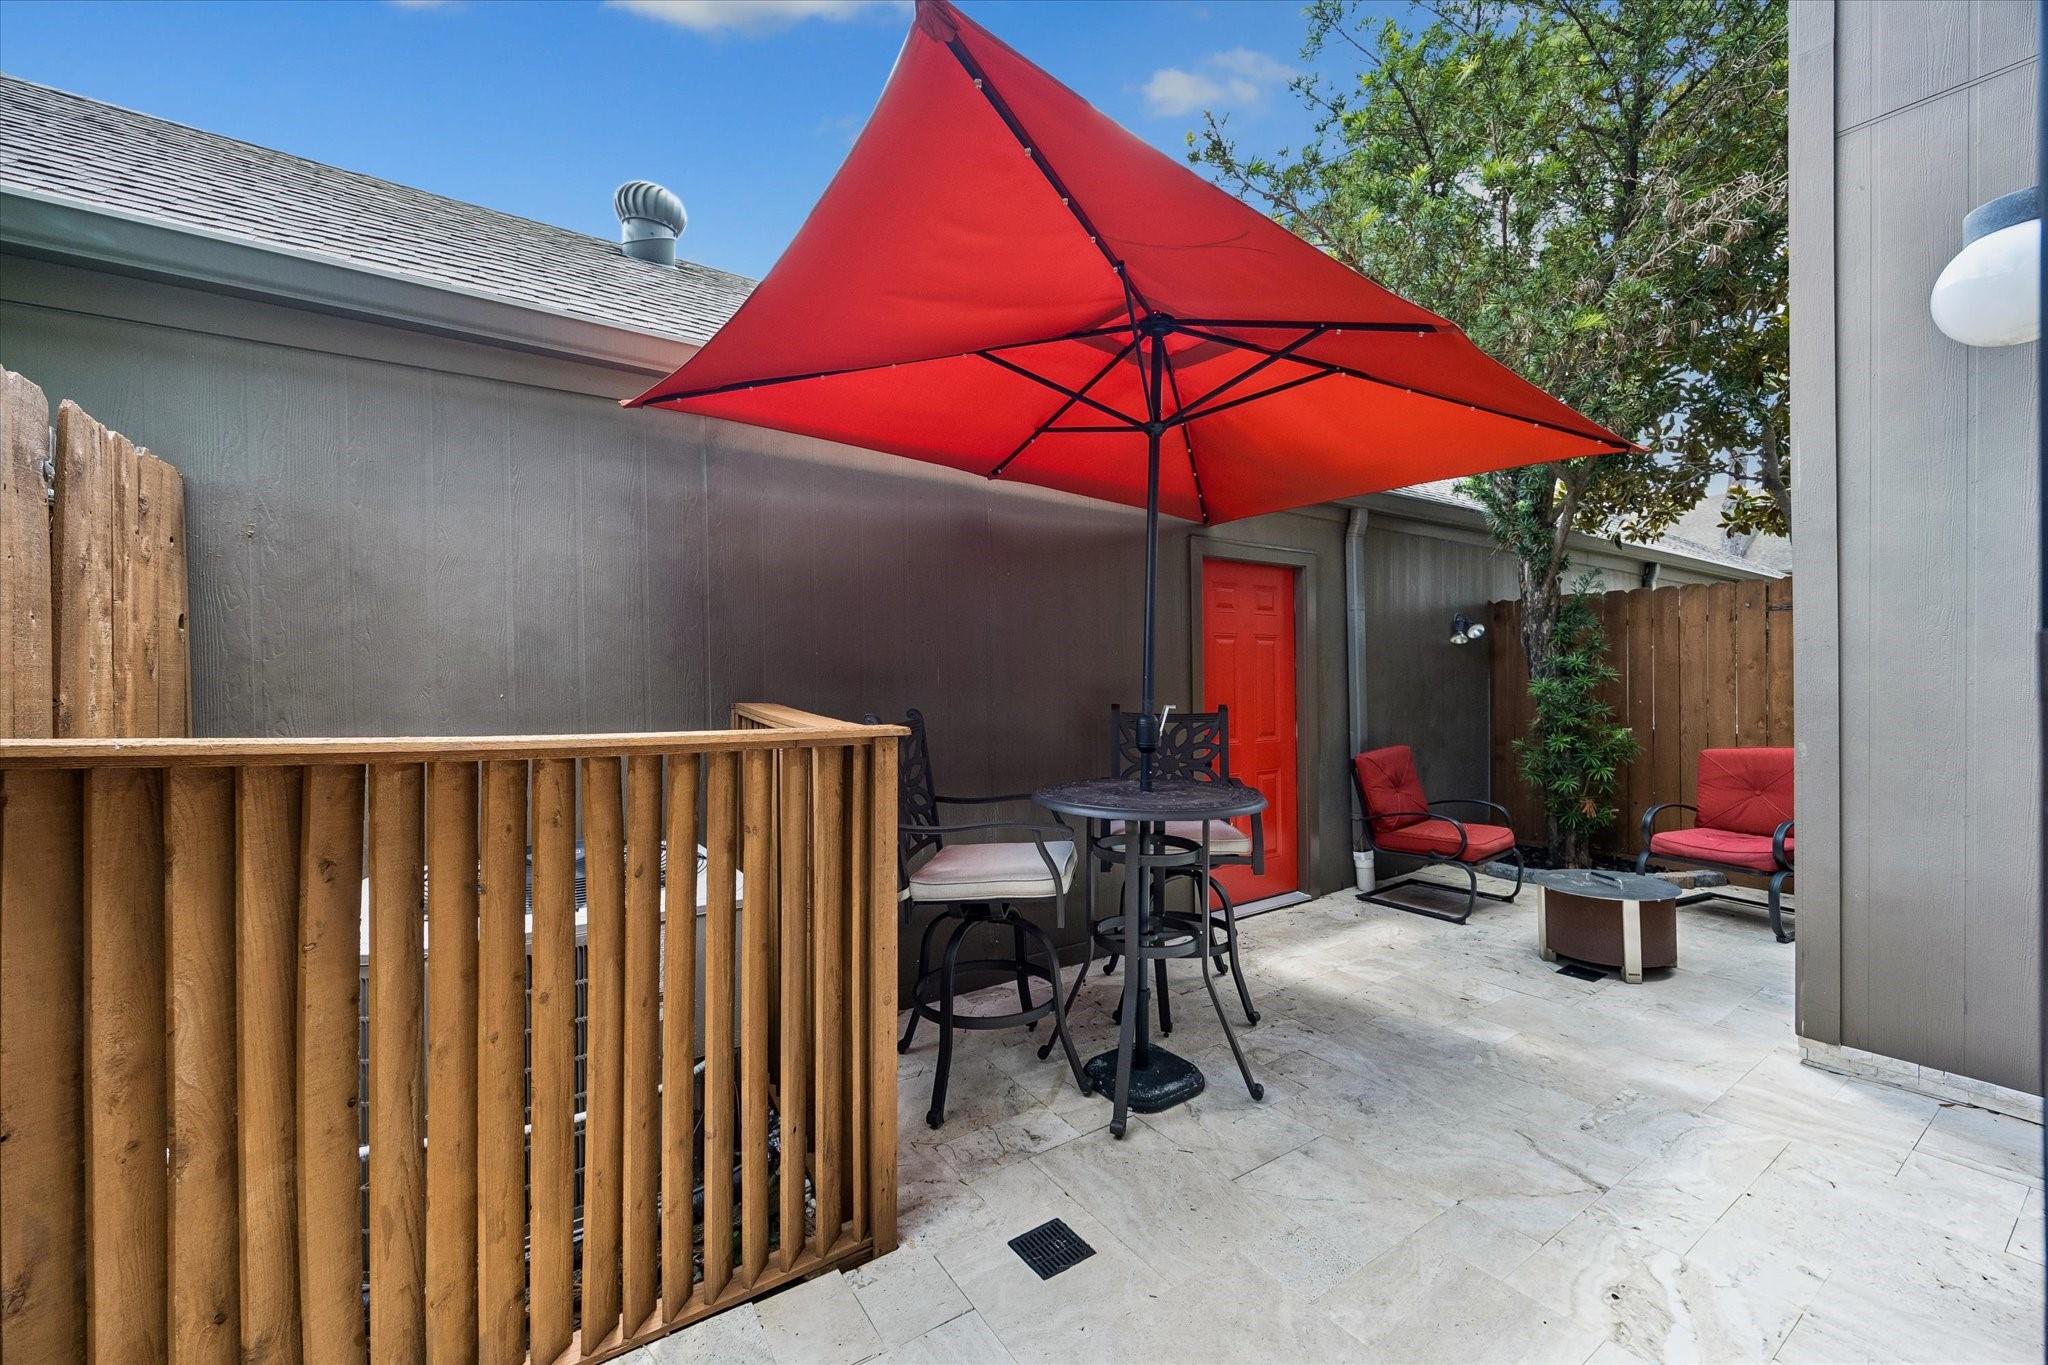
Furnished patio with a large red umbrella, red door, and stone pavers.

Stone patio with a red umbrella and outdoor seating beside open sliding doors to the dining area.
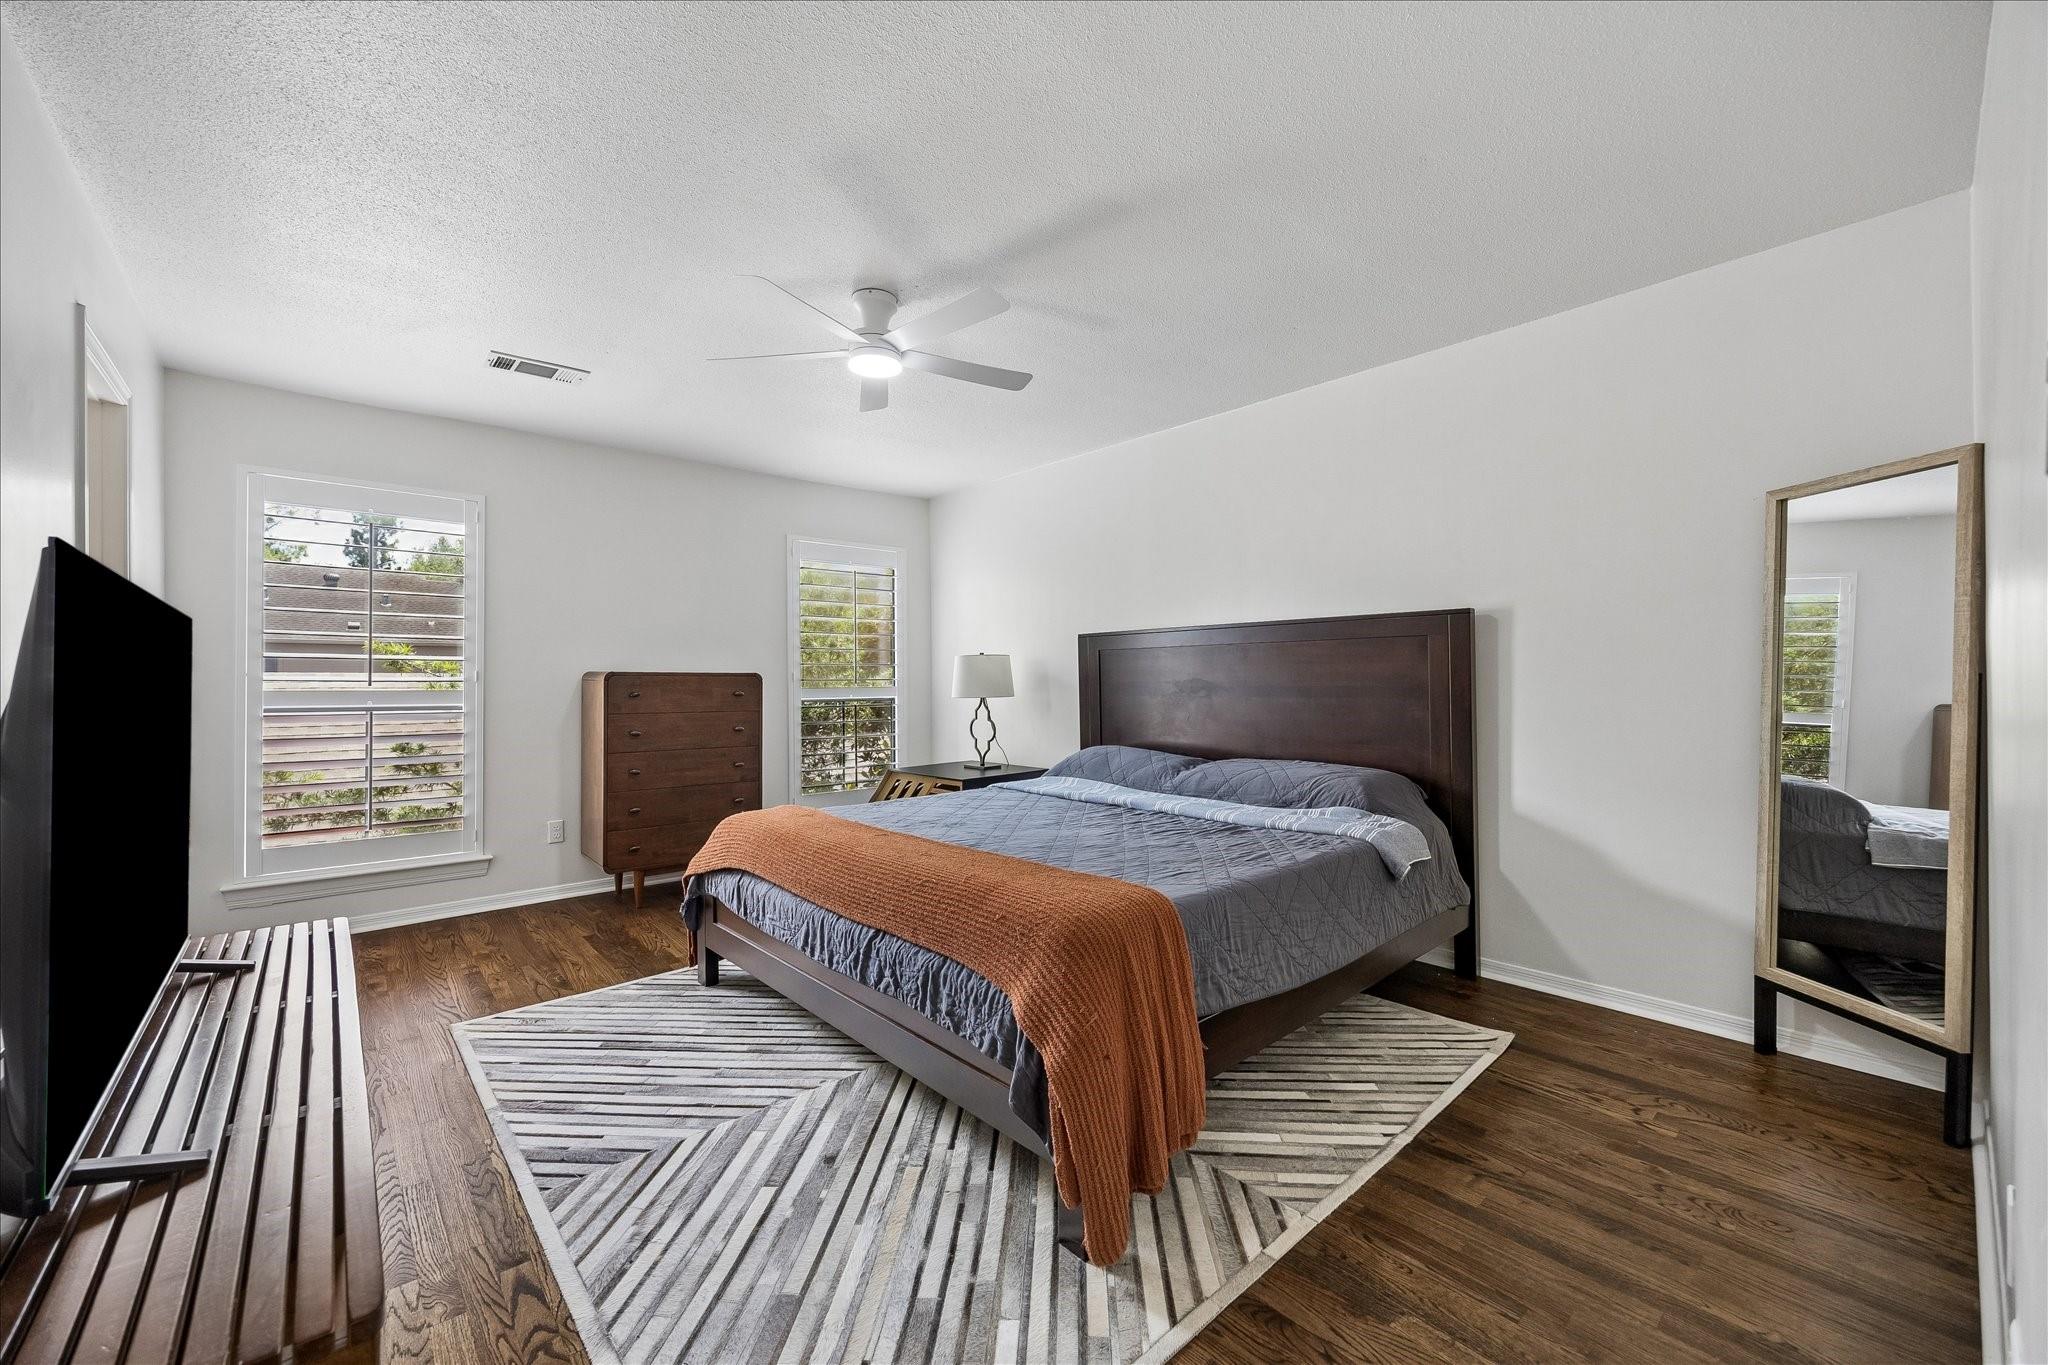
Bedroom with a dark wood bed, gray bedding, rust-colored throw, and geometric rug.
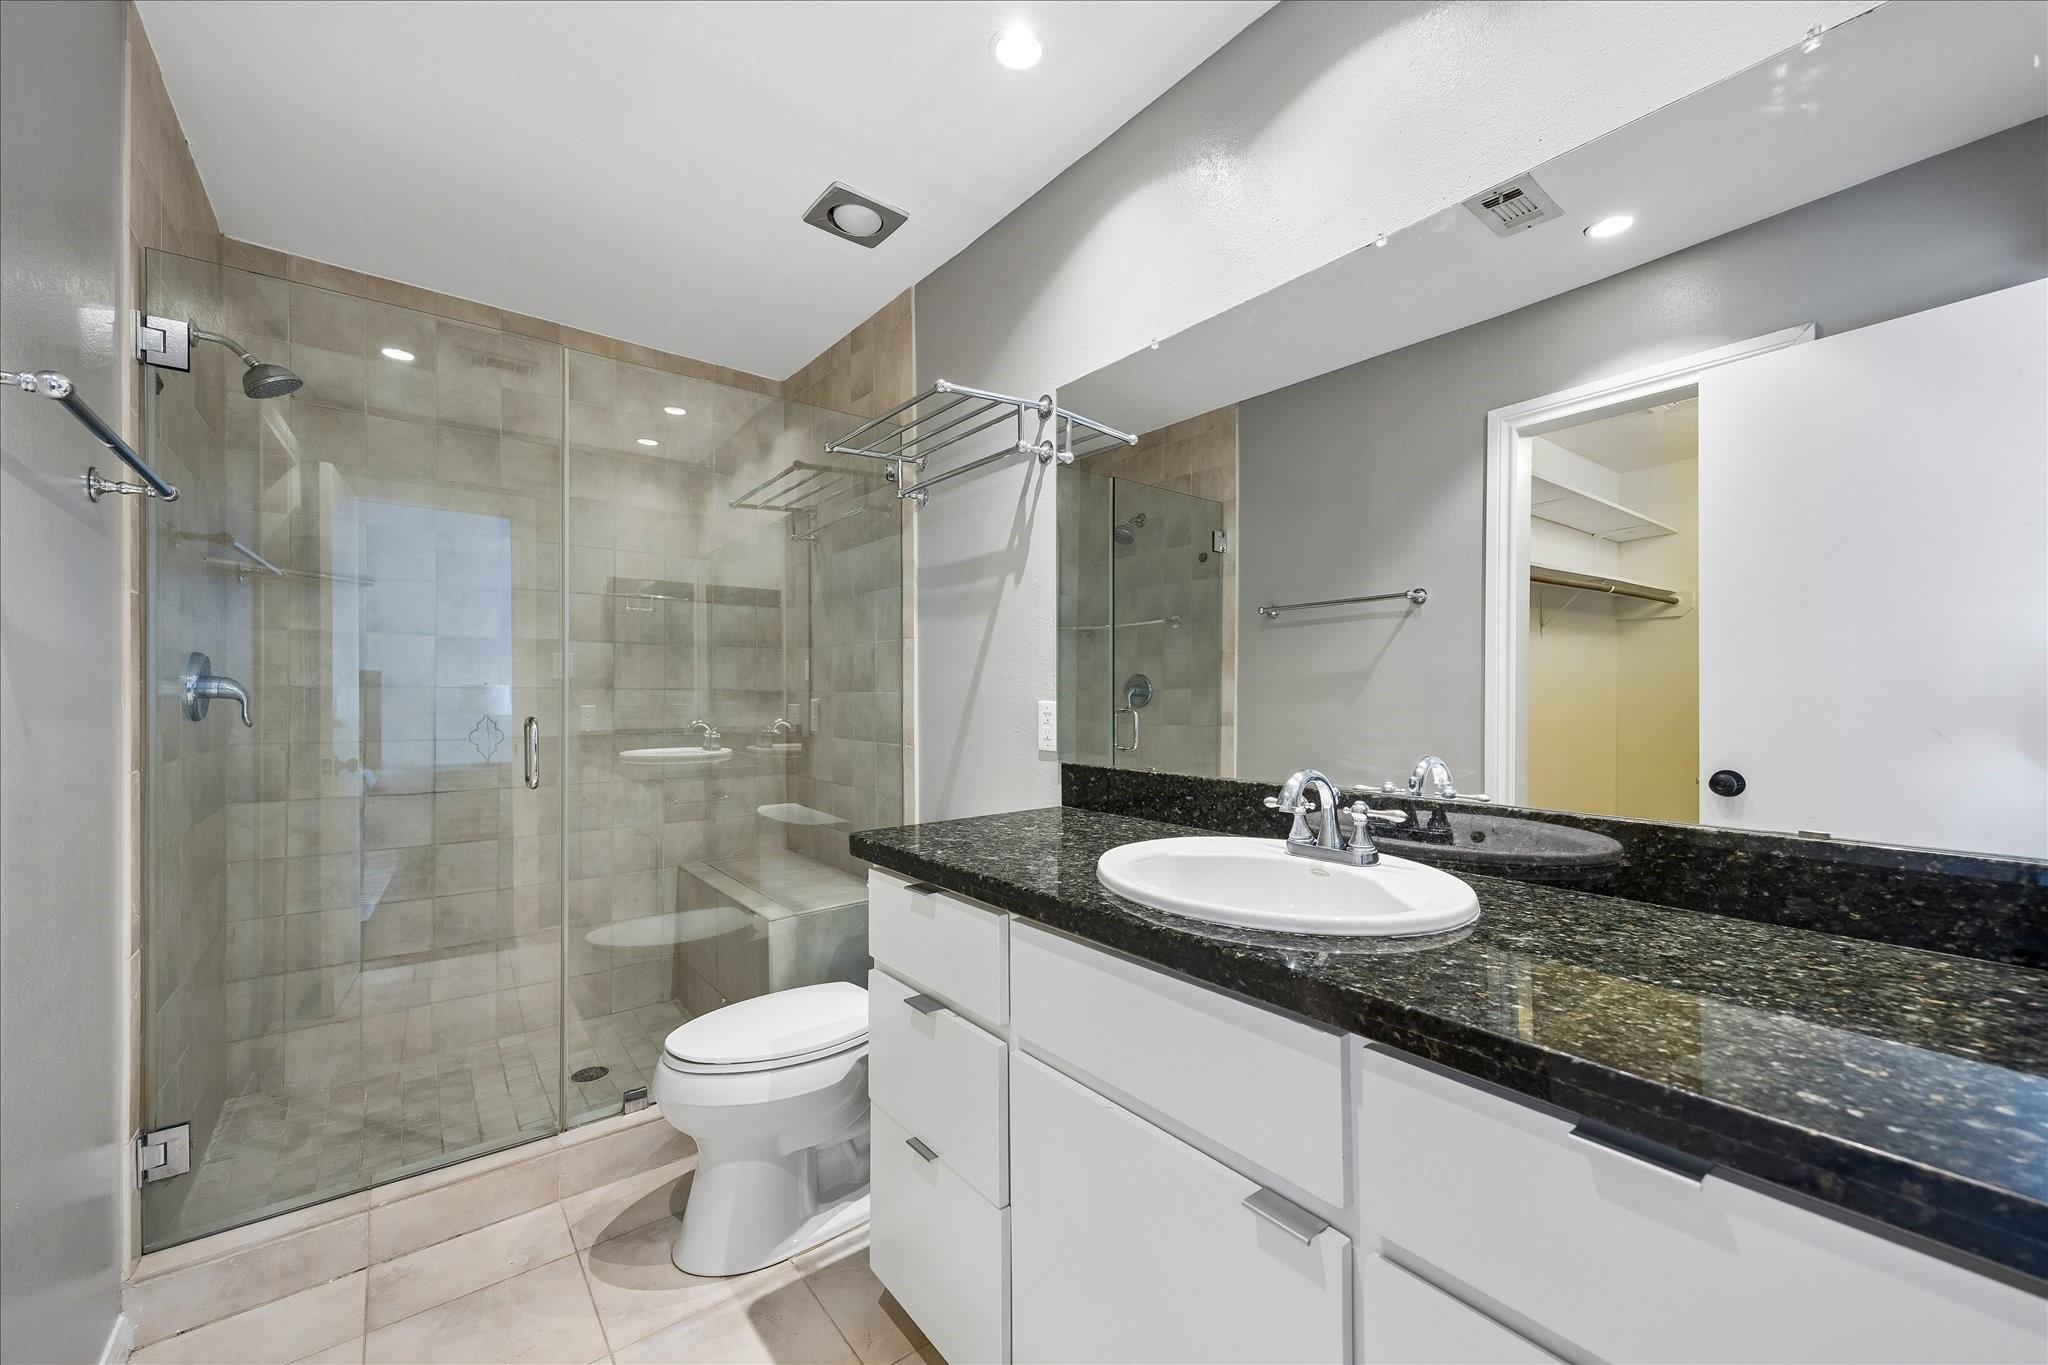
Bathroom with a glass-enclosed tiled shower, built-in bench, and dark granite vanity.
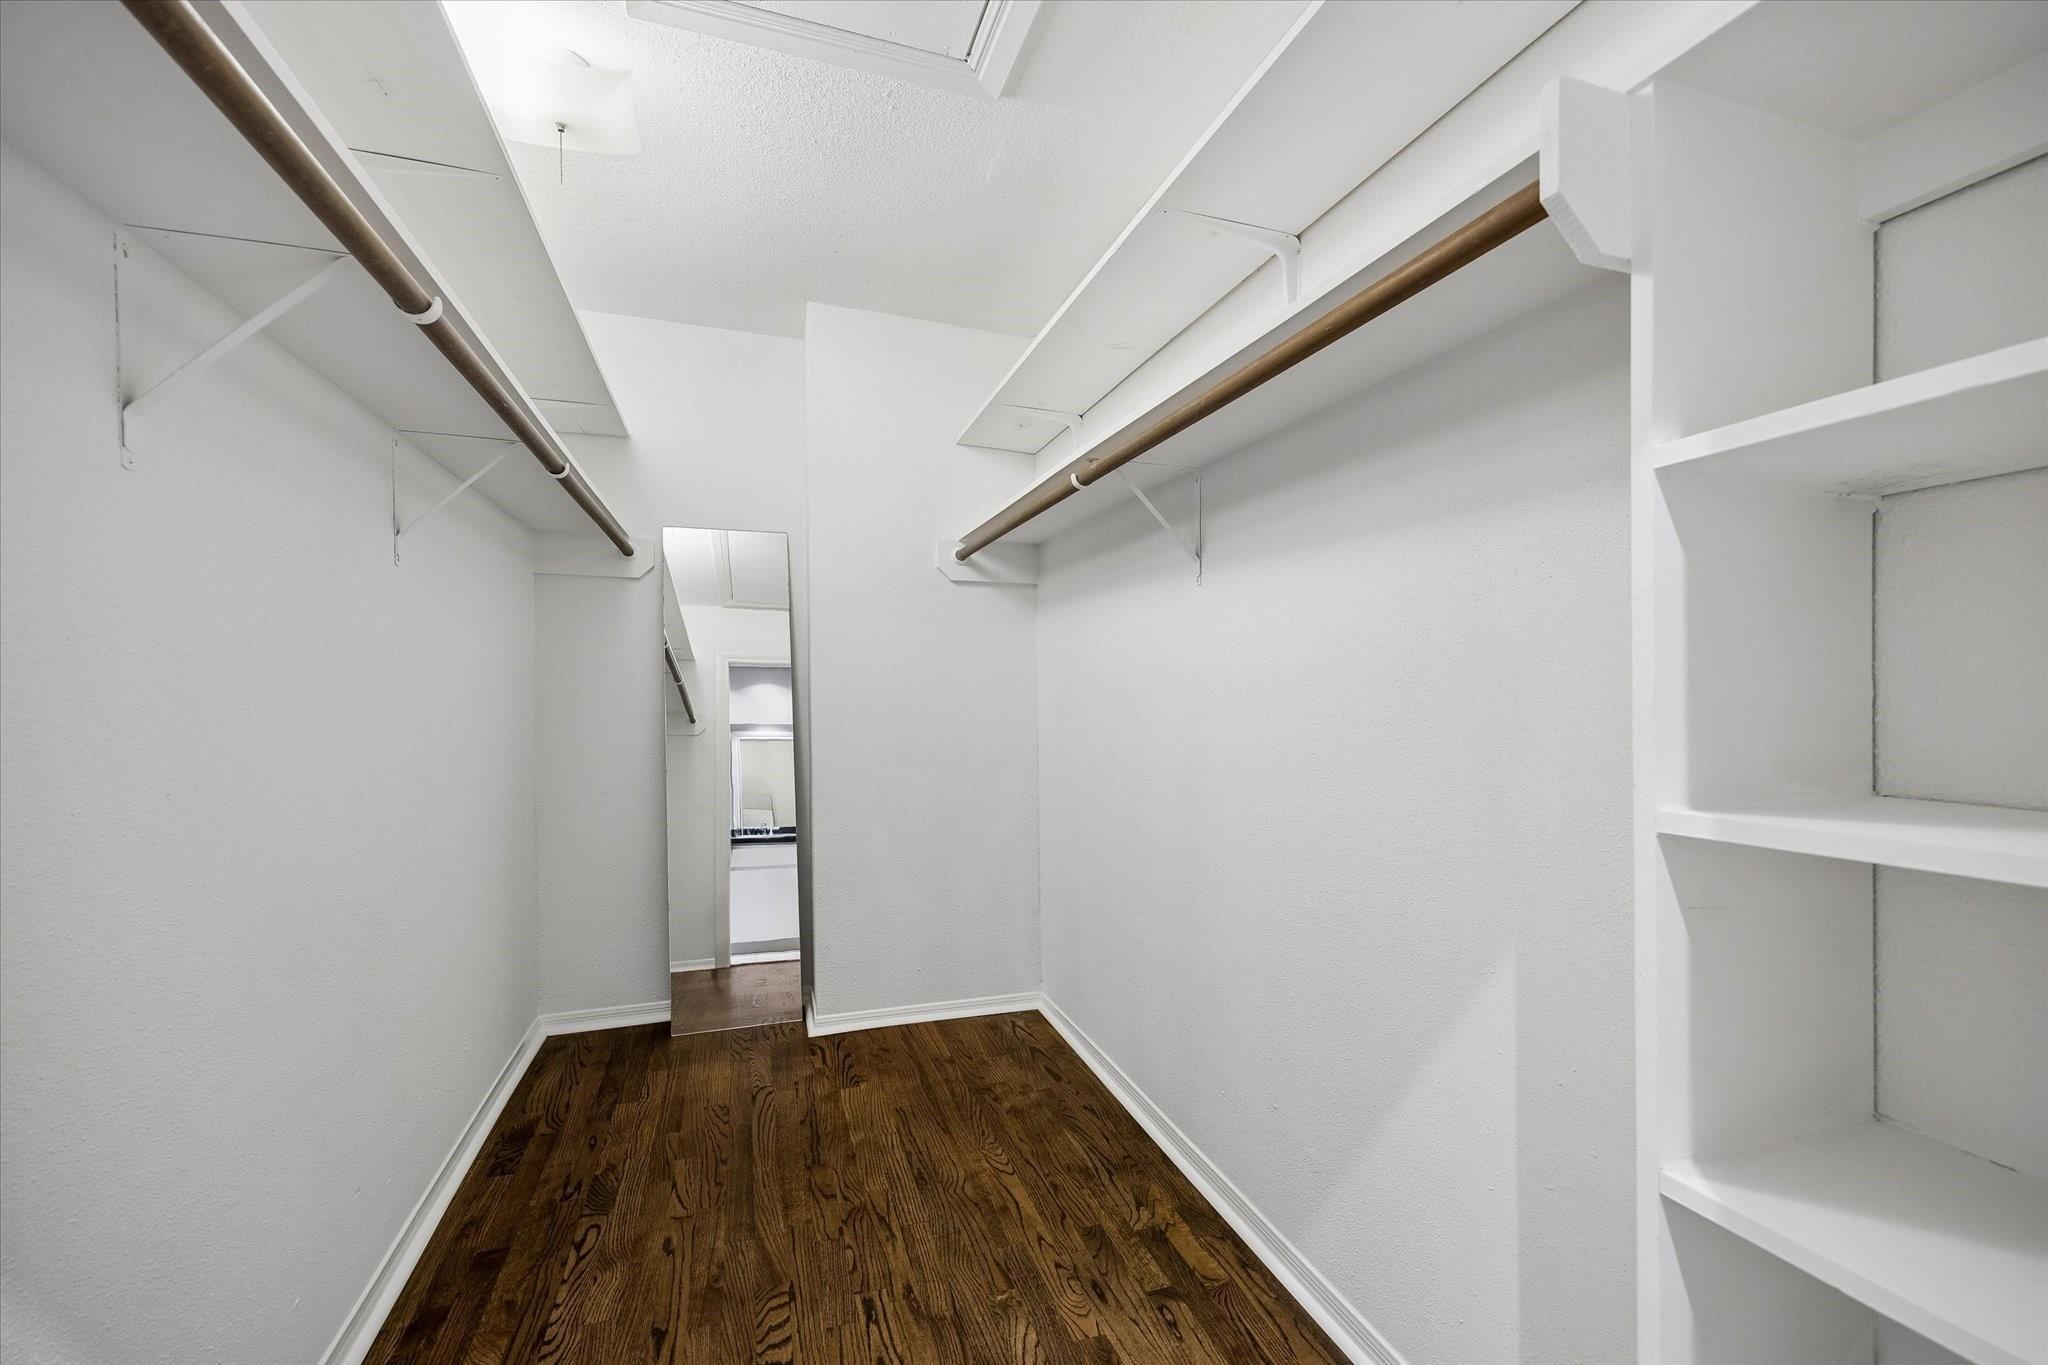
Empty walk-in closet with wooden floors, built-in shelves, and a full-length mirror.
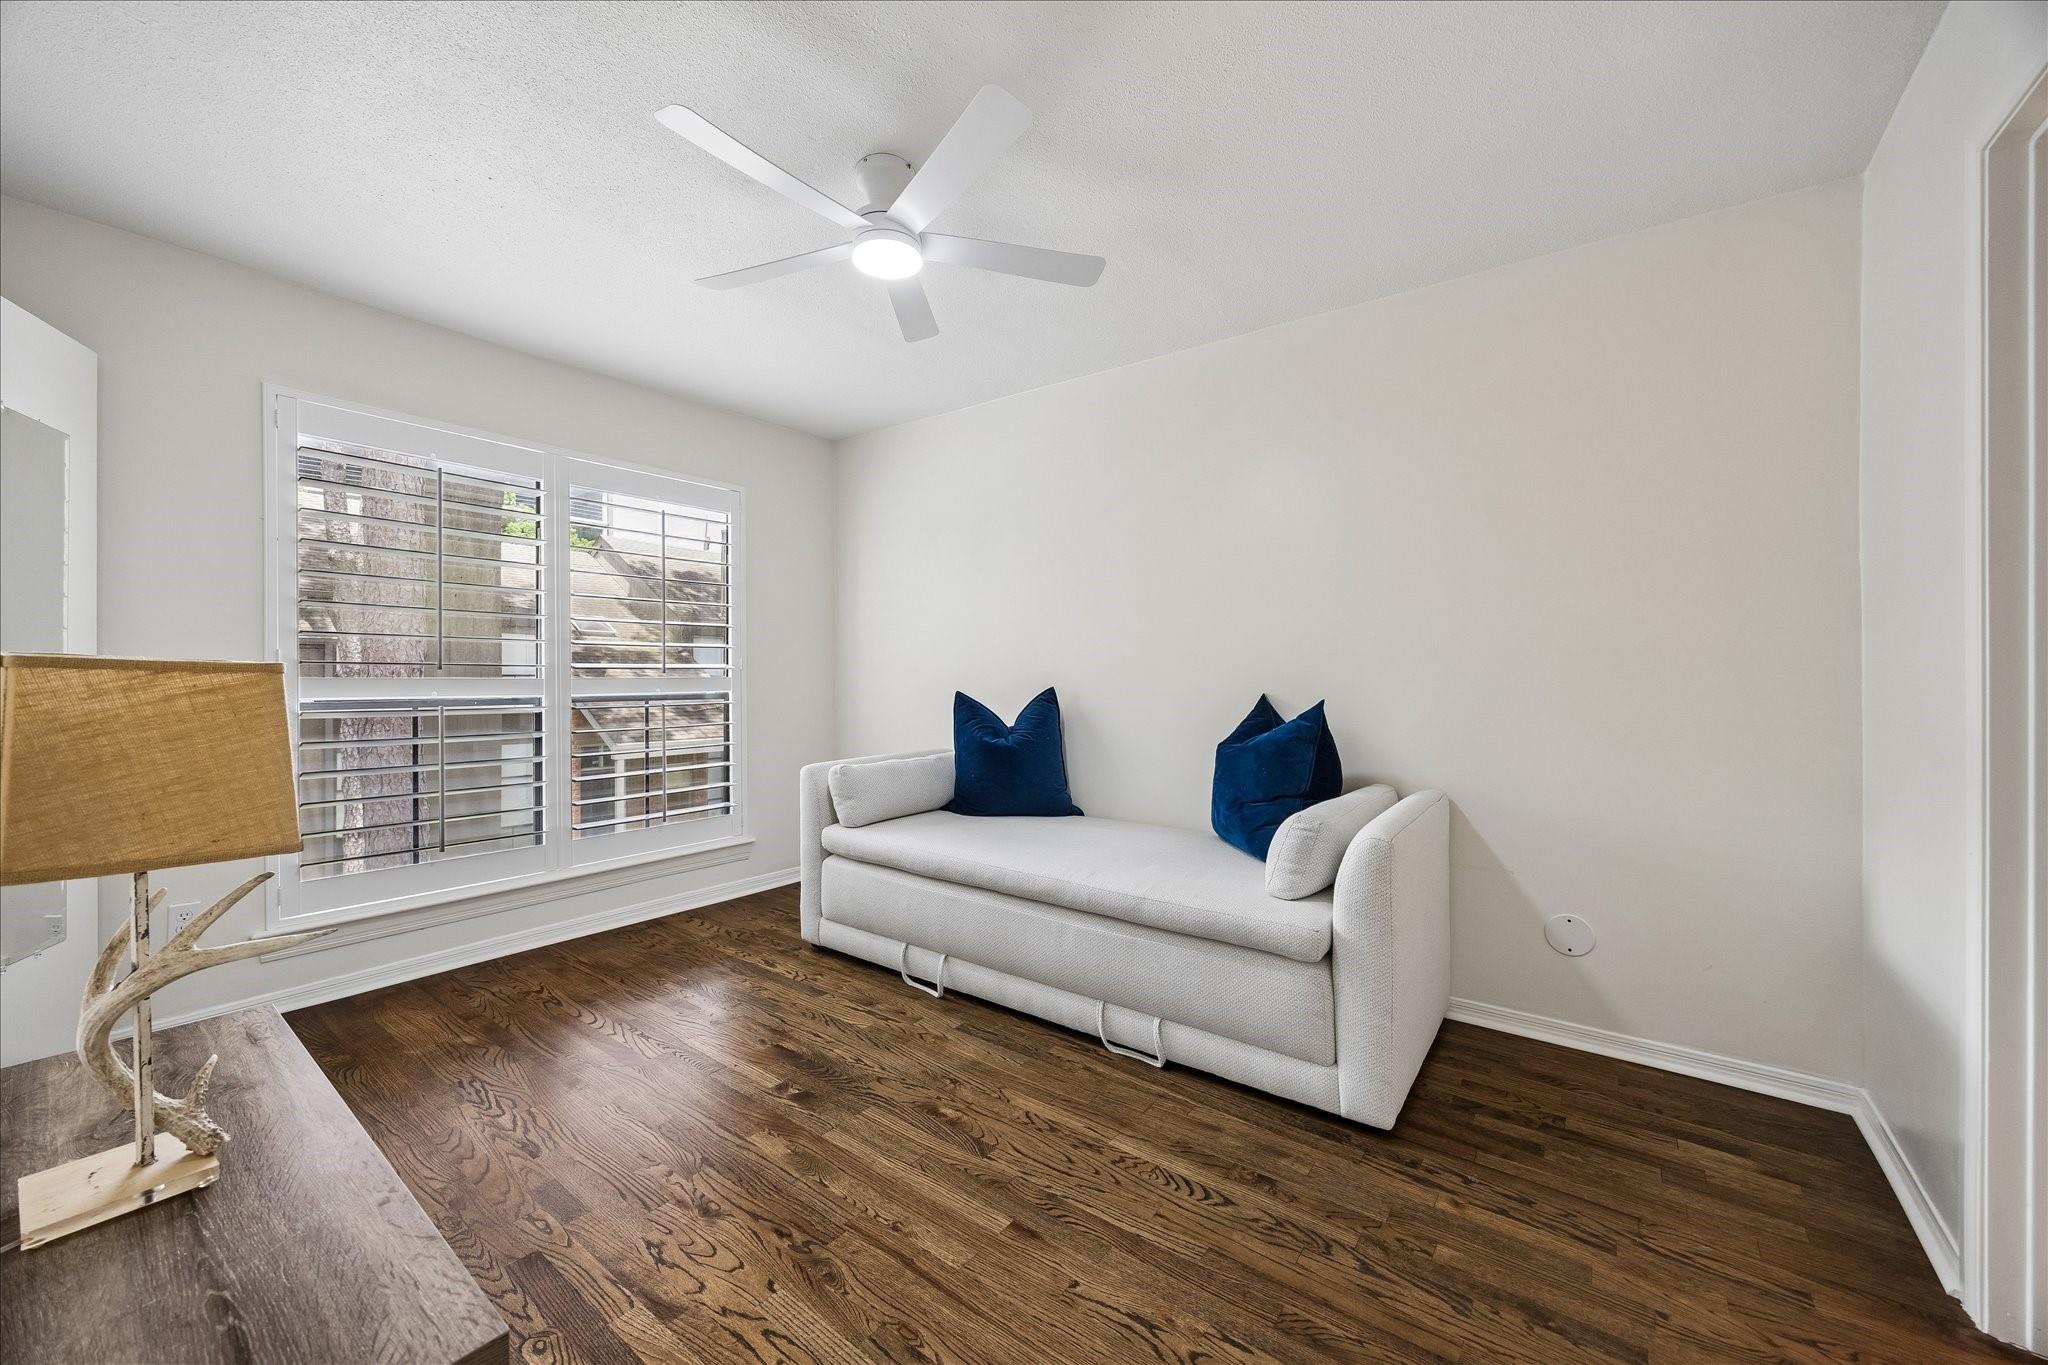
Living room with a white sofa, navy pillows, shuttered windows, and dark wood floors.
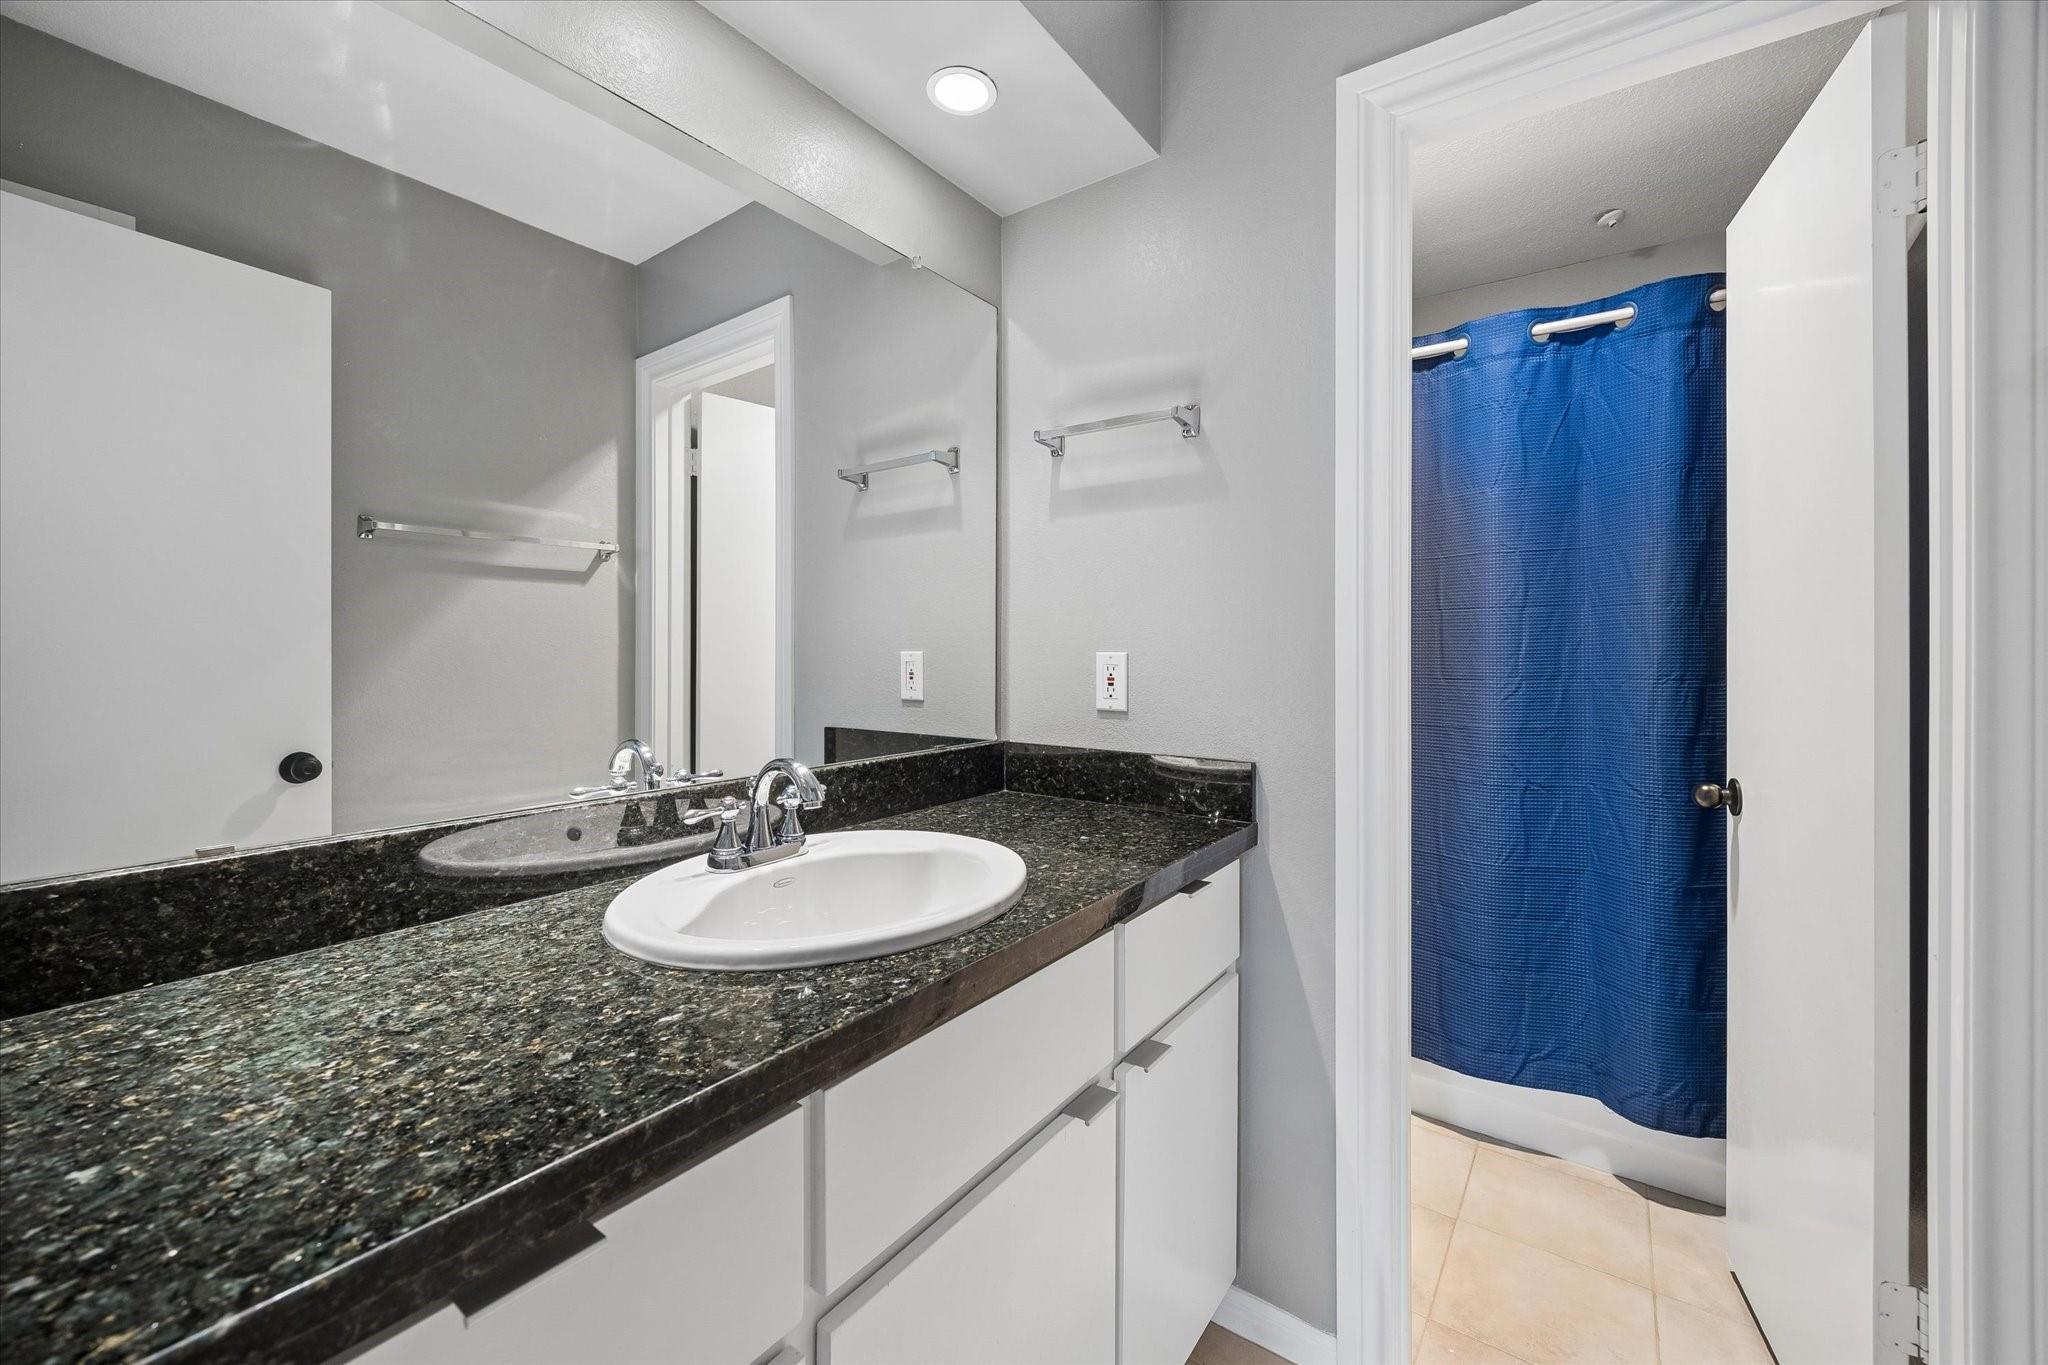
Bathroom vanity with a dark granite counter, white sink, large mirror, and blue shower curtain.
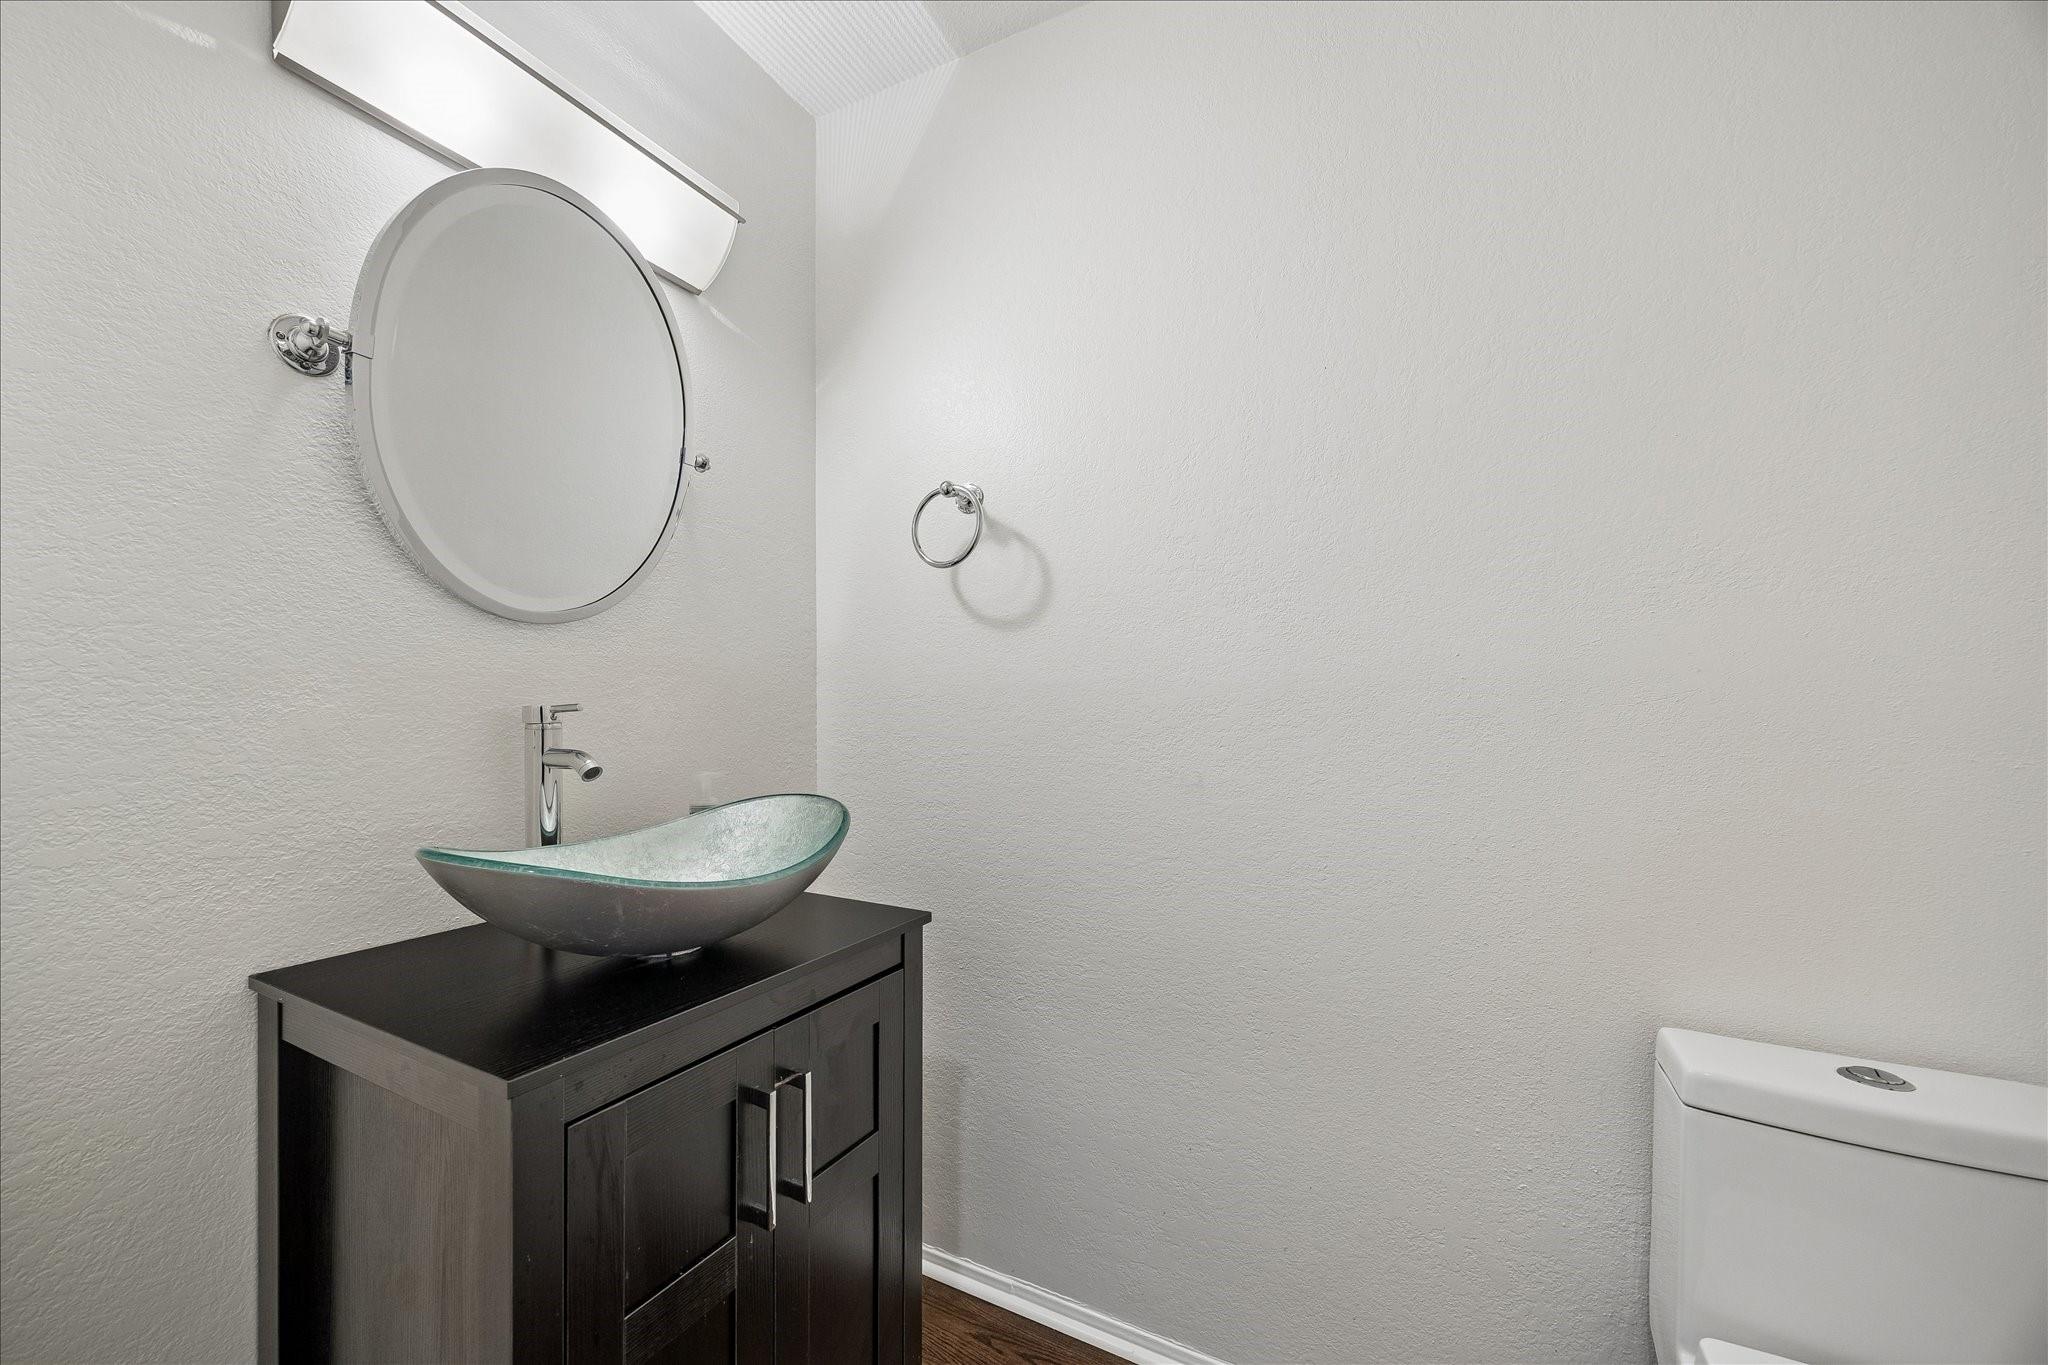
Bathroom vanity with a glass vessel sink, round mirror, and part of a toilet.
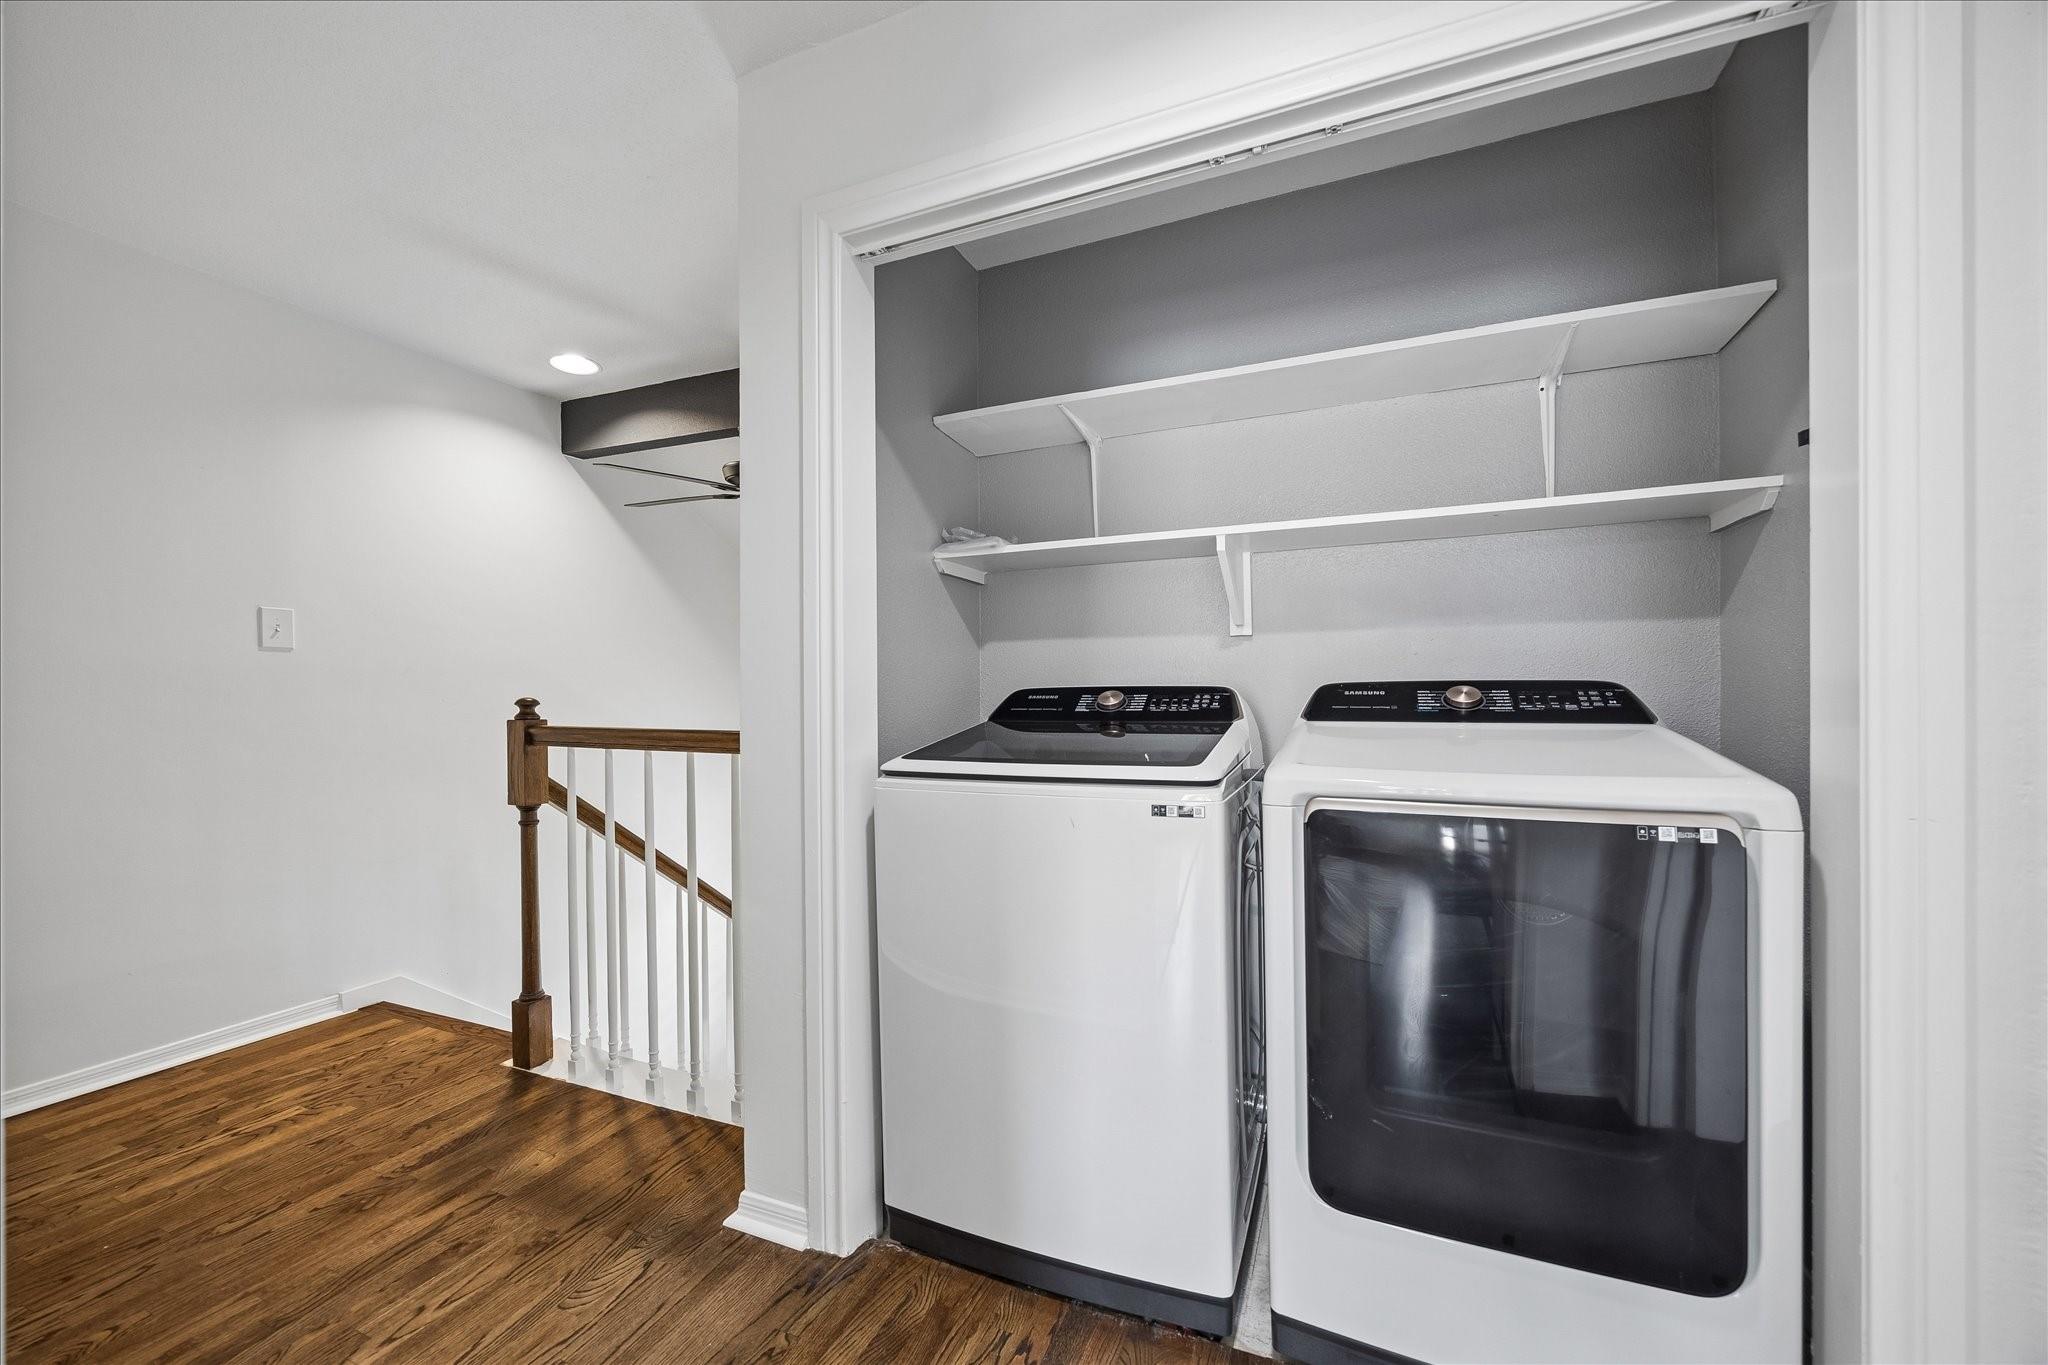
Laundry area with washer, dryer, open shelves, and a hardwood-floored stair landing.
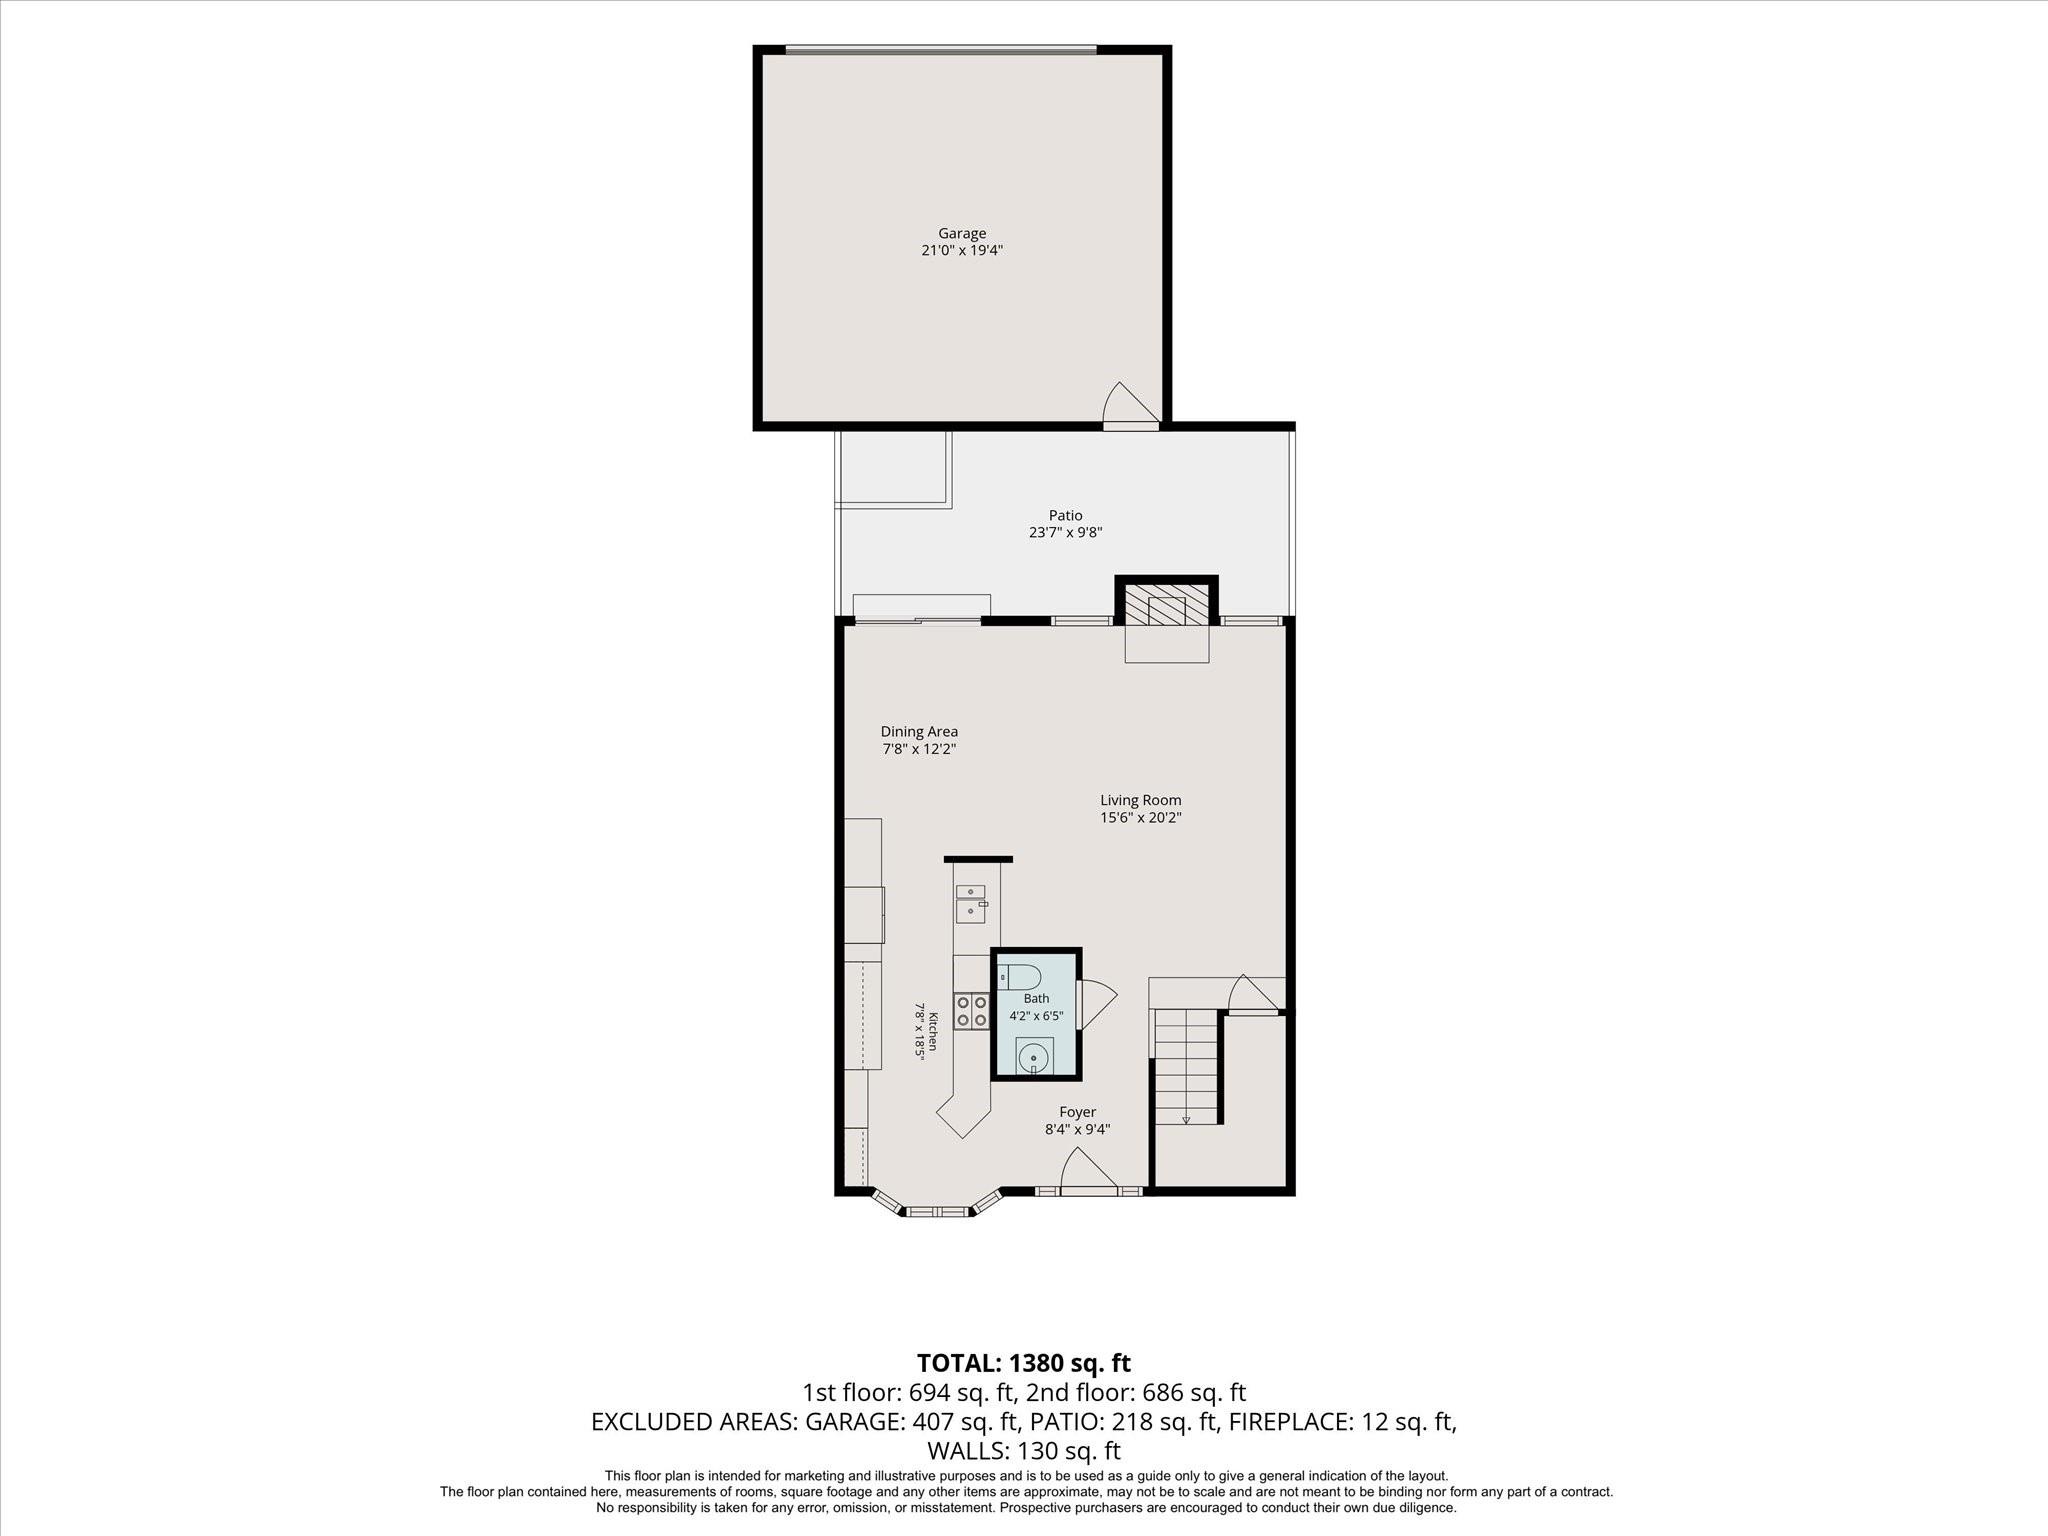
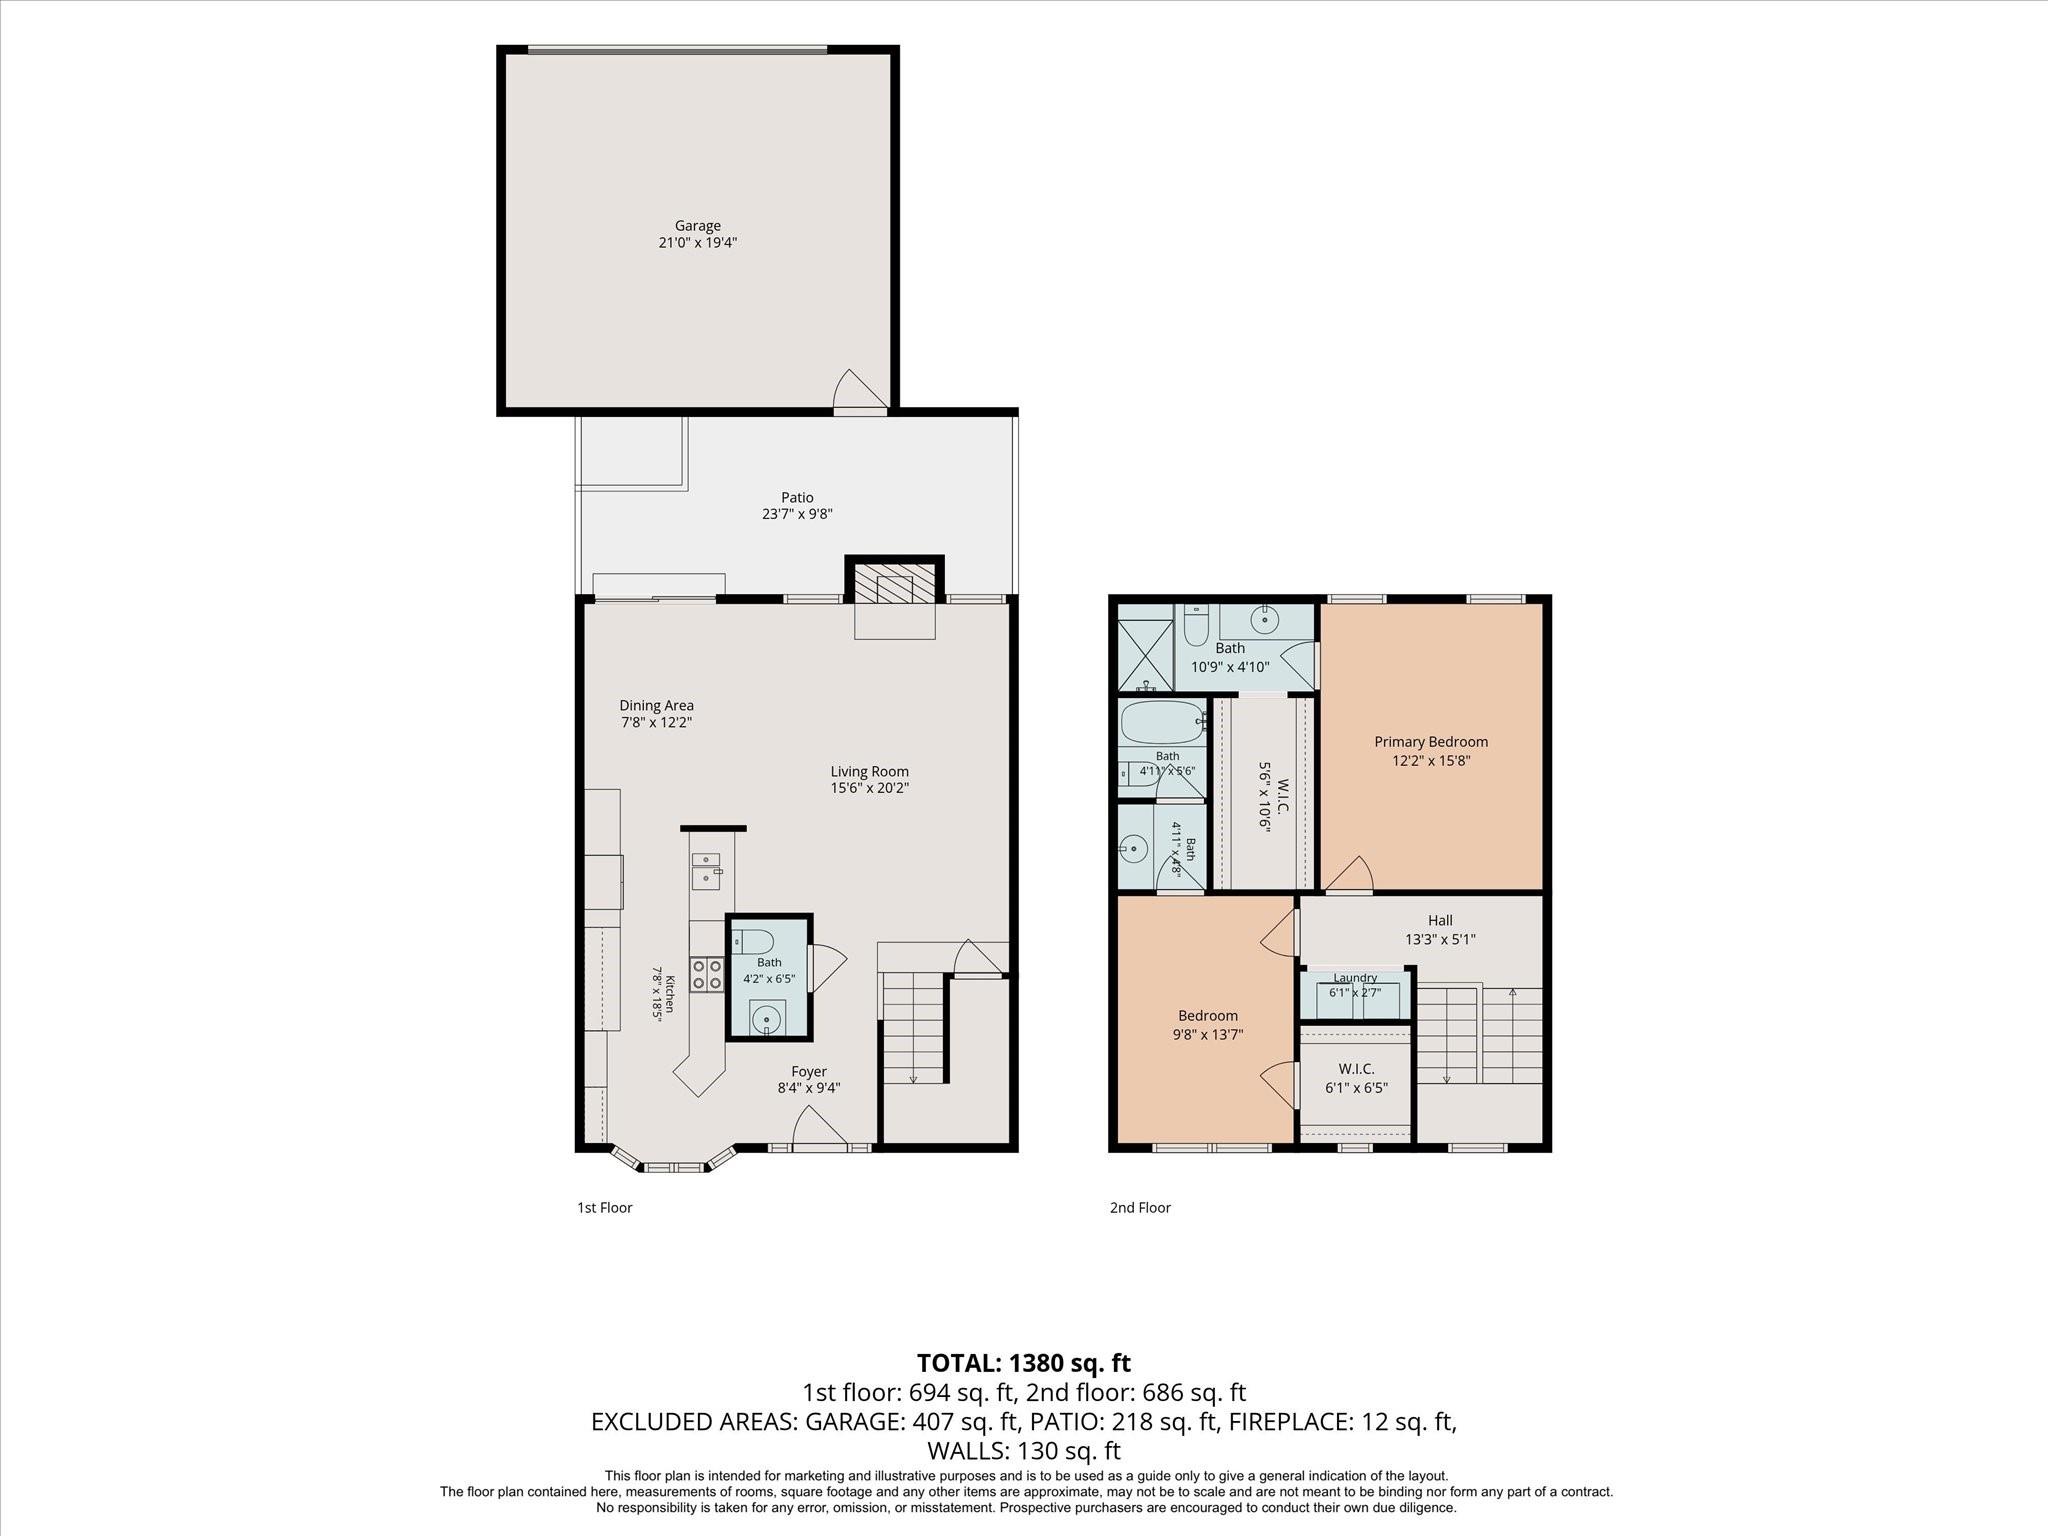
Floor plan showing the home’s living room, kitchen, dining area, garage, and patio, with room dimensions and square footage.
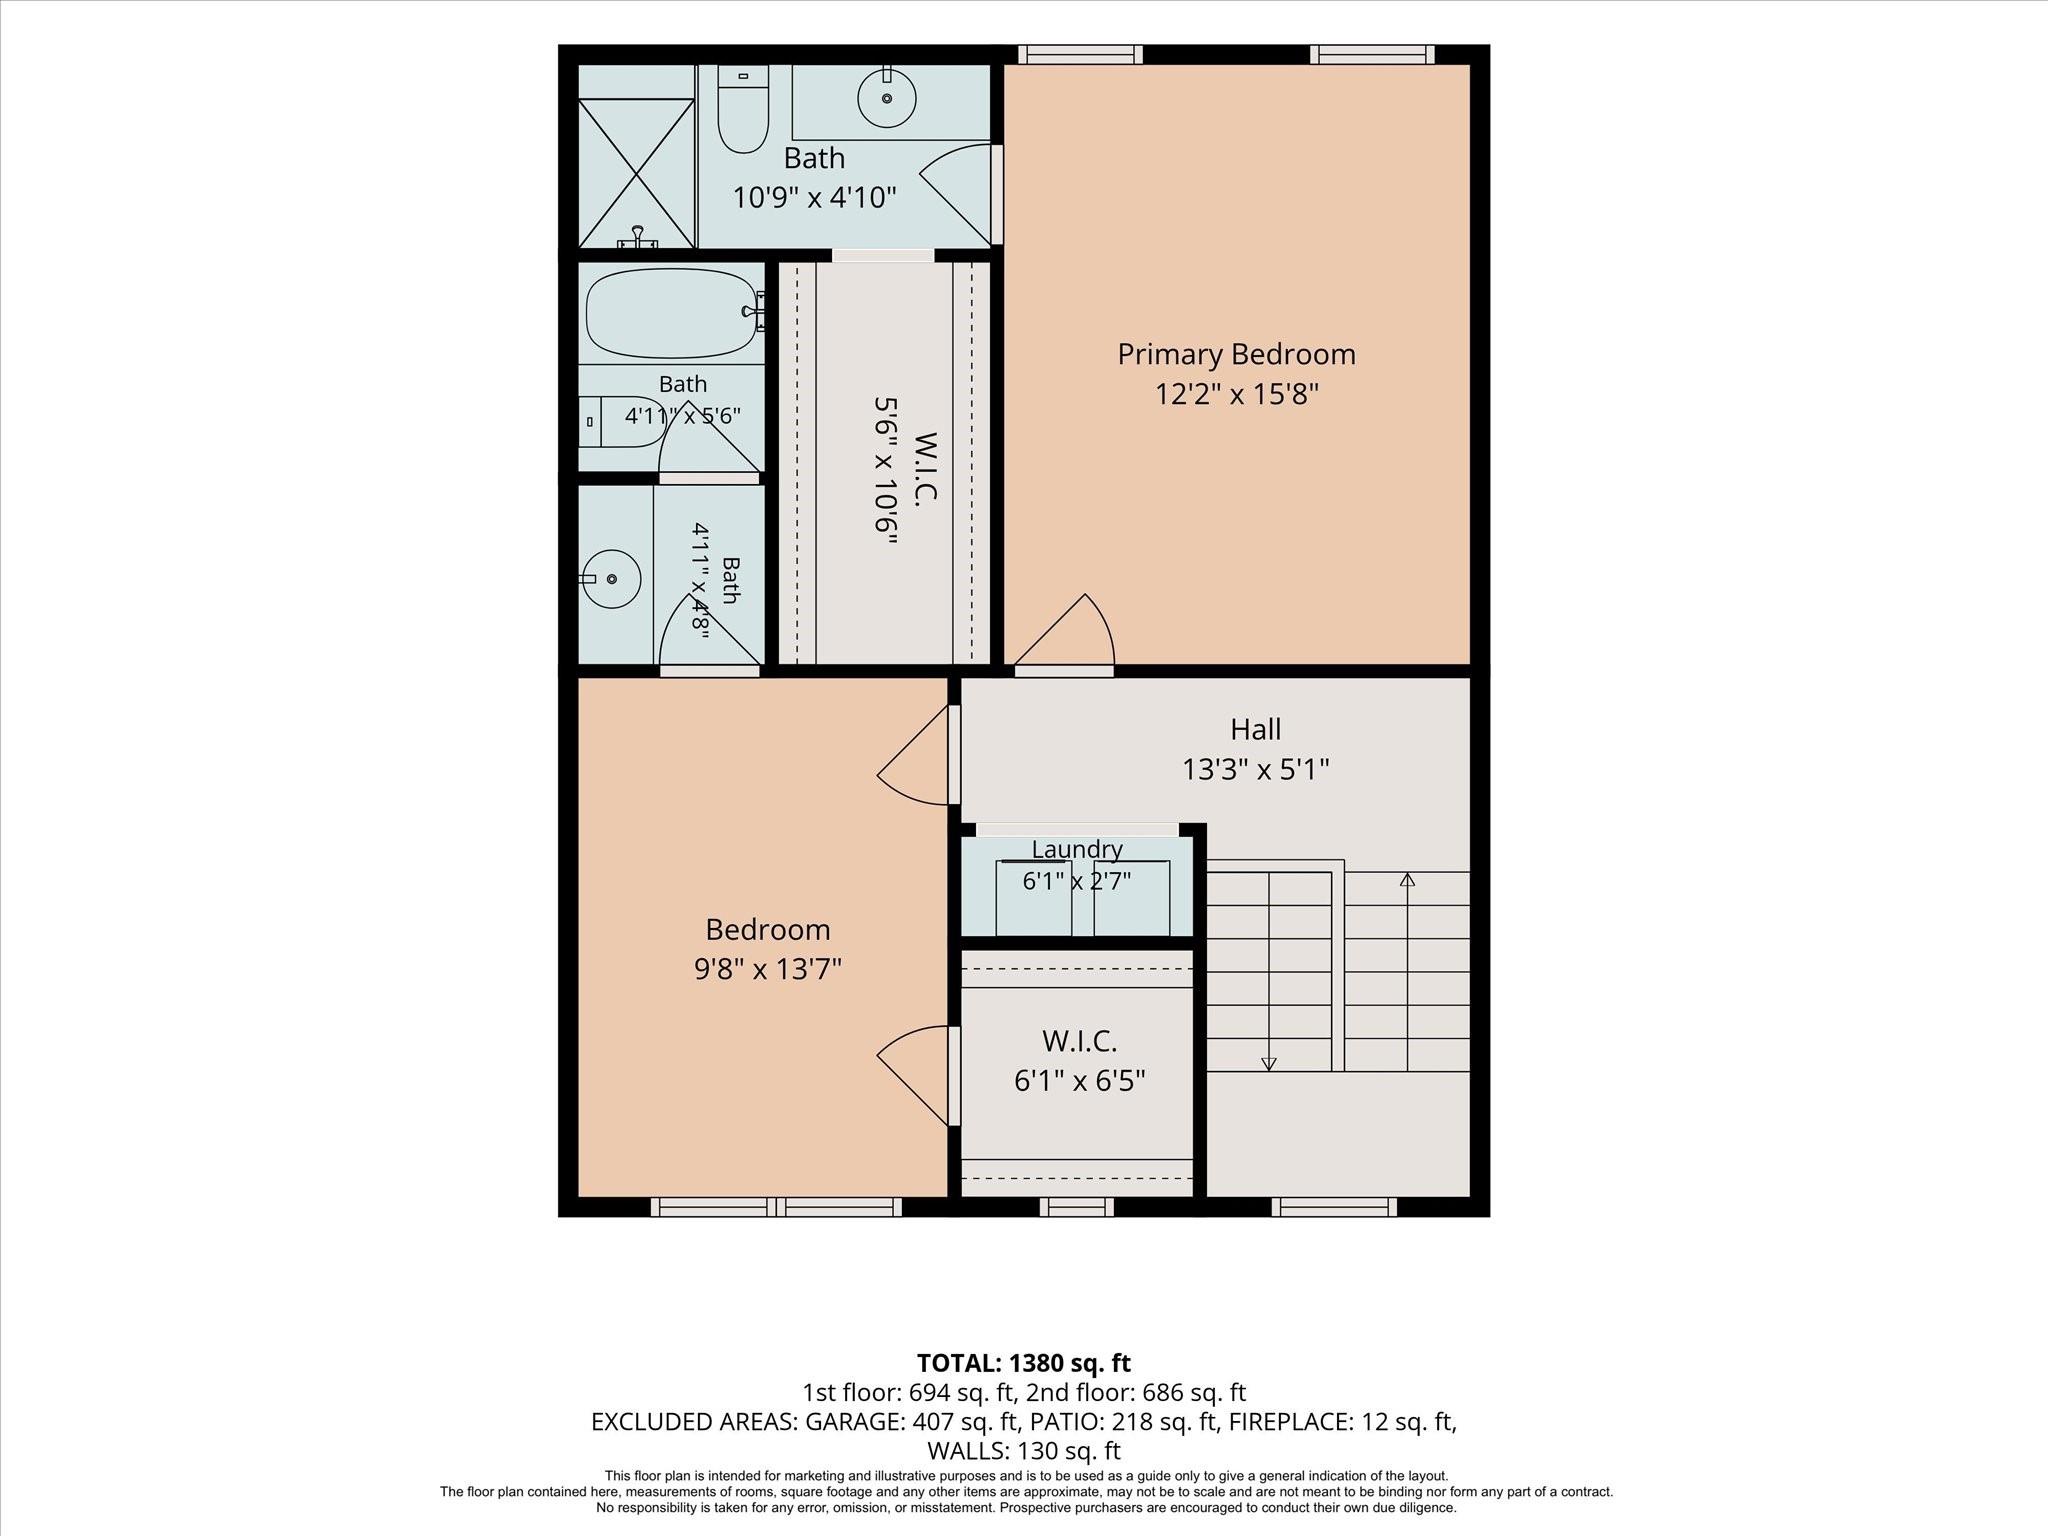
Two-story floor plan with two bedrooms, three baths, laundry, walk-in closets, and room dimensions.
Two-story floor plan showing living areas, patio and garage downstairs, with two bedrooms and baths upstairs.
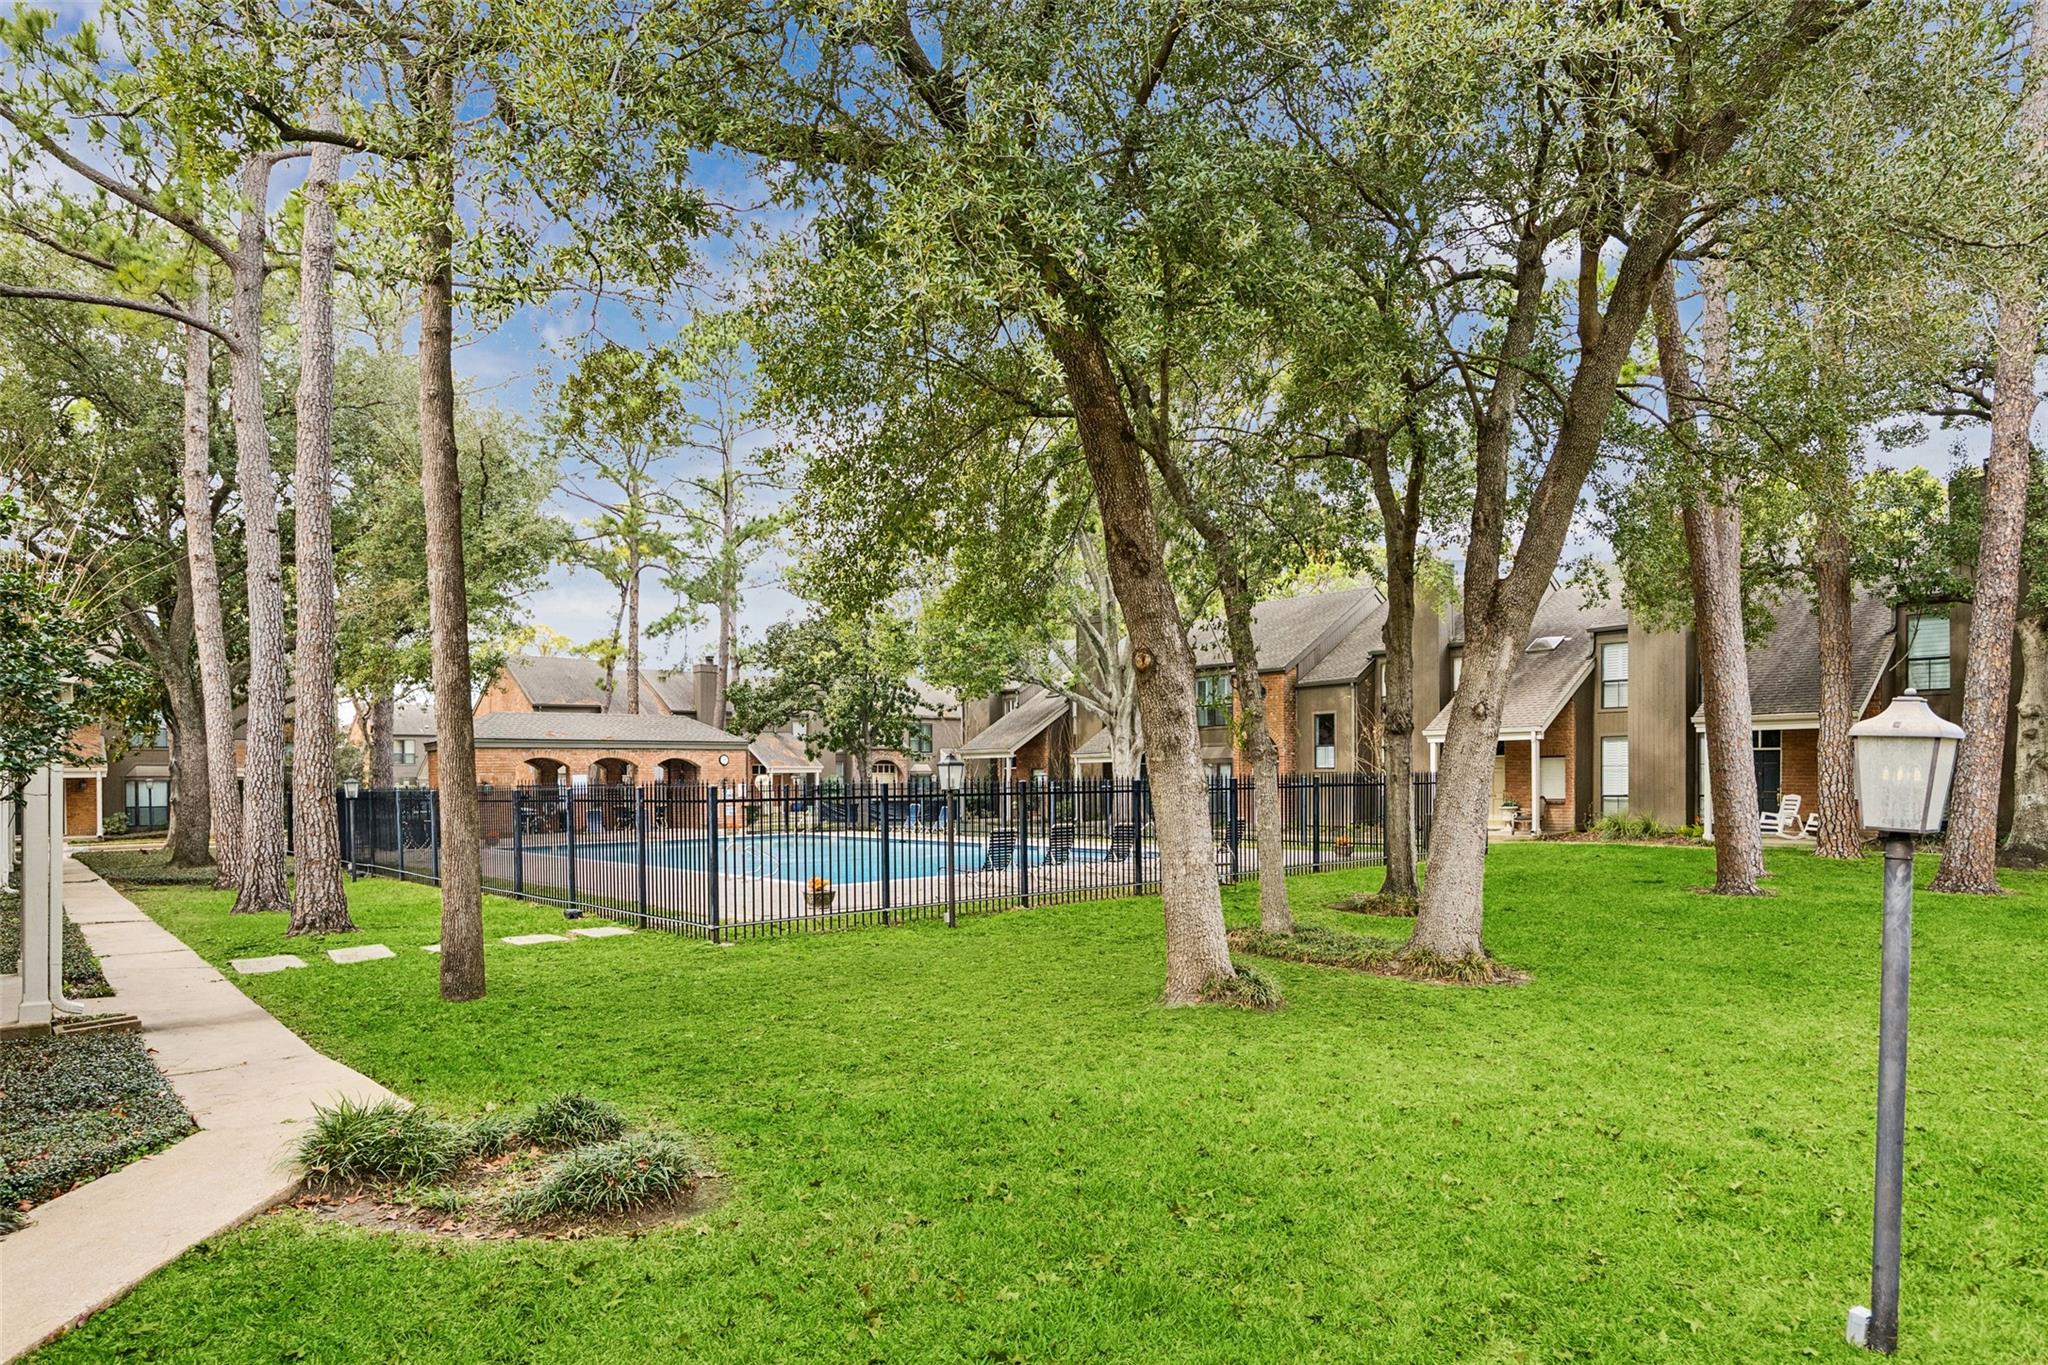
Fenced courtyard pool surrounded by mature trees, lawn, and residential buildings.
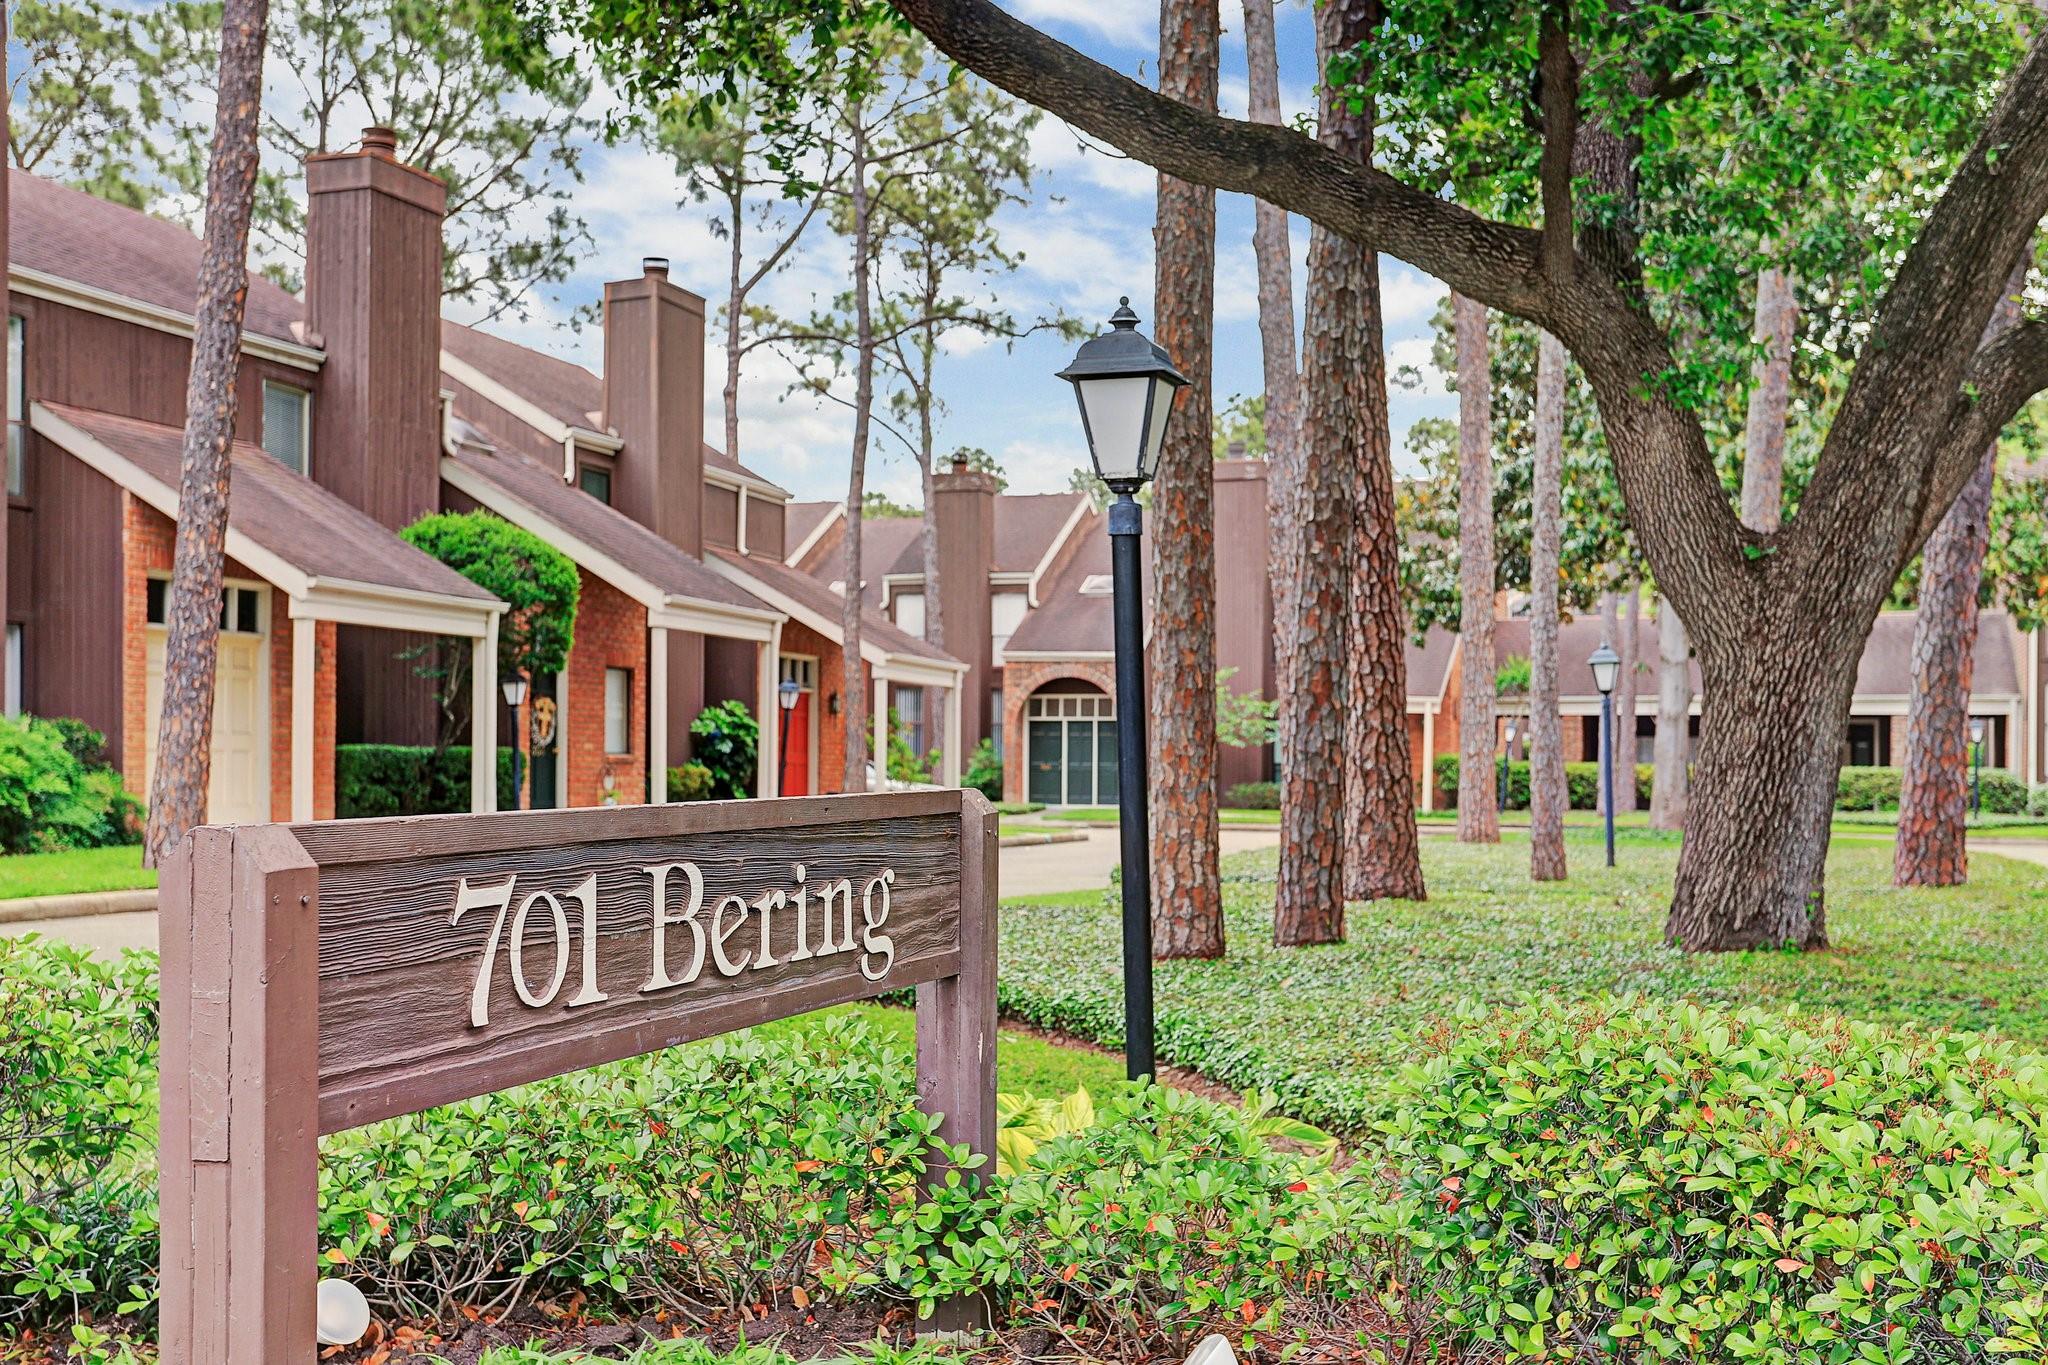
Townhome community at 701 Bering, with a wooden entrance sign and mature trees.
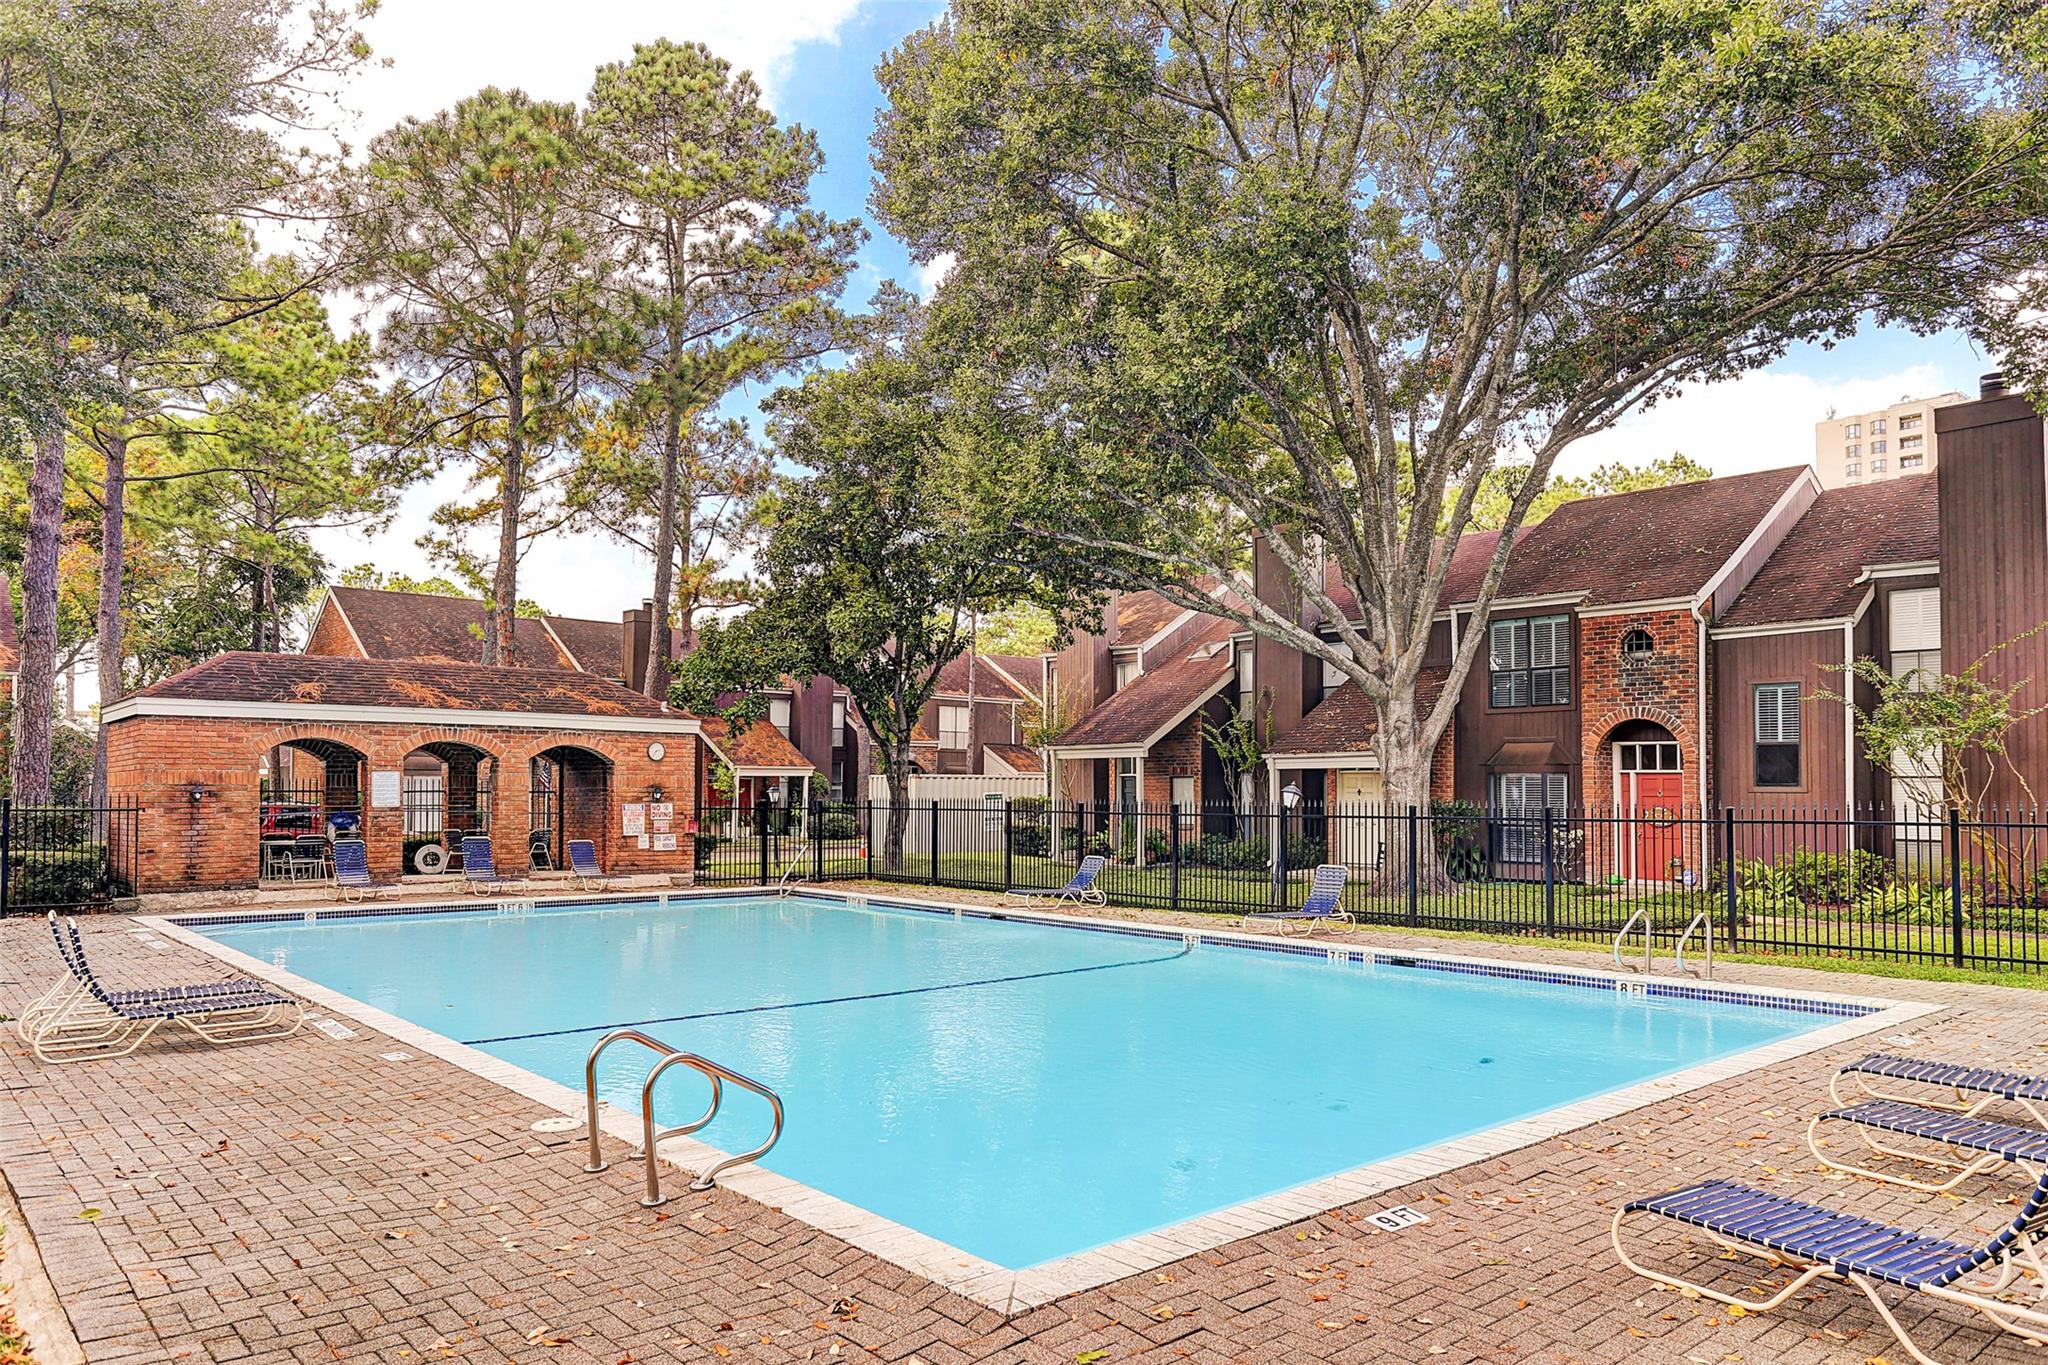
Community swimming pool bordered by brick townhomes, a shaded pavilion, lounge chairs, and mature trees.
SEE ALL PHOTOS
Modern kitchen with a black granite breakfast bar, stainless steel appliances, and adjoining staircase.
Townhouse exterior with gray siding, brick walls, bay windows, and a covered entry marked 1904.
Townhouse entrance with gray siding, red brick, and the number 1904 on its teal door.
Townhouse courtyard with a curved walkway, green lawns, and mature shade trees.
Modern condo kitchen with white cabinetry and bar stools beside a gray accent wall.
Modern kitchen with white cabinetry, dark stone breakfast bar, plantation shutters, and two stools.
Modern kitchen with black granite counters, mirrored cabinets, and windows with plantation shutters.
Entry and kitchen with a dark accent wall, wood floors, and a staircase.
Open-plan living and dining area with leather armchairs, hardwood floors, and a staircase.
Furnished living room with a white brick fireplace, brown leather chairs, and sculptural wood wall art.
Living room with a white brick fireplace, plantation shutters, and brown leather armchairs.
Dining area with a round wood table, upholstered chairs, and a white brick fireplace.
Dining area with a round dark table, white kitchen cabinetry, and sliding glass doors to a fenced patio.
Furnished patio with a large red umbrella, red door, and stone pavers.
Stone patio with a red umbrella and outdoor seating beside open sliding doors to the dining area.
Bedroom with a dark wood bed, gray bedding, rust-colored throw, and geometric rug.
Bathroom with a glass-enclosed tiled shower, built-in bench, and dark granite vanity.
Empty walk-in closet with wooden floors, built-in shelves, and a full-length mirror.
Living room with a white sofa, navy pillows, shuttered windows, and dark wood floors.
Bathroom vanity with a dark granite counter, white sink, large mirror, and blue shower curtain.
Bathroom vanity with a glass vessel sink, round mirror, and part of a toilet.
Laundry area with washer, dryer, open shelves, and a hardwood-floored stair landing.
Floor plan showing the home’s living room, kitchen, dining area, garage, and patio, with room dimensions and square footage.
Two-story floor plan with two bedrooms, three baths, laundry, walk-in closets, and room dimensions.
Two-story floor plan showing living areas, patio and garage downstairs, with two bedrooms and baths upstairs.
Fenced courtyard pool surrounded by mature trees, lawn, and residential buildings.
Townhome community at 701 Bering, with a wooden entrance sign and mature trees.
Community swimming pool bordered by brick townhomes, a shaded pavilion, lounge chairs, and mature trees.
For Sale

701 Bering Drive # 1904

701 Bering Drive # 1904, Houston, TX 77057

$315,000
Nestled in the highly desirable Tanglewood area, this beautifully updated 2-bedroom, 2.5-bath townhome in Woodway Pines offers the perfect blend of style, comfort, and convenience. Hardwood floors flow throughout the home, complemented by all-new baseboards and abundant natural light. The updated kitchen features Samsung appliances, sleek cabinetry, and ample storage, opening to a charming breakfast area overlooking the private patio.
The spacious living areas and generously sized bedrooms provide a comfortable retreat, while the decked patio creates the perfect space for relaxing or entertaining outdoors. Residents of Woodway Pines enjoy access to a community pool and beautifully maintained grounds, all just minutes from premier shopping, dining, parks, and everything the Galleria and Tanglewood areas have to offer.

10/18/2026 2:00PM - 4:00PM CDT

2
beds

3
baths

1,500 Sq.Ft. LIVING AREA

8.09 Acres lot

Kelly Henderson

Kelly Henderson

Features & Amenities

Interior

  • total bedrooms2
  • Total bathrooms3
  • full bathrooms2
  • half bathroom1
  • Laundry room Inside
  • Flooring Tile, Wood
  • Fireplace Gas Log
  • APPLIANCES Refrigerator Included, Electric Oven, Microwave, Electric Cooktop, Dishwasher, Washer/Dryer
  • other interior Features Wired for Sound

Area & Lot

  • Status For Sale
  • OPEN HOUSE

    10/18/2026 2:00PM - 4:00PM CDT

  • Living Area1,500 Sq.Ft.
  • Total Area1,500 Sq.Ft.
  • Lot Area8.09 Acres
  • MLS® ID60084304
  • TypeTownhouse
  • YEAR BUILT1977
  • Architecture StylesContemporary/Modern, Traditional
  • View DescriptionSouth
  • Elementary SchoolBriargrove Elementary School
  • Middle SchoolTanglewood Middle School
  • High SchoolWisdom High School
  • School District27 - Houston

Exterior

  • STORIES2
  • Garage Space2.0
  • water SourcePublic
  • roofComposition
  • parkingDetached, Additional Parking
  • HEAT TYPENatural Gas
  • AIR CONDITIONINGCeiling Fan(s), Electric
  • sewerPublic Sewer
  • SubstructureSlab

Financial

  • Sales Price$315,000
  • Real Estate Tax $6,898/yr
  • HOA $785/mo
Townhouse exterior with gray siding, brick walls, bay windows, and a covered entry marked 1904.

Schedule a Showing

I would love to show you my beautiful property. Please select your preferred date and time below. I will be in touch shortly to confirm your appointment.

Schedule a Showing

I would love to show you my beautiful property. Please select your preferred date and time below. I will be in touch shortly to confirm your appointment.

Thank you for your interest in 701 Bering Drive # 1904, Houston, TX 77057. We are reviewing your request and will be in touch shortly!

Mortgage Calculator

Estimate your monthly mortgage payment, including the principal and interest, property taxes, and HOA. Adjust the values to generate a more accurate rate.

All estimates are provided for informational purposes only. Actual amounts may vary.
$0,000 Your Payment 20 15 65
$0,000 Your Payment

Work With Kelly

With more than two decades of experience and lifelong roots in Houston, Kelly Henderson offers thoughtful guidance, trusted expertise, and a personalized approach to every buying and selling experience.

Follow Me on Instagram