Leave a Message

By providing your contact information to Kelly Henderson, your personal information will be processed in accordance with Kelly Henderson's Privacy Policy. By checking the box(es) below, you expressly consent to receive marketing or promotional real estate communication from Kelly Henderson in the manner selected by you. For SMS text messages, message frequency varies. Message and data rates may apply. Consent is not a condition of purchase of any goods or services. You may opt out of receiving further communications from Kelly Henderson at any time. To opt out of receiving SMS text messages, reply STOP to unsubscribe. SMS text messaging is subject to our Terms of Use.

Thank you for your message. I will be in touch with you shortly.

701 Bering Dr #1701
701 Bering Dr #1701
701 Bering Dr #1701
701 Bering Dr #1701
701 Bering Dr #1701
701 Bering Dr #1701
701 Bering Dr #1701
701 Bering Dr #1701
701 Bering Dr #1701
701 Bering Dr #1701
701 Bering Dr #1701
701 Bering Dr #1701
701 Bering Dr #1701
701 Bering Dr #1701
701 Bering Dr #1701
701 Bering Dr #1701
701 Bering Dr #1701
701 Bering Dr #1701
701 Bering Dr #1701
701 Bering Dr #1701
701 Bering Dr #1701
701 Bering Dr #1701
701 Bering Dr #1701
701 Bering Dr #1701
701 Bering Dr #1701
701 Bering Dr #1701
701 Bering Dr #1701
701 Bering Dr #1701
701 Bering Dr #1701
SEE ALL PHOTOS
701 Bering Dr #1701
701 Bering Dr #1701
701 Bering Dr #1701
701 Bering Dr #1701
701 Bering Dr #1701
701 Bering Dr #1701
701 Bering Dr #1701
701 Bering Dr #1701
701 Bering Dr #1701
701 Bering Dr #1701
701 Bering Dr #1701
701 Bering Dr #1701
701 Bering Dr #1701
701 Bering Dr #1701
701 Bering Dr #1701
701 Bering Dr #1701
701 Bering Dr #1701
701 Bering Dr #1701
701 Bering Dr #1701
701 Bering Dr #1701
701 Bering Dr #1701
701 Bering Dr #1701
701 Bering Dr #1701
701 Bering Dr #1701
701 Bering Dr #1701
701 Bering Dr #1701
701 Bering Dr #1701
701 Bering Dr #1701
701 Bering Dr #1701
Active Under Contract

701 Bering Dr #1701

701 Bering Drive Unit 1701, Houston, TX 77057

$312,000

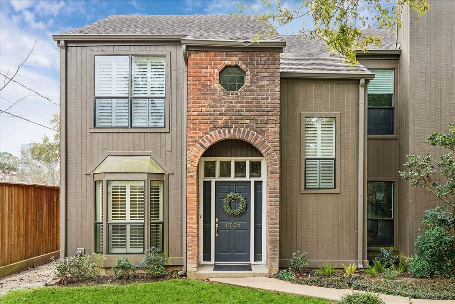
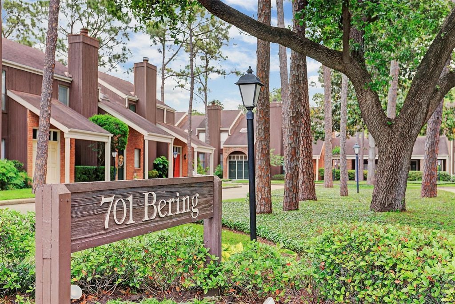
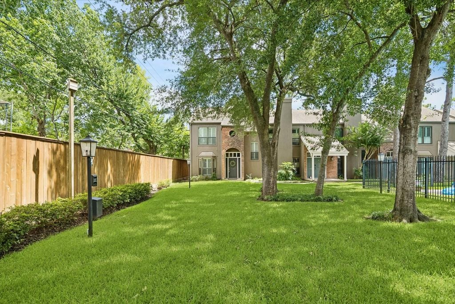
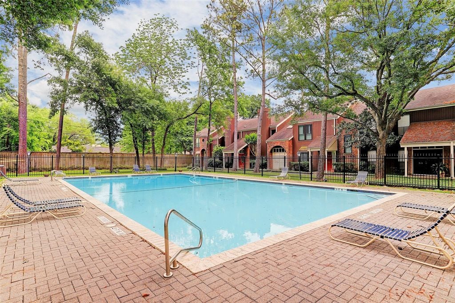
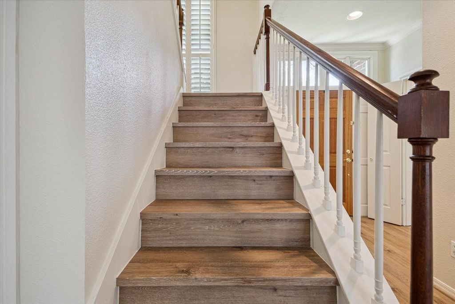
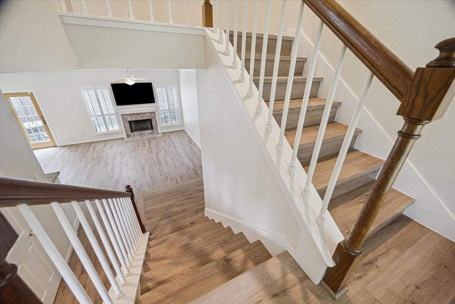
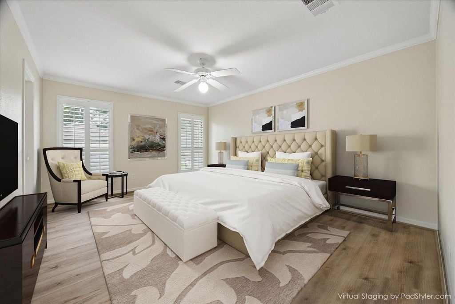
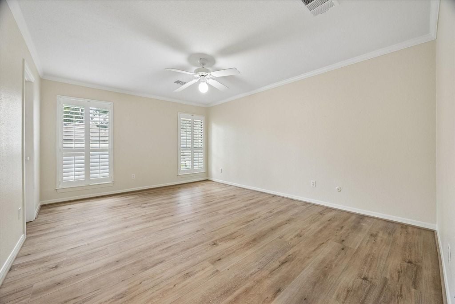
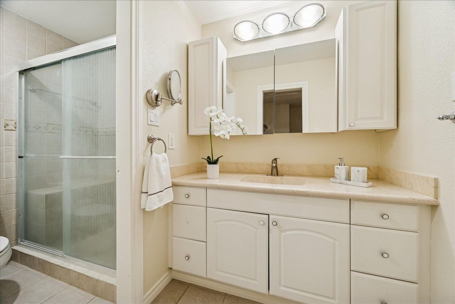
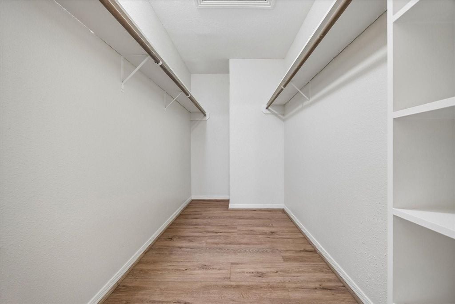
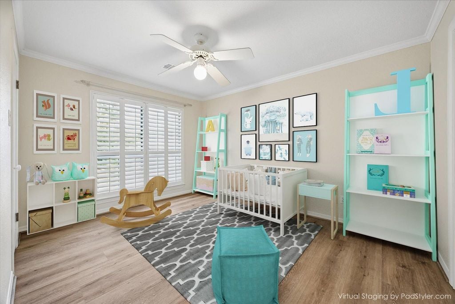
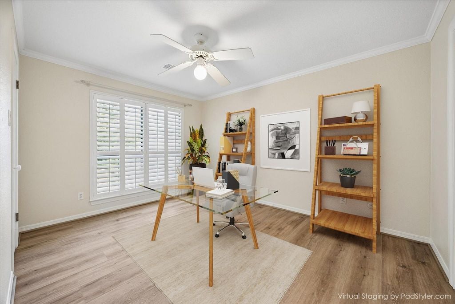
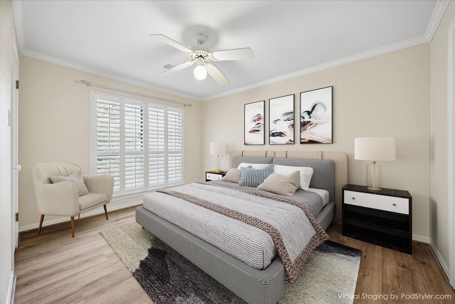
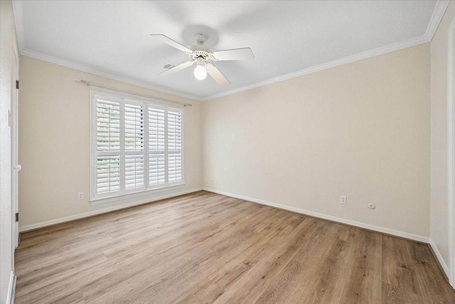
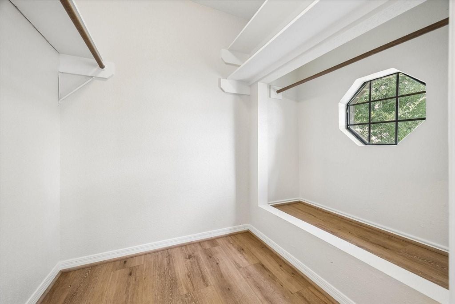
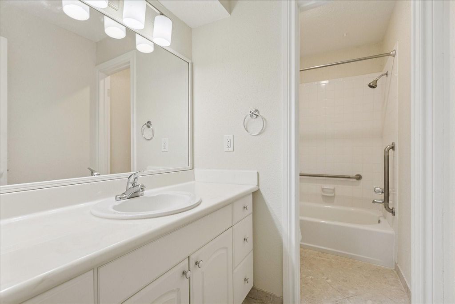
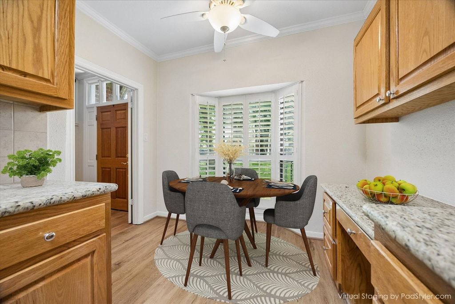
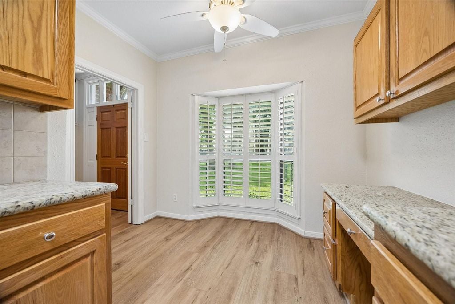
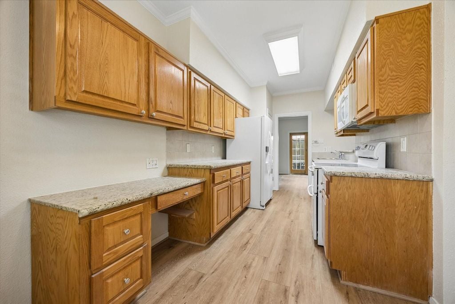
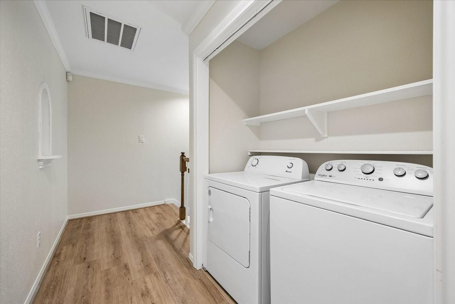
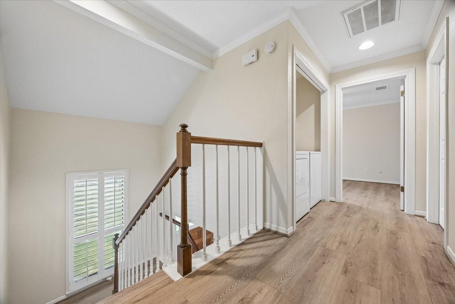
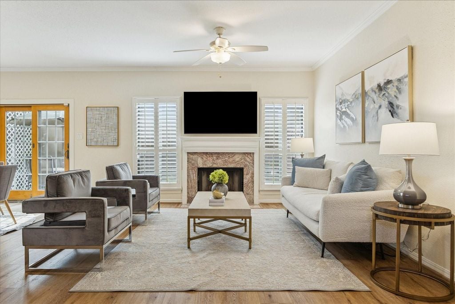
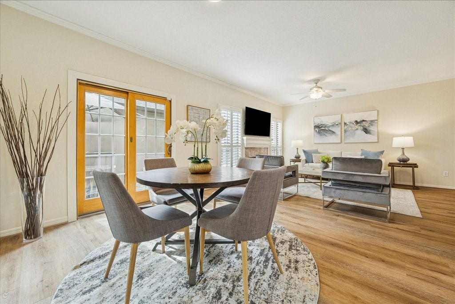
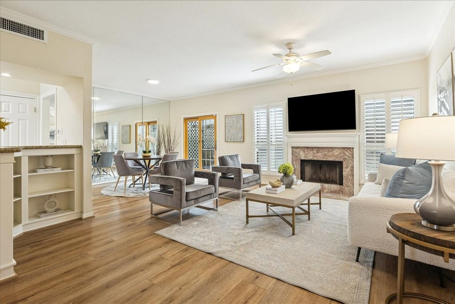
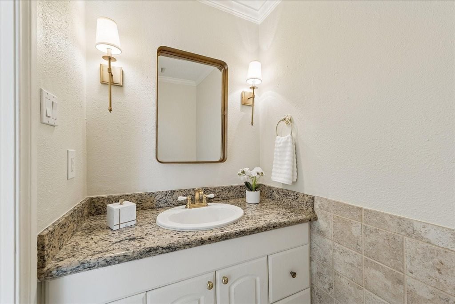
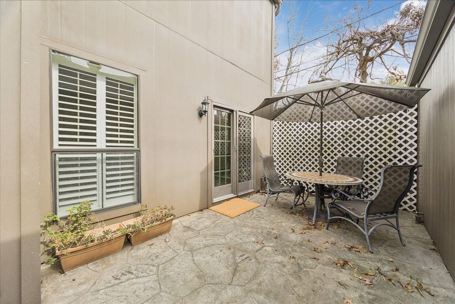
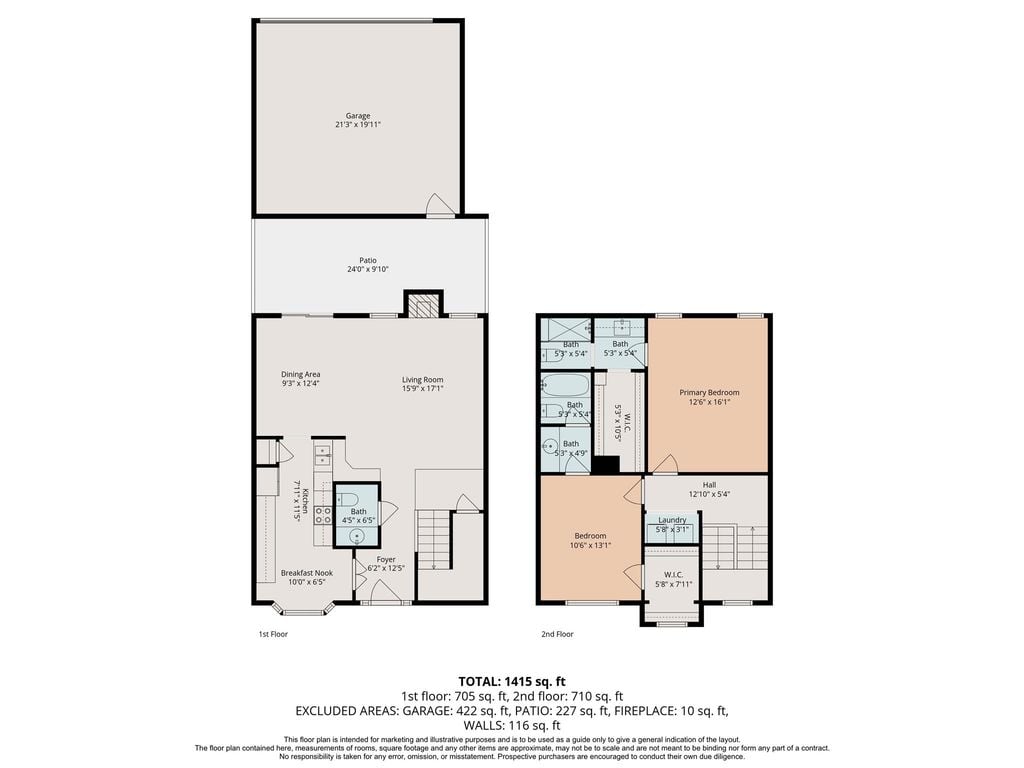
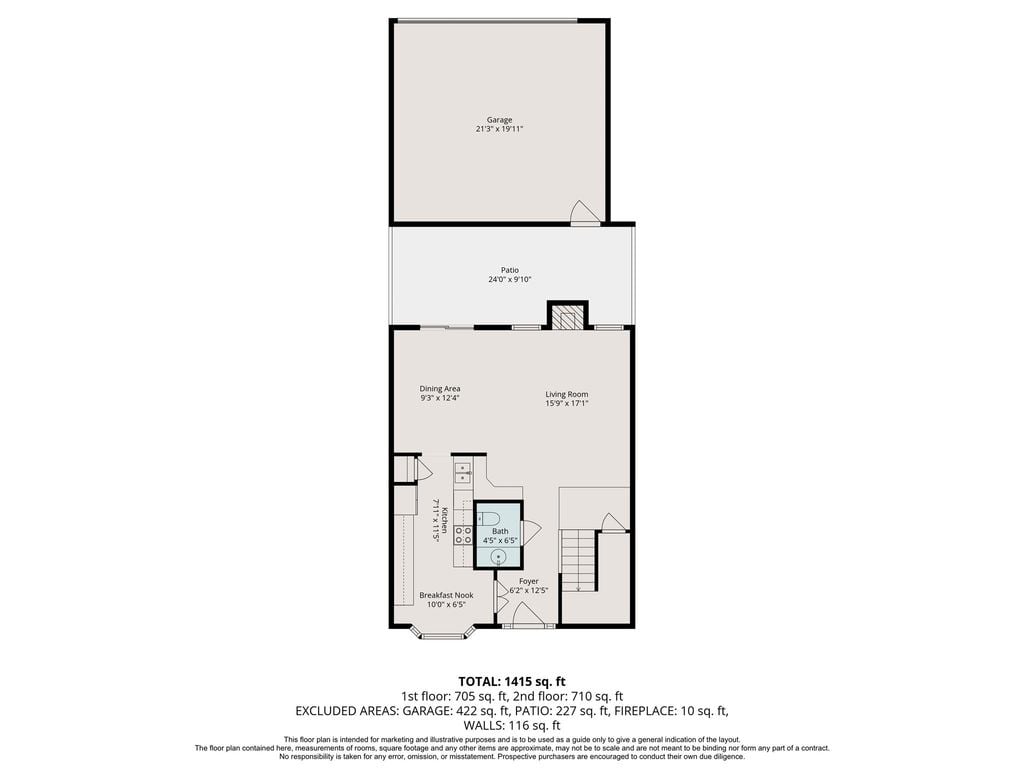
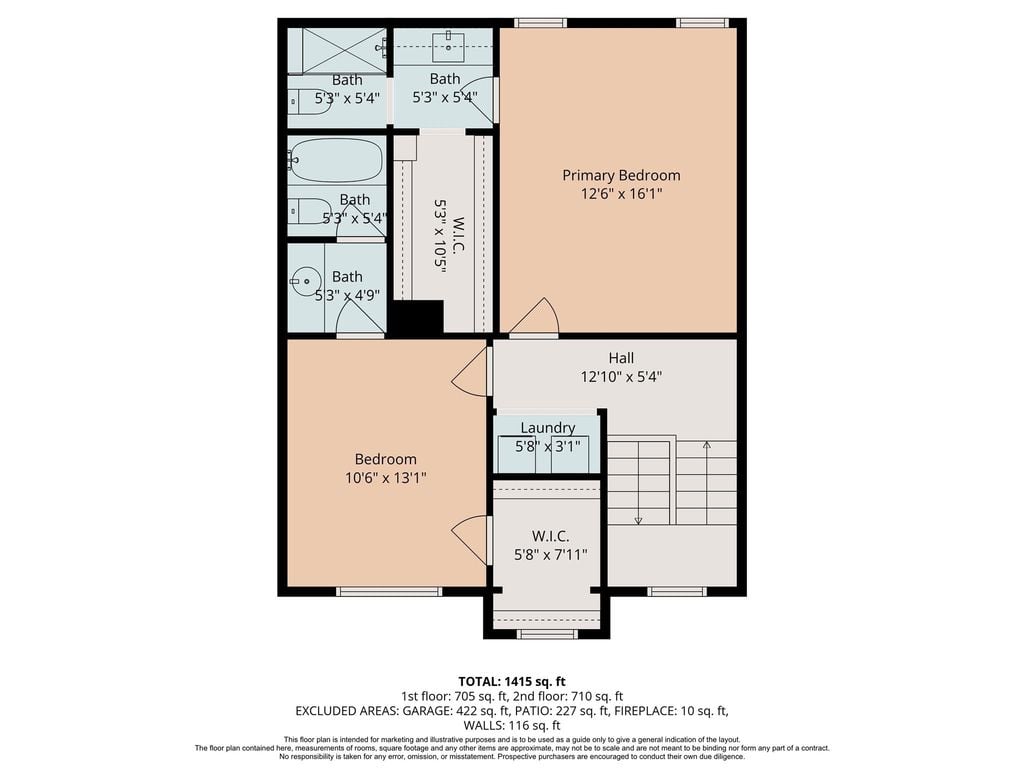
WOOD FLOORING NOW ADDED TO STAIRS AND SECOND FLOOR: Check out the pool view. Interior of unit painted, January 2026. Engineered hardwood floors installed on first floor, January 2026. Building foundation repair completed 2025. Roof for building installed 2023. First floor kitchen bay window looks onto a park-like area with a swimming pool. The kitchen has granite counter tops and a double oven. Many storage cabinets and a breakfast bar looking into the living room. A good connection between the cook and company. The cozy wood burning fireplace is flanked by two windows to the patio. Lots of light. Across the patio is a double car garage. Upstairs in the condo, are two bedrooms with ensuite baths and laundry. One second floor bedroom has a large closet that can double as an office. Visit today. Make this your home.

2
beds

3
baths

1,500 Sq.Ft. LIVING AREA

352,471 Sq.Ft. lot

Kelly Henderson

Kelly Henderson

Features & Amenities

Interior

  • total bedrooms2
  • Total bathrooms3
  • full bathrooms2
  • half bathroom1
  • Flooring Engineered Wood, Tile
  • other interior Features Crown Molding, Fire/Smoke Alarm, Refrigerator Included, Window Coverings

Area & Lot

  • Status Active Under Contract
  • Living Area1,500 Sq.Ft.
  • Lot Area352,471 Sq.Ft.
  • MLS® ID10074074
  • TypeTownhouse, Condo
  • YEAR BUILT1977
  • NeighborhoodGalleria | Uptown
  • Elementary SchoolBriargrove Elementary School
  • Middle SchoolTanglewood Middle School
  • High SchoolWisdom High School

Exterior

  • STORIES2
  • Garage Space2
  • roofComposition
  • parkingAdditional Parking
  • other exterior FeaturesArea Tennis Courts, Partially Fenced, Cement Board, Wood

Financial

  • Sales Price$312,000
  • Real Estate Tax $483/mo
  • Maintenance Fee $785/mo
  • HOA $785/mo
image

Schedule a Showing

I would love to show you my beautiful property. Please select your preferred date and time below. I will be in touch shortly to confirm your appointment.

Schedule a Showing

I would love to show you my beautiful property. Please select your preferred date and time below. I will be in touch shortly to confirm your appointment.

Thank you for your interest in 701 Bering Drive Unit 1701, Houston, TX 77057. We are reviewing your request and will be in touch shortly!

Mortgage Calculator

Estimate your monthly mortgage payment, including the principal and interest, property taxes, and HOA. Adjust the values to generate a more accurate rate.

All estimates are provided for informational purposes only. Actual amounts may vary.
$0,000 Your Payment 20 15 65
$0,000 Your Payment

Galleria | Uptown

Explore

Work With Kelly

With more than two decades of experience and lifelong roots in Houston, Kelly Henderson offers thoughtful guidance, trusted expertise, and a personalized approach to every buying and selling experience.

Follow Me on Instagram