Leave a Message

By providing your contact information to Kelly Henderson, your personal information will be processed in accordance with Kelly Henderson's Privacy Policy. By checking the box(es) below, you expressly consent to receive marketing or promotional real estate communication from Kelly Henderson in the manner selected by you. For SMS text messages, message frequency varies. Message and data rates may apply. Consent is not a condition of purchase of any goods or services. You may opt out of receiving further communications from Kelly Henderson at any time. To opt out of receiving SMS text messages, reply STOP to unsubscribe. SMS text messaging is subject to our Terms of Use.

Thank you for your message. I will be in touch with you shortly.

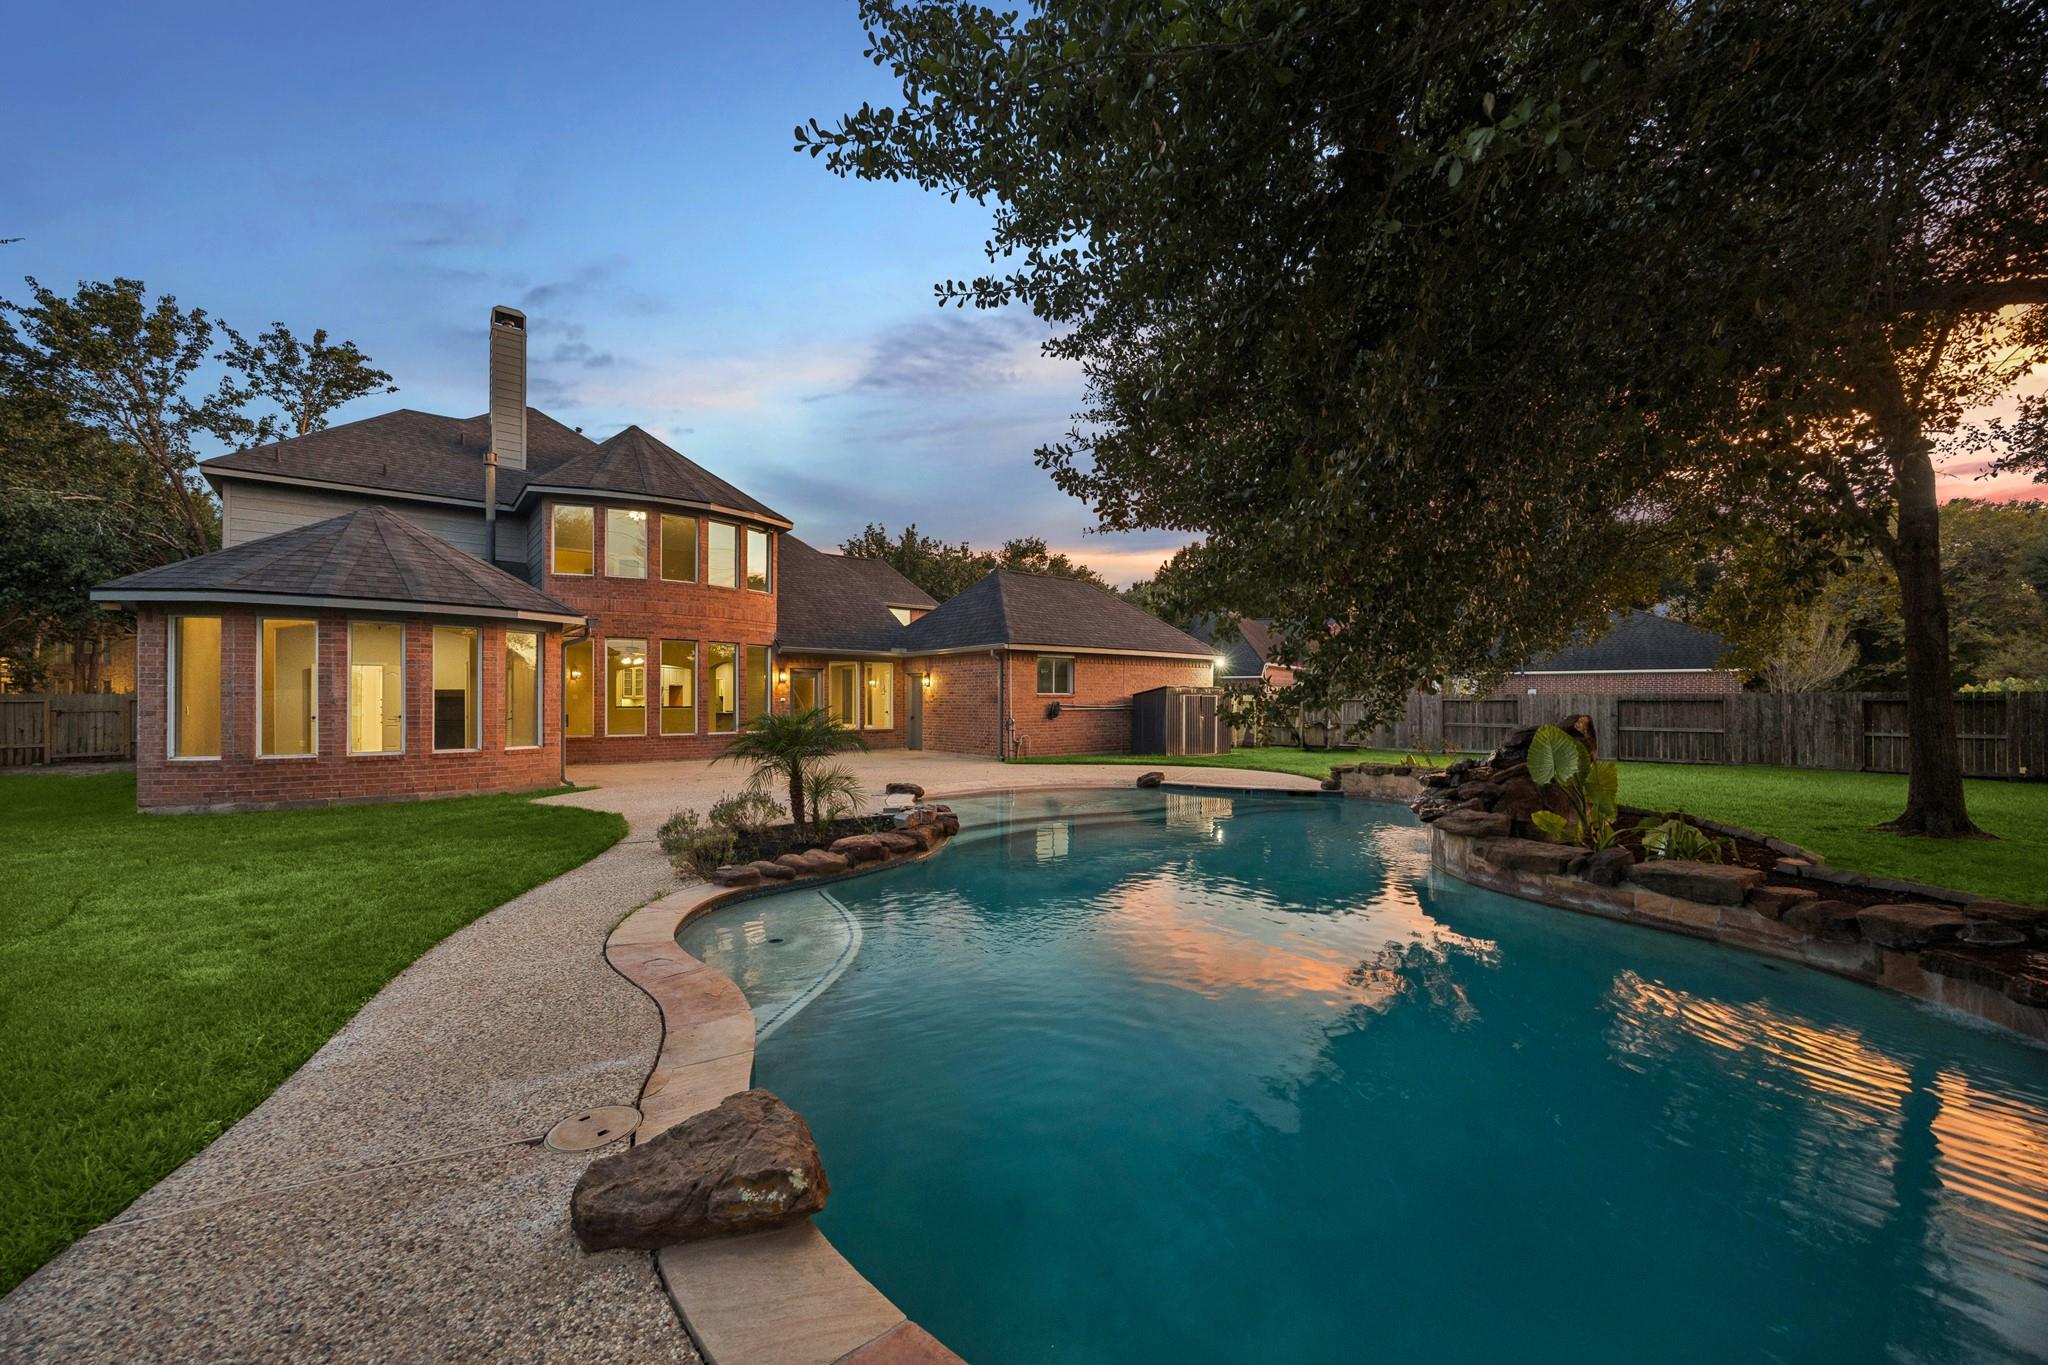
Two-story brick home beside a curved backyard pool at dusk.
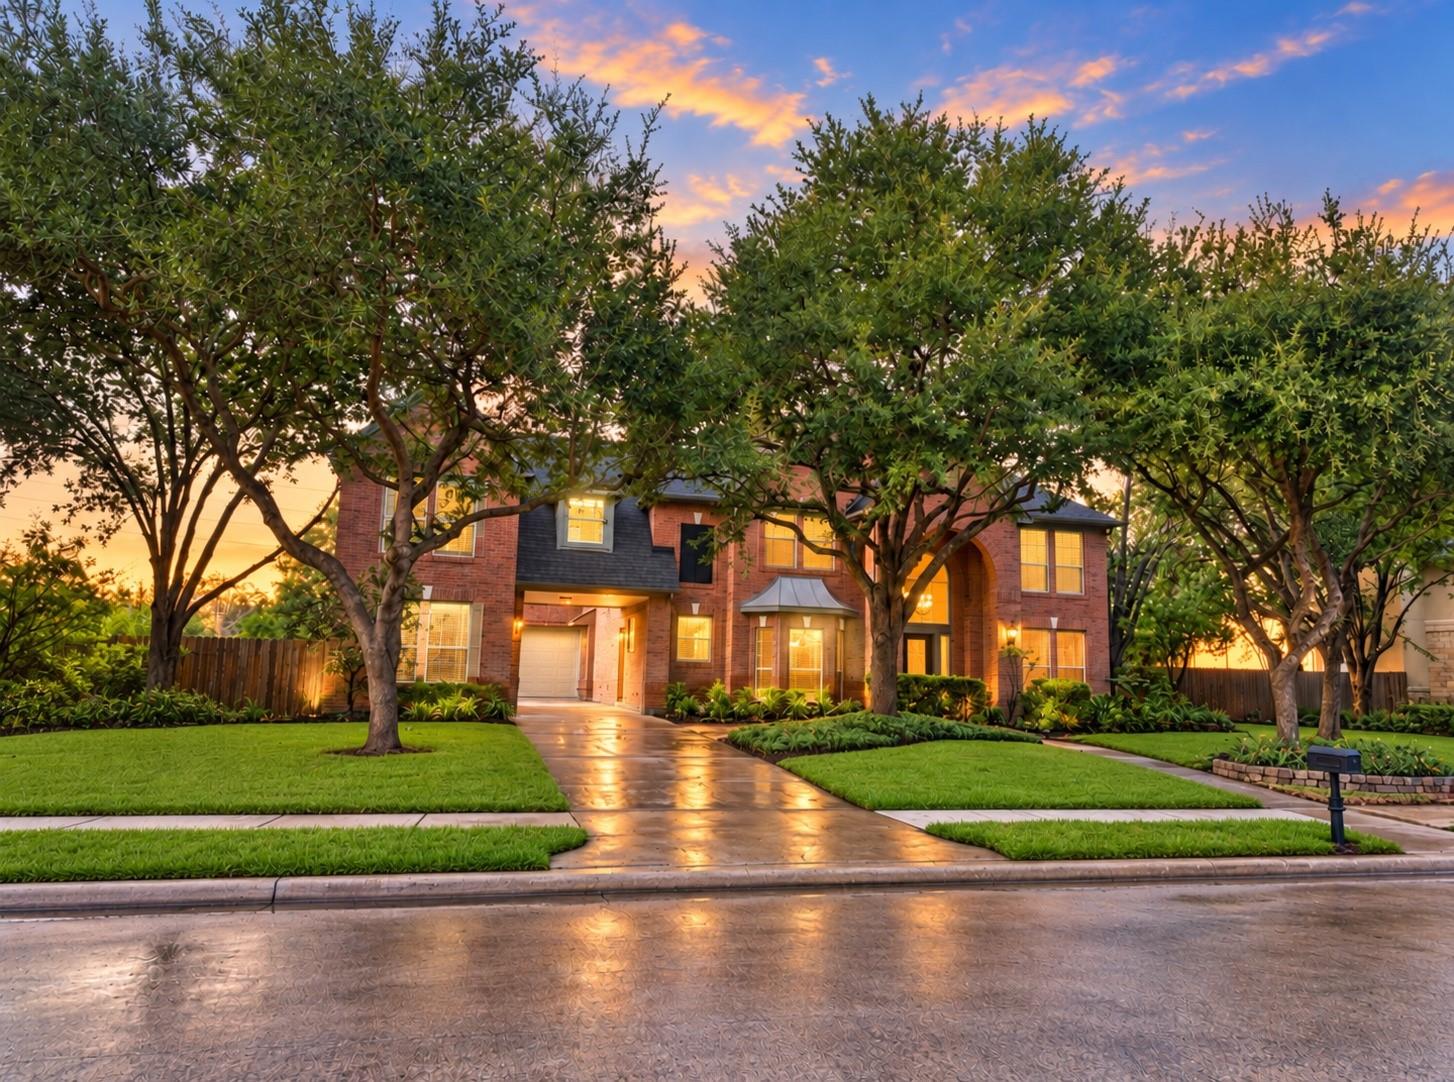
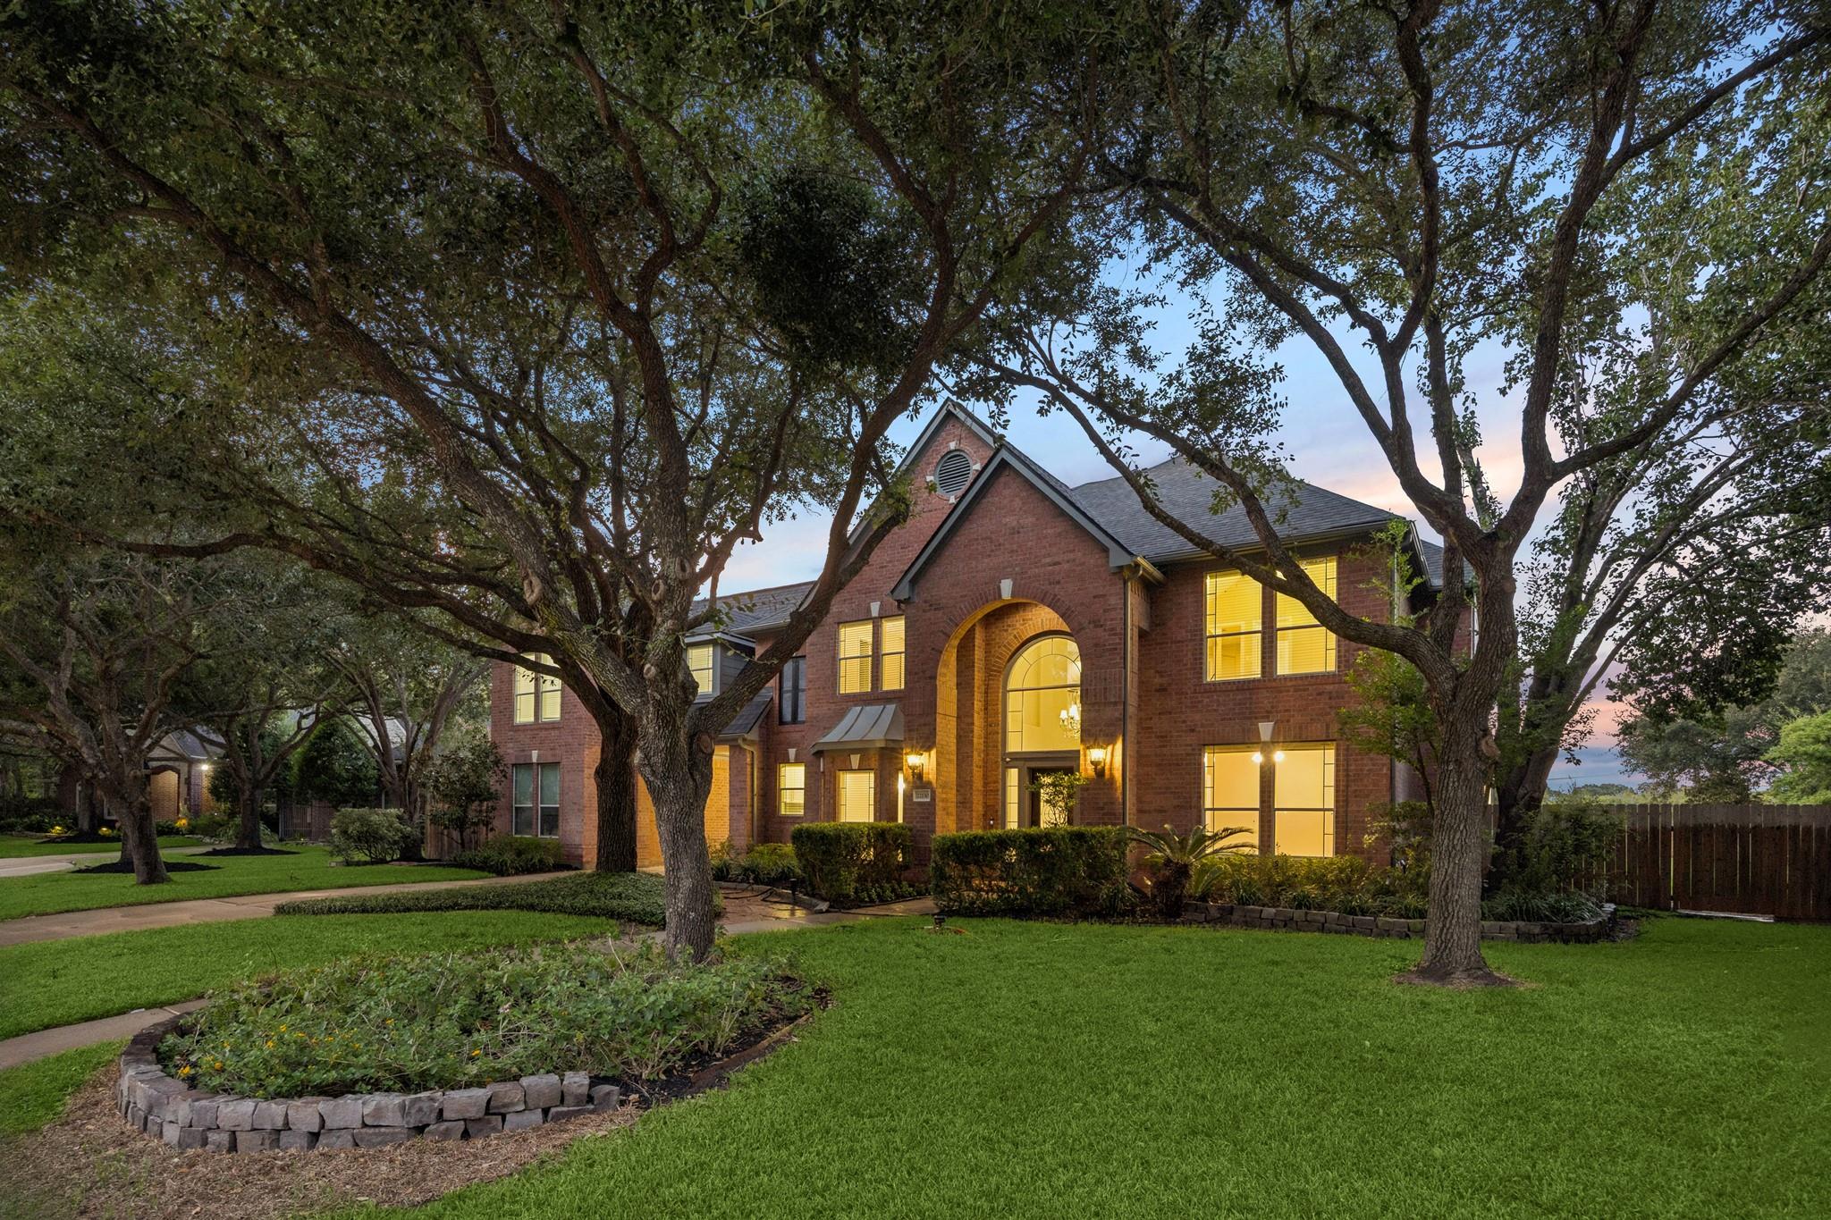
Two-story brick home at dusk, framed by mature trees, with glowing windows and a wet reflective driveway.
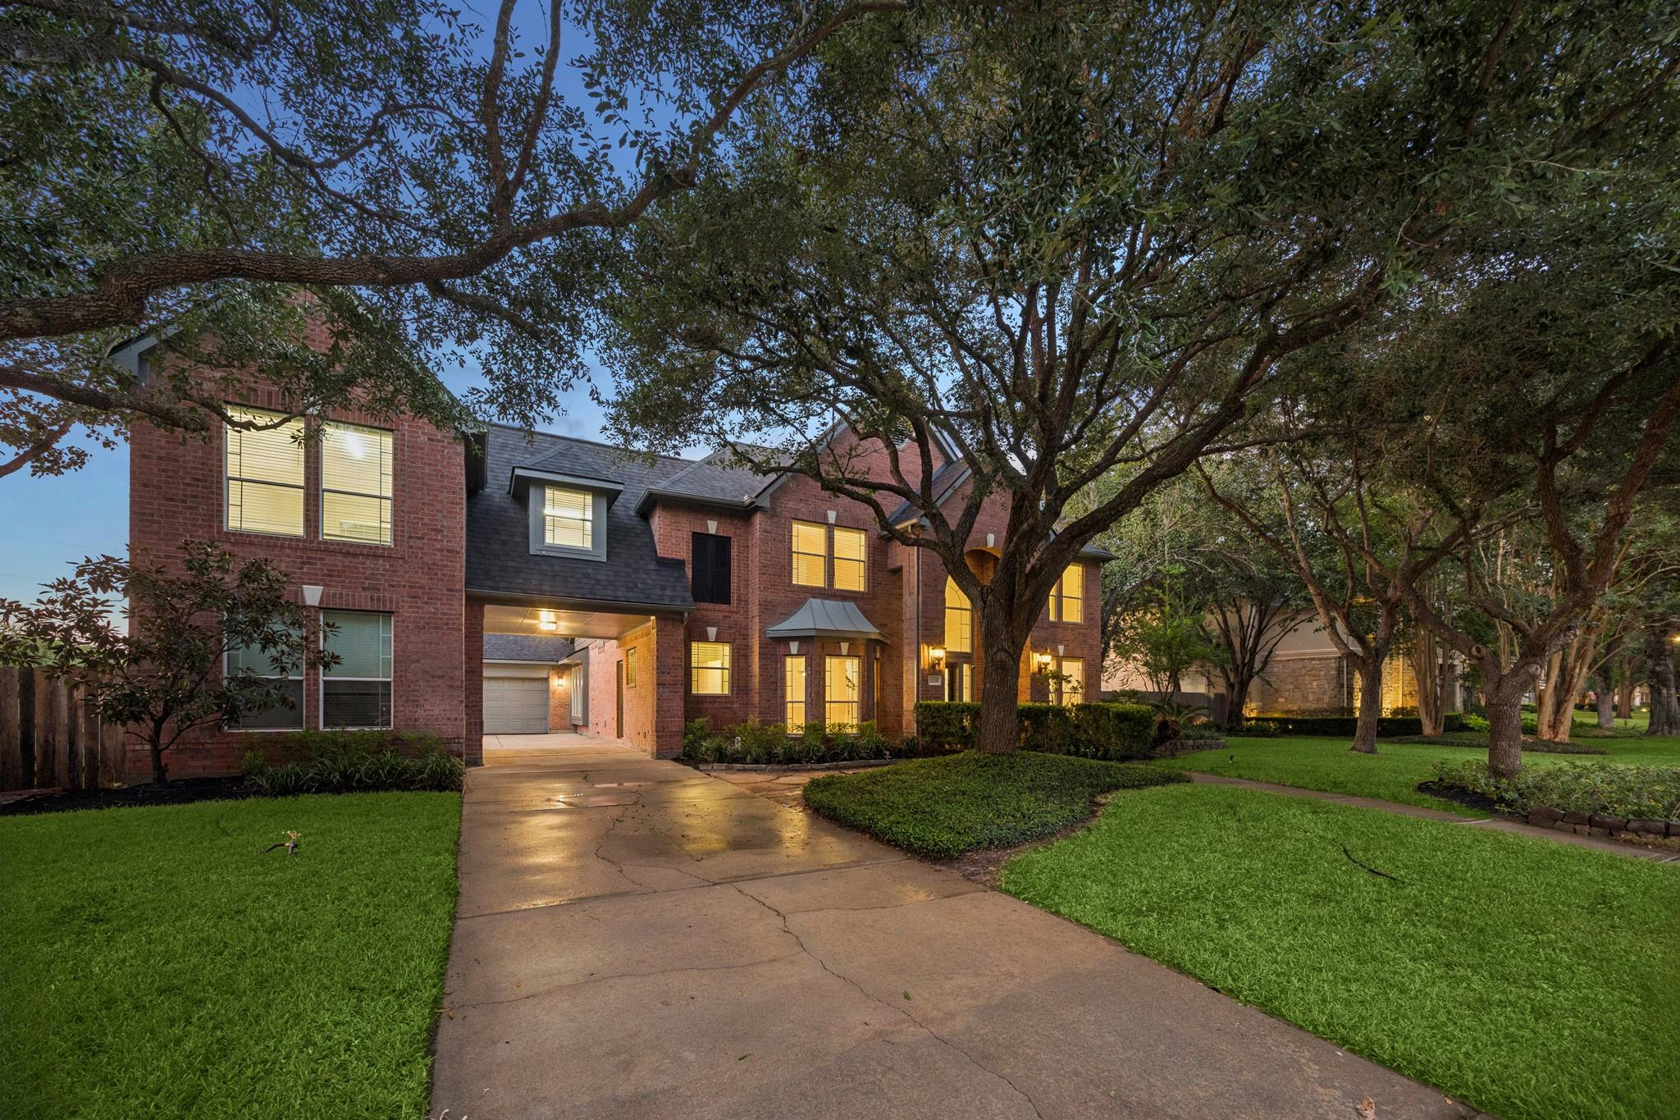
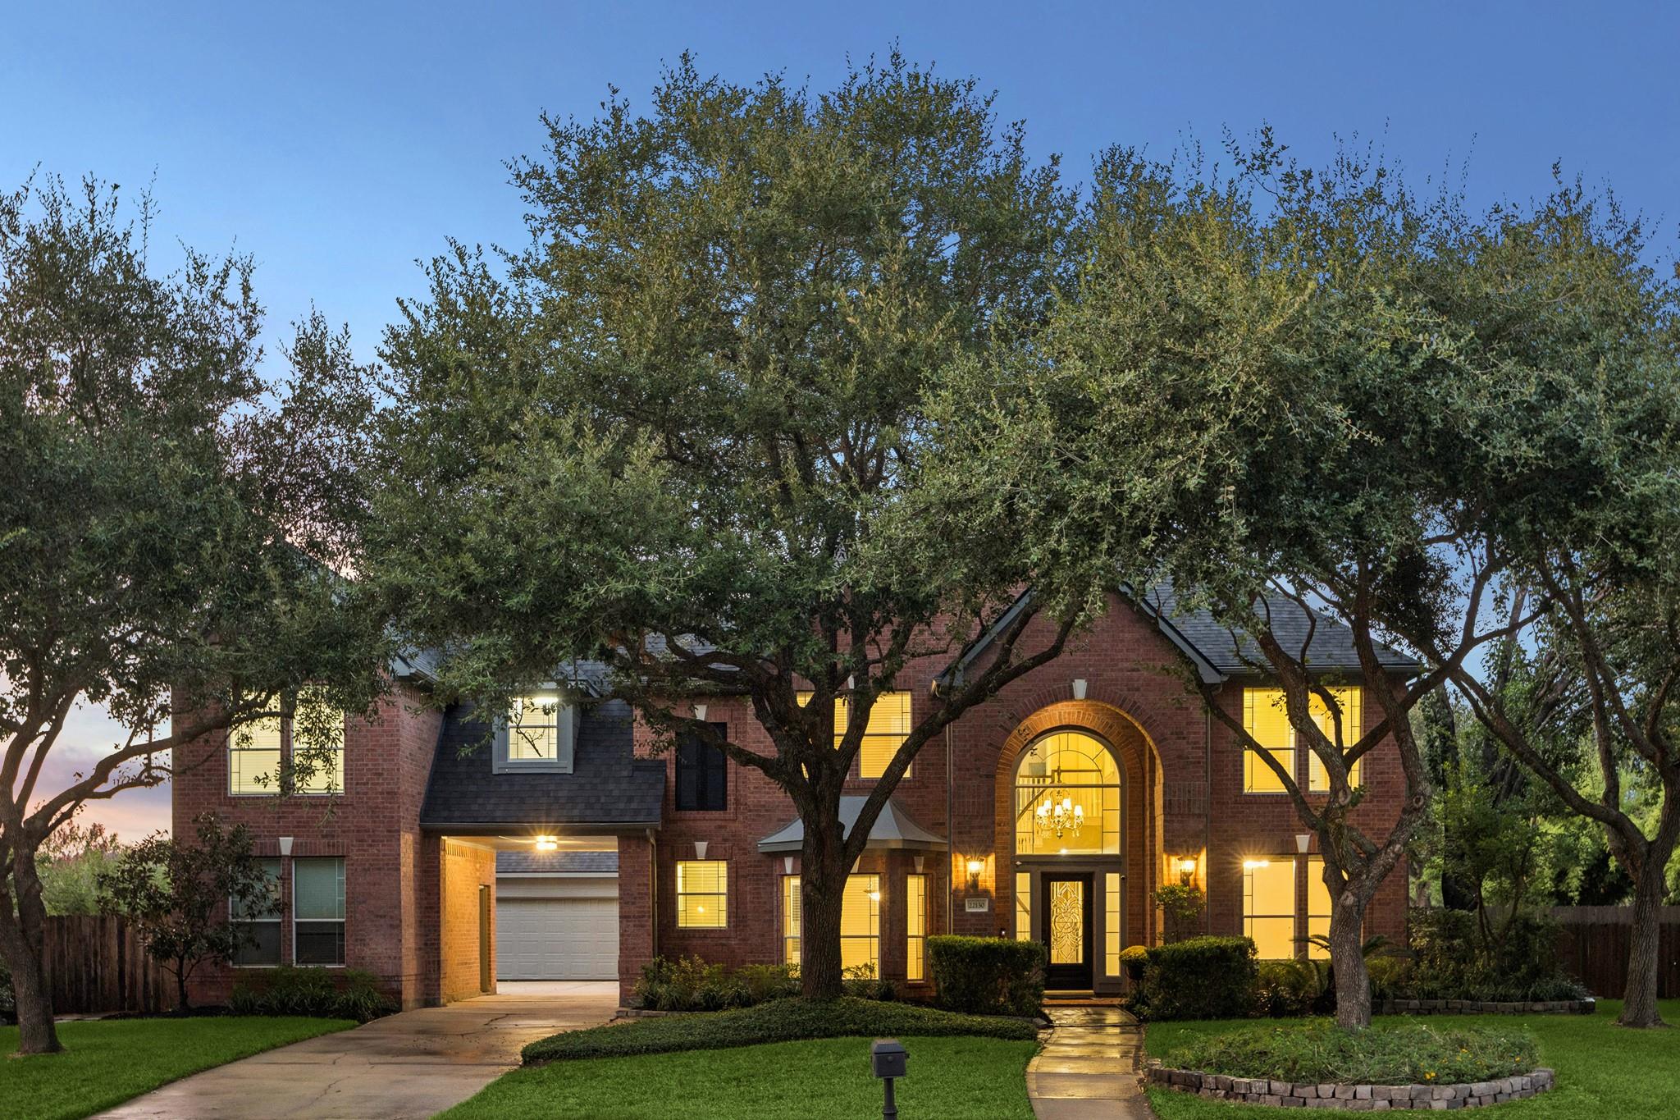
Two-story brick house with glowing windows, mature trees, and a broad driveway at dusk.
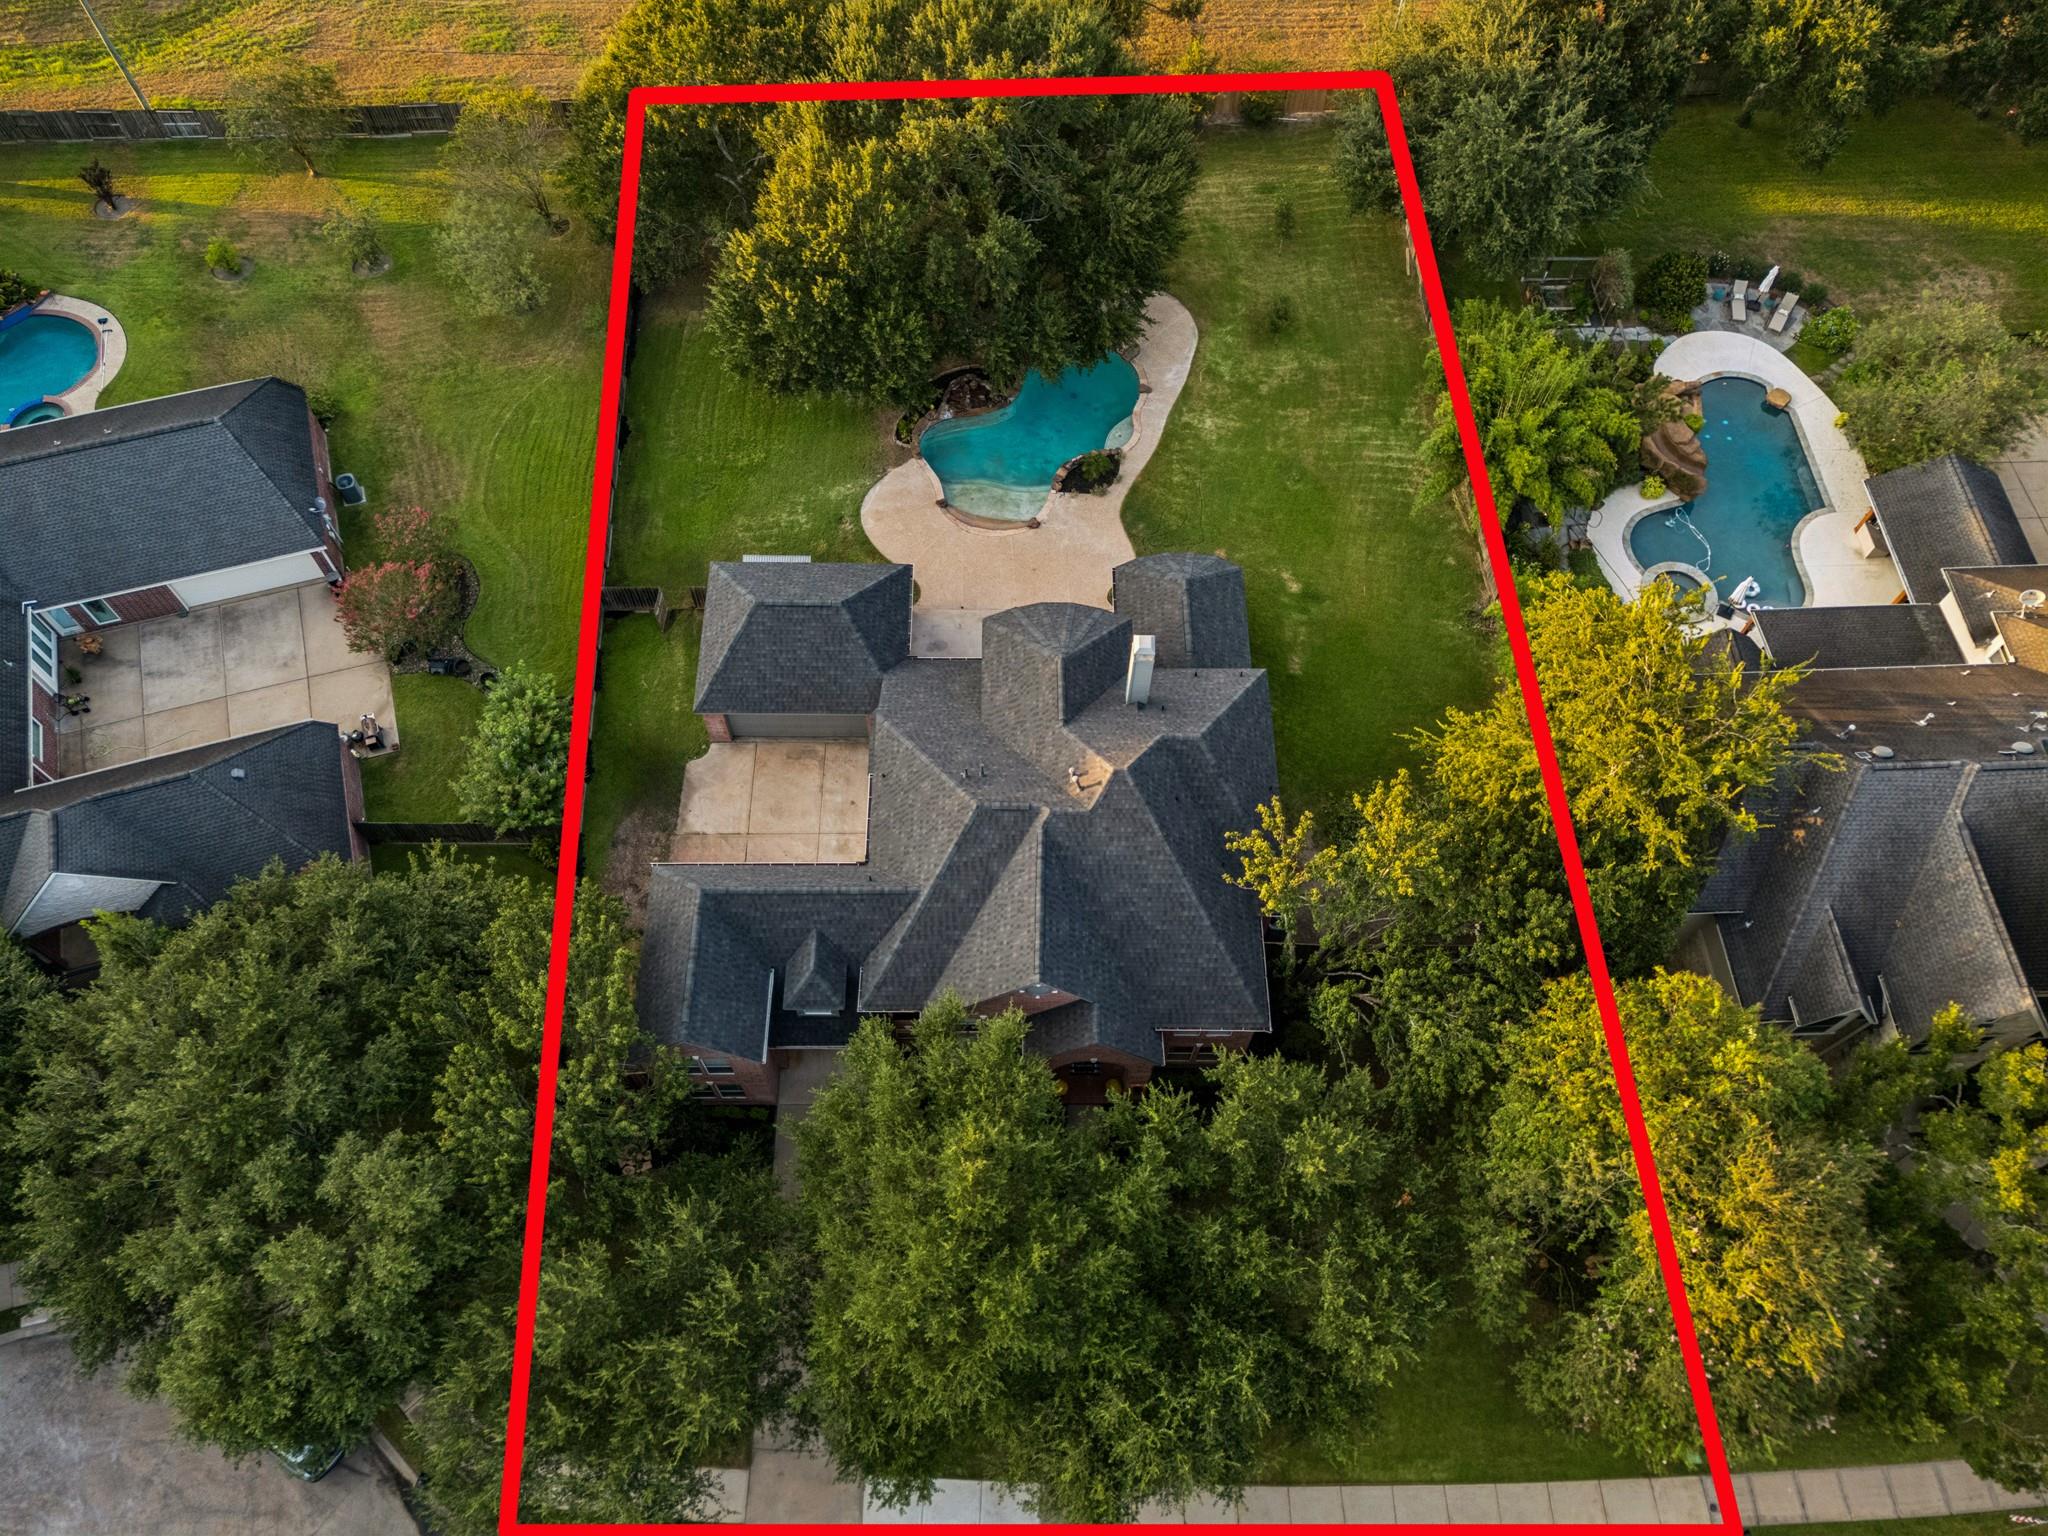
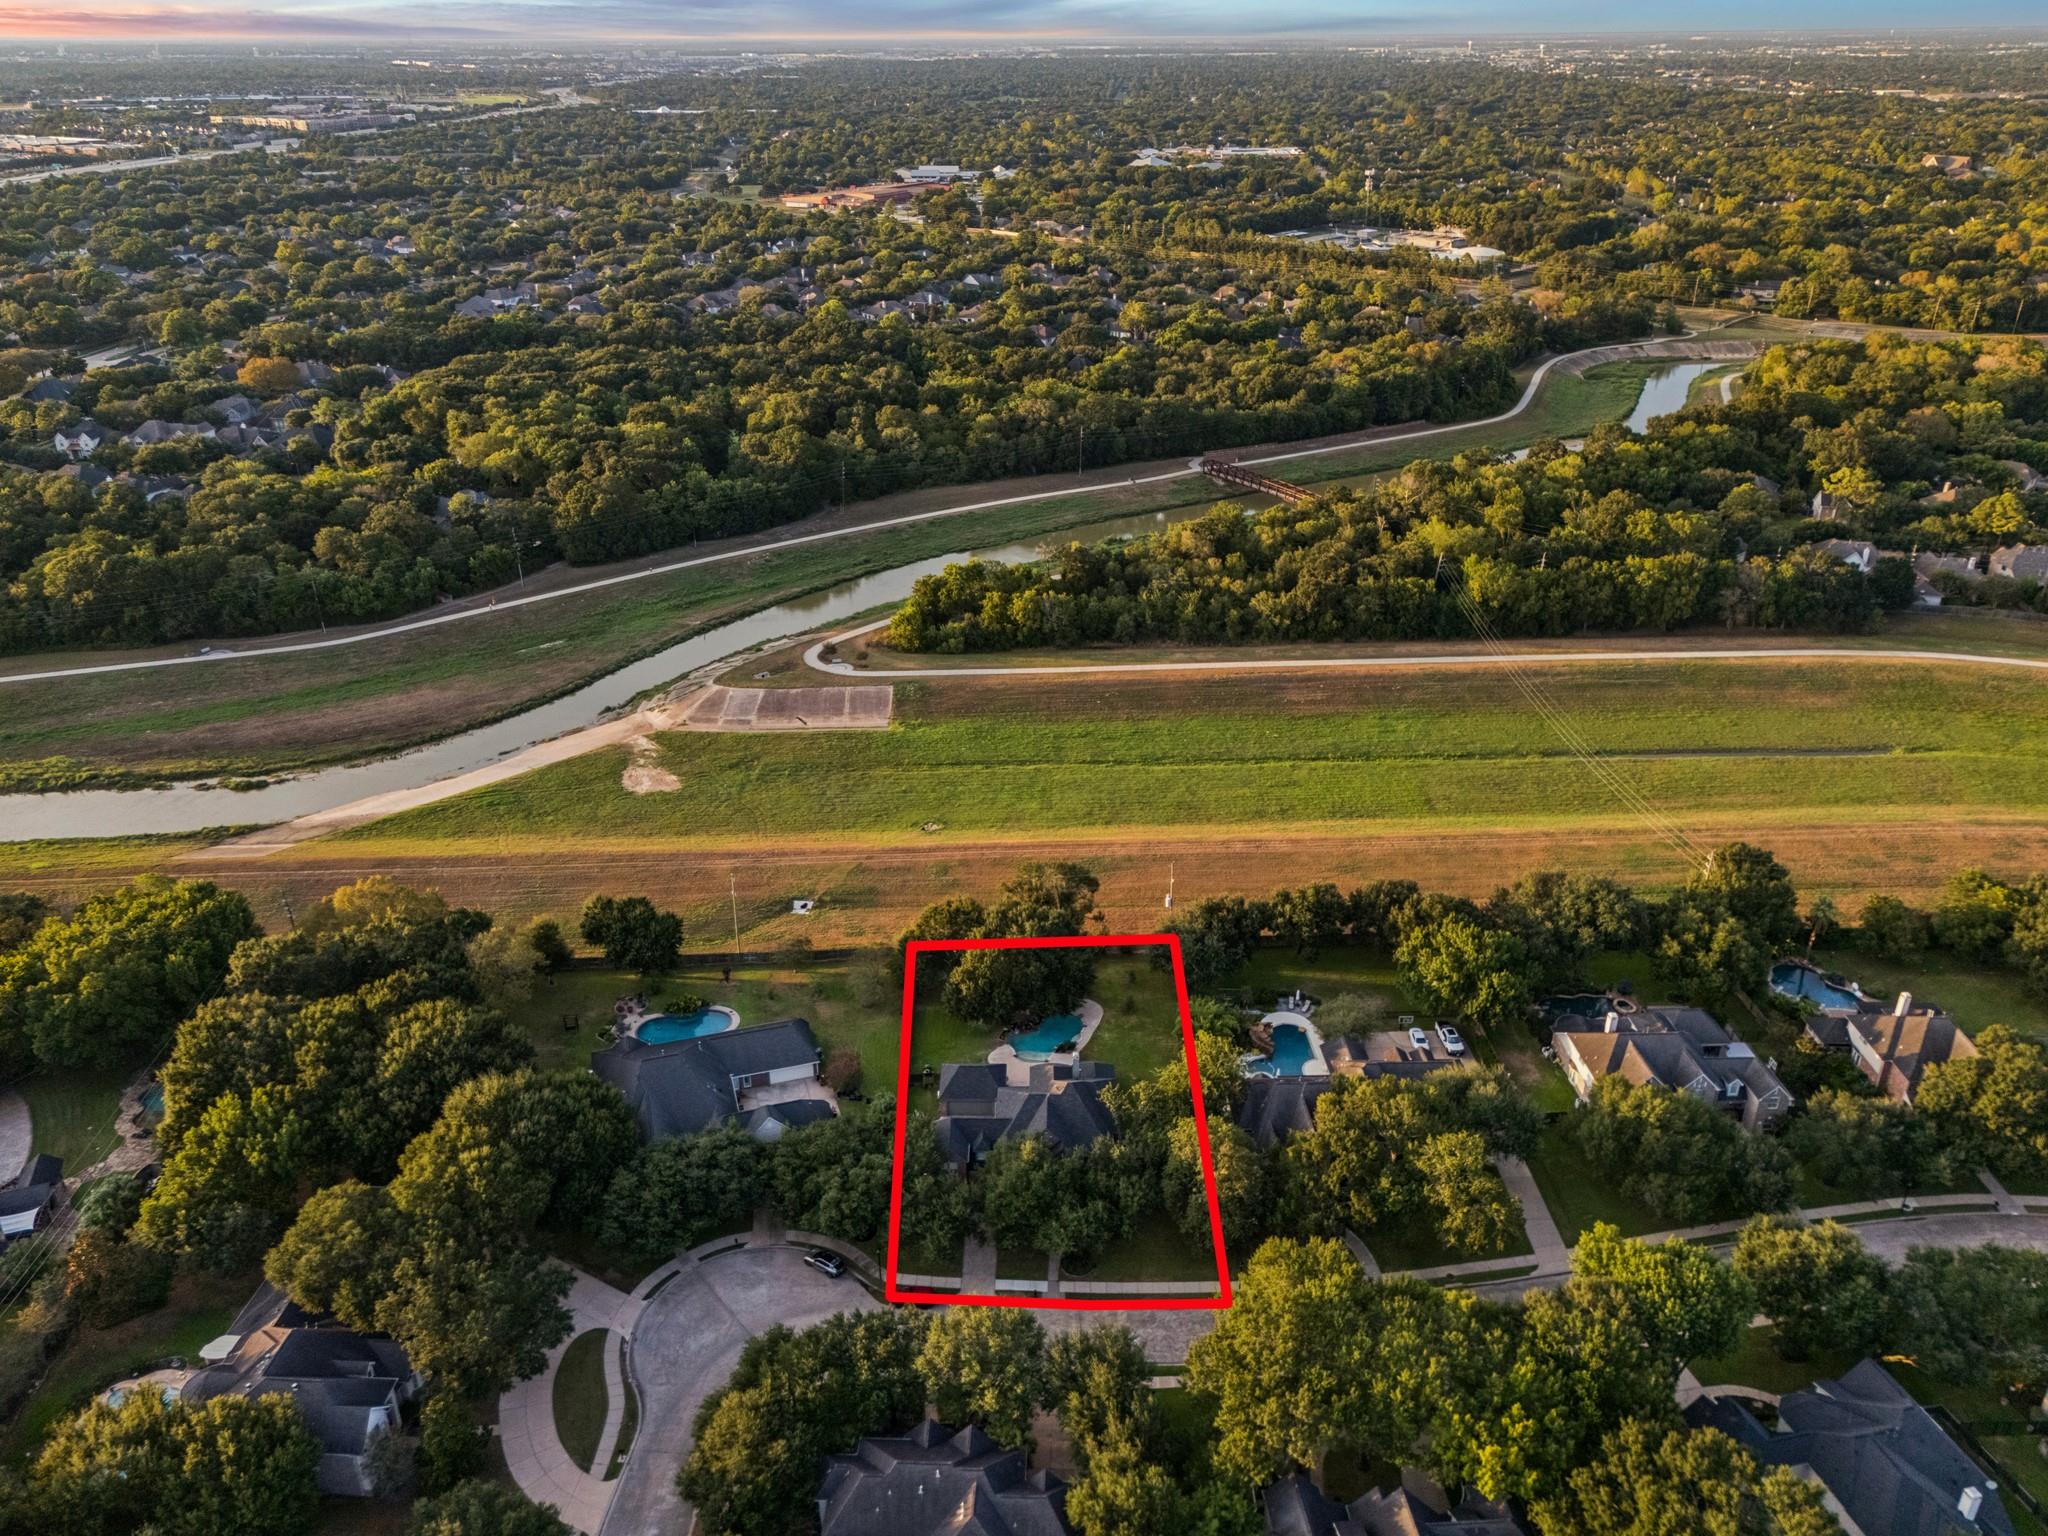
Aerial view of the home’s outlined lot, showing a backyard pool, patio, and mature trees.
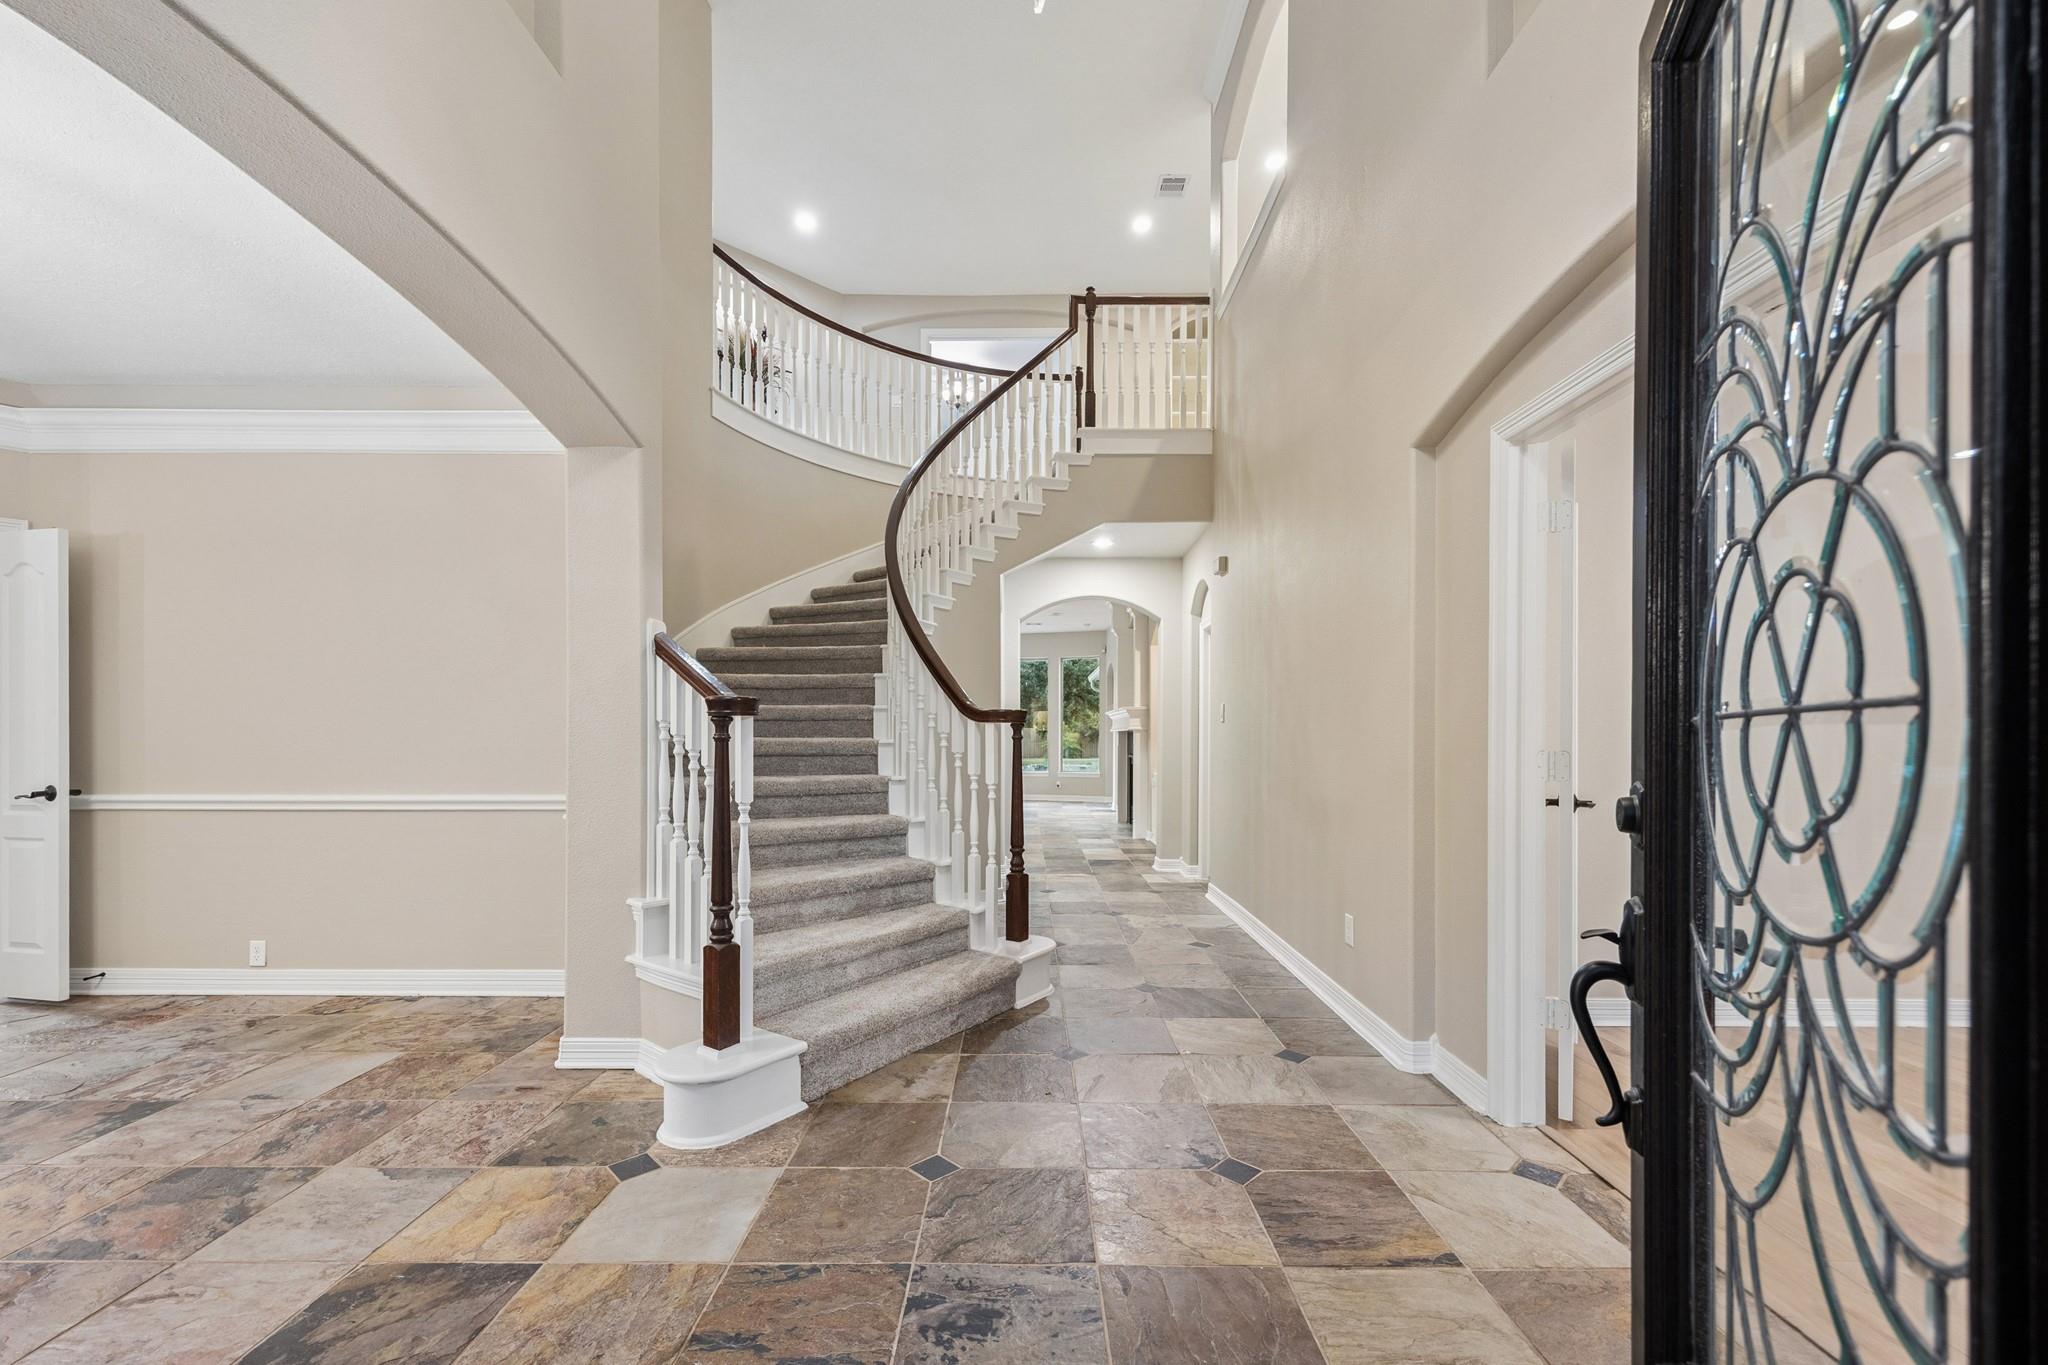
Foyer with a curved staircase, stone-look tile floor, and ornate glass front door.
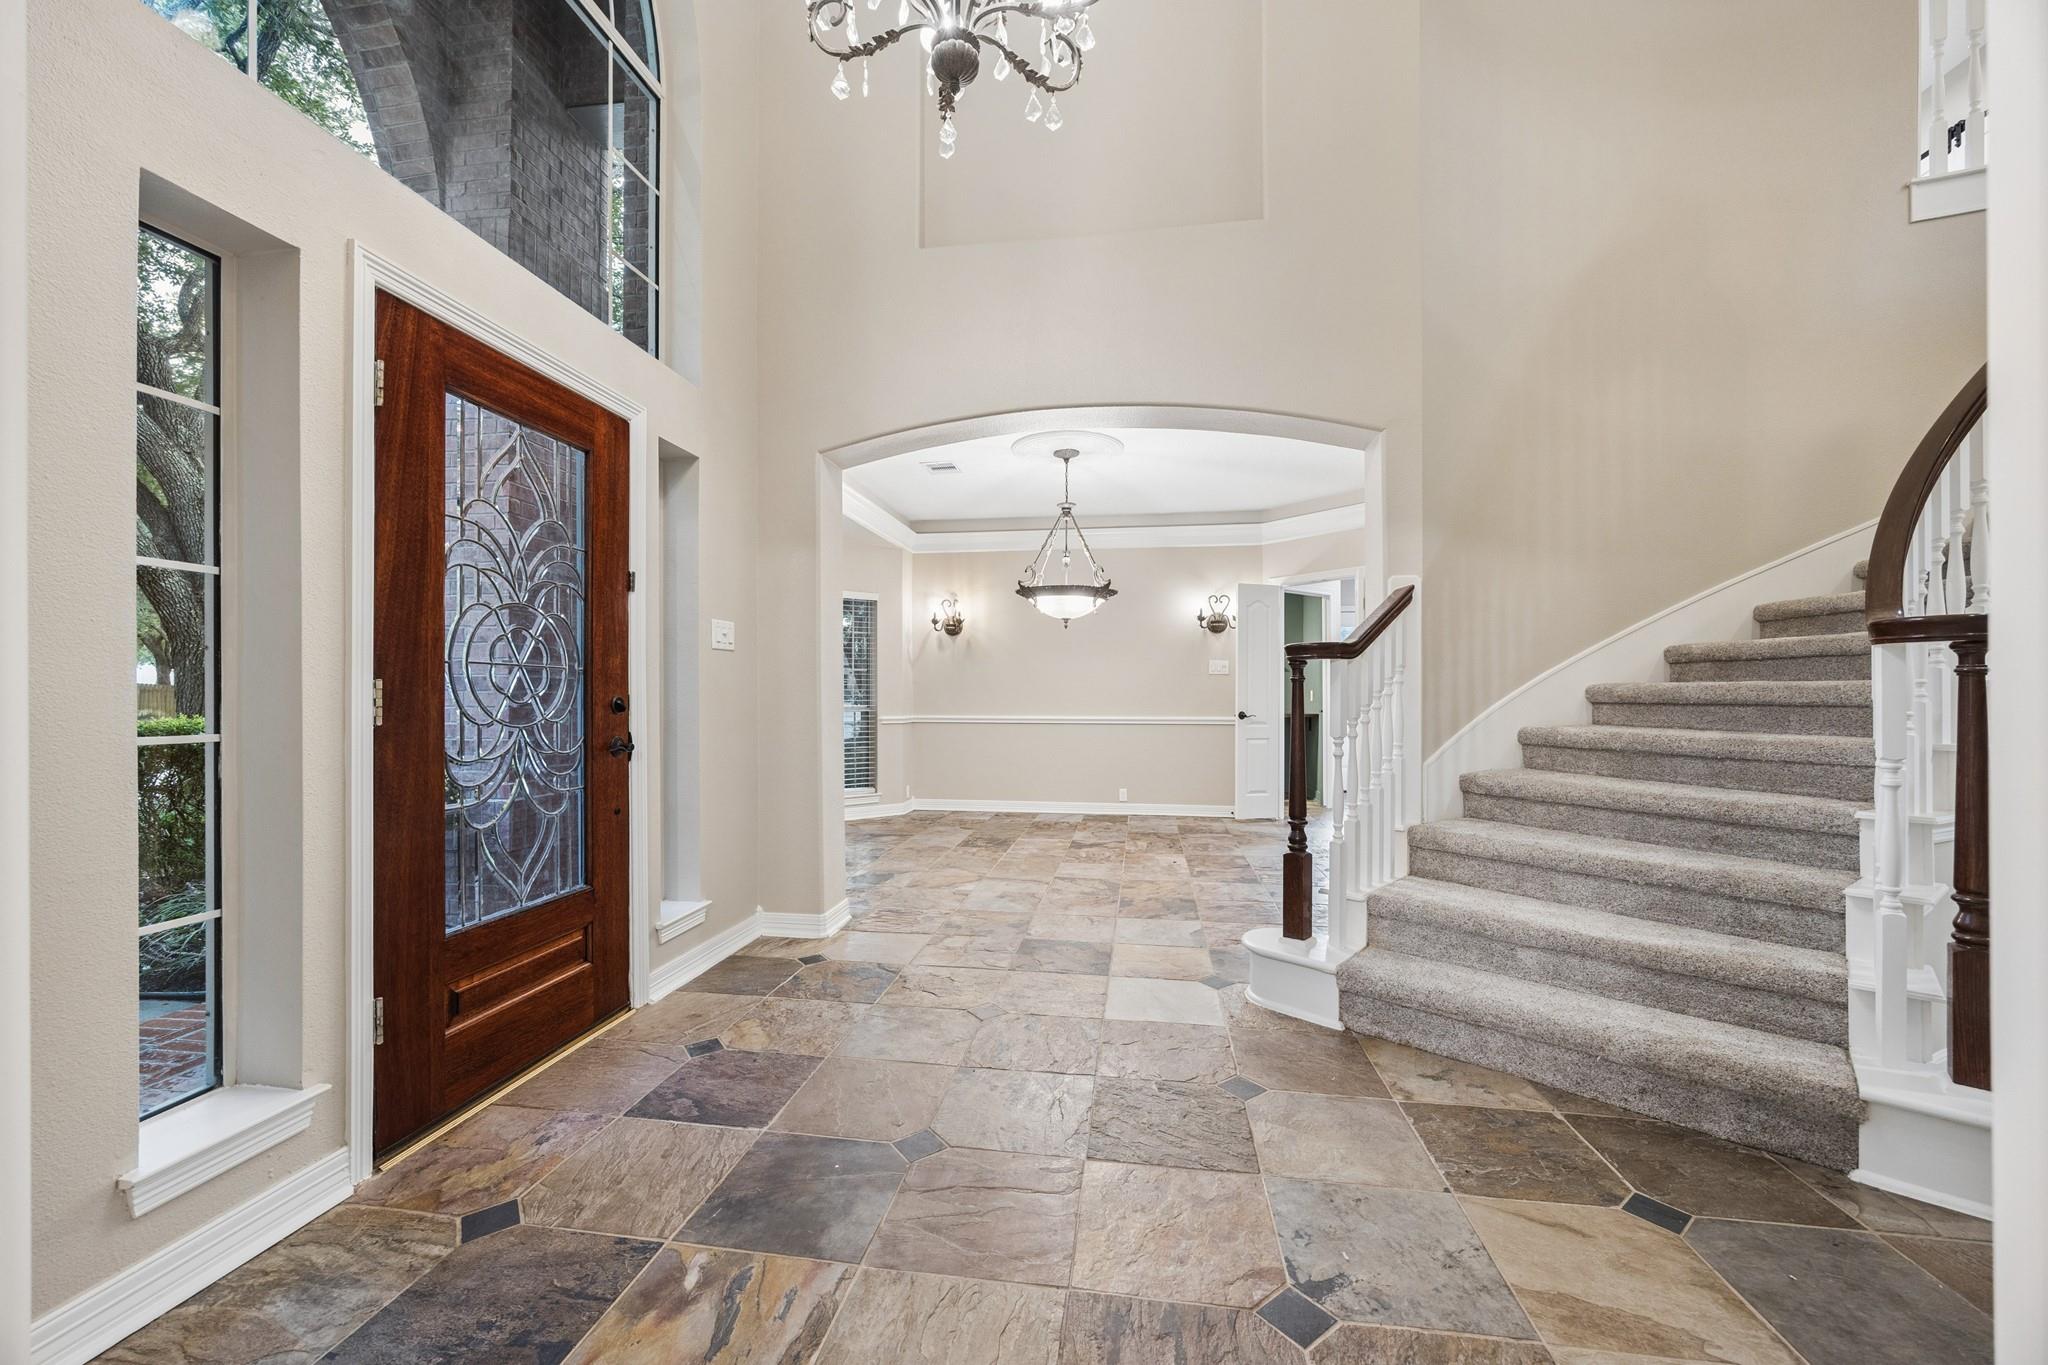
Two-story entry foyer with patterned stone tile, decorative glass front door, and curved staircase.
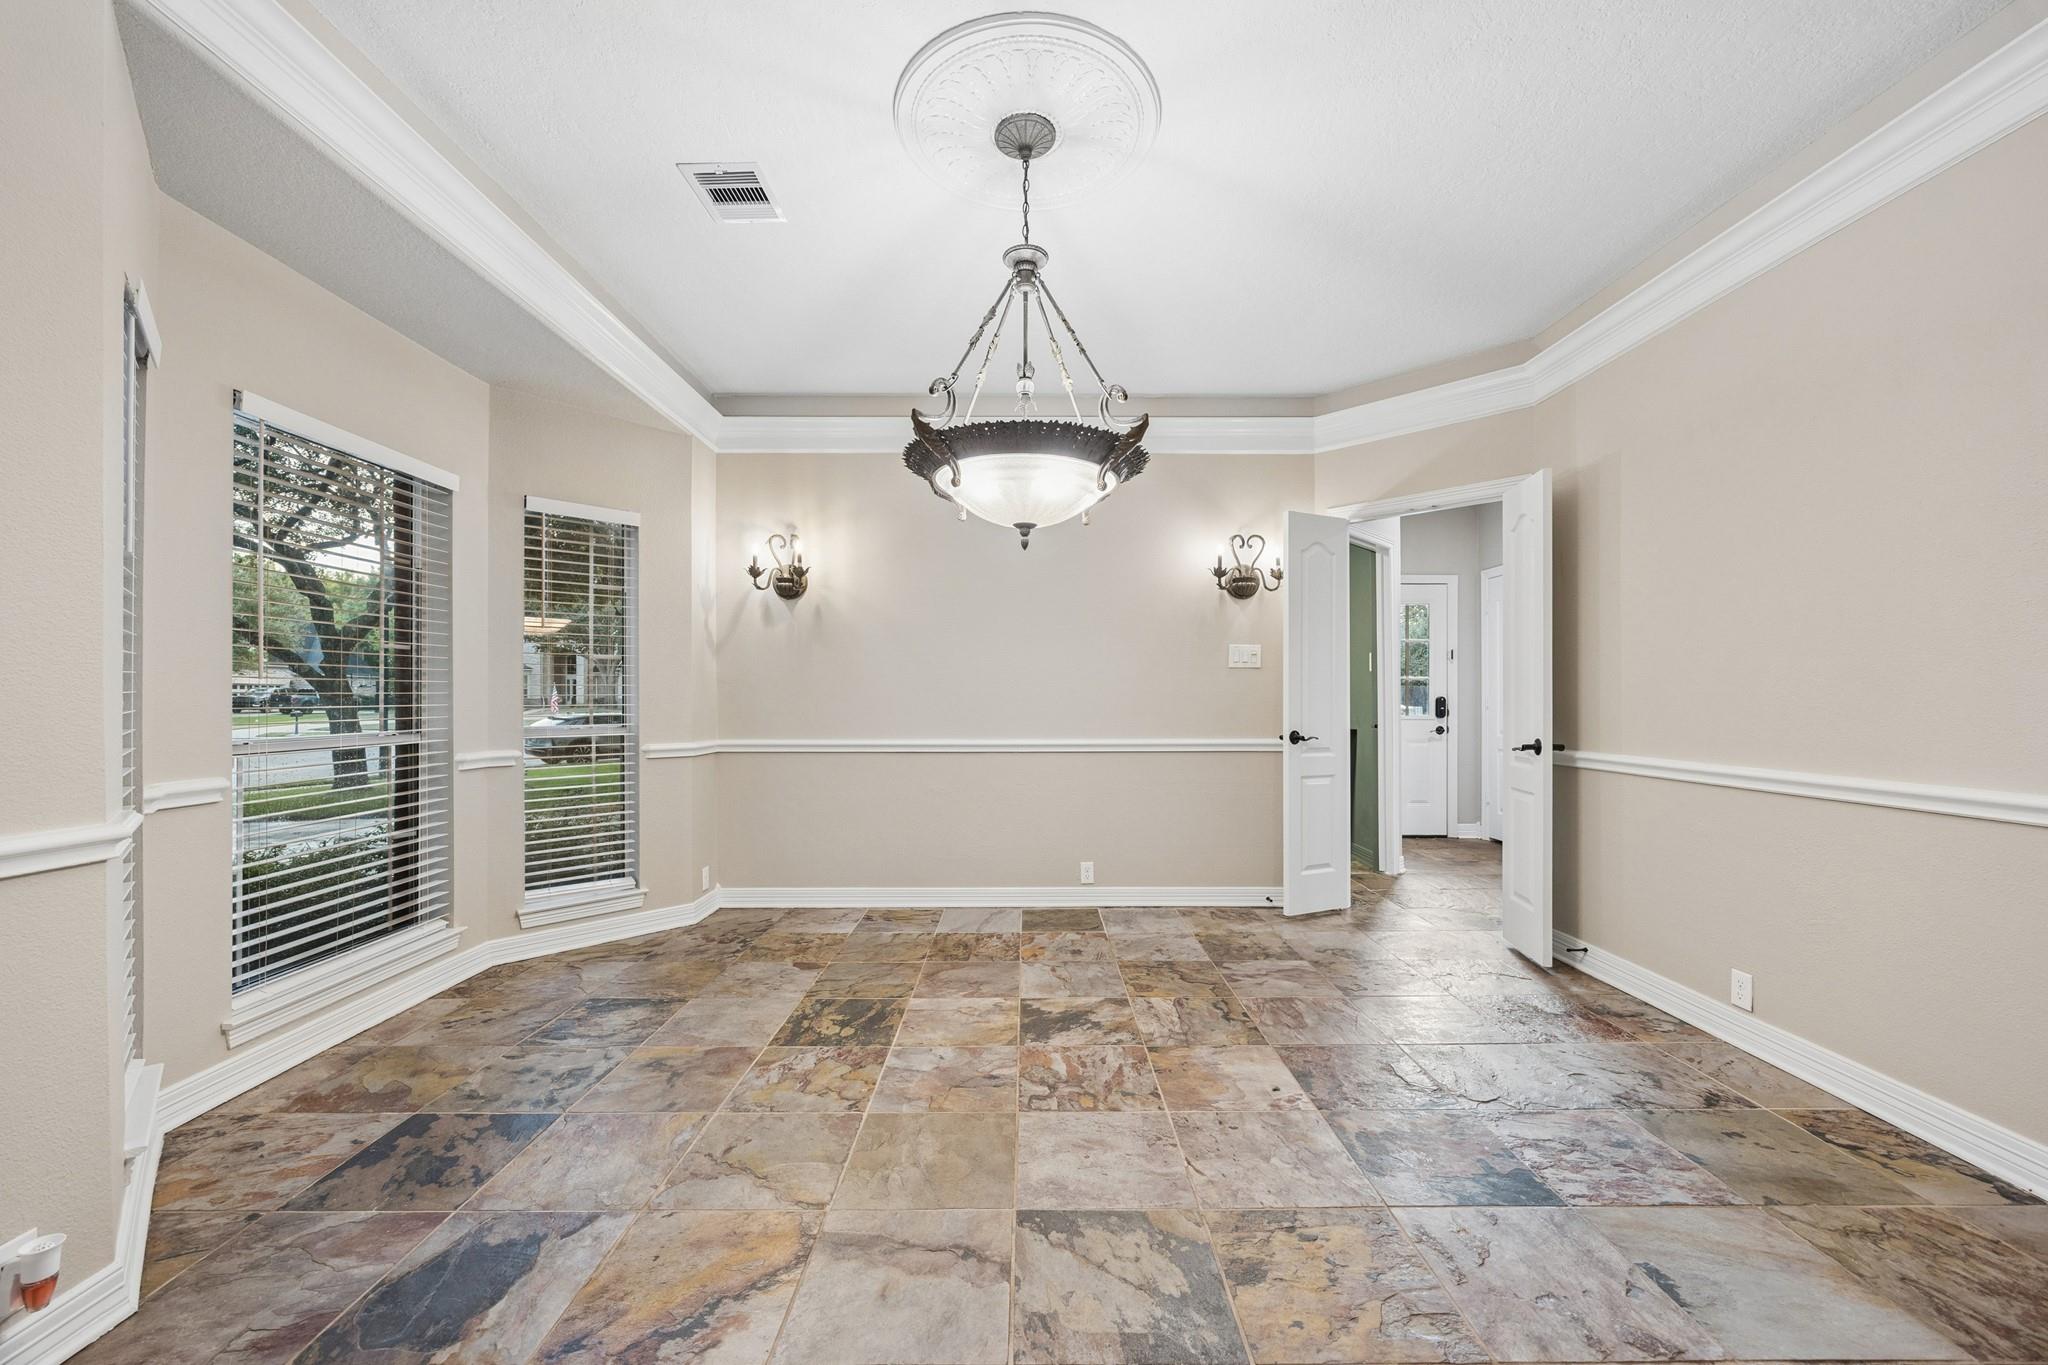
Empty dining room with stone-pattern tile floors, a chandelier, and two windows with blinds.
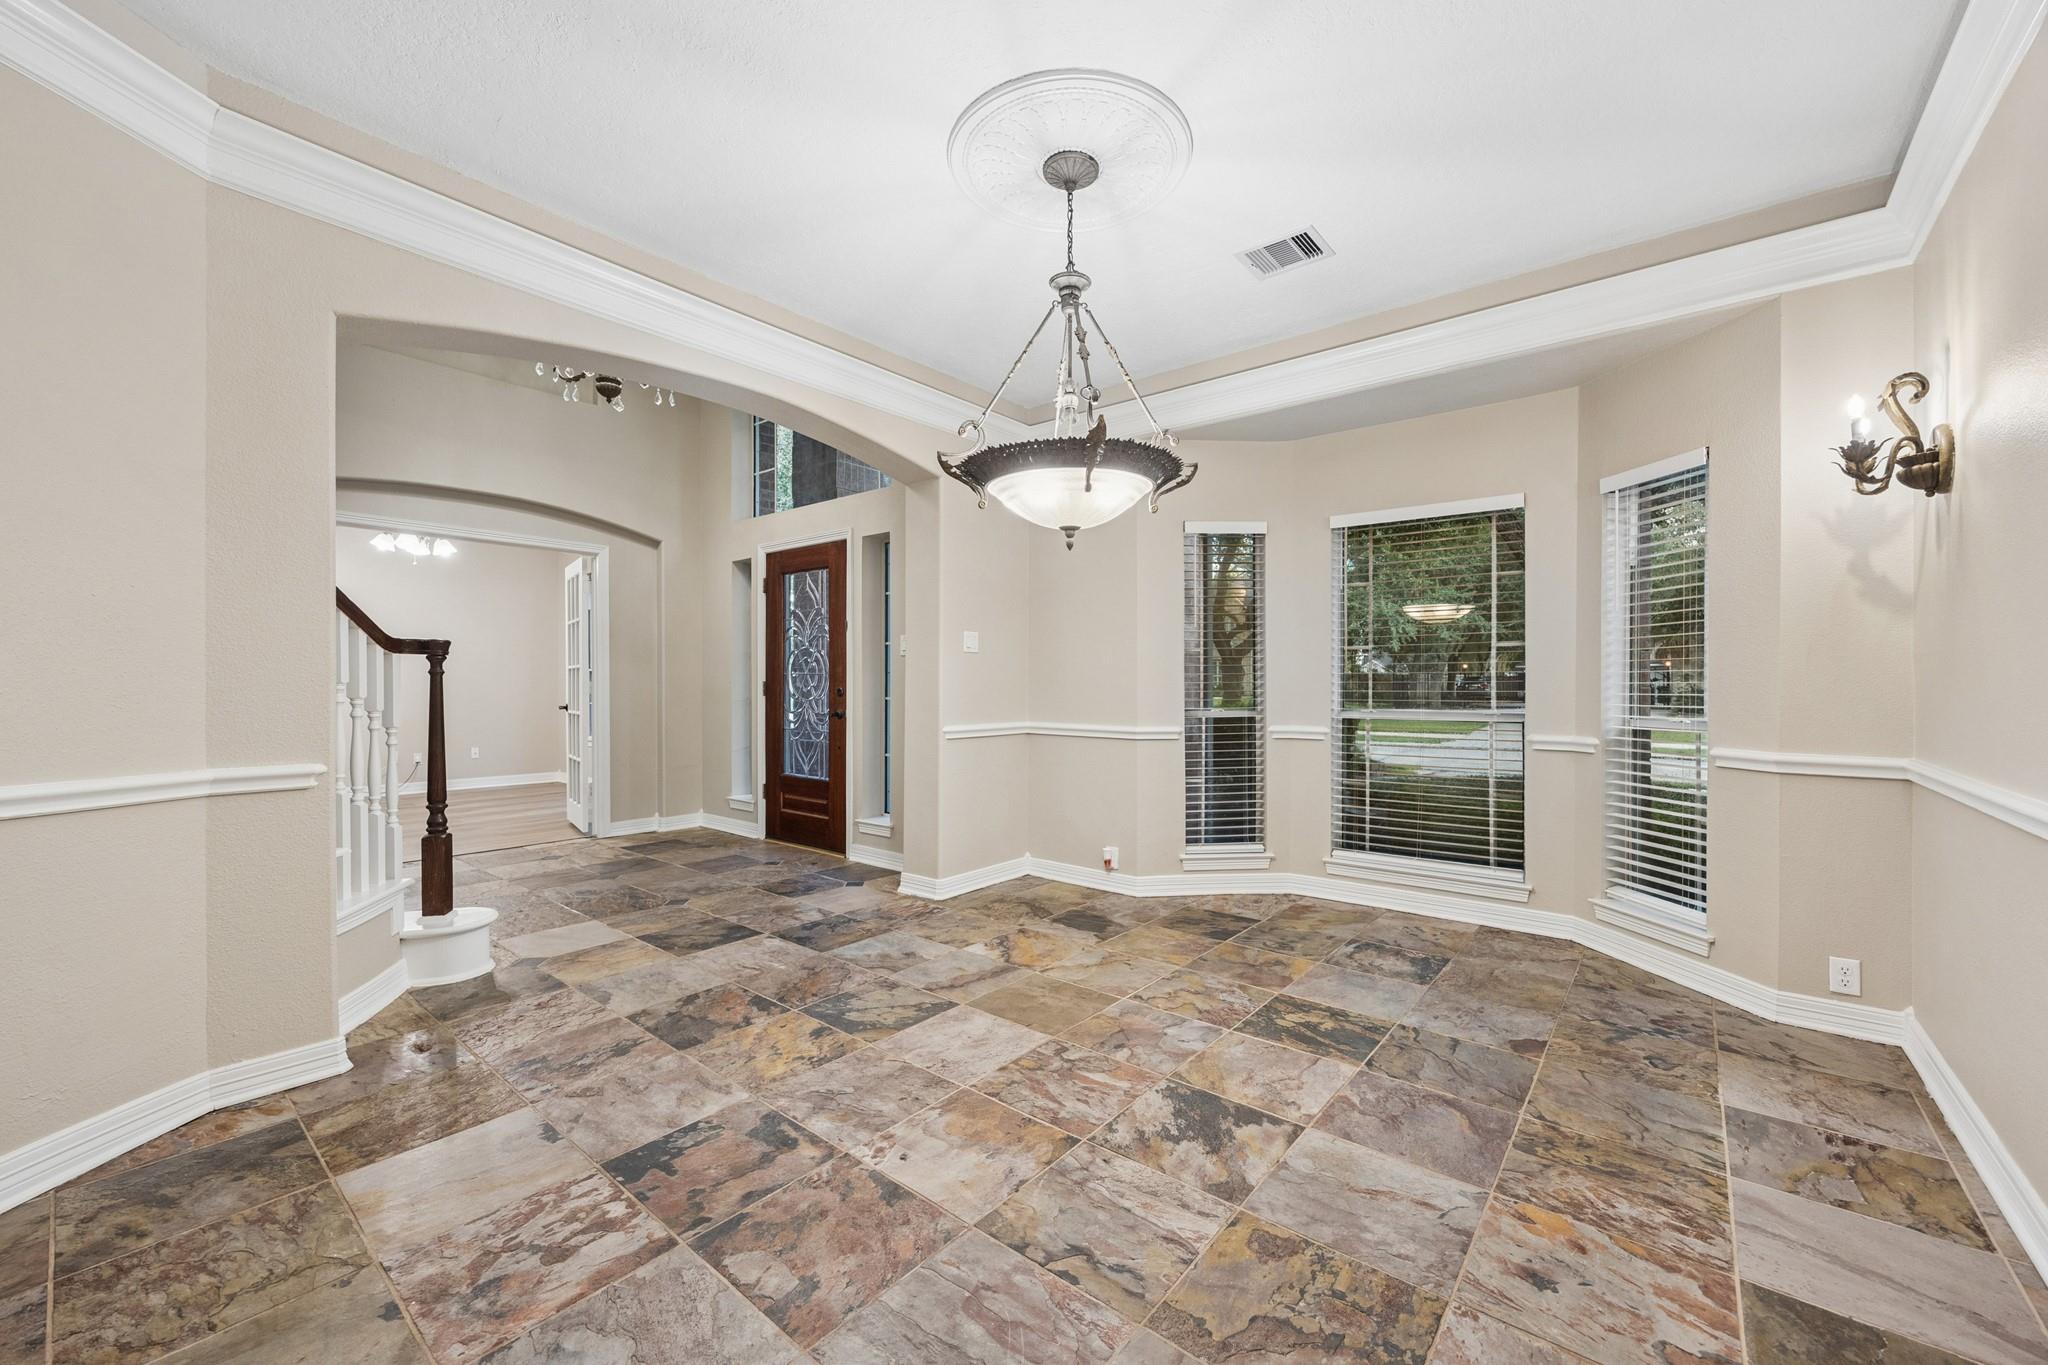
Empty dining area with stone-look tile floors, chandelier, tall windows, and a dark wood front door.
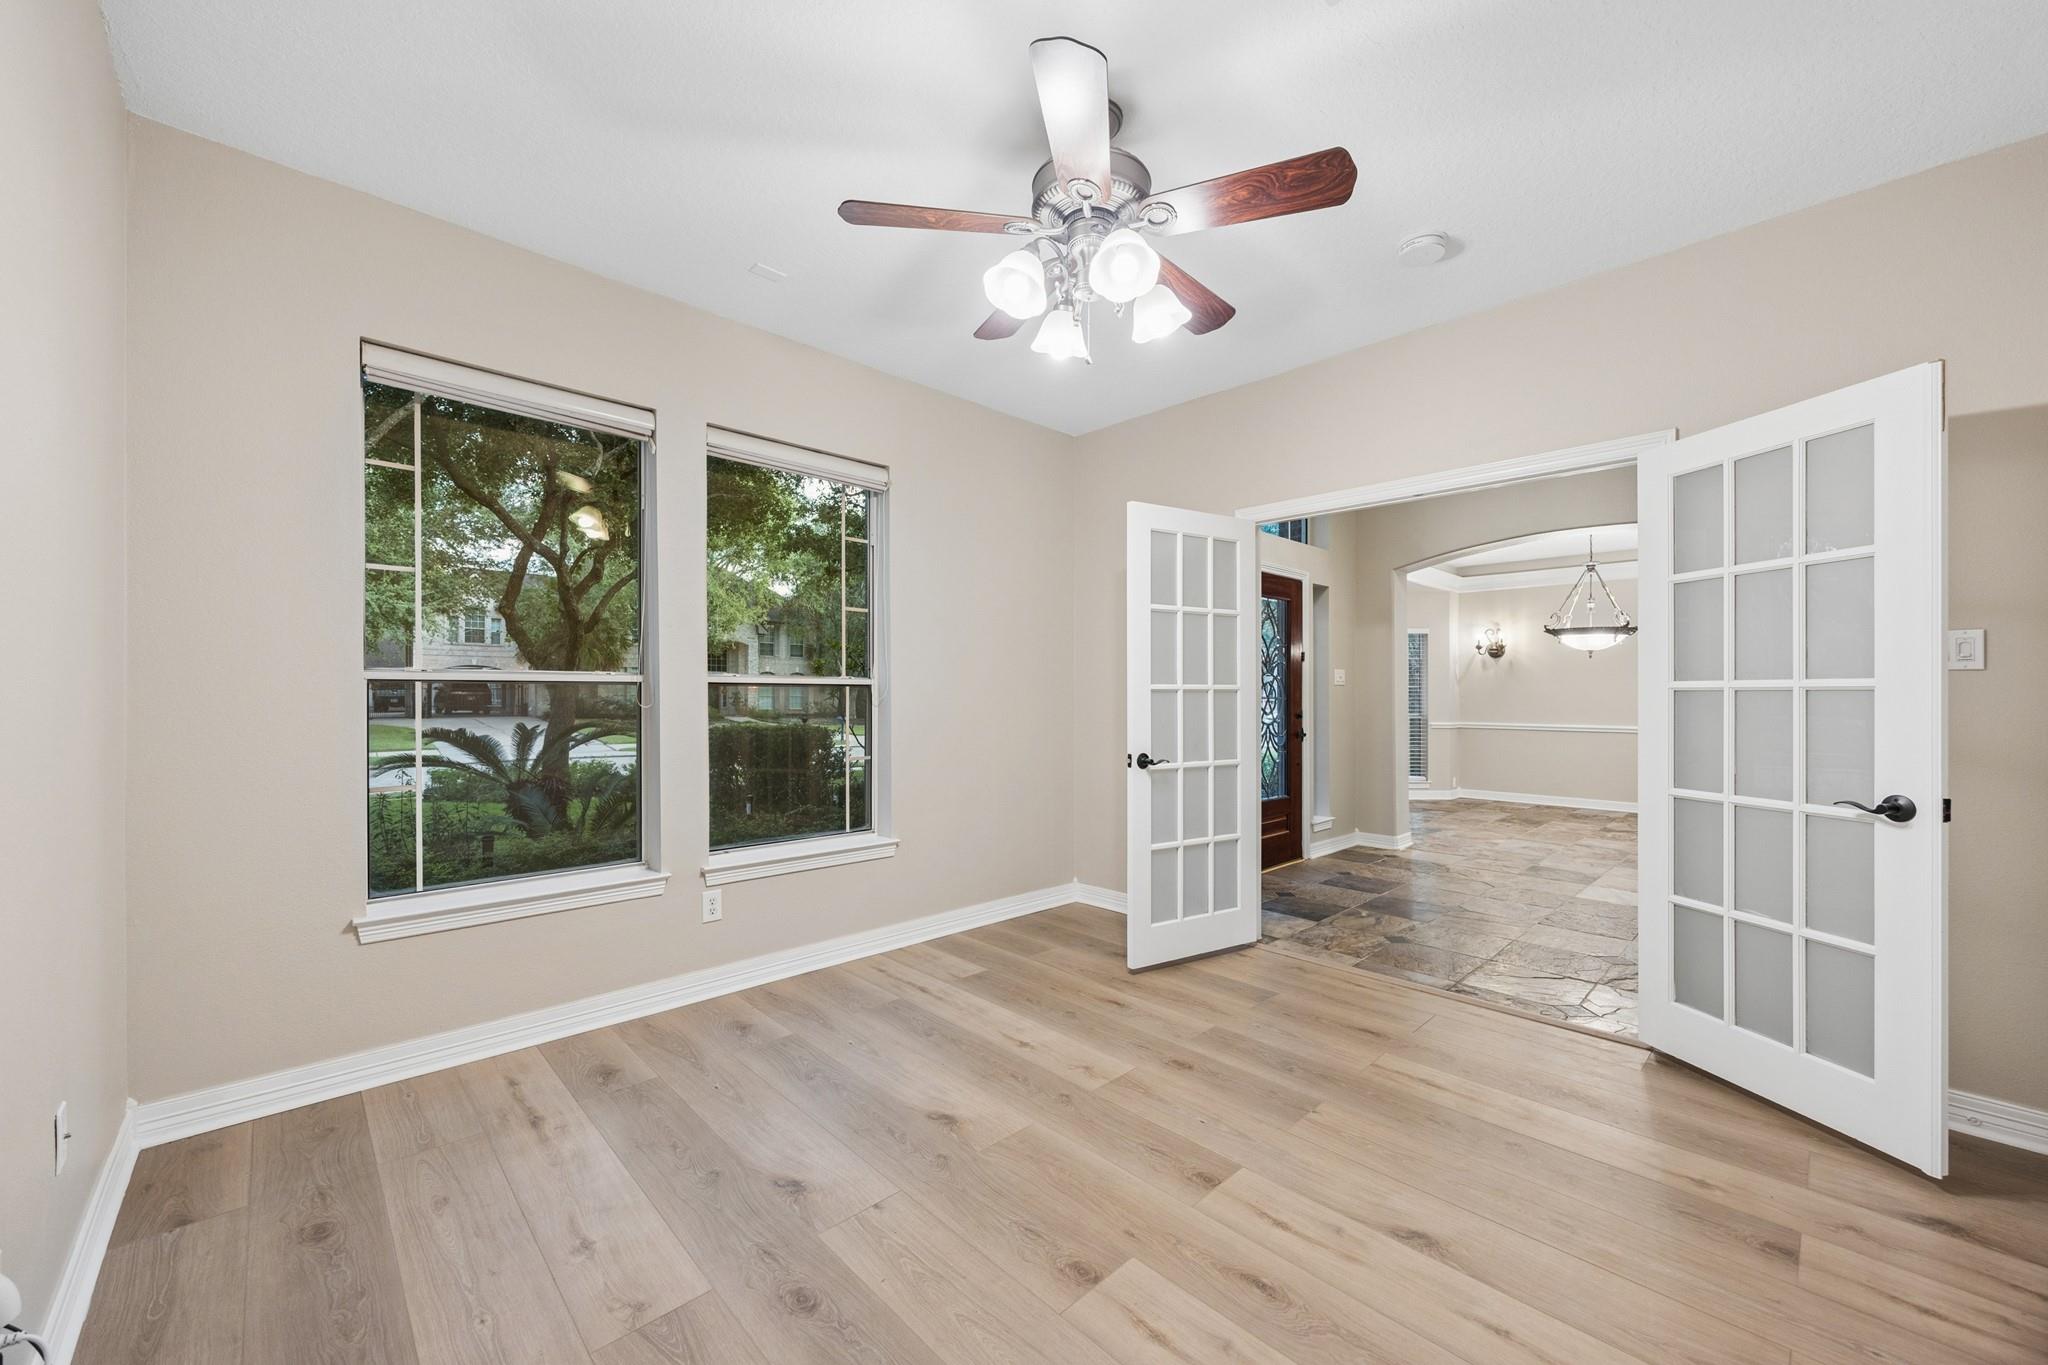
Empty room with wood-look floors, two large windows, a ceiling fan, and open French doors to a tiled area.
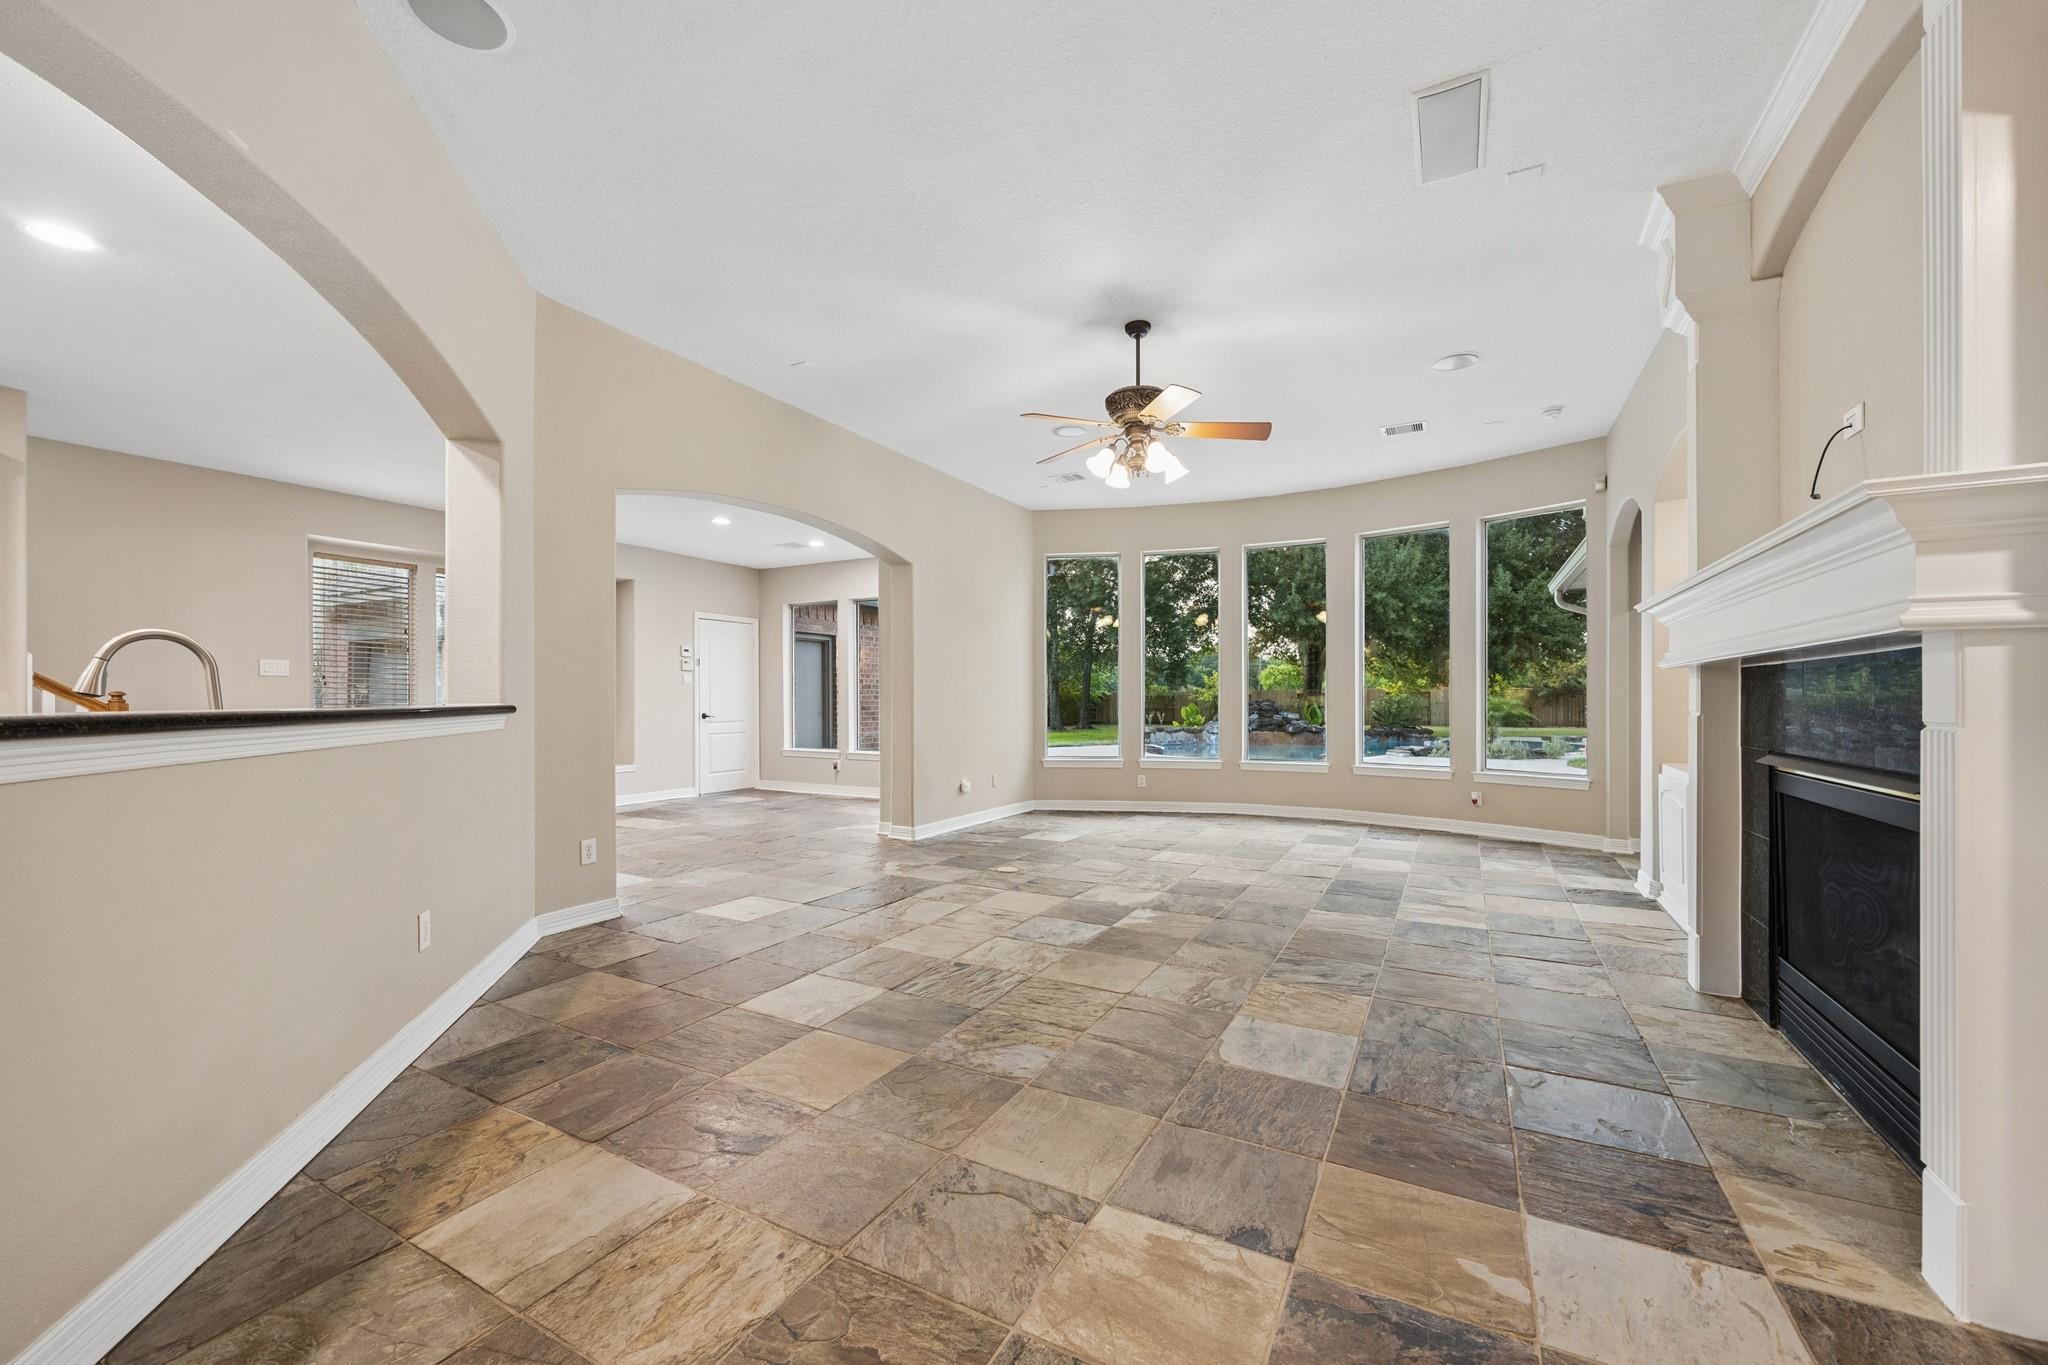
Empty living room with tiled floors, a white-mantel fireplace, and tall windows overlooking the yard.
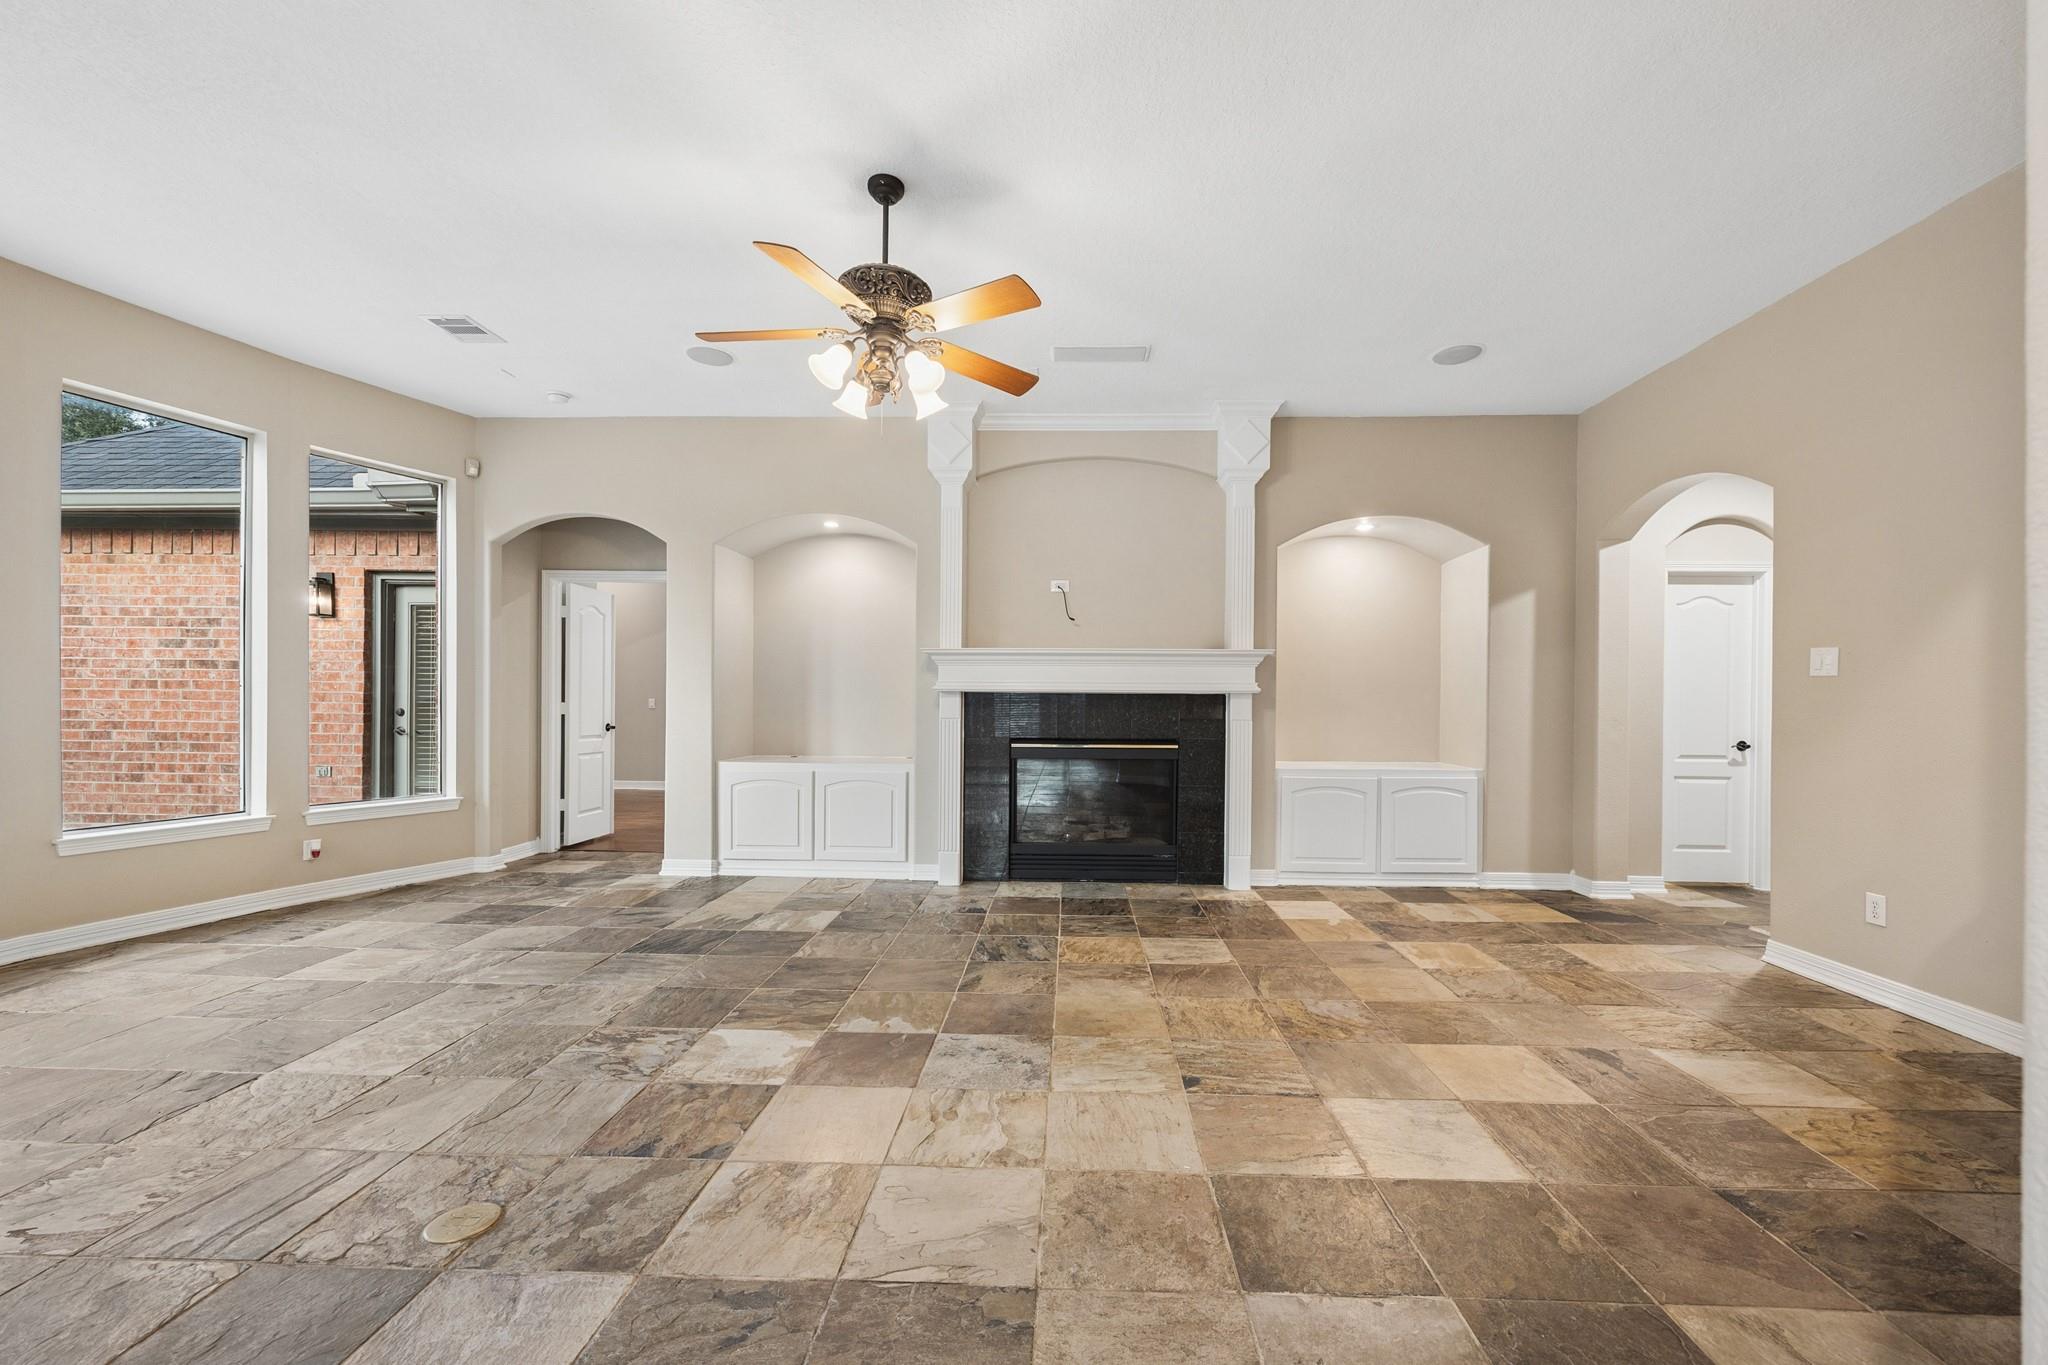
Vacant living room with a white-mantled fireplace, built-in cabinets, and stone-look tile flooring.
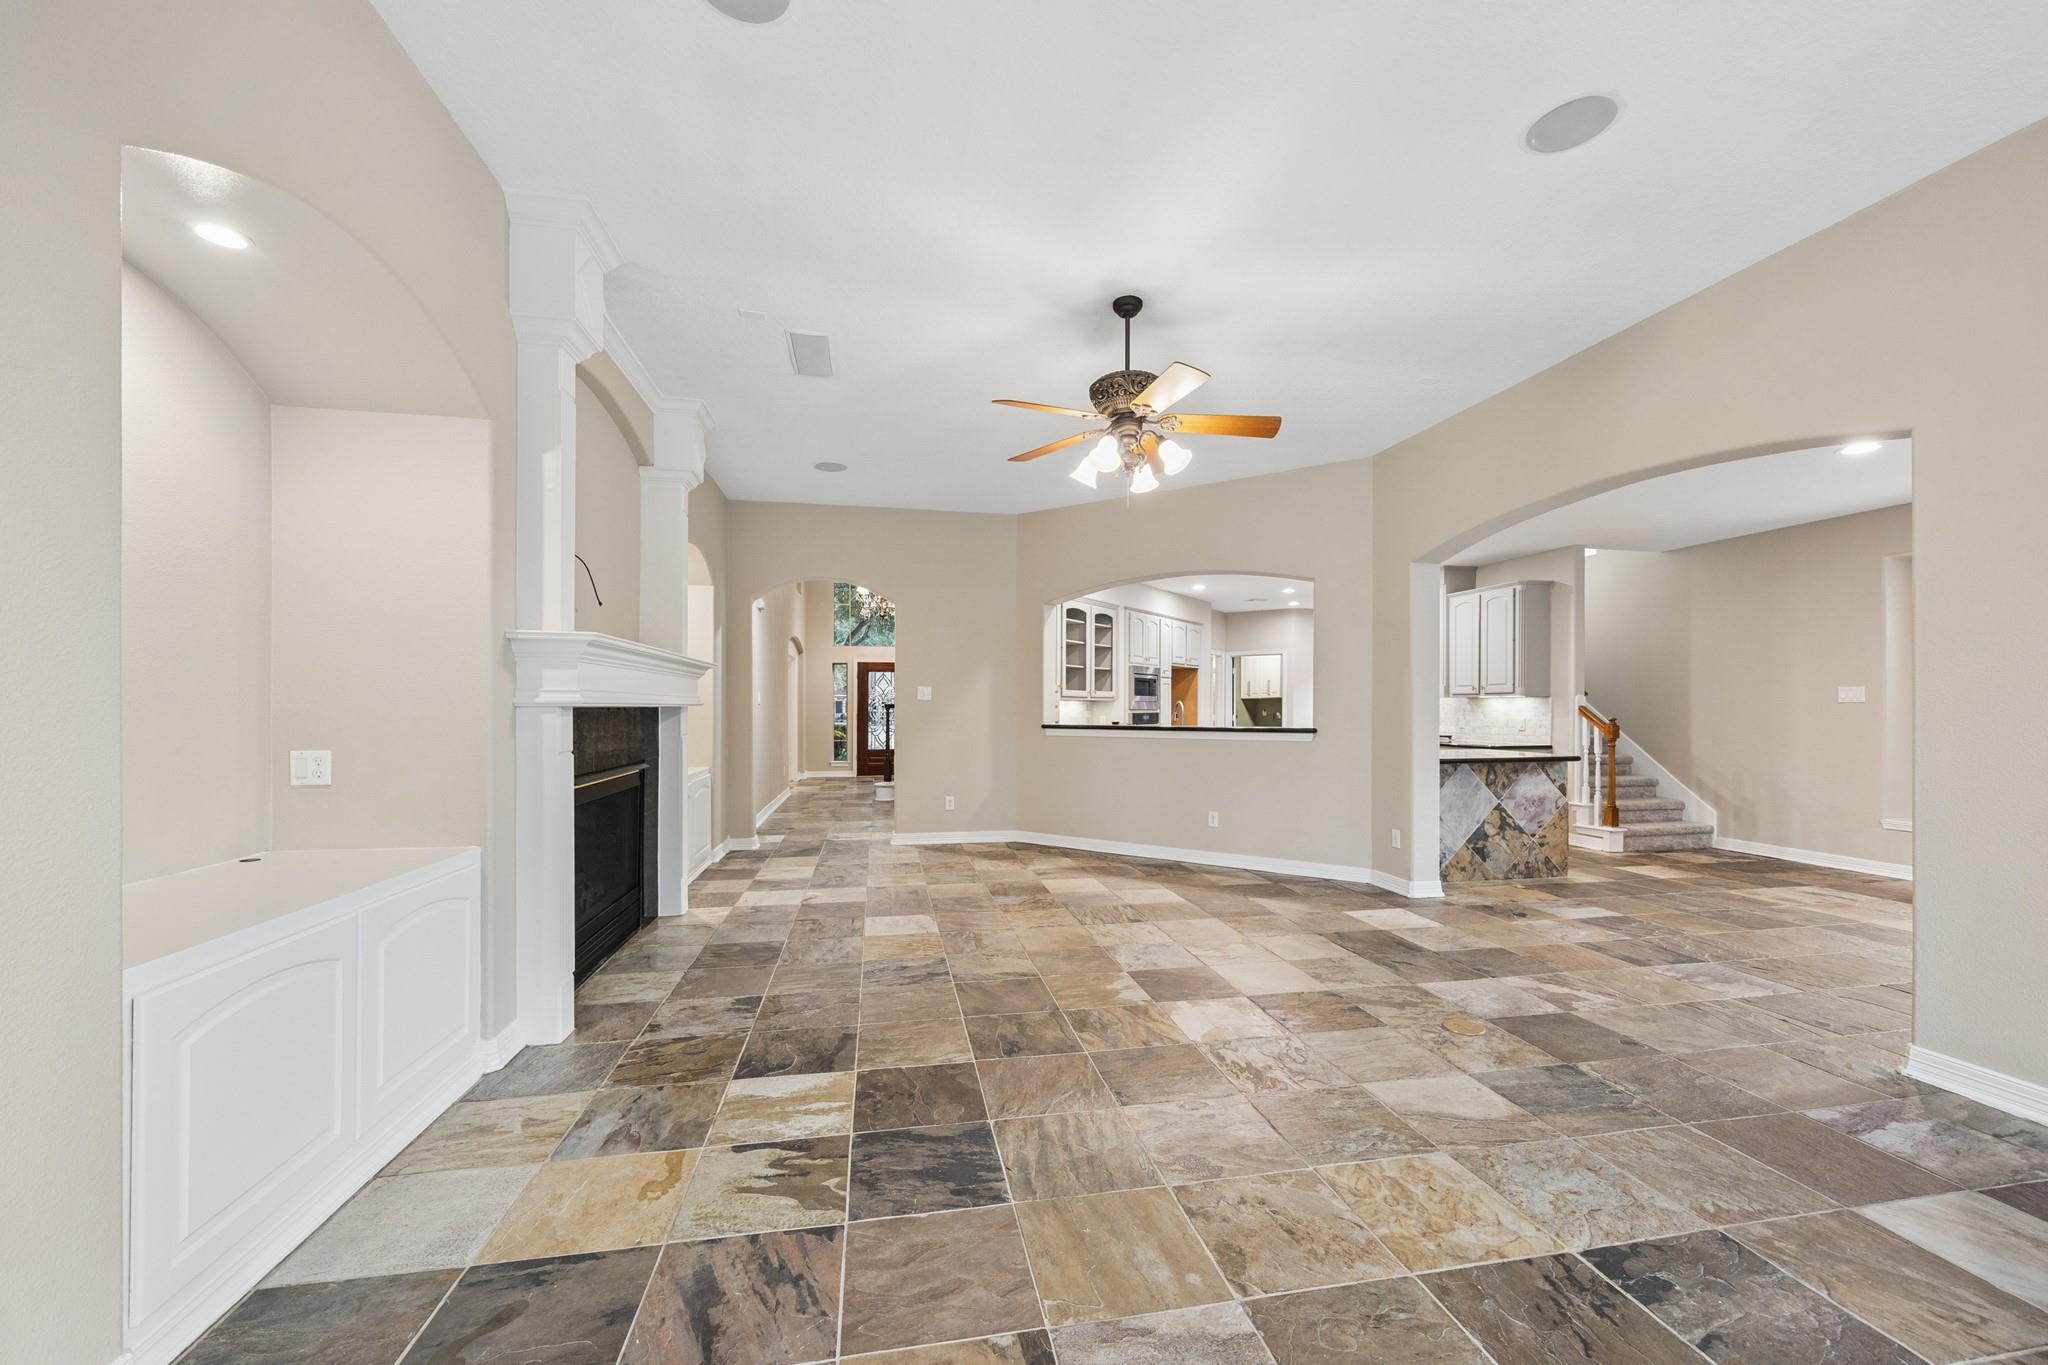
Vacant living area with stone tile floors, a fireplace, and arched openings to the kitchen and entryway.
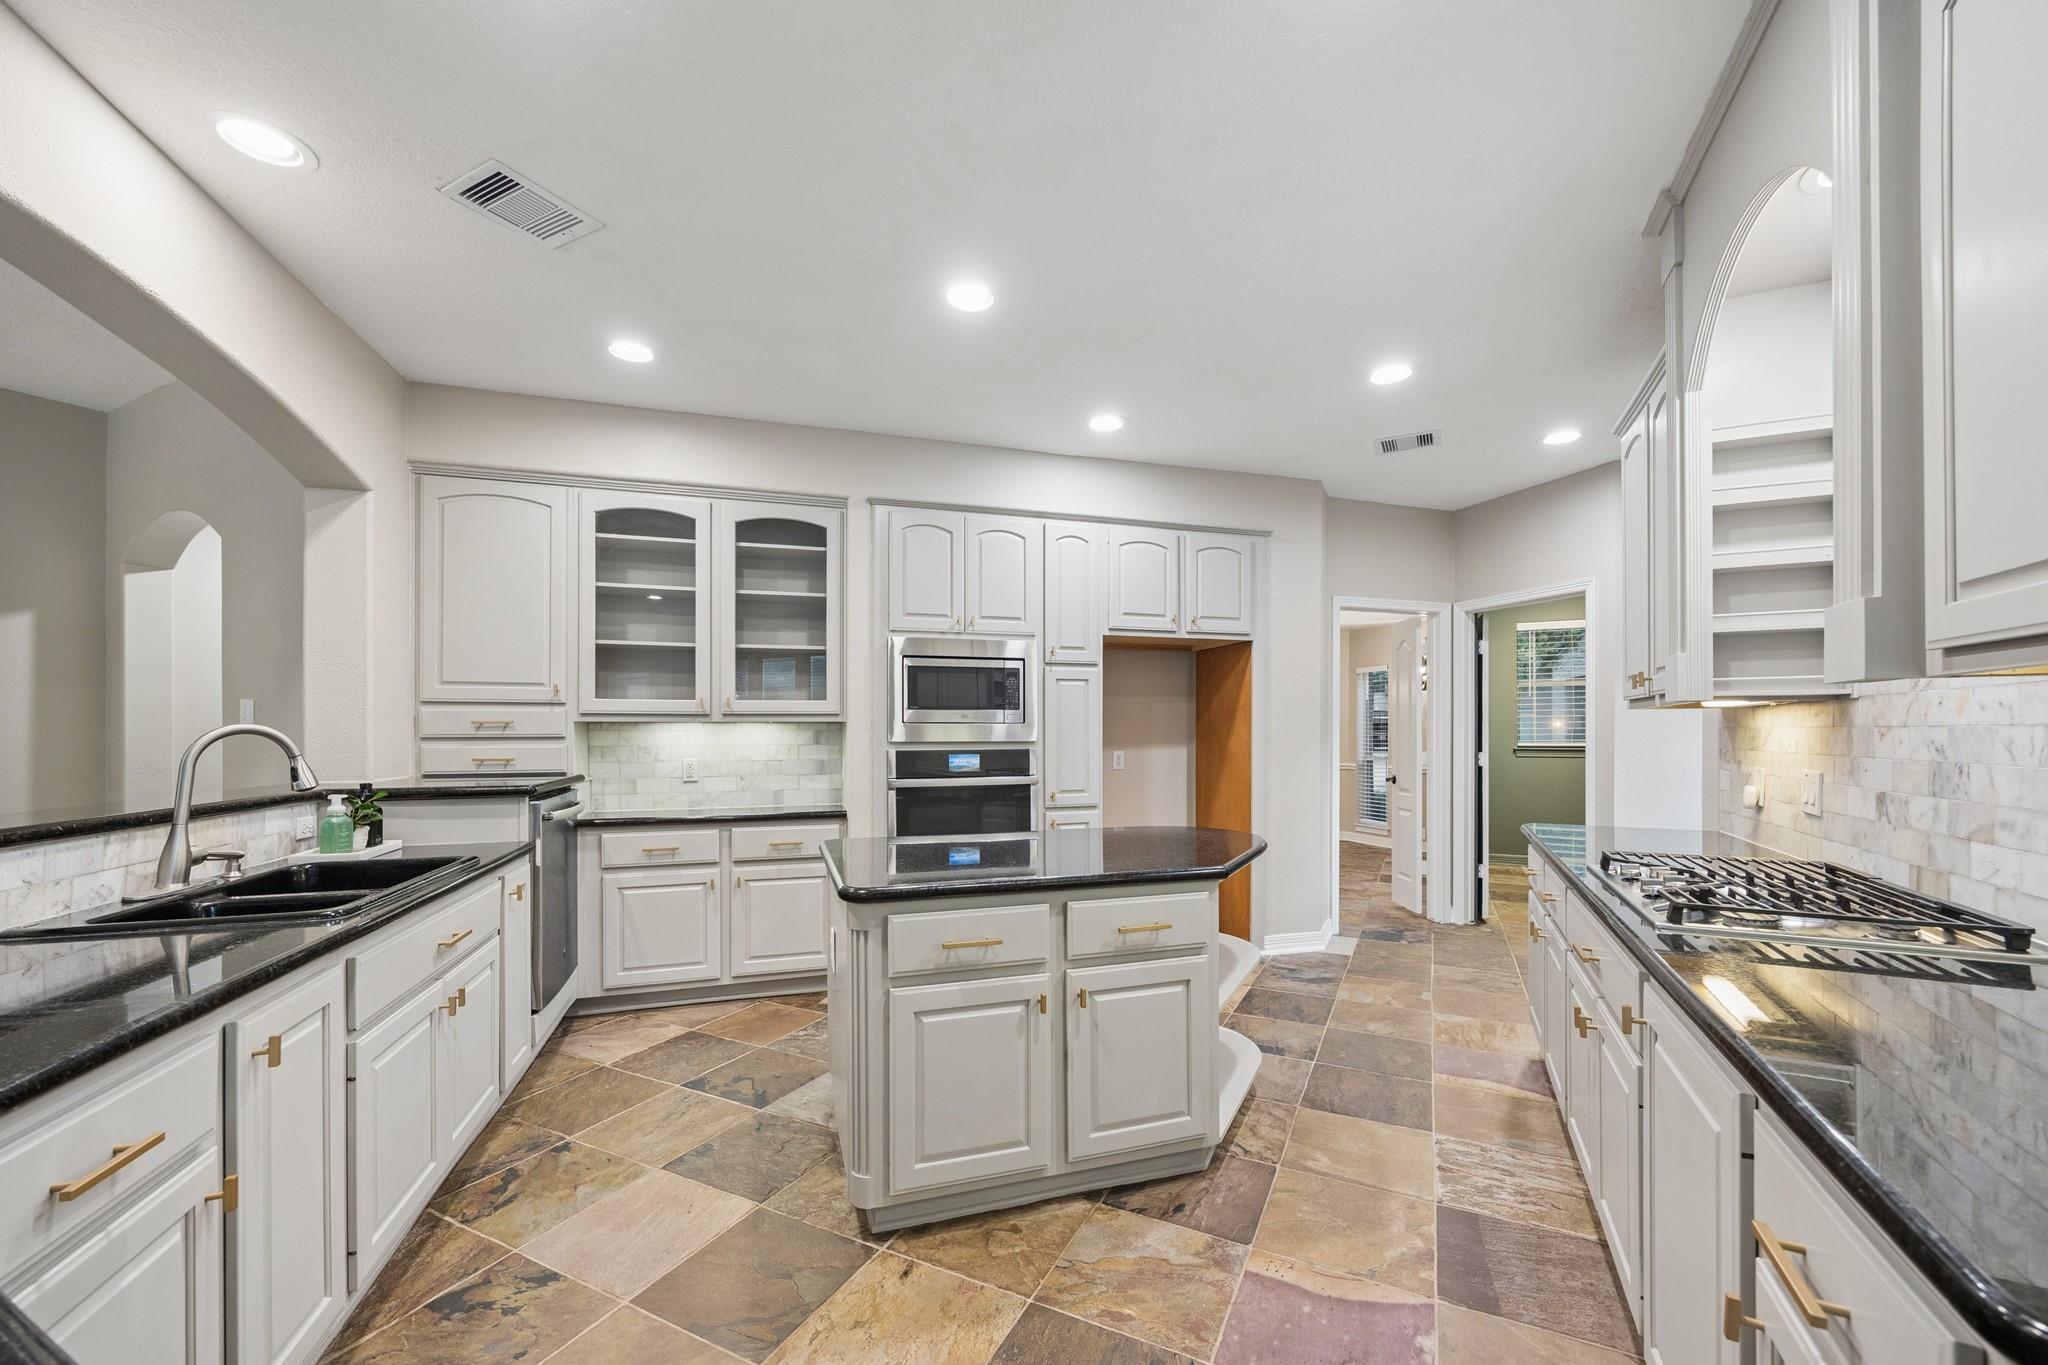
Spacious kitchen with white cabinets, dark countertops, a central island, and multicolored stone tile flooring.
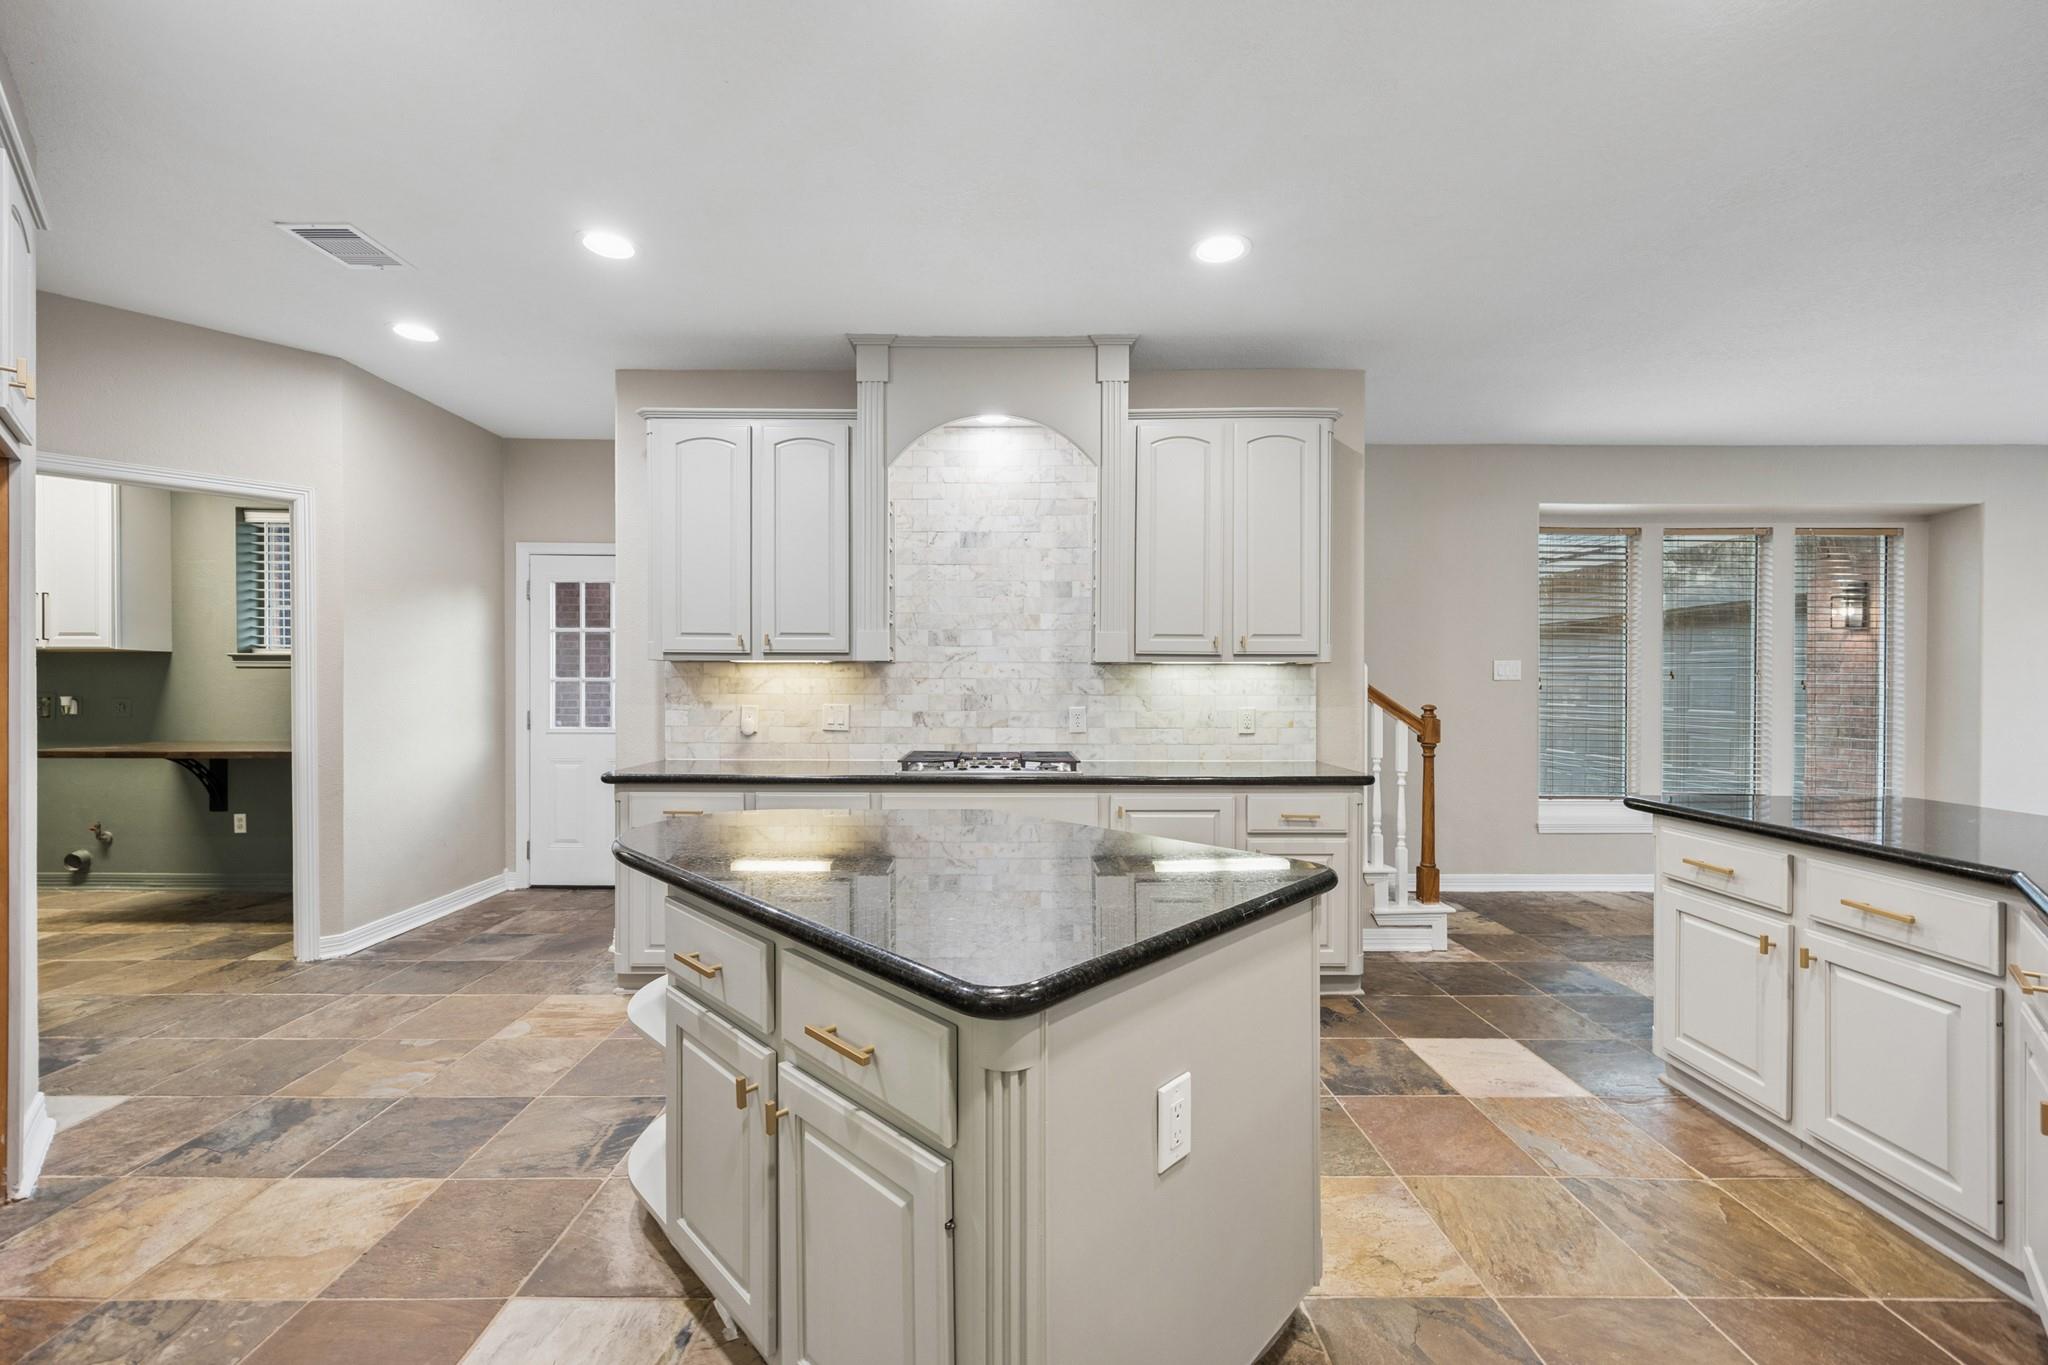
Kitchen with a central island, white cabinetry, marble backsplash, and large stone-look tile flooring.
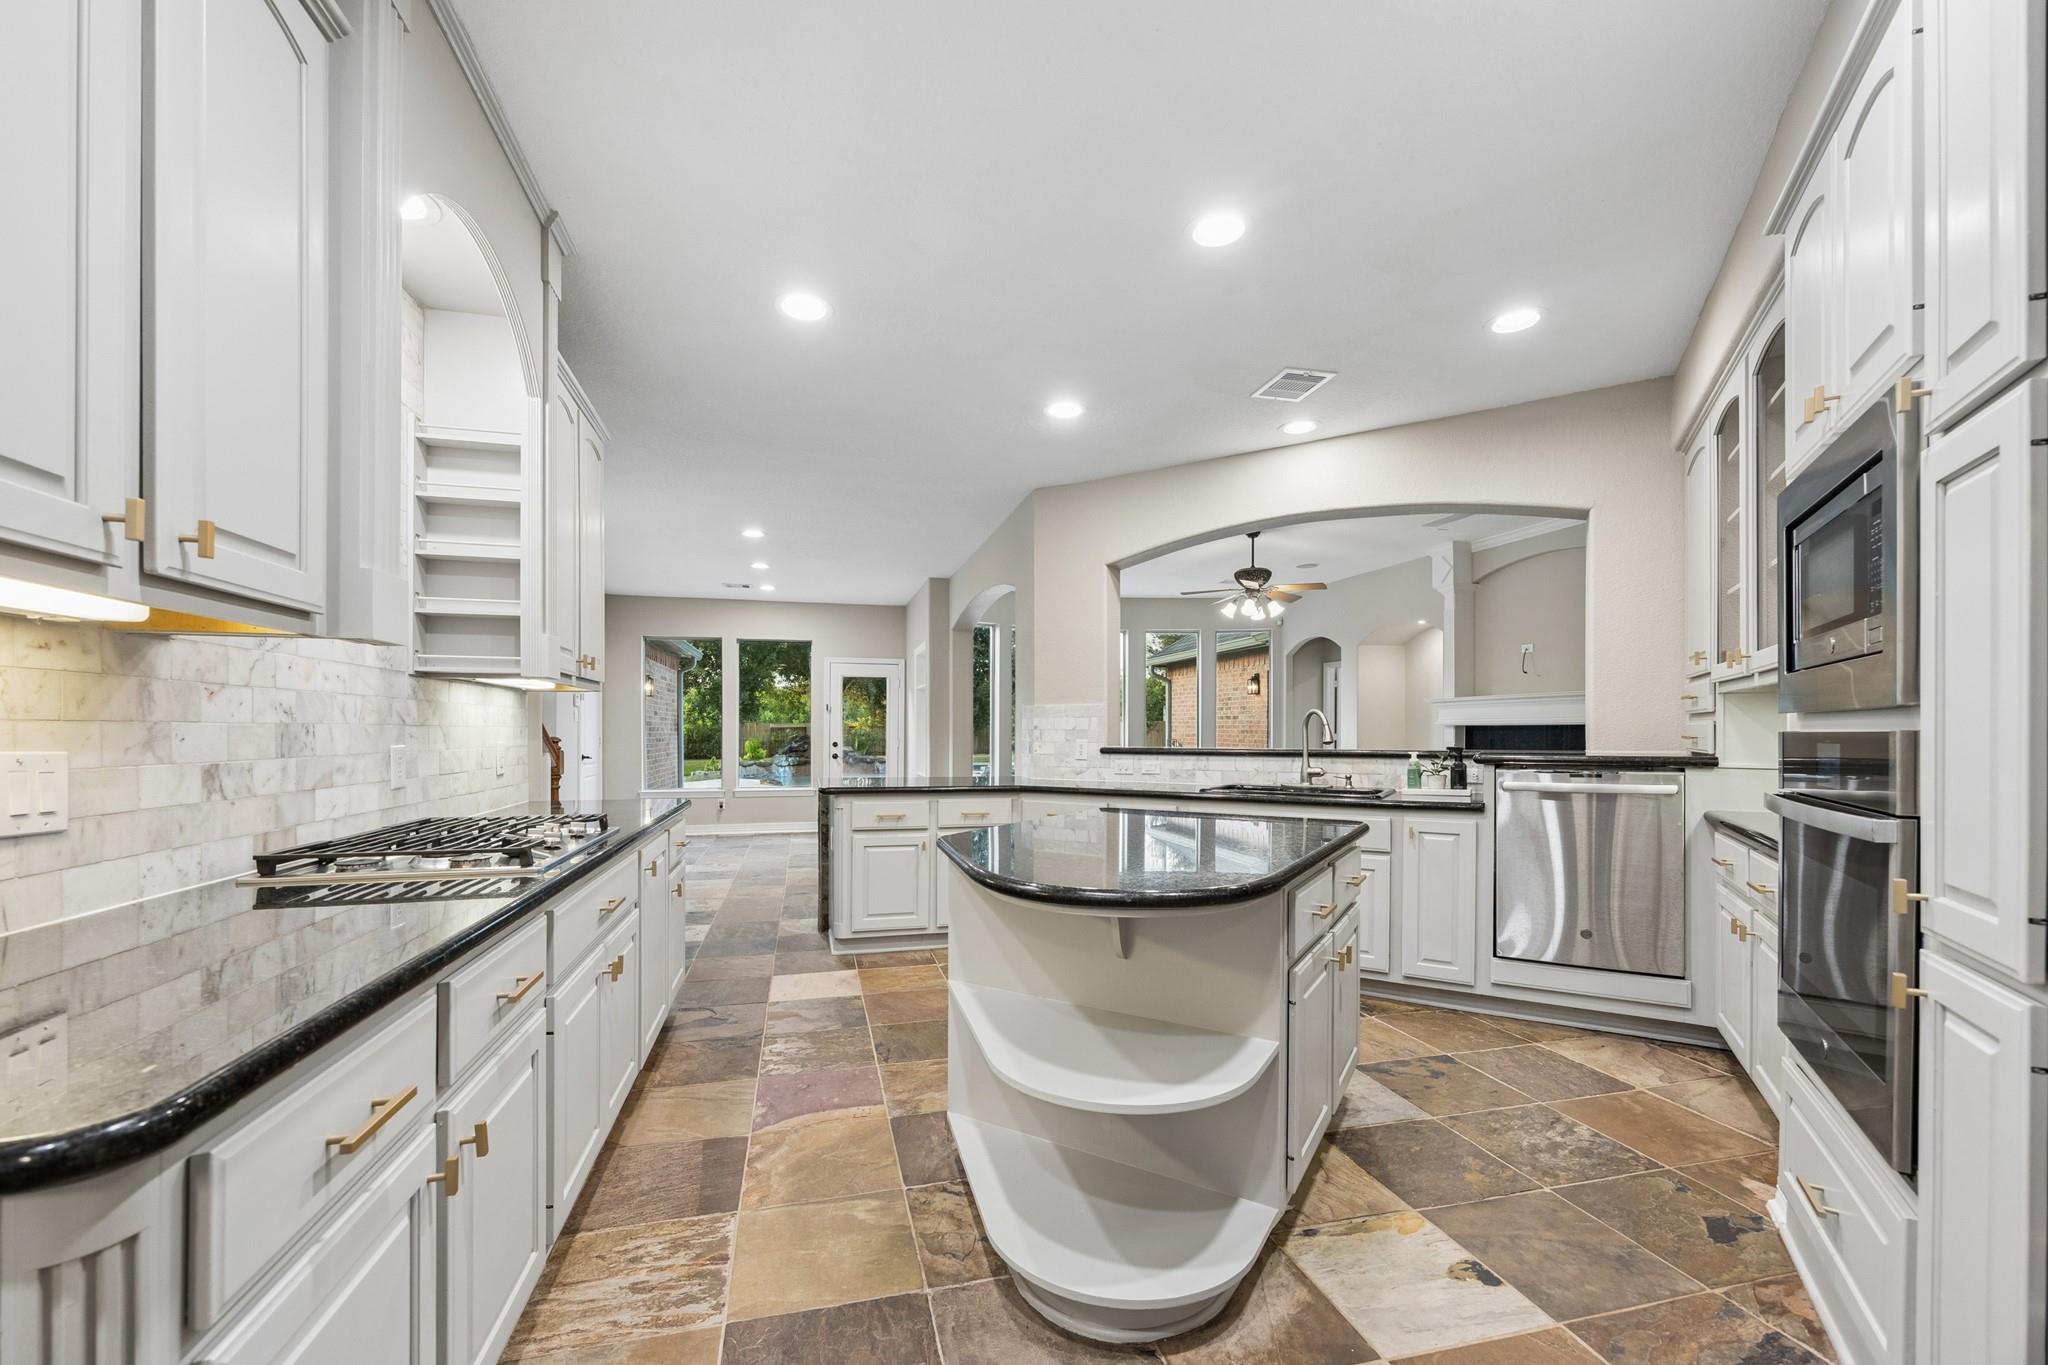
Spacious white kitchen with a curved island, dark countertops, stainless appliances, and stone tile floors.
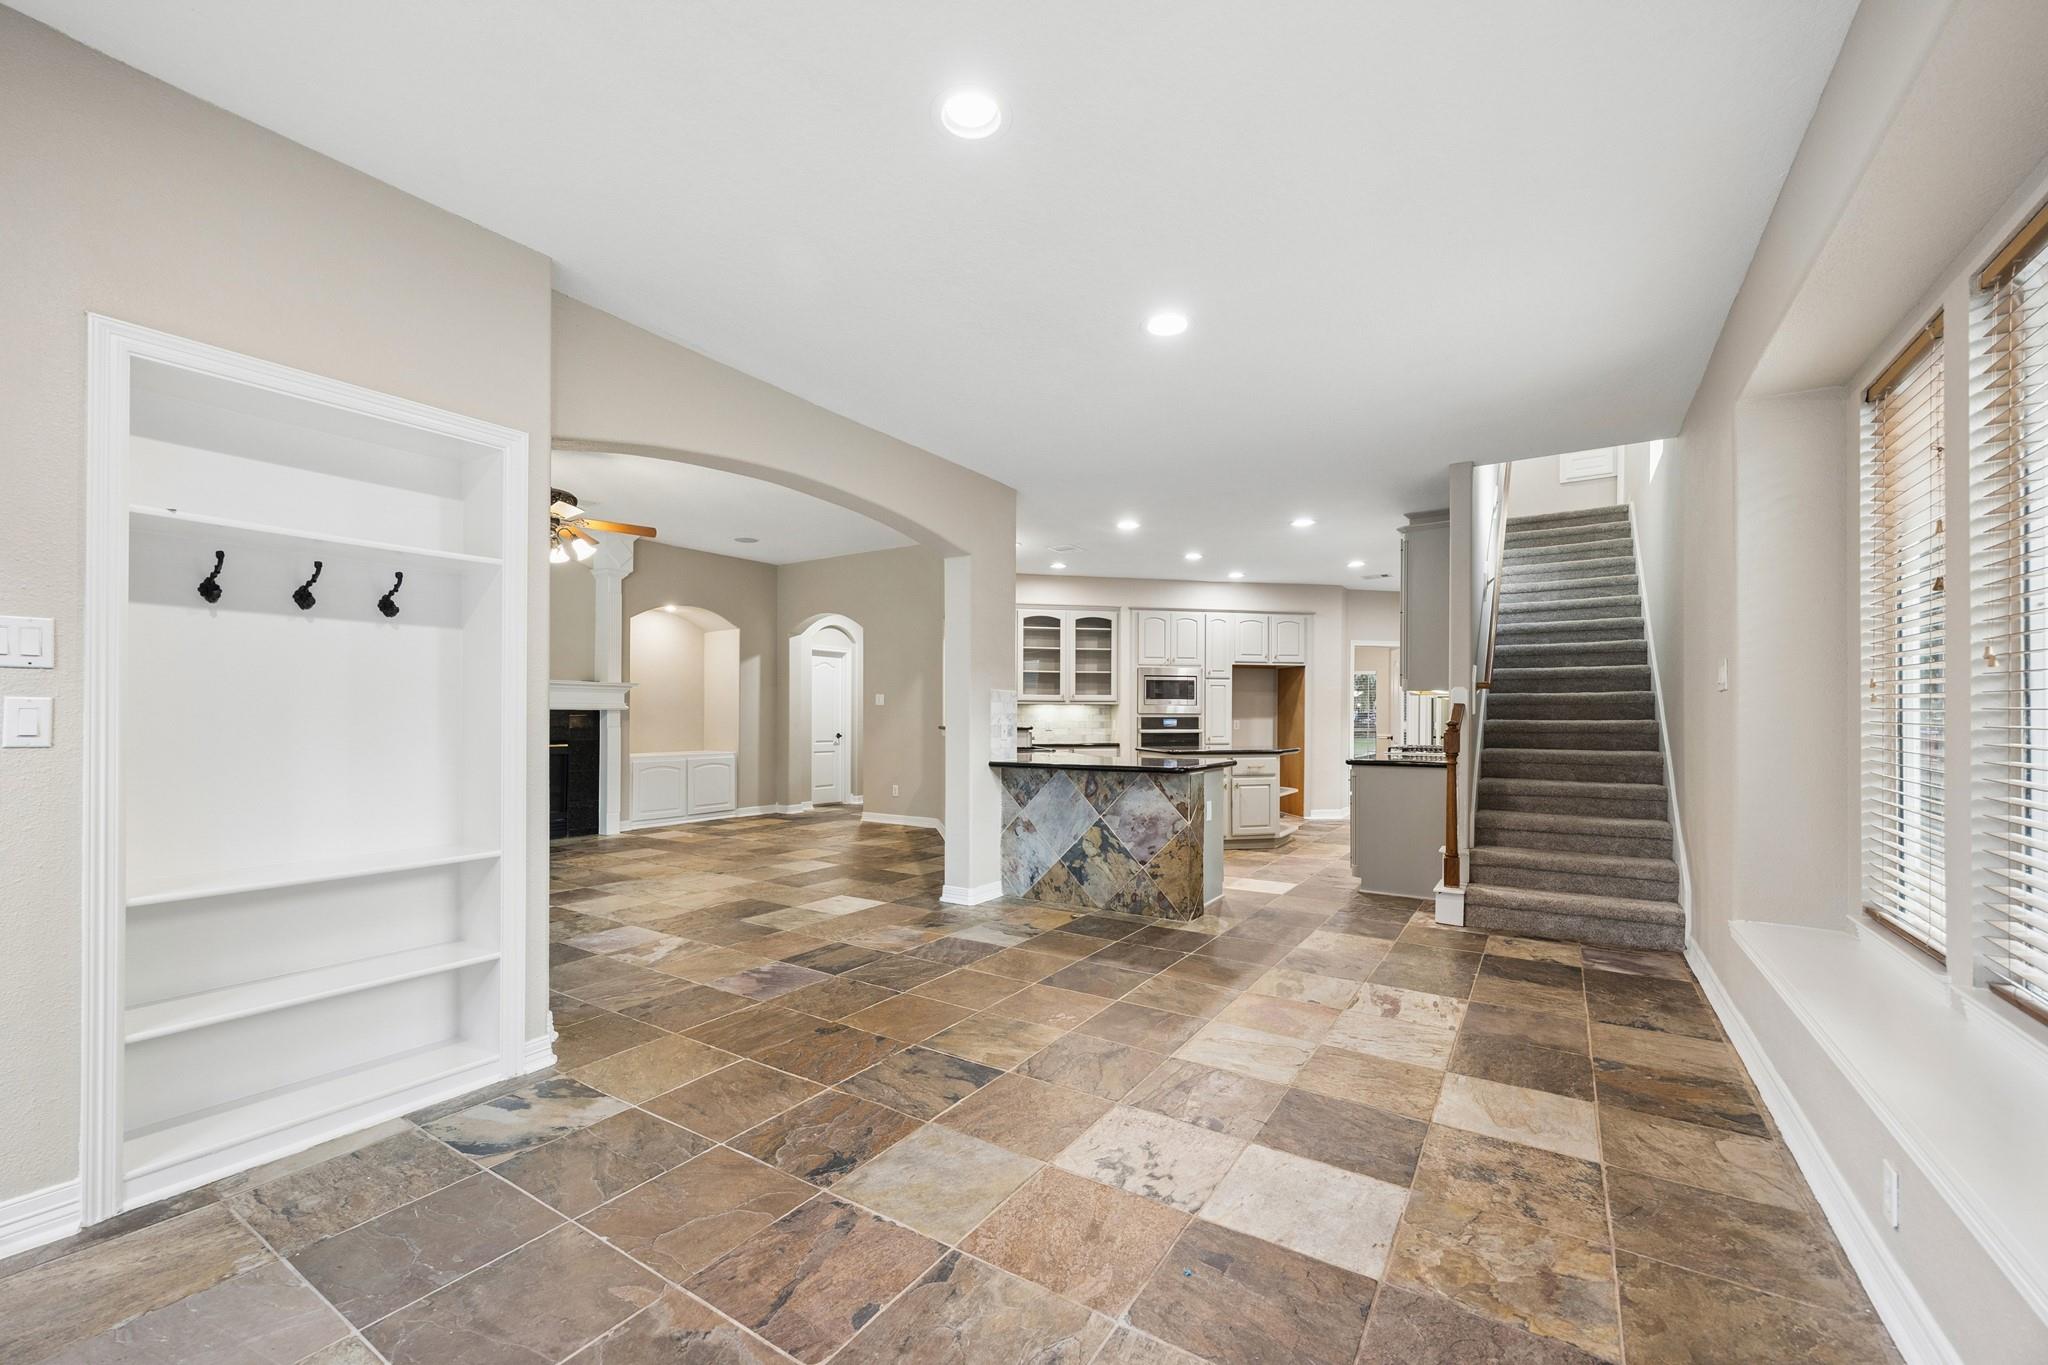
Open-plan interior with stone tile floors, built-in shelves, kitchen island, fireplace, and carpeted stairs.
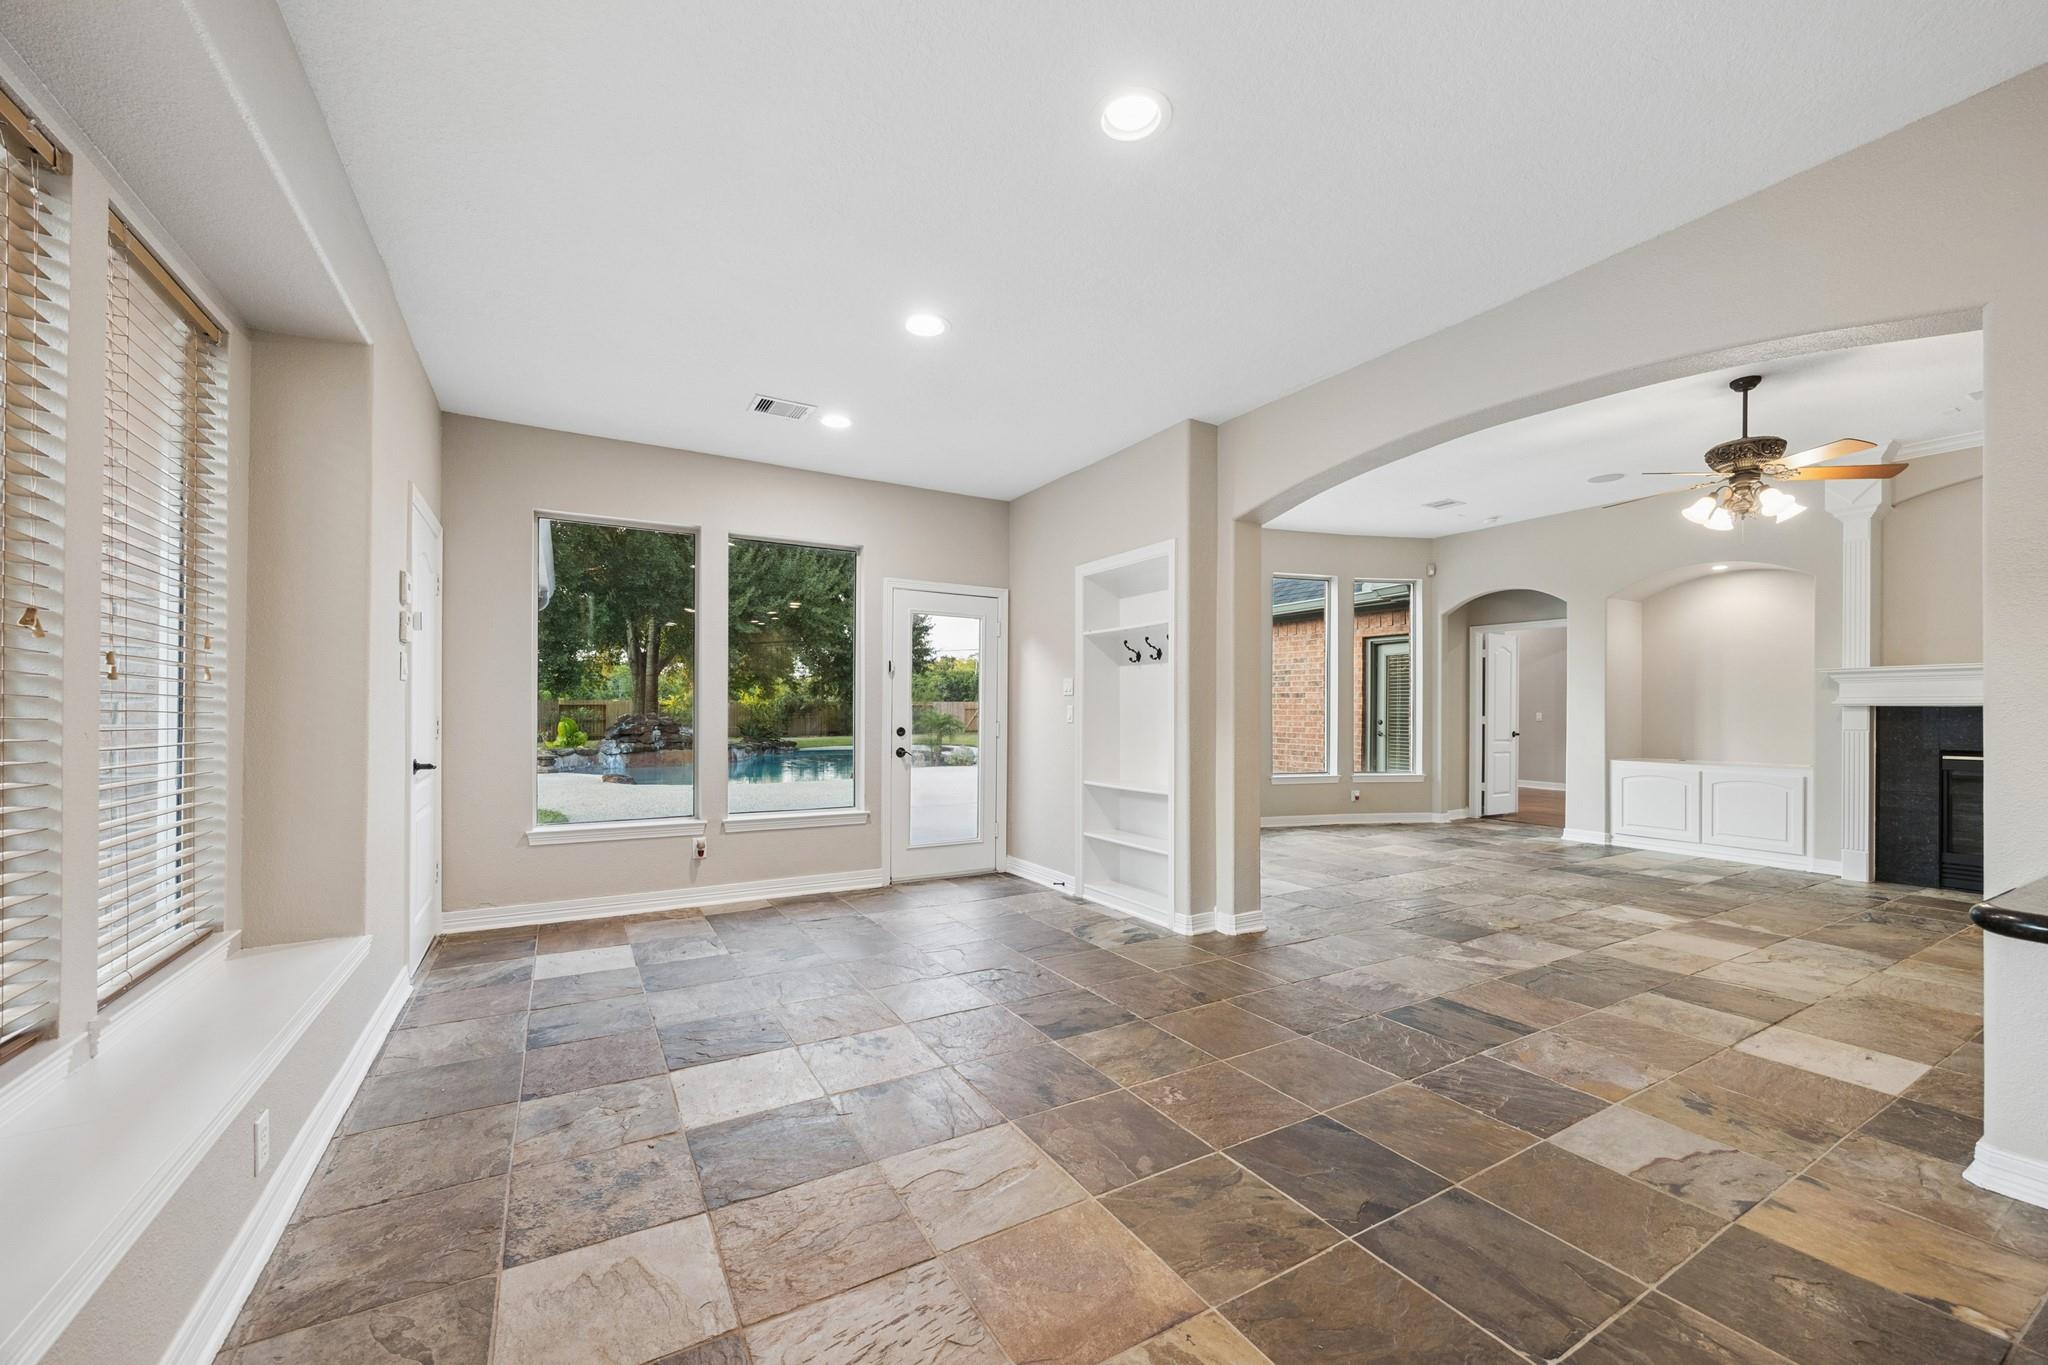
Empty tiled room with built-in shelving, an arched opening, and windows overlooking a backyard pool.
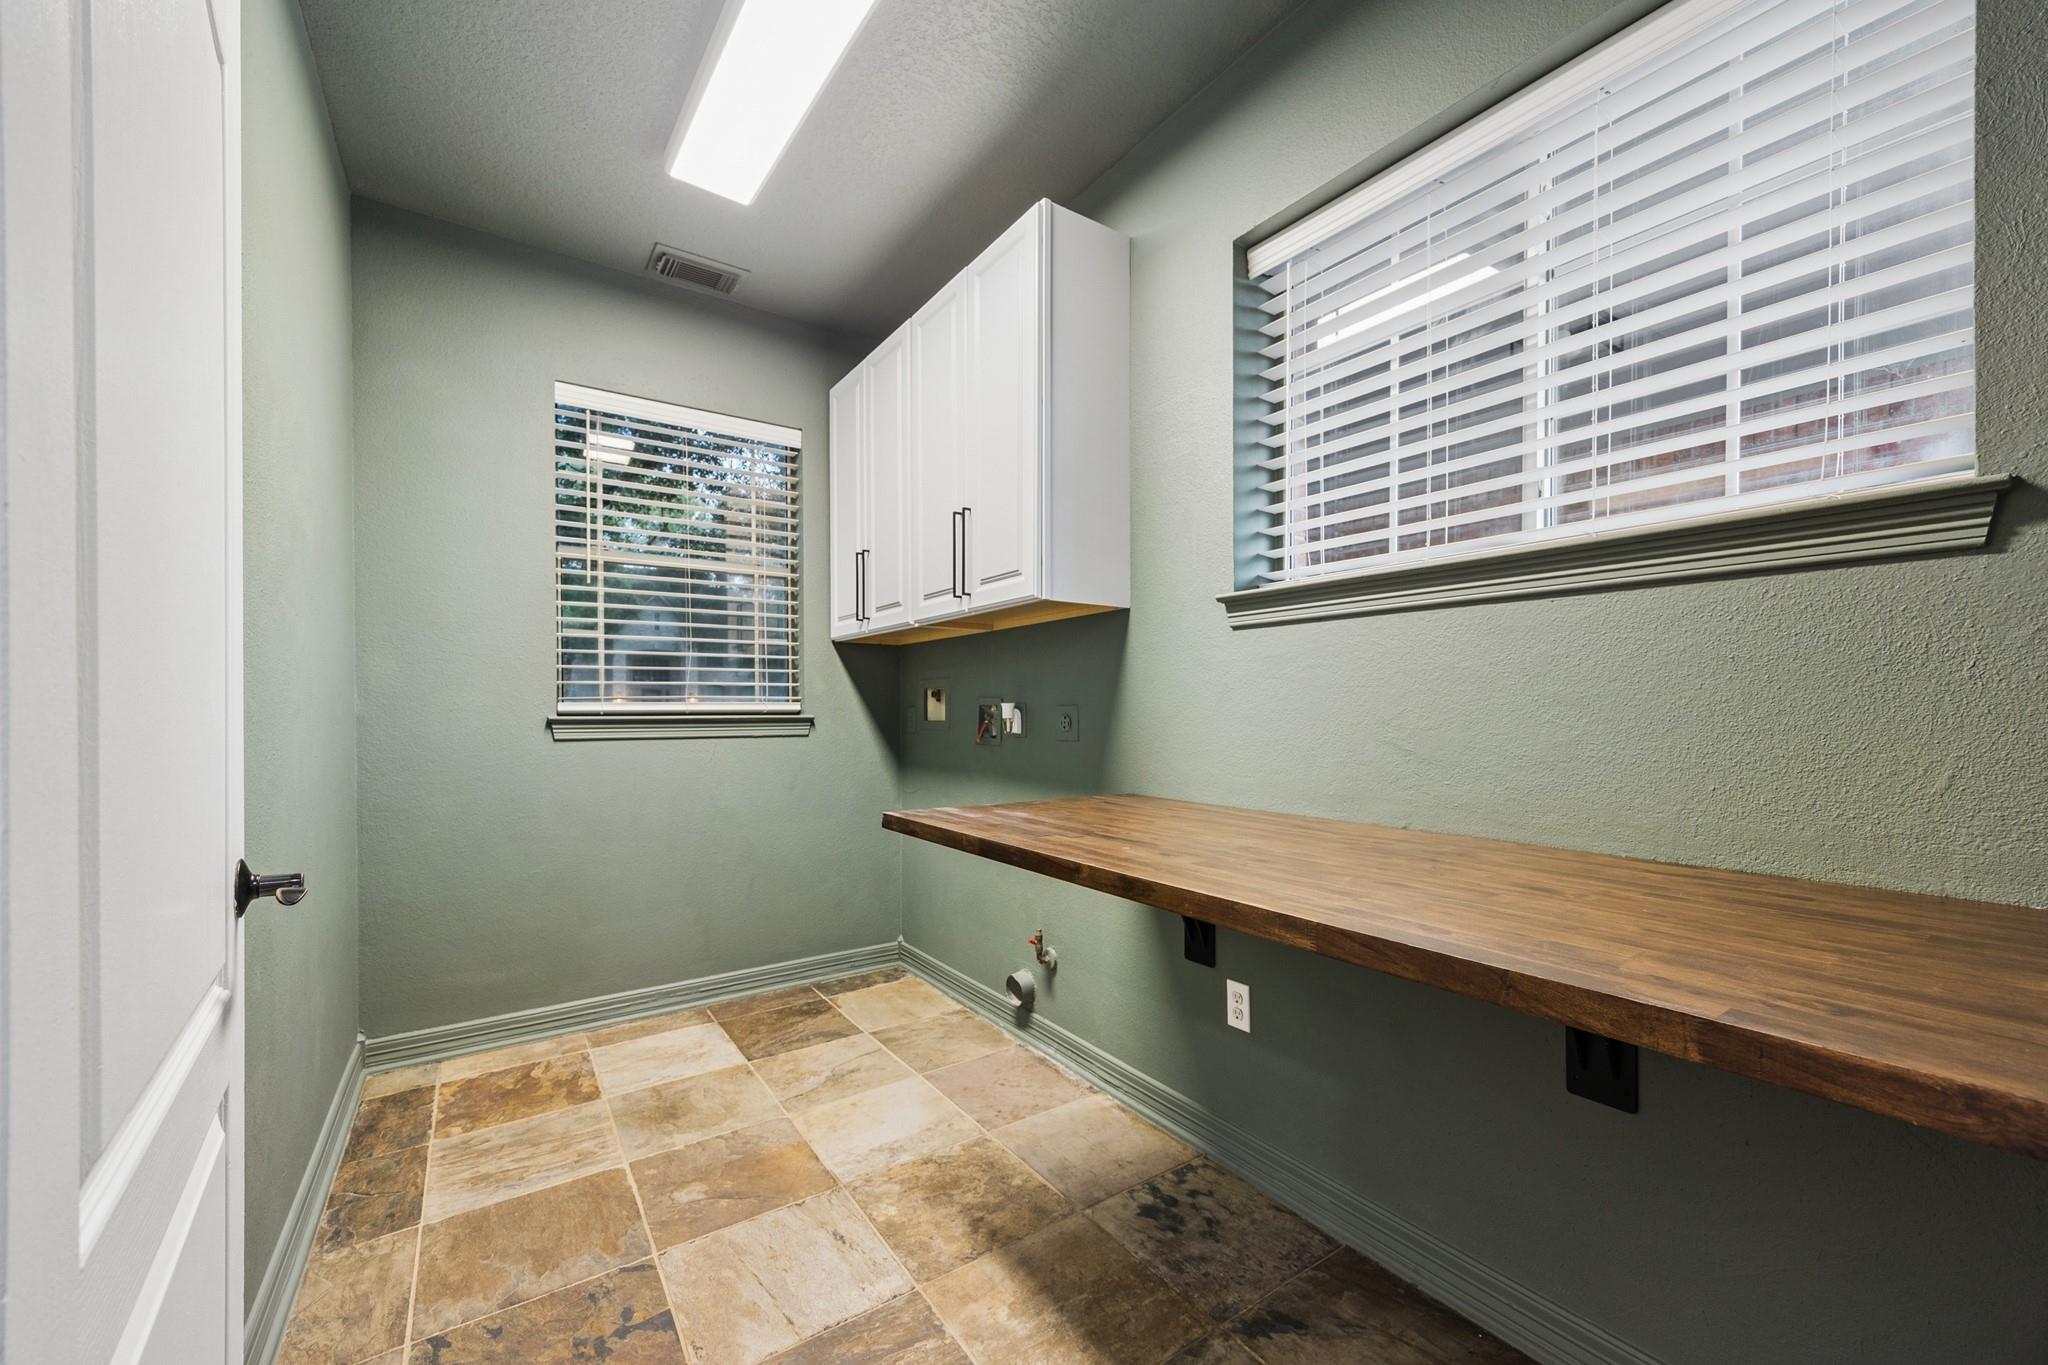
Empty laundry room with a long wooden counter, white cabinets, washer hookups, and tiled floor.
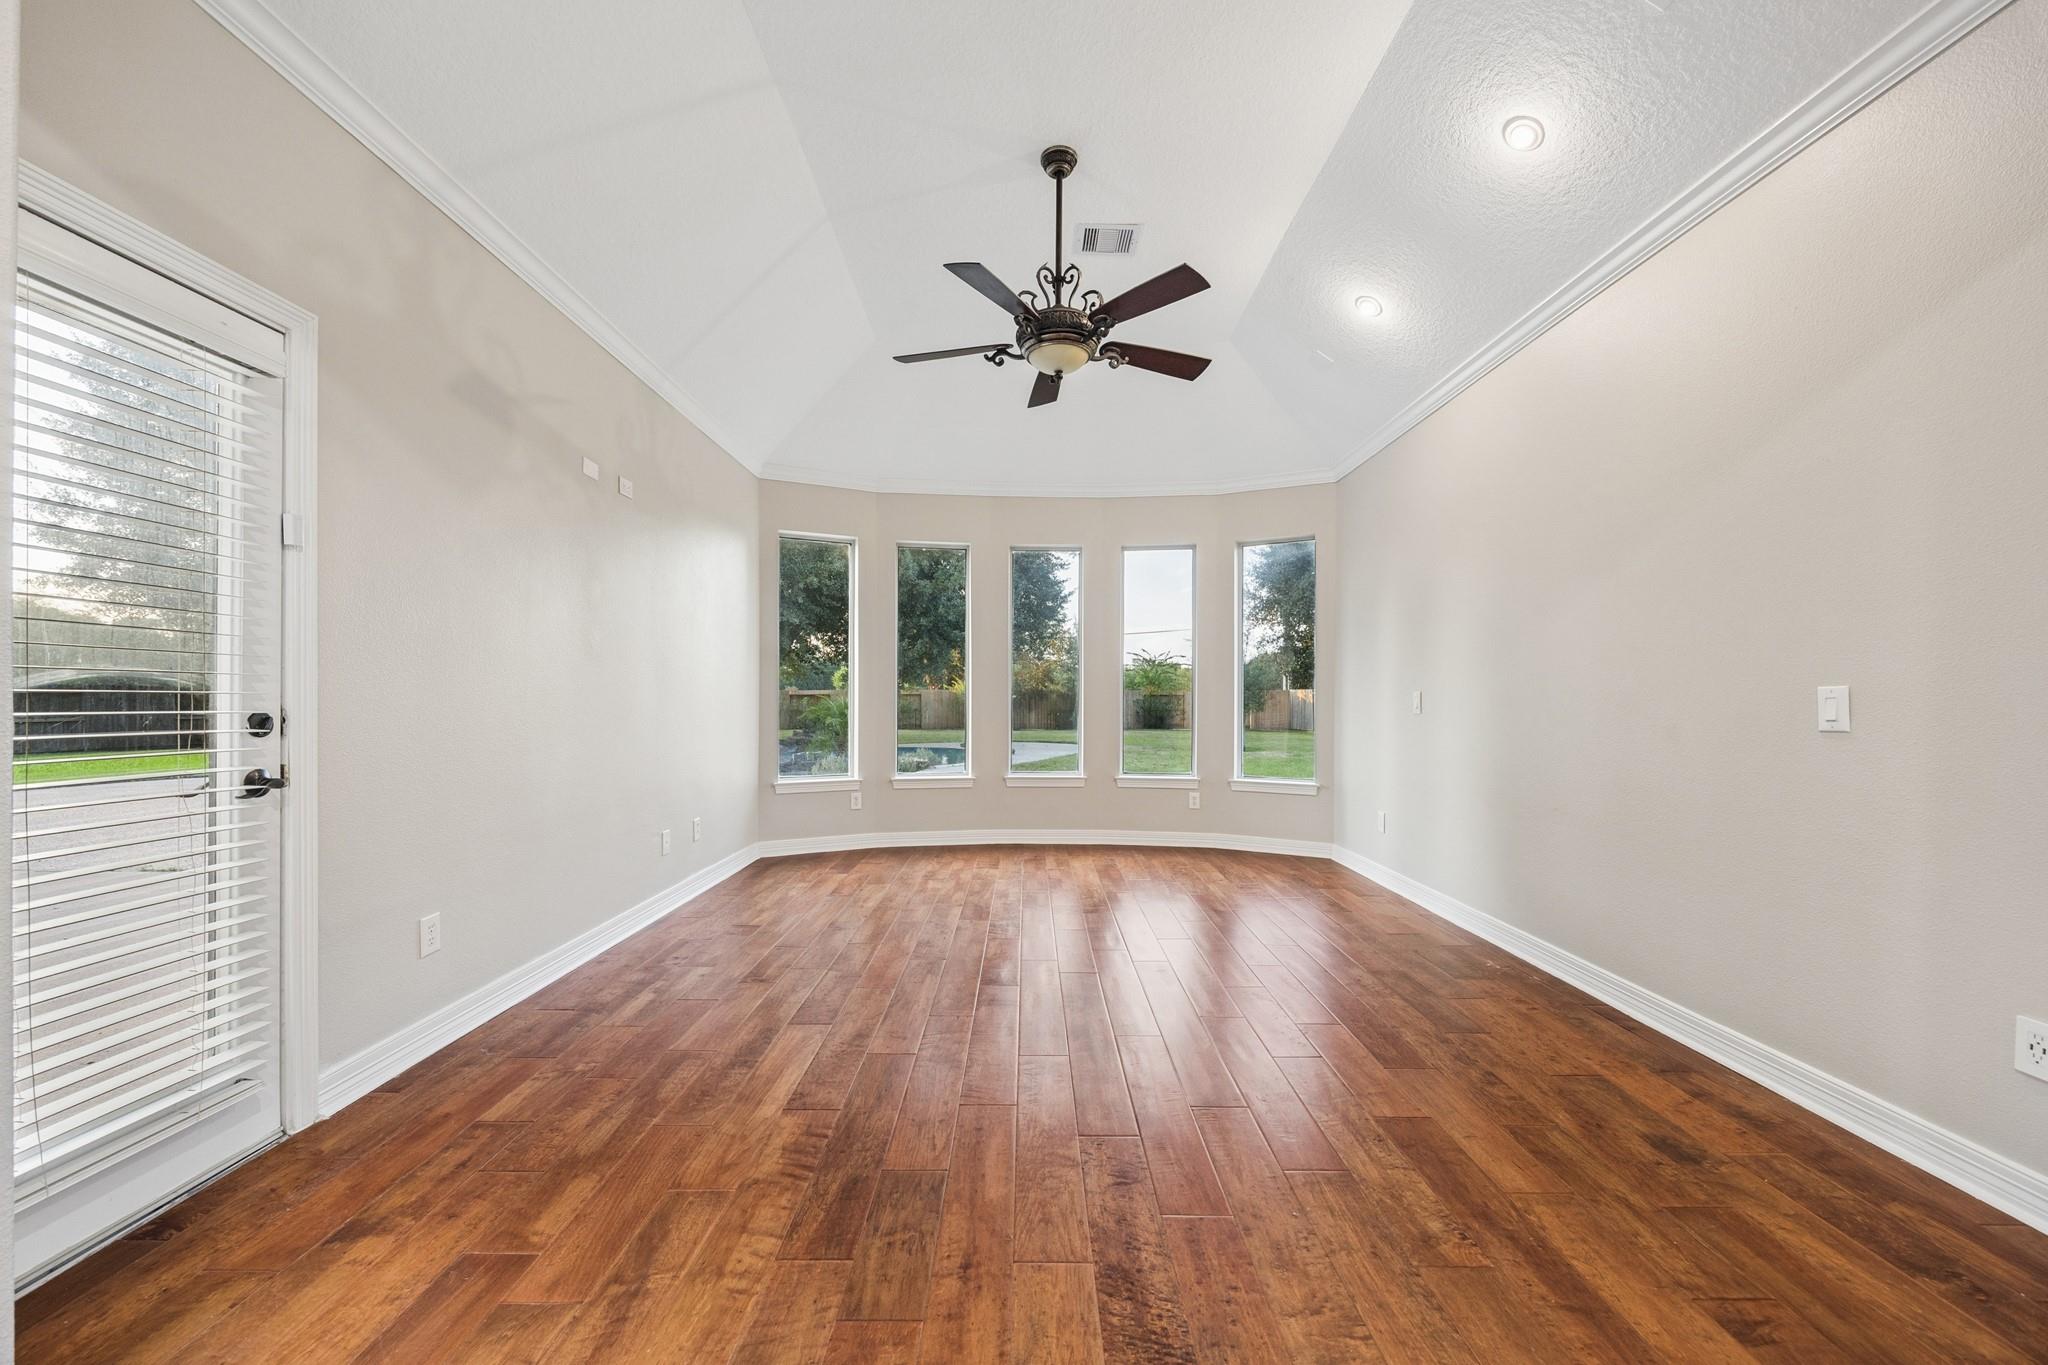
Empty living room with wood floors, five tall windows, and a ceiling fan.
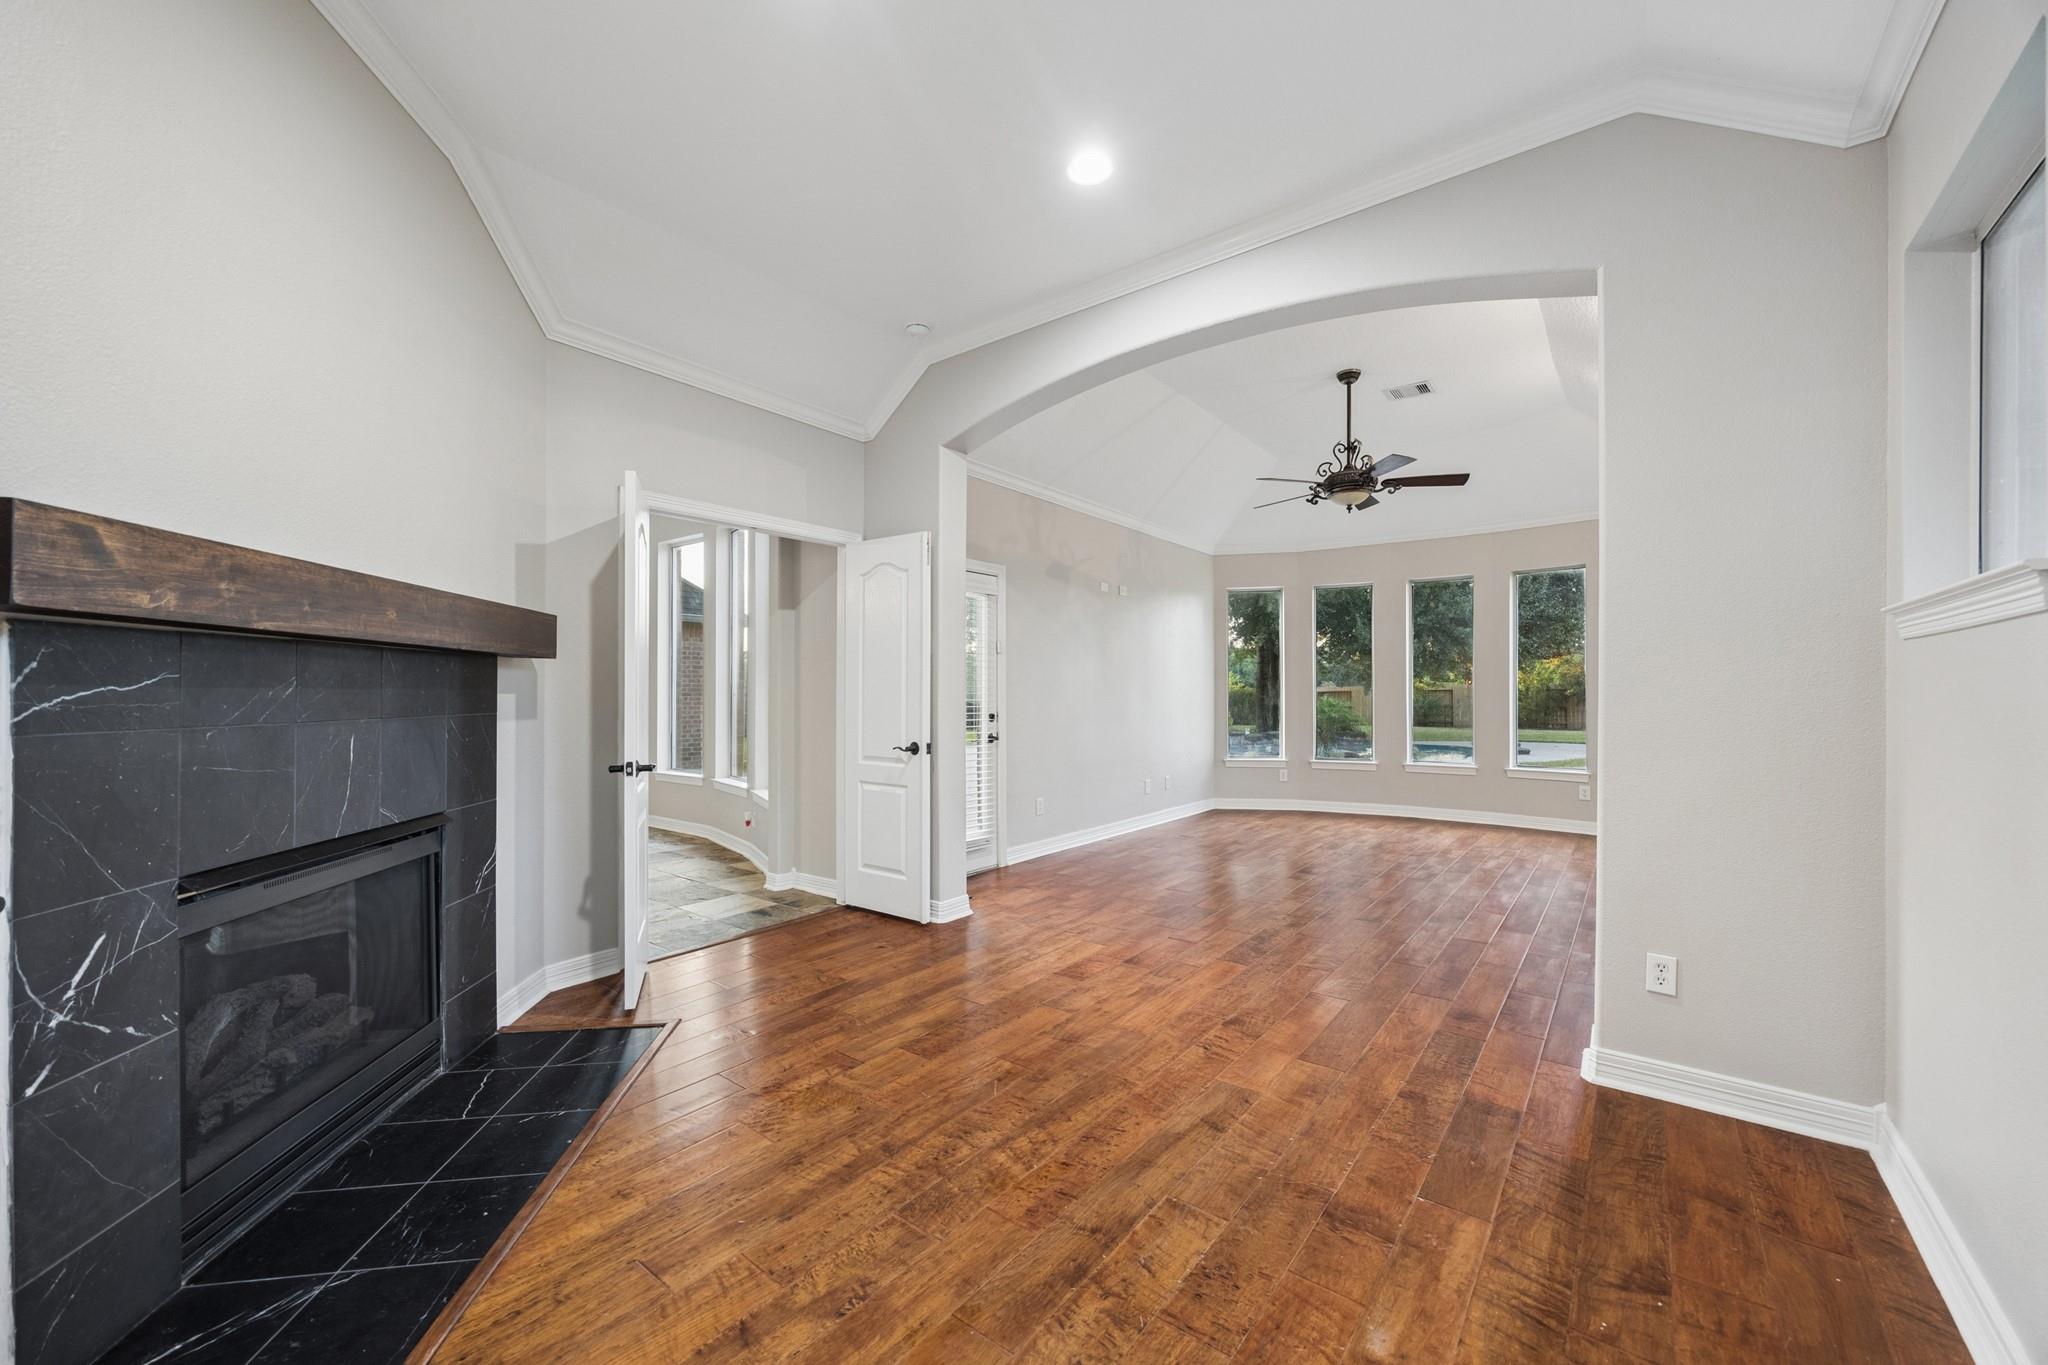
Living room with a black marble fireplace, hardwood floors, vaulted ceiling, and tall windows.
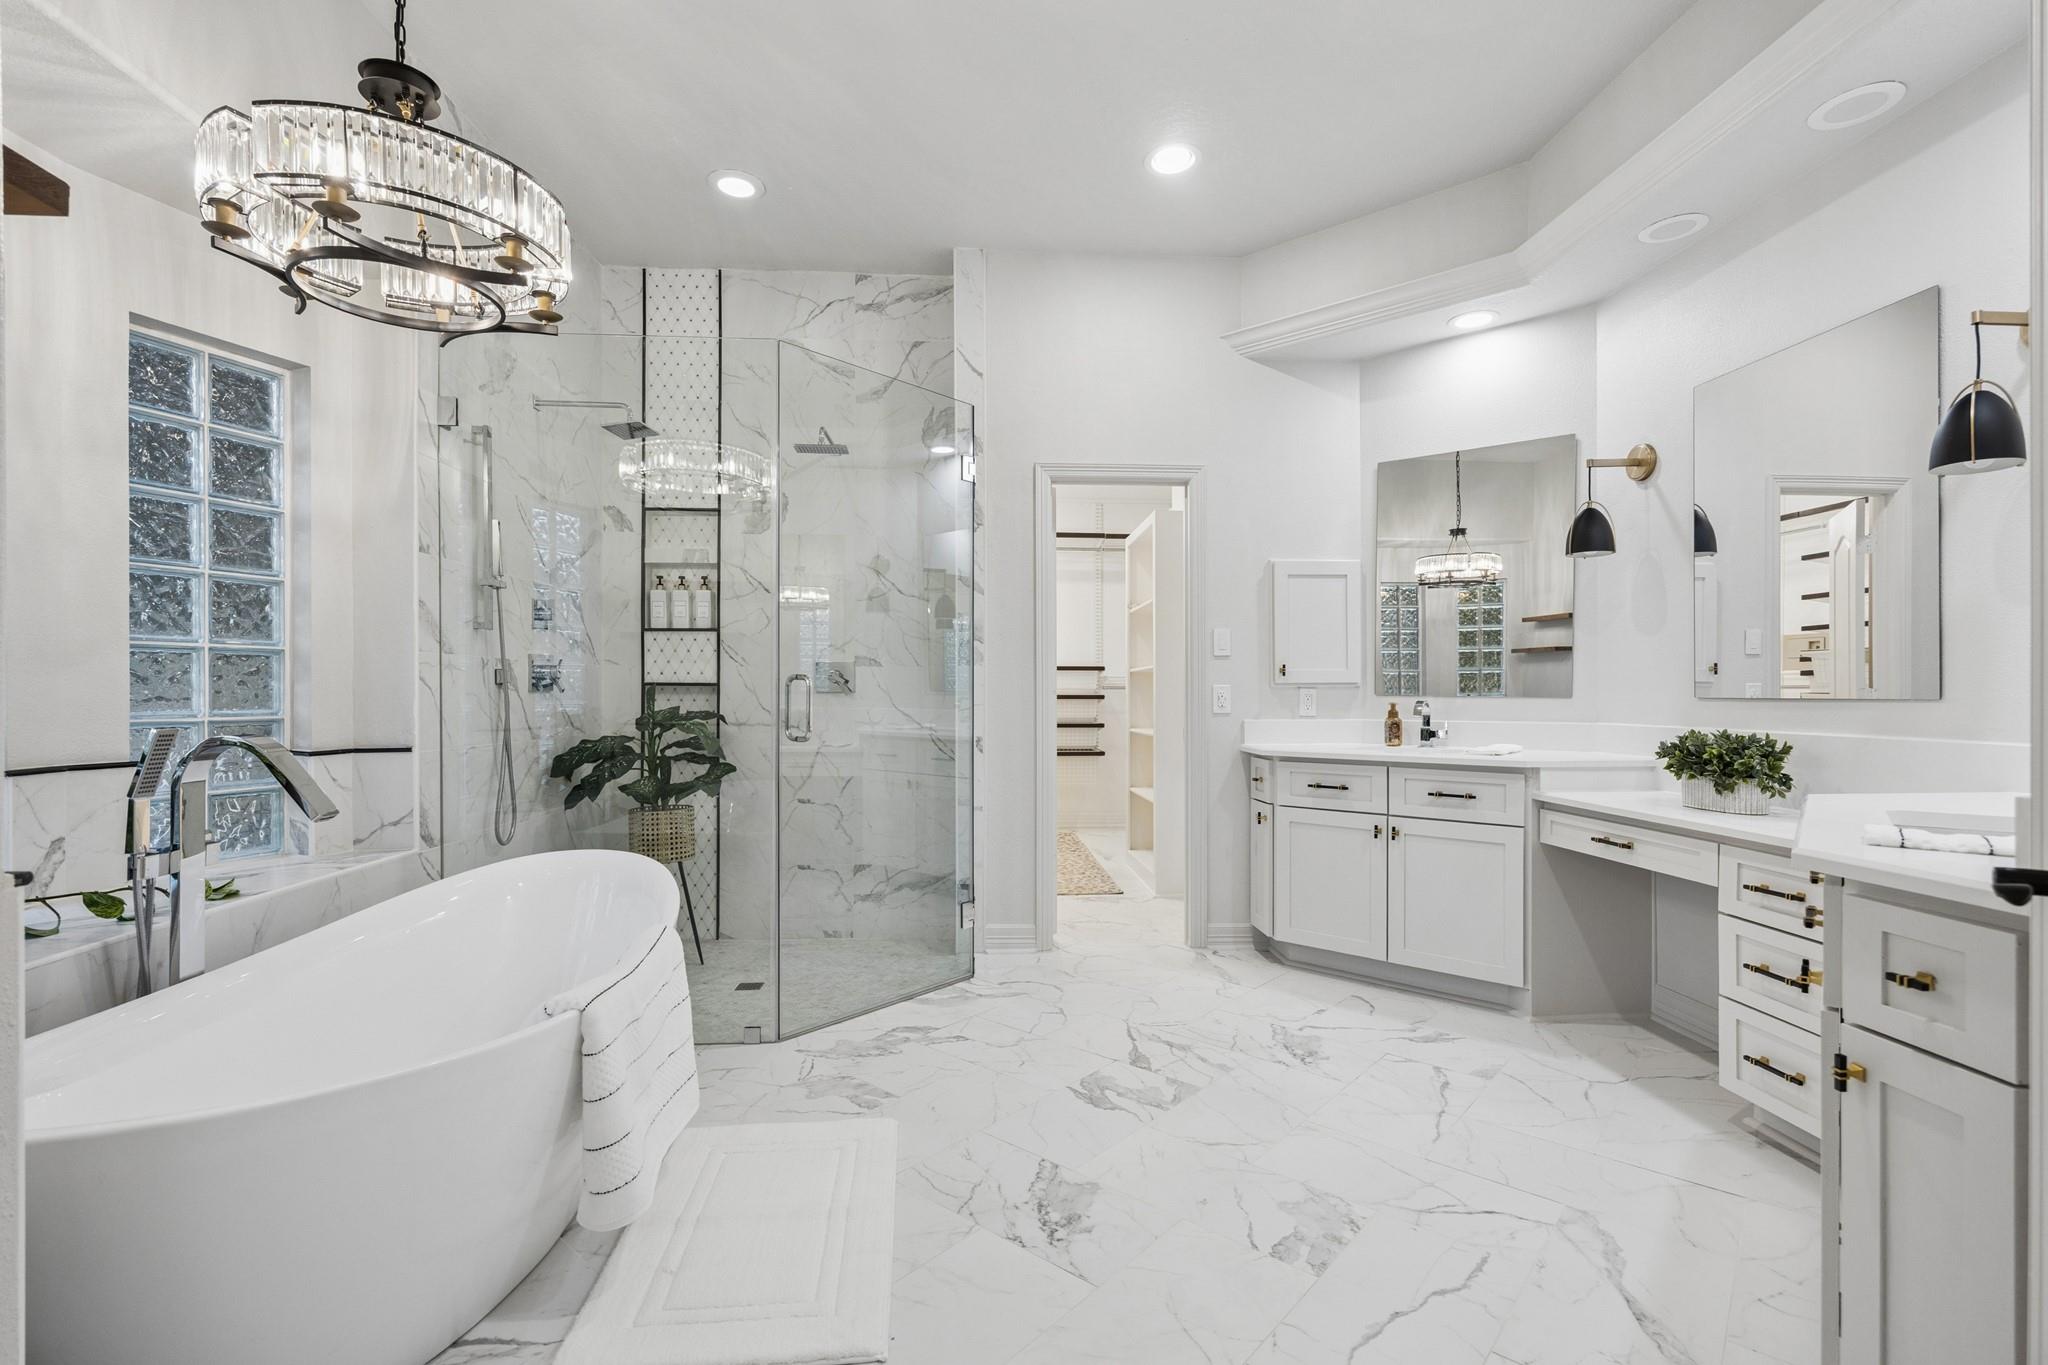
White bathroom with a freestanding tub, marble-look shower, and long vanity.
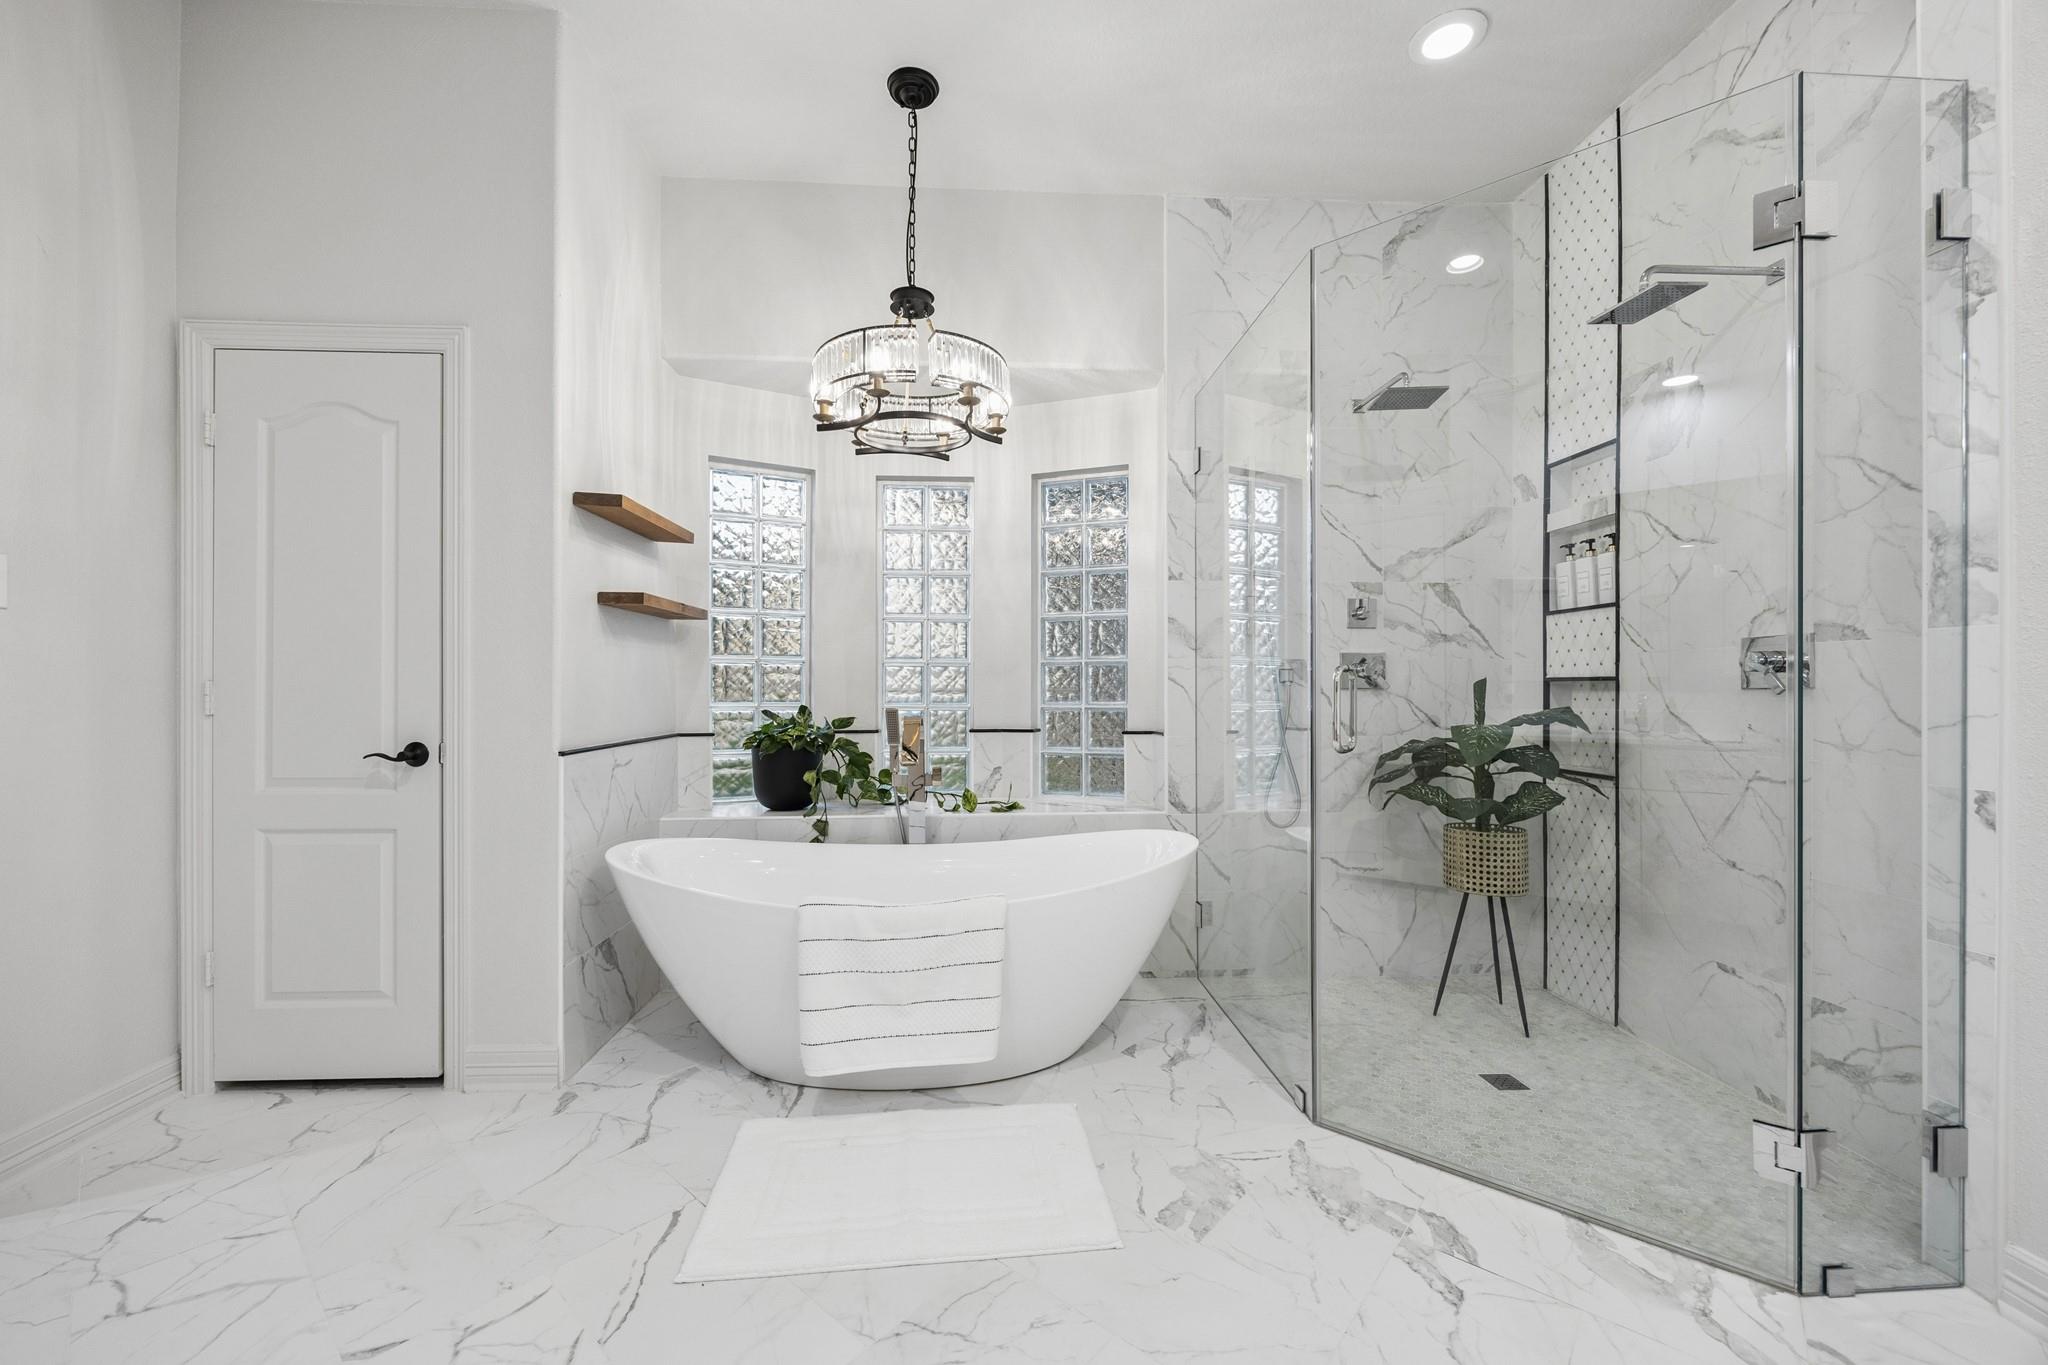
Marble bathroom with a freestanding soaking tub, glass-enclosed shower, and glass-block windows.
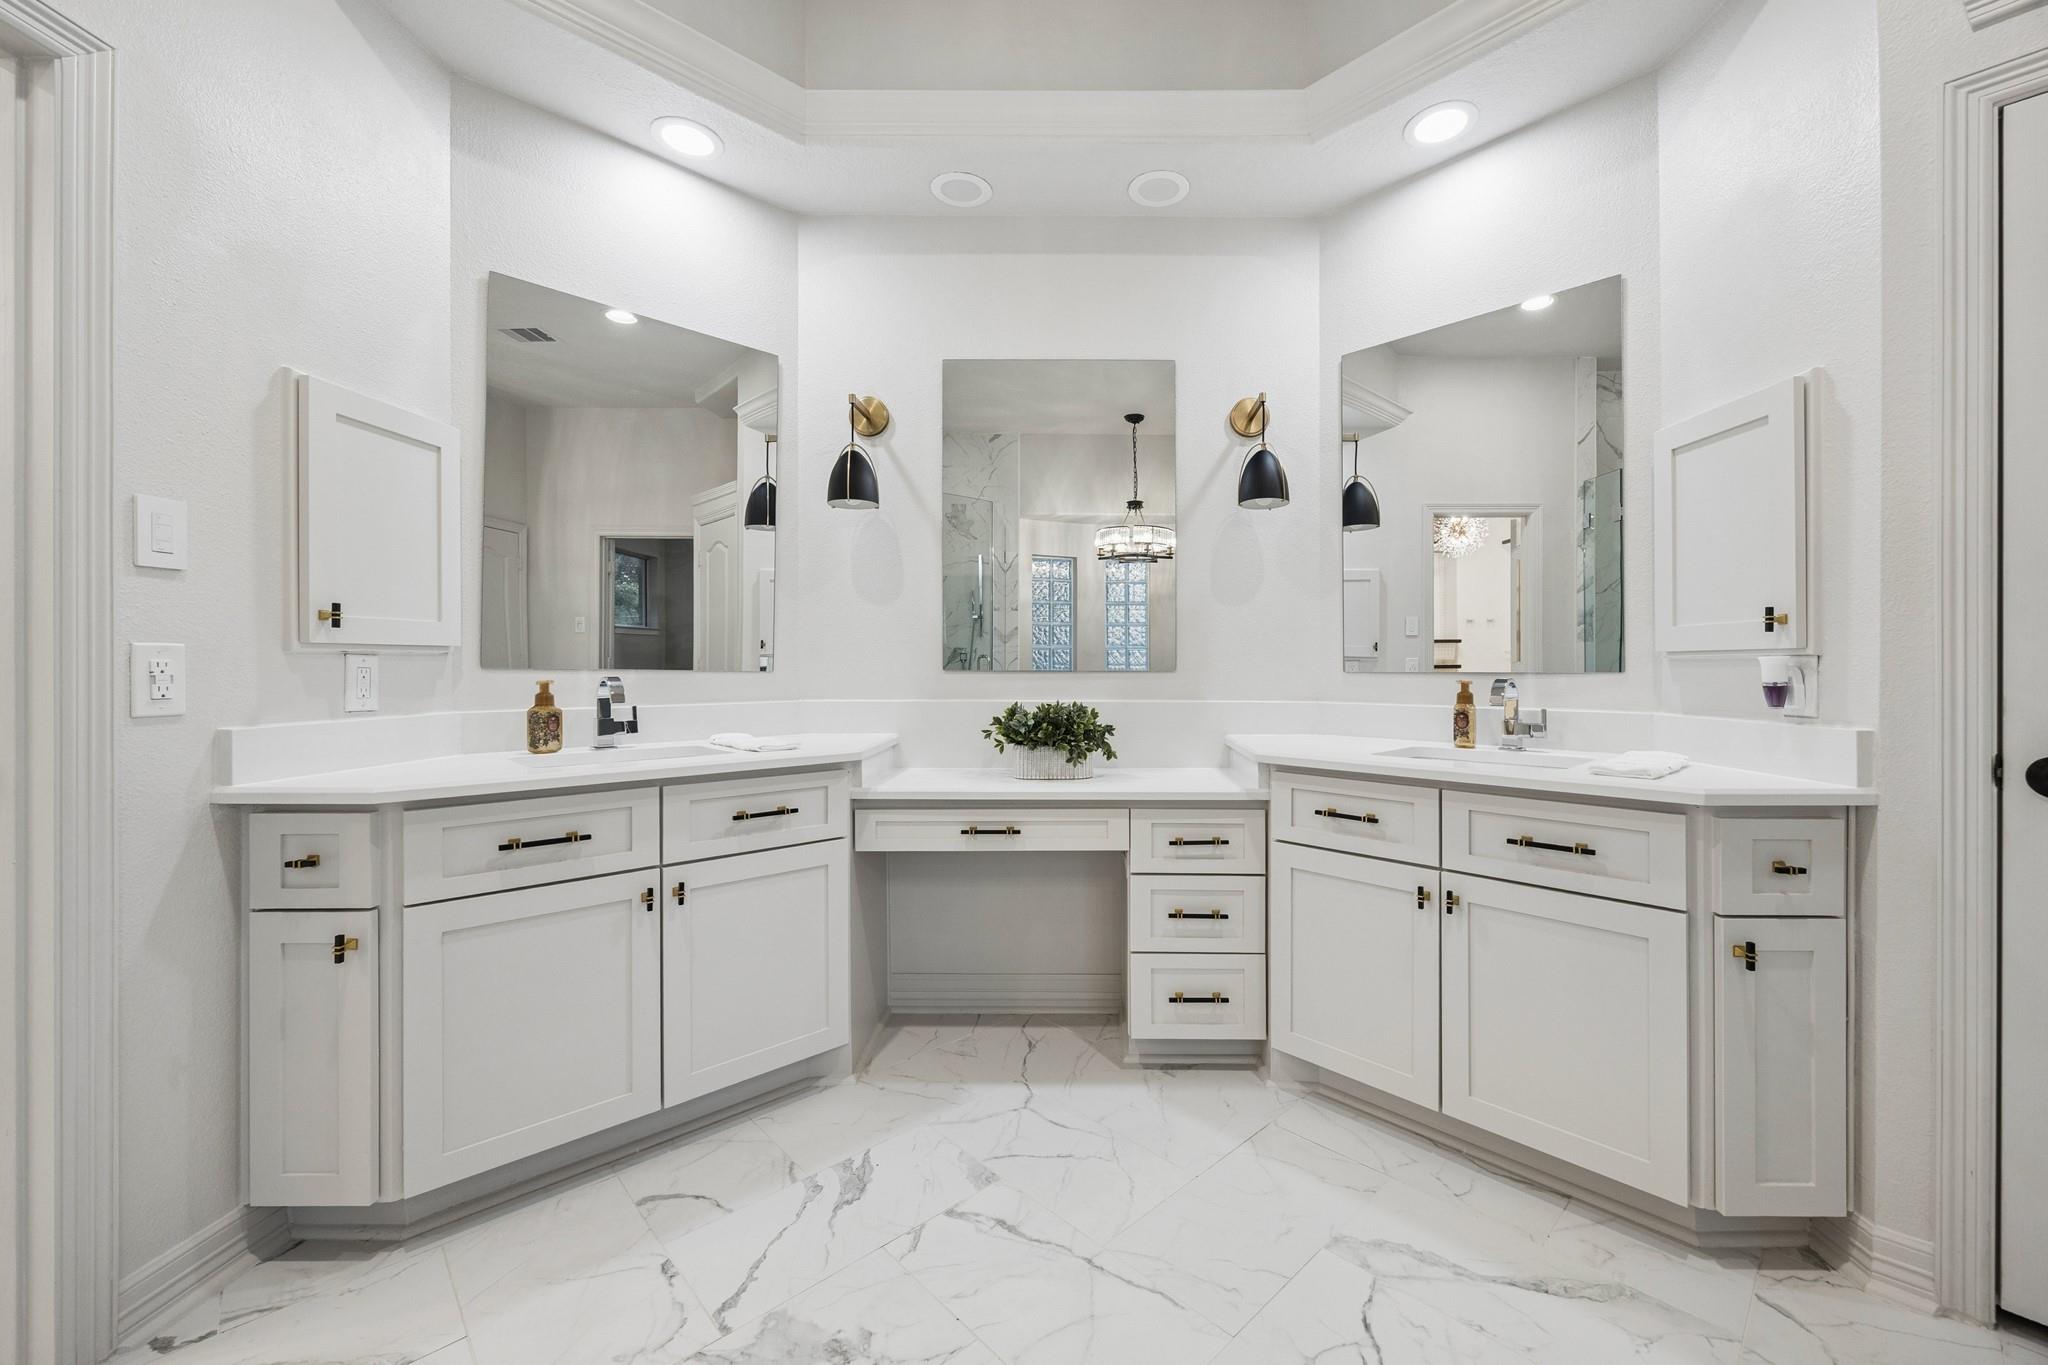
Bright bathroom with a white double vanity, three mirrors, brass sconces, and veined marble-look tile.
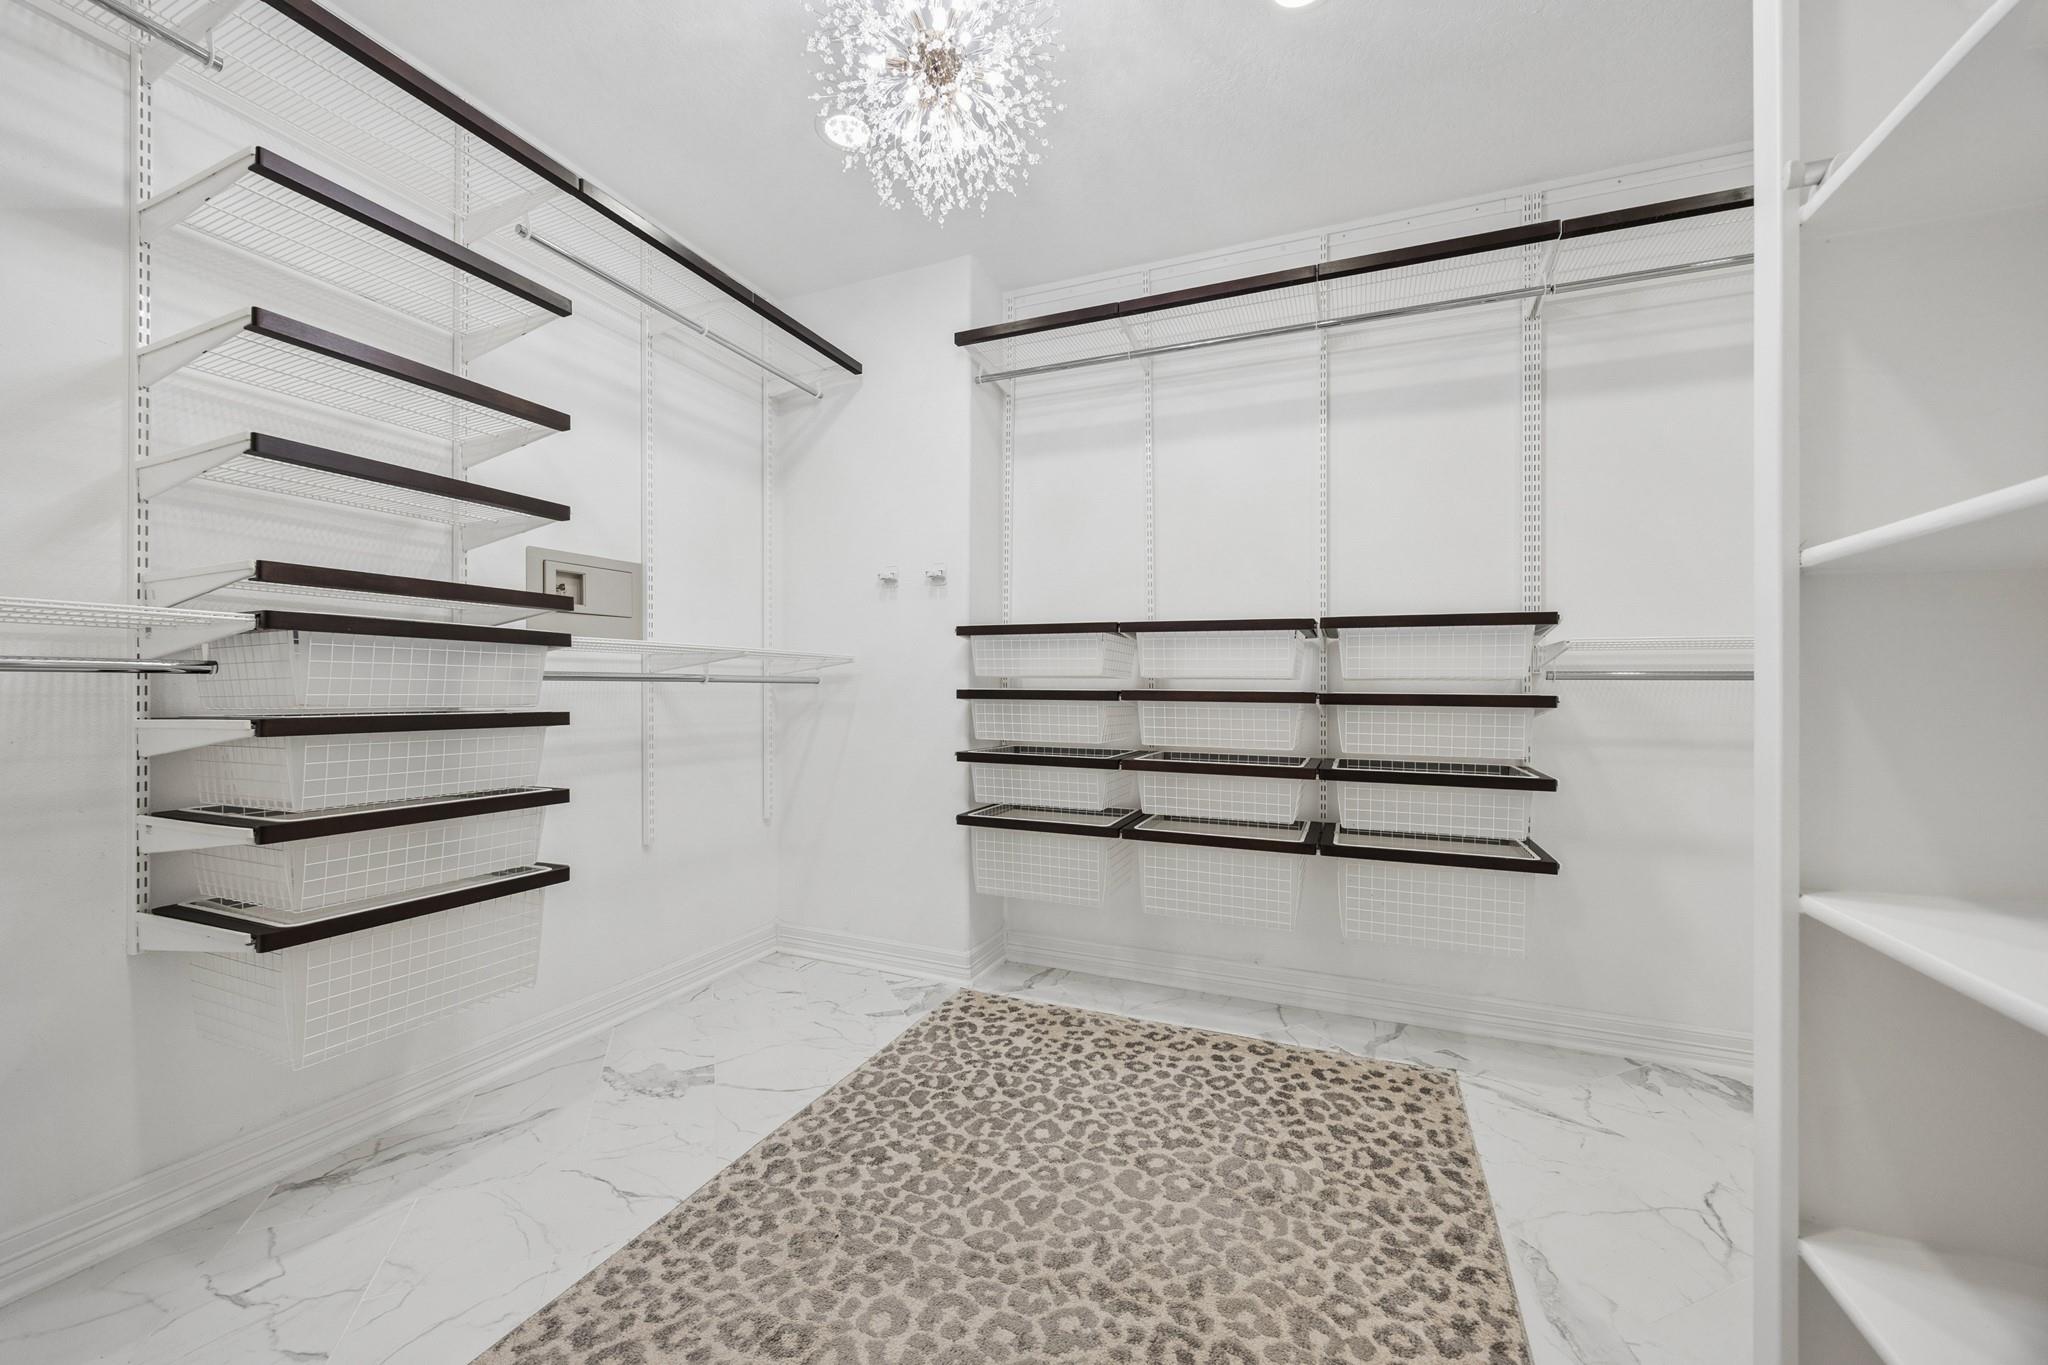
Walk-in closet with extensive wire shelving, marble-look floors, and a crystal chandelier.
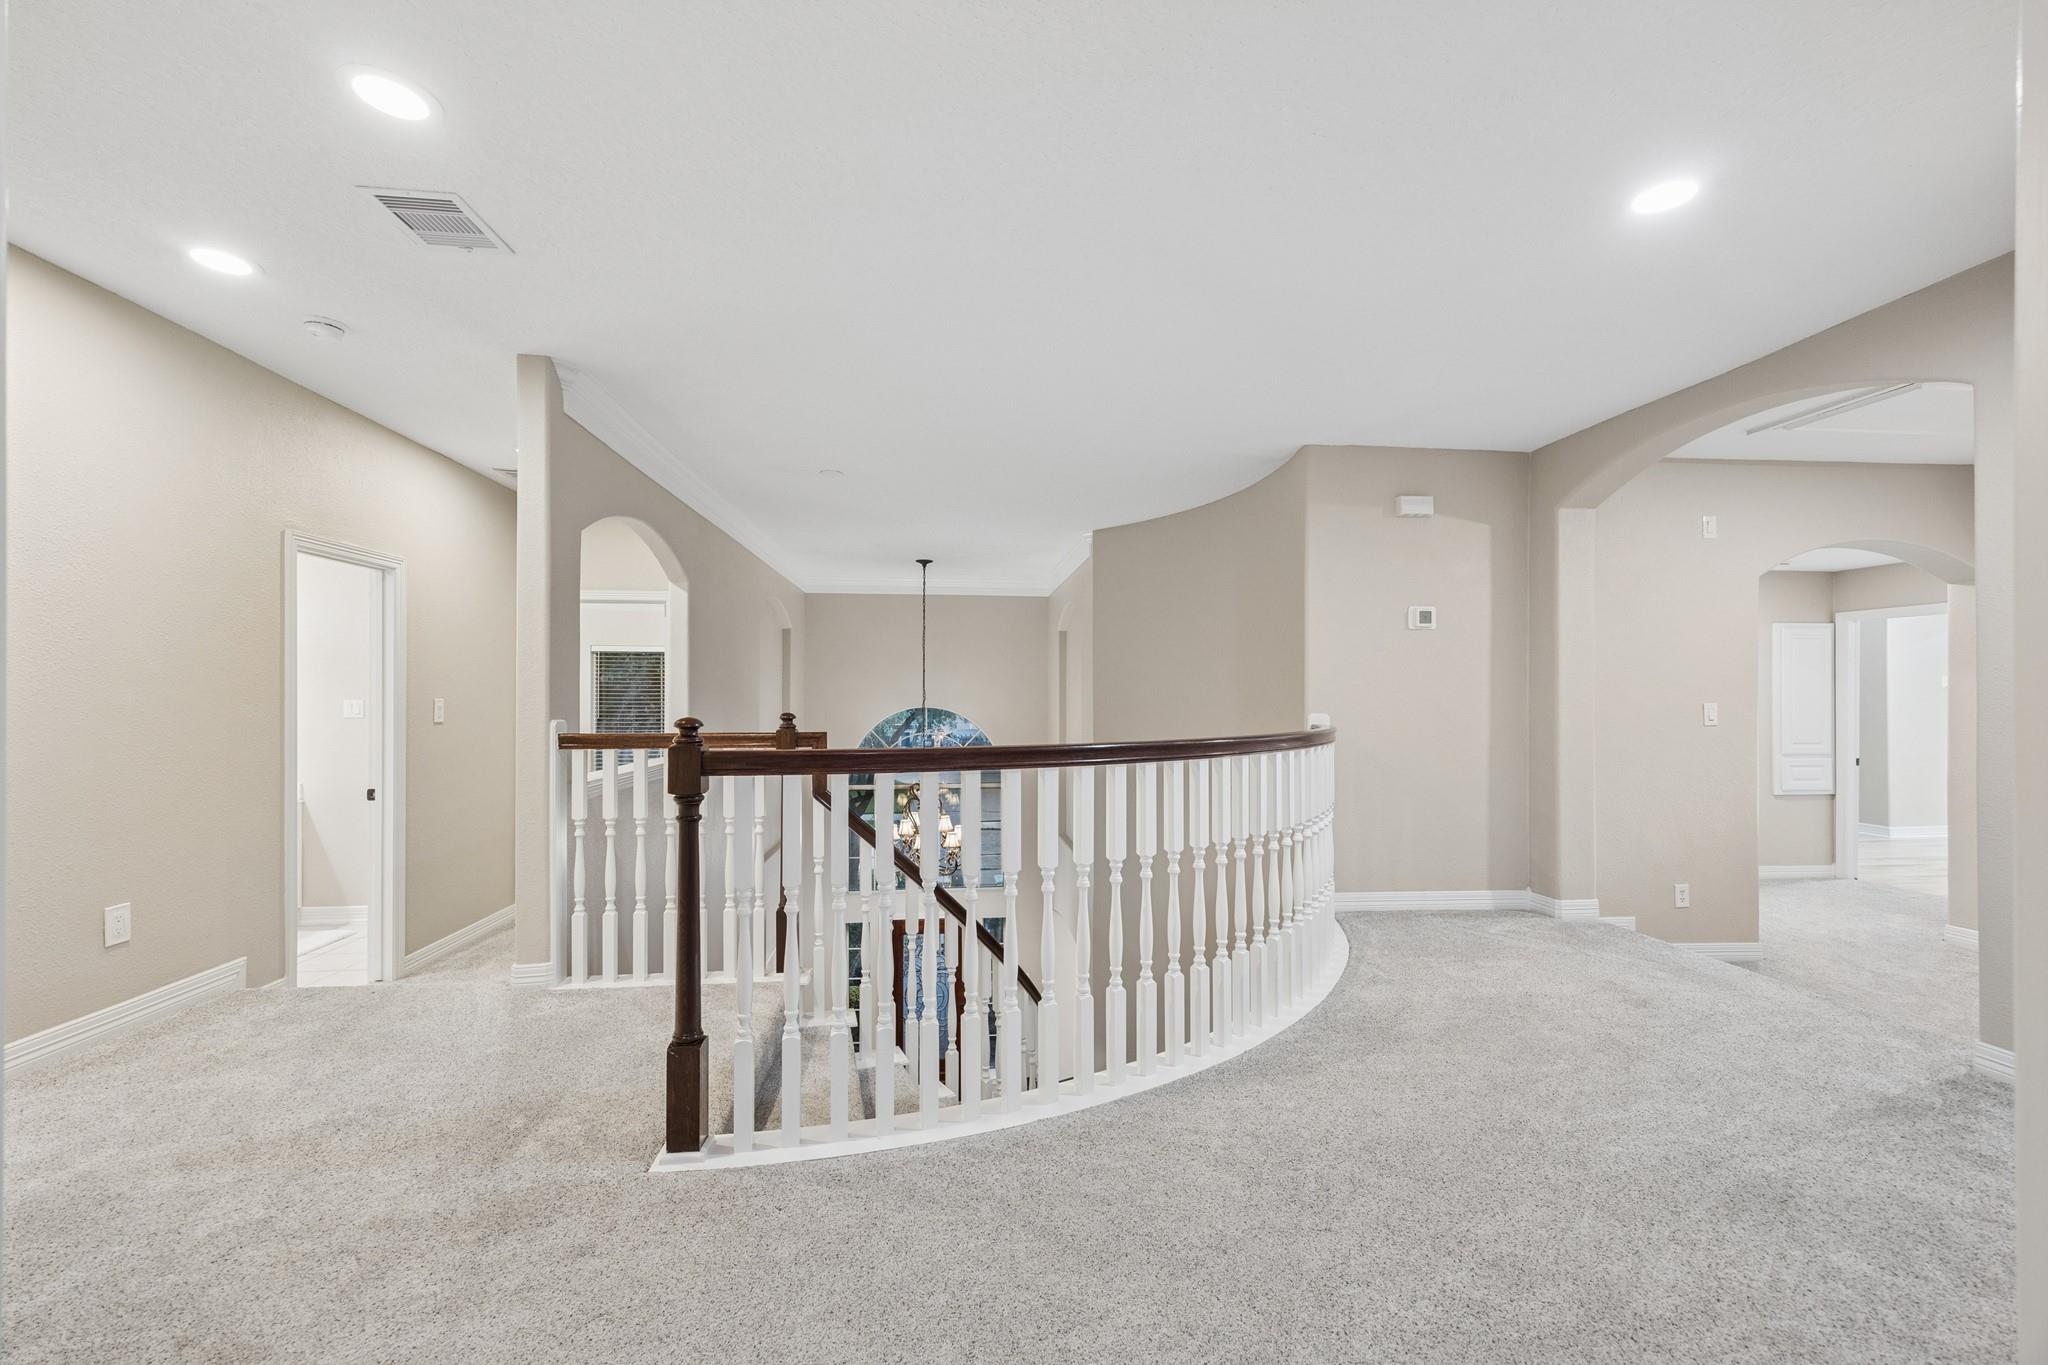
Carpeted upstairs landing with a curved white balustrade and dark wood handrail.
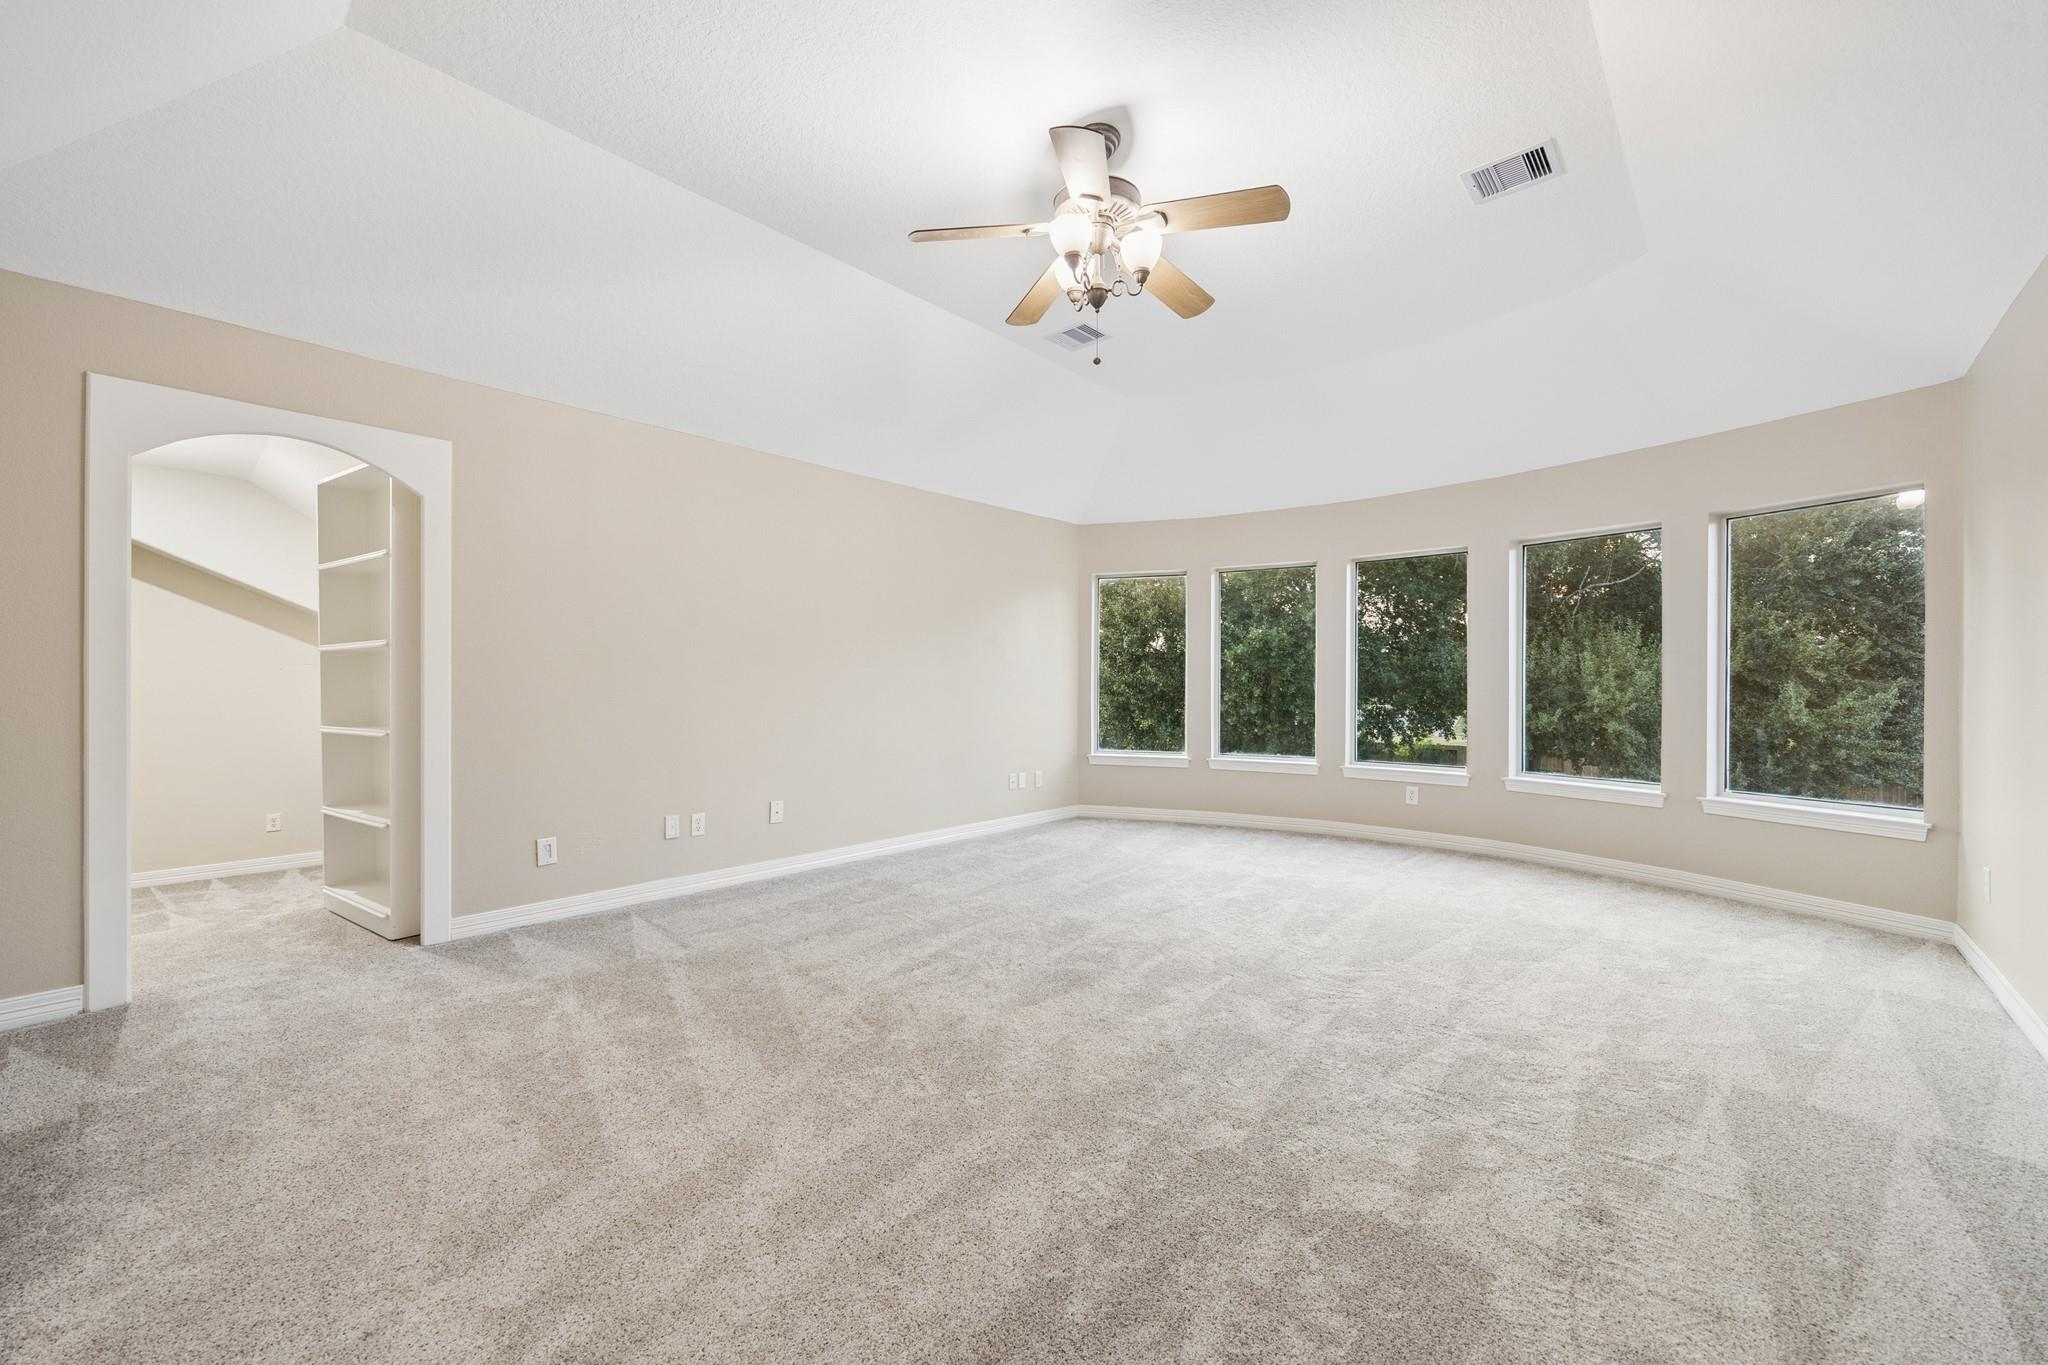
Empty carpeted room with a ceiling fan, five windows, and built-in shelving beside an arched doorway.
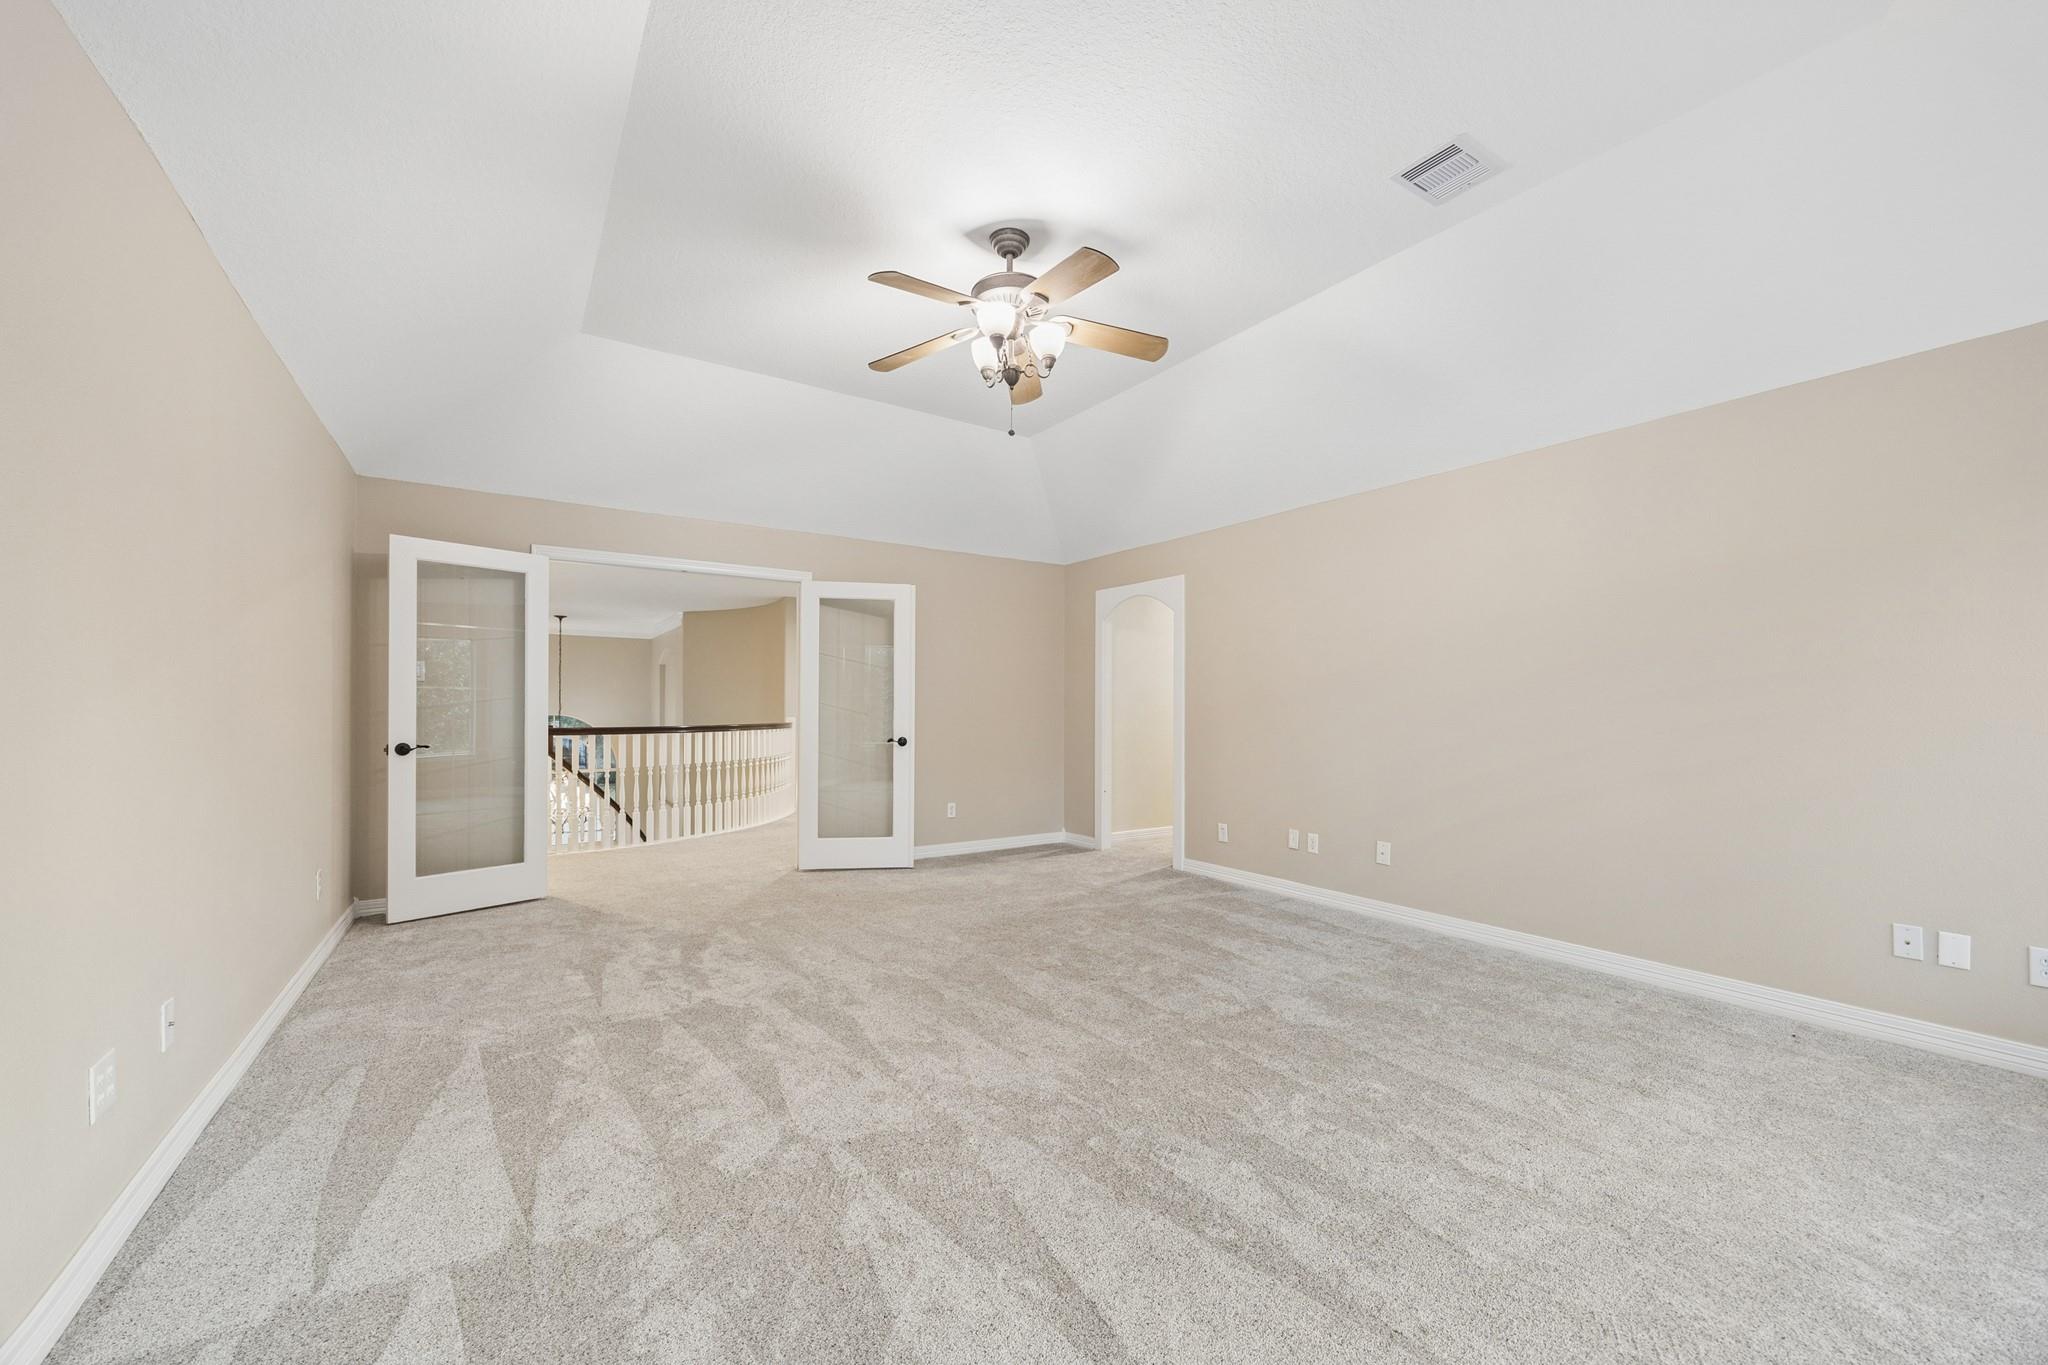
Empty carpeted room with a vaulted ceiling, ceiling fan, and open French doors to an upstairs landing.
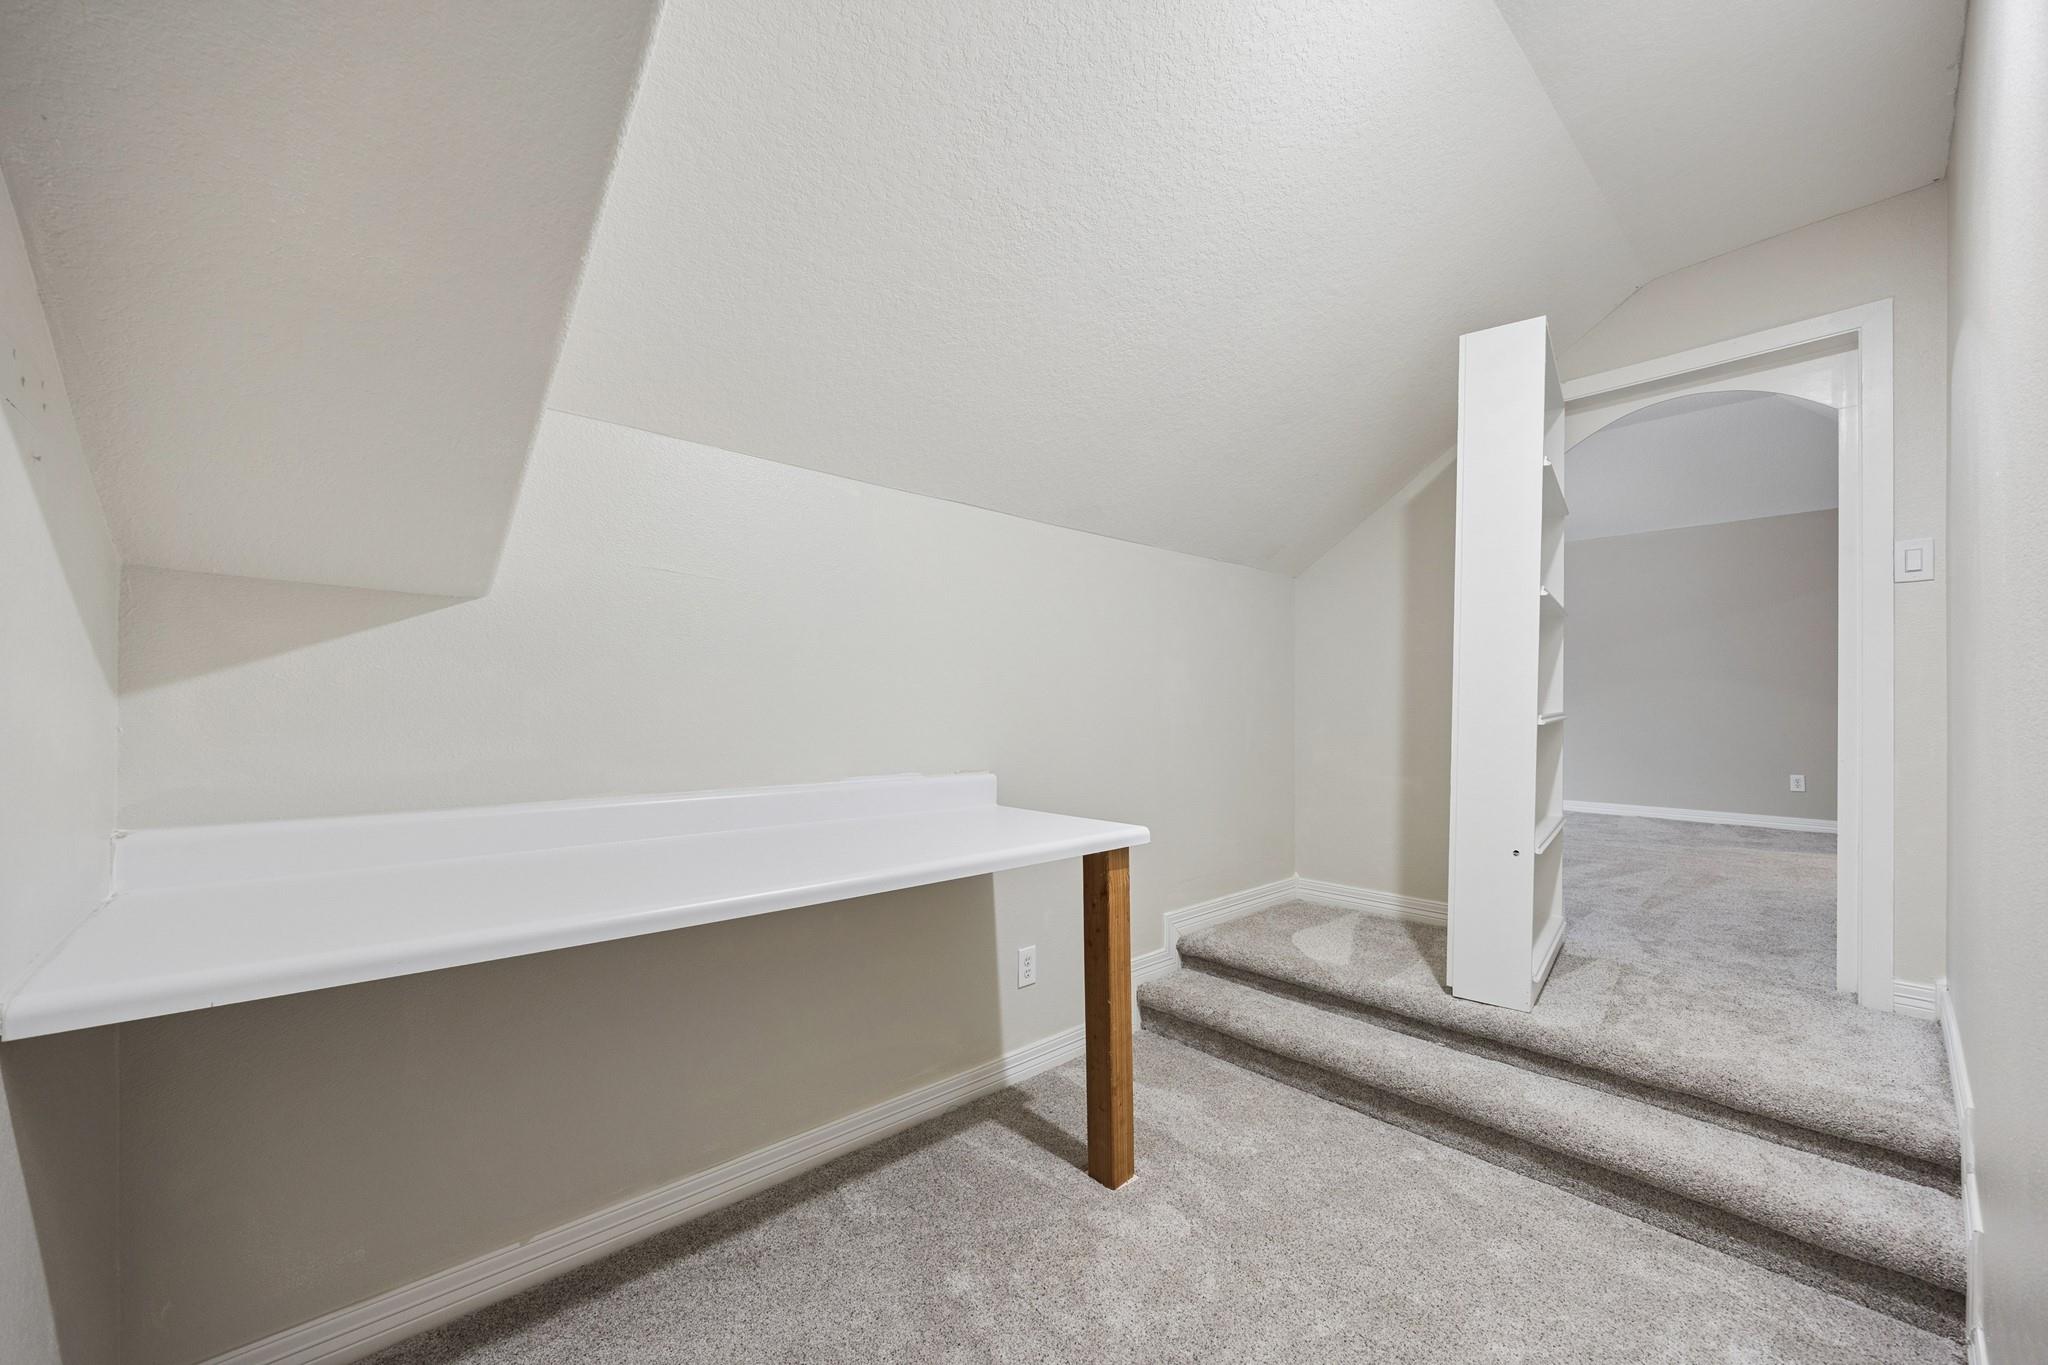
Carpeted upper-level room with a built-in work surface and steps leading to an adjoining room.
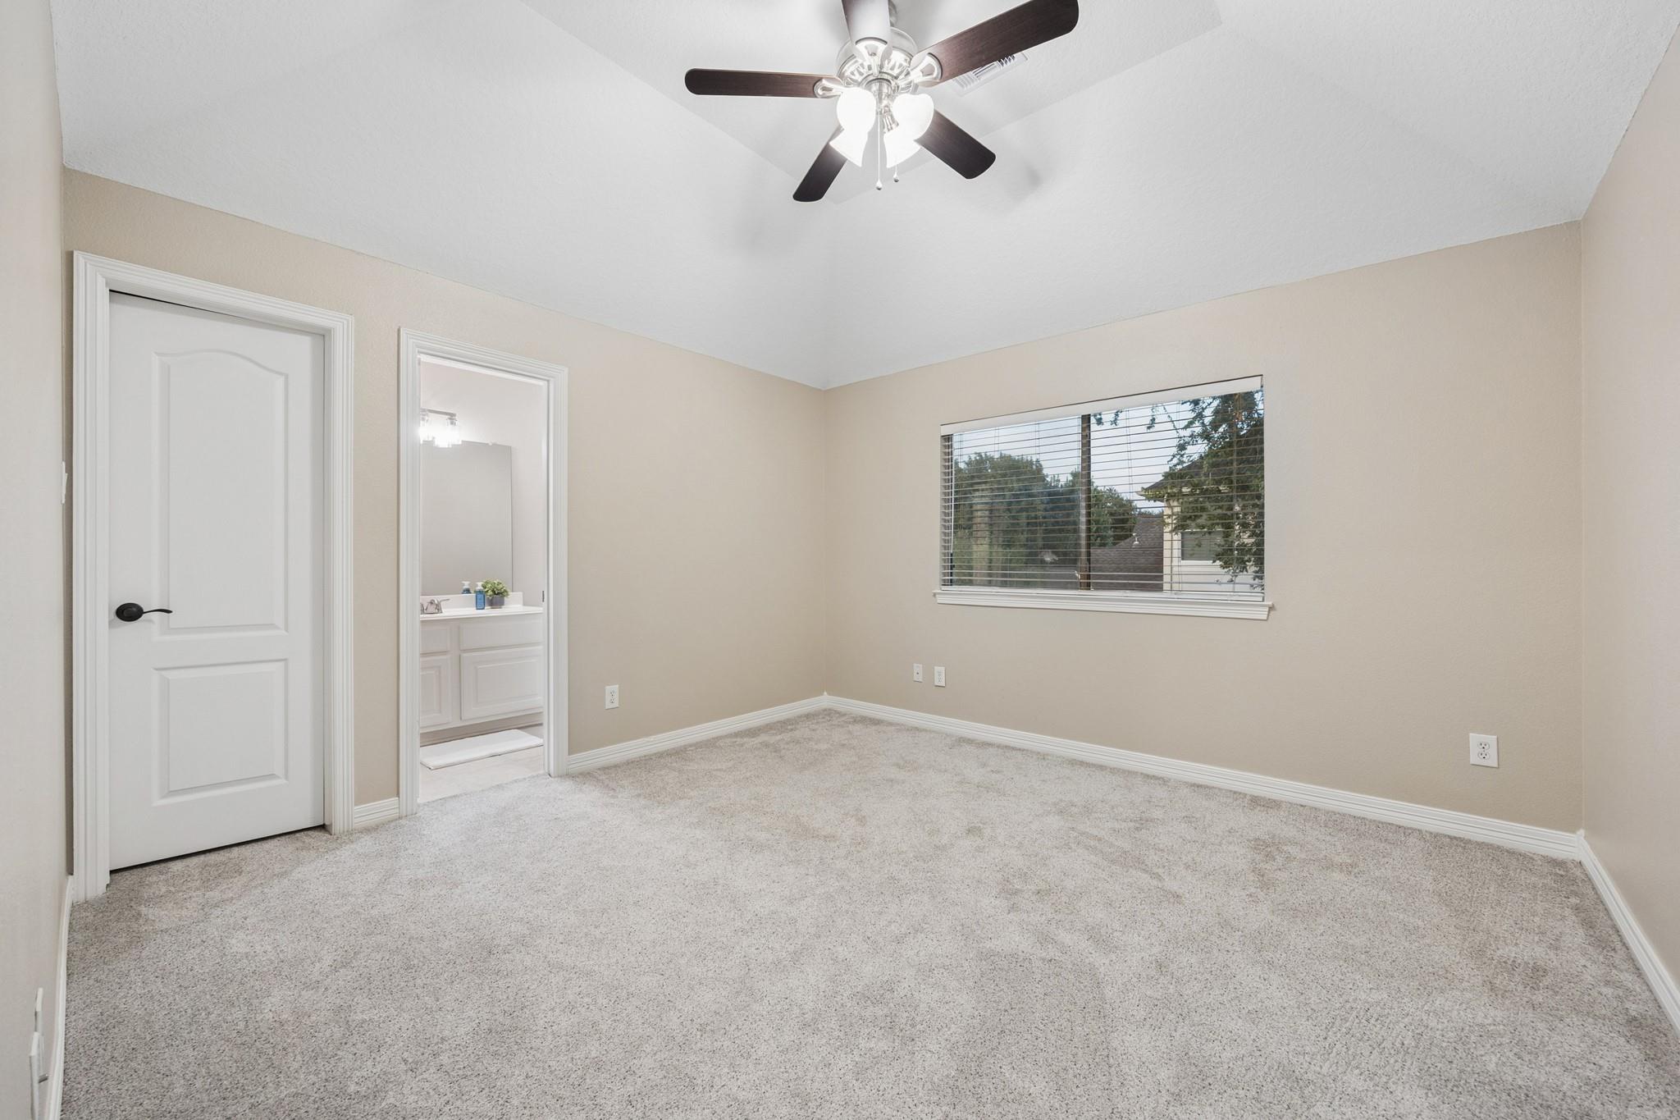
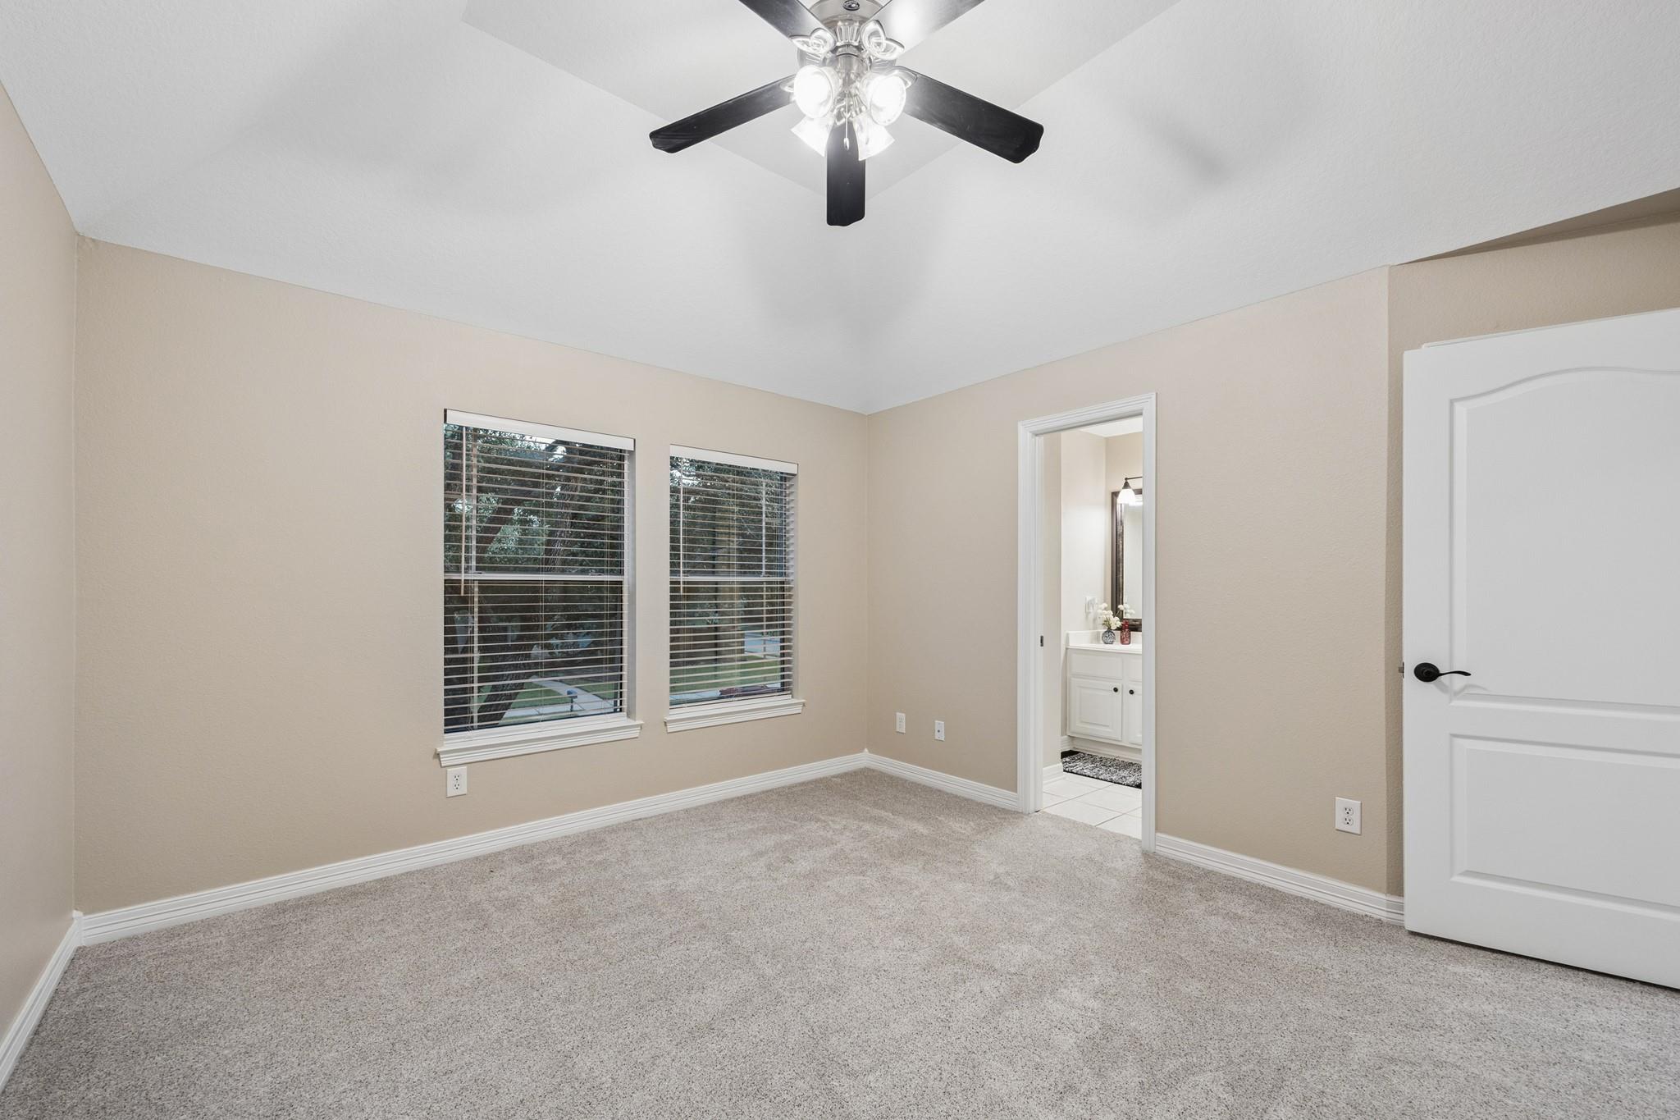
Empty carpeted bedroom with a ceiling fan, window, and doorway to a bathroom vanity.
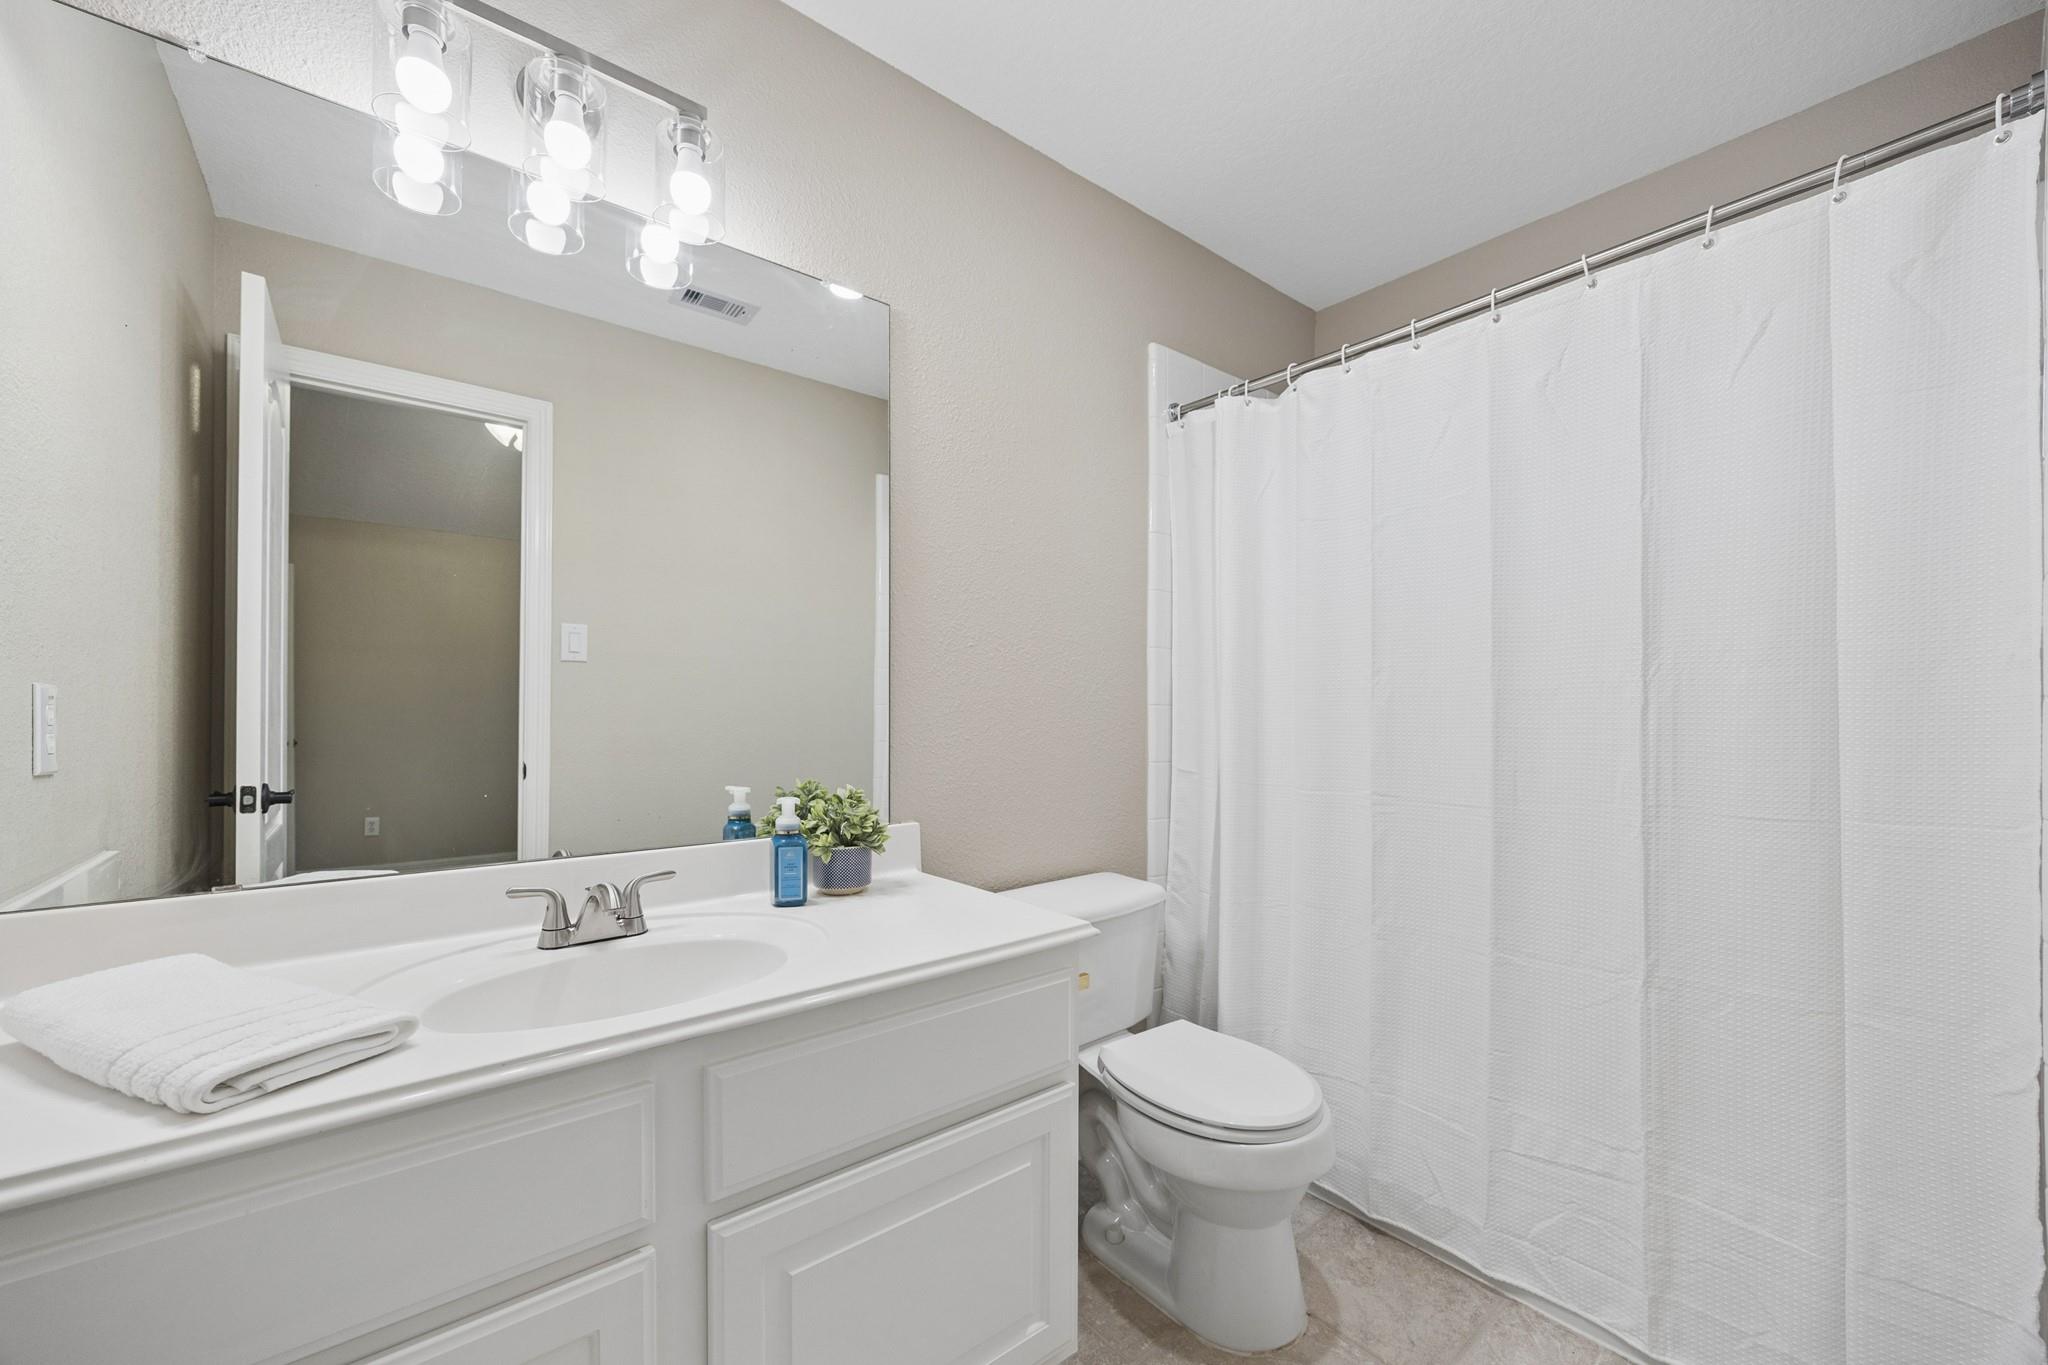
Bathroom with a white vanity, large mirror, and shower with a white curtain.
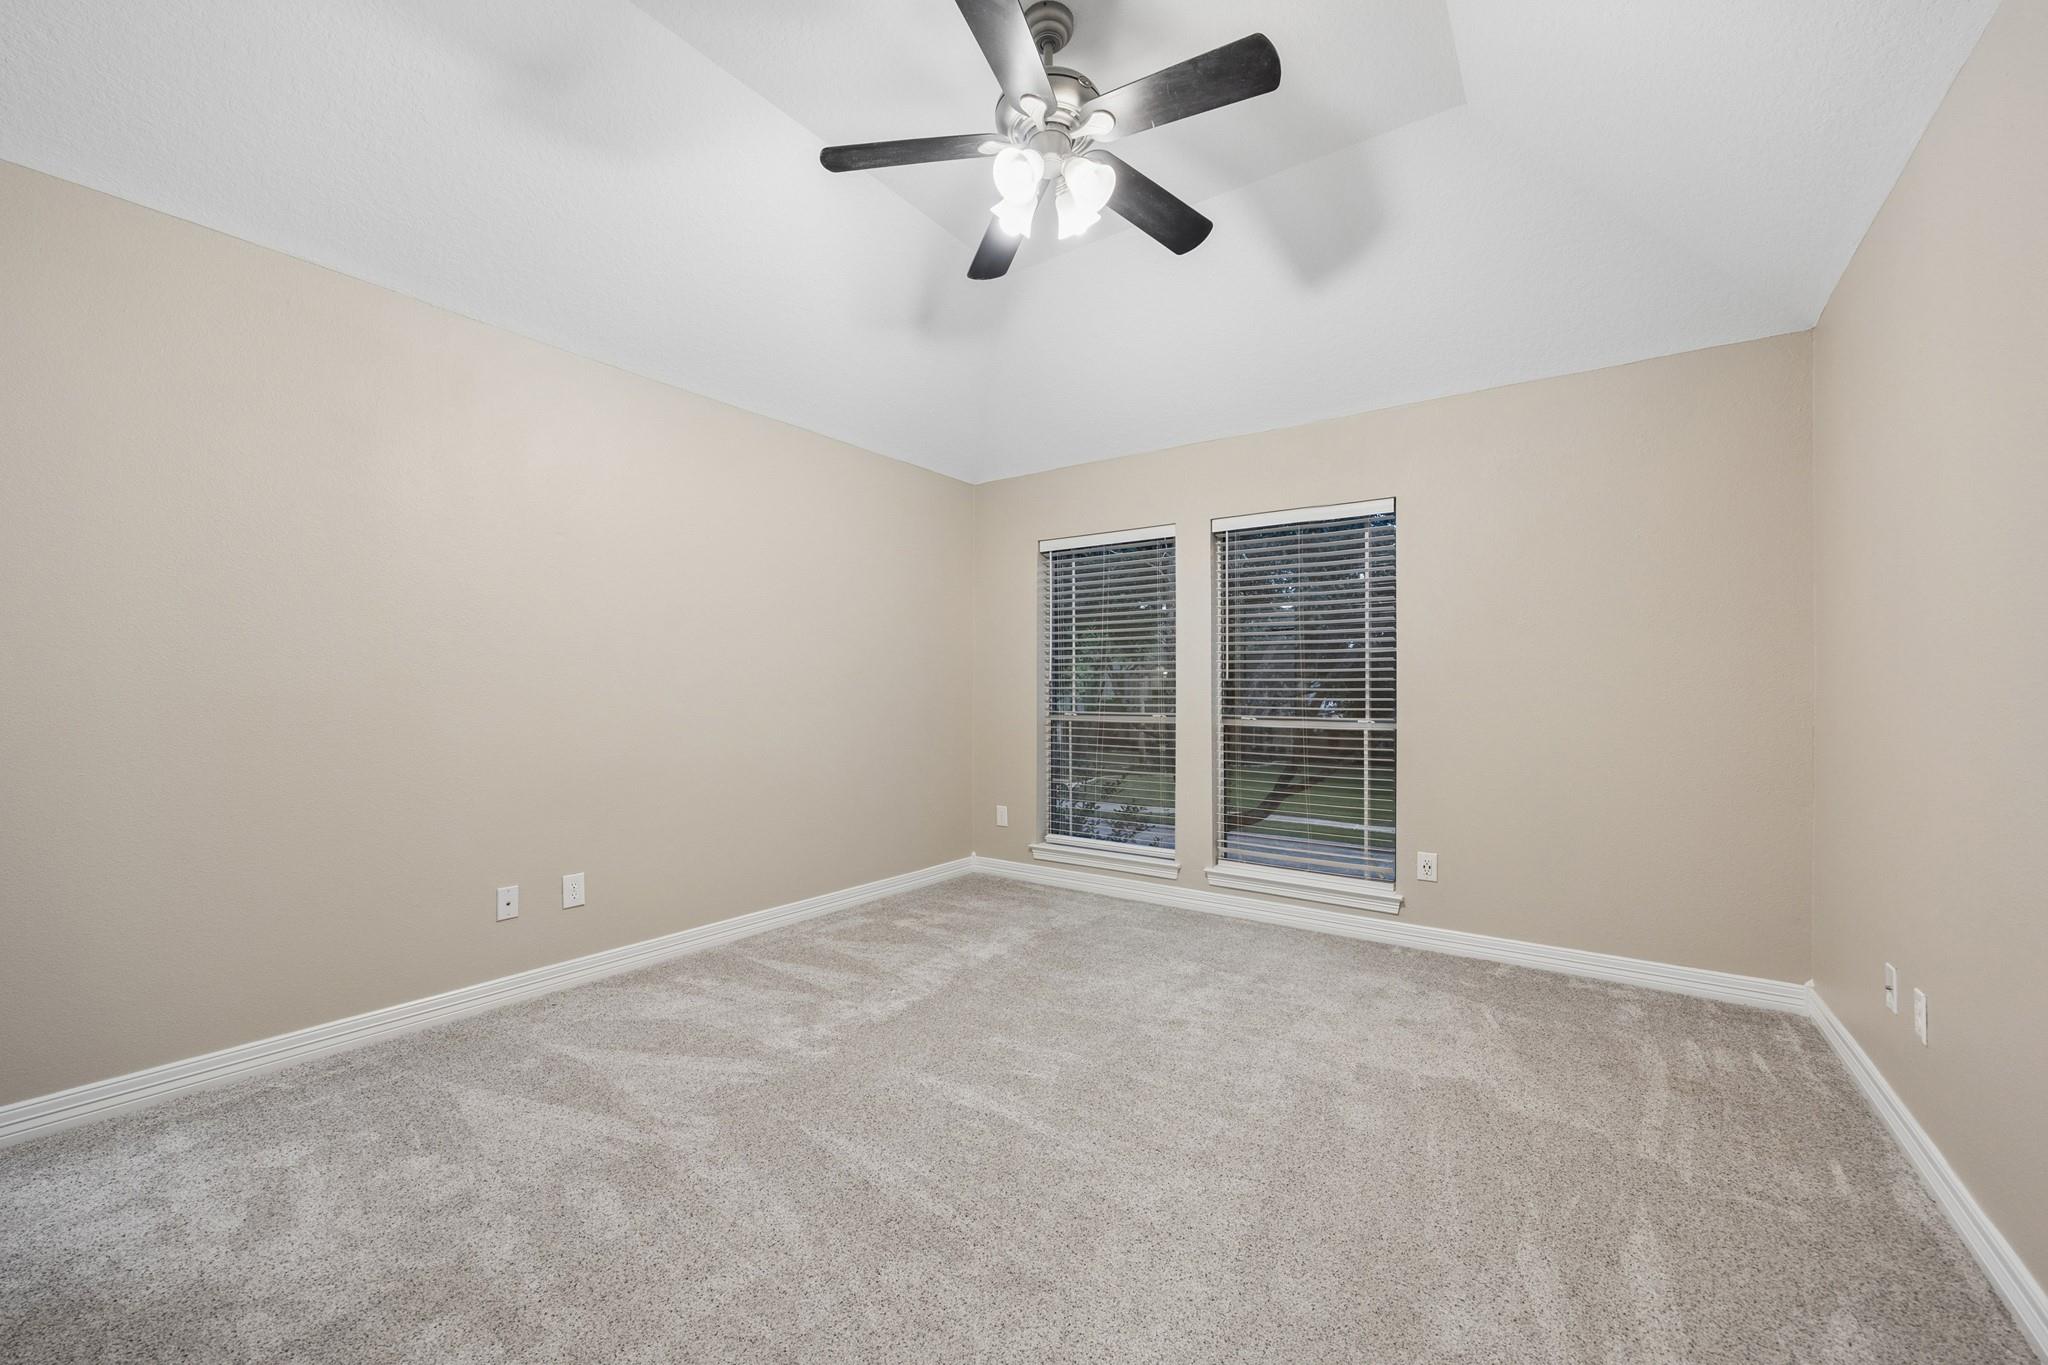
Empty carpeted bedroom with two tall windows and a ceiling fan.
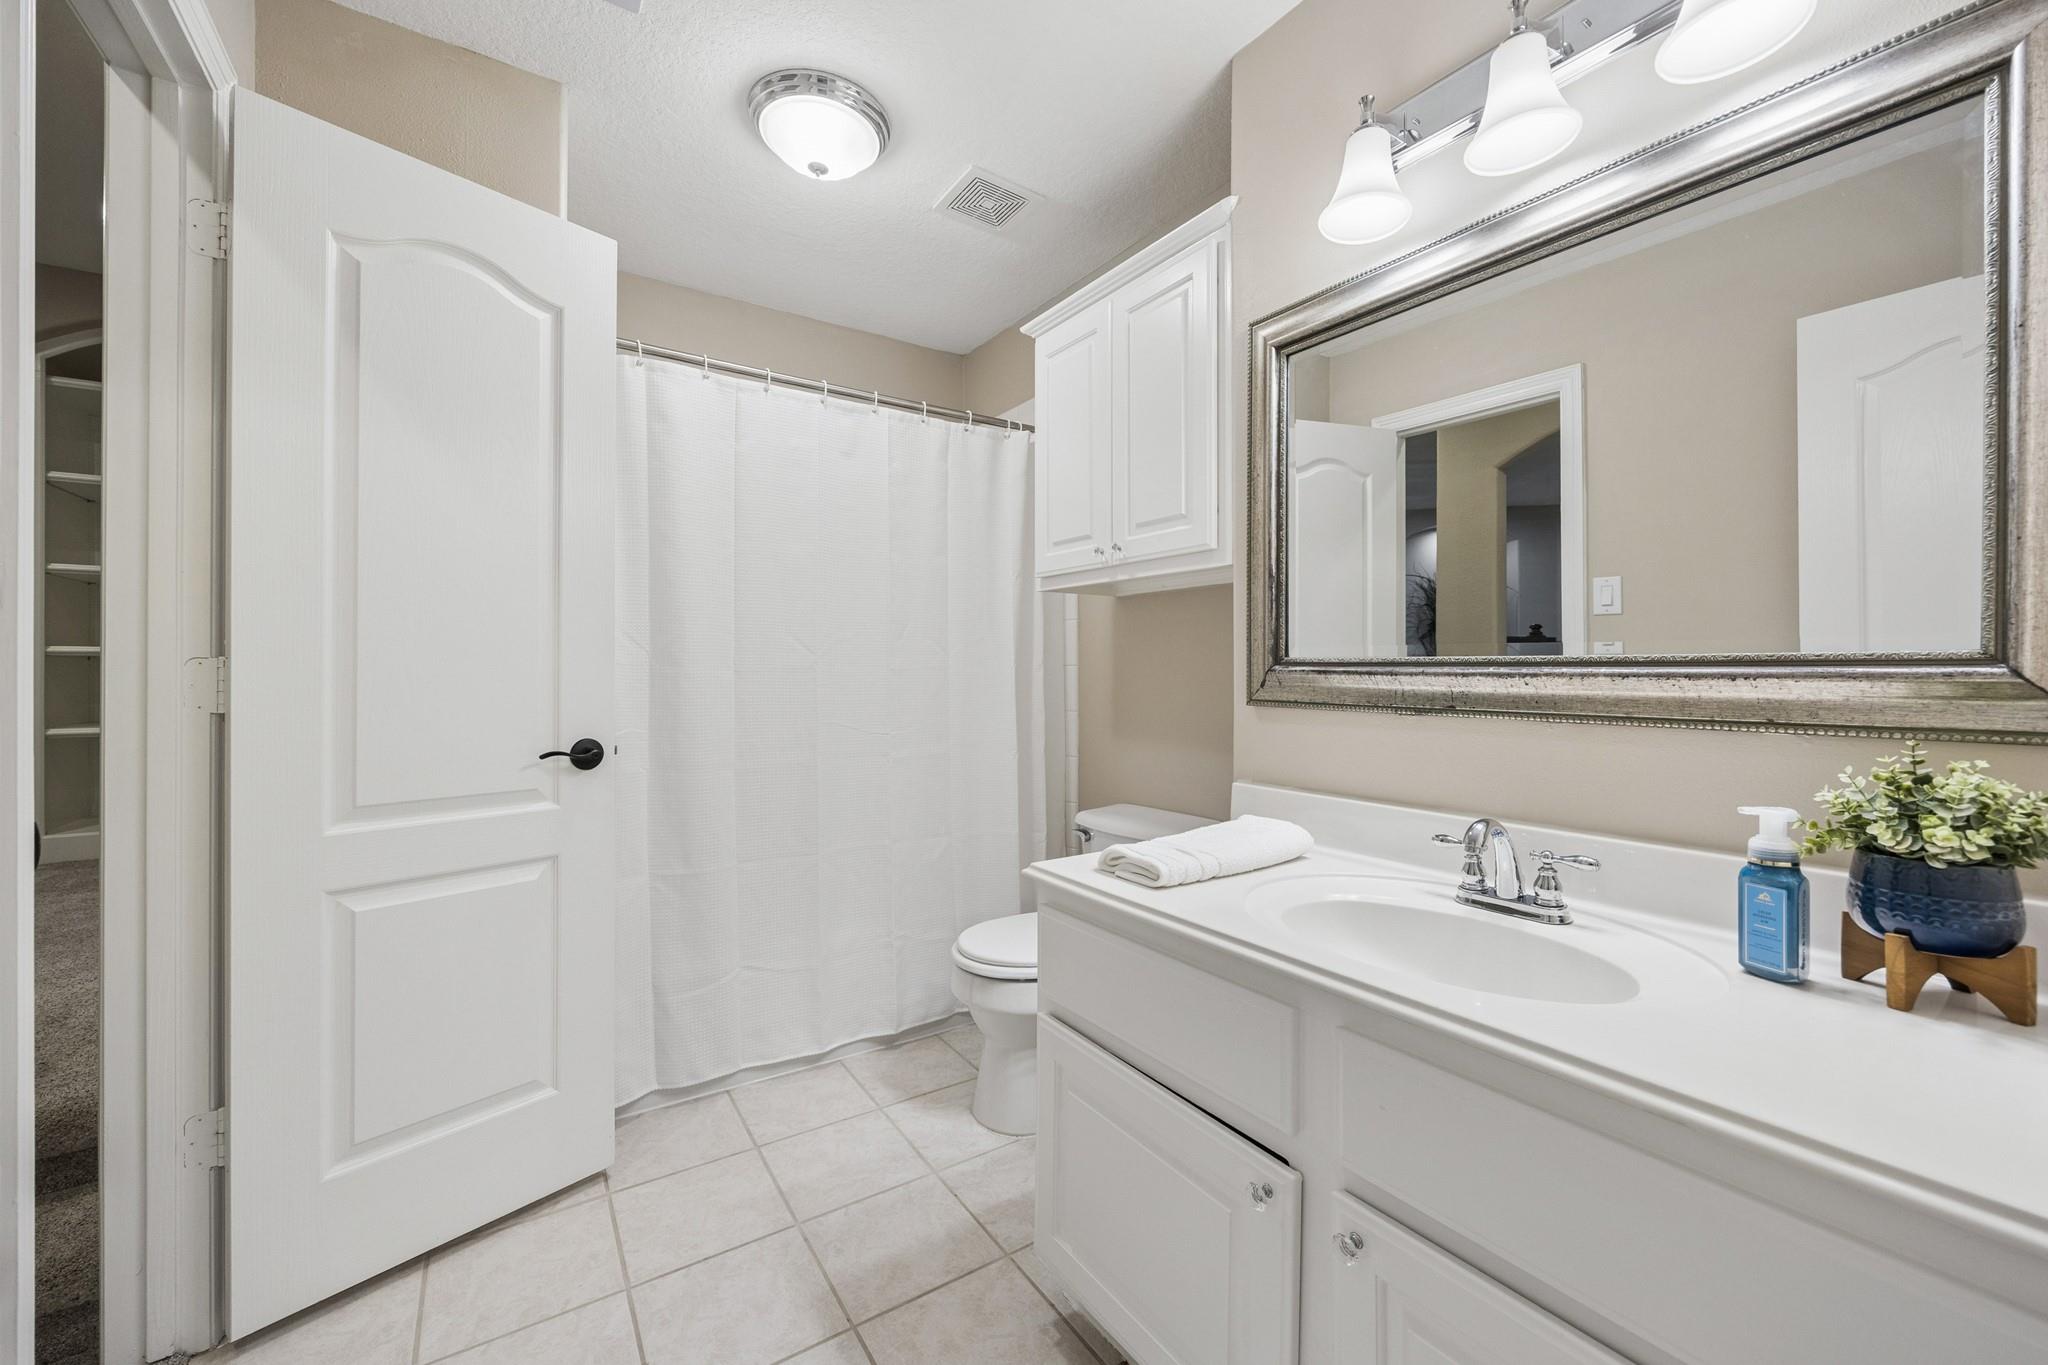
Bright bathroom with a white vanity, large framed mirror, and shower curtain.
Empty carpeted bedroom with two windows, a ceiling fan, and an open doorway to the bathroom.
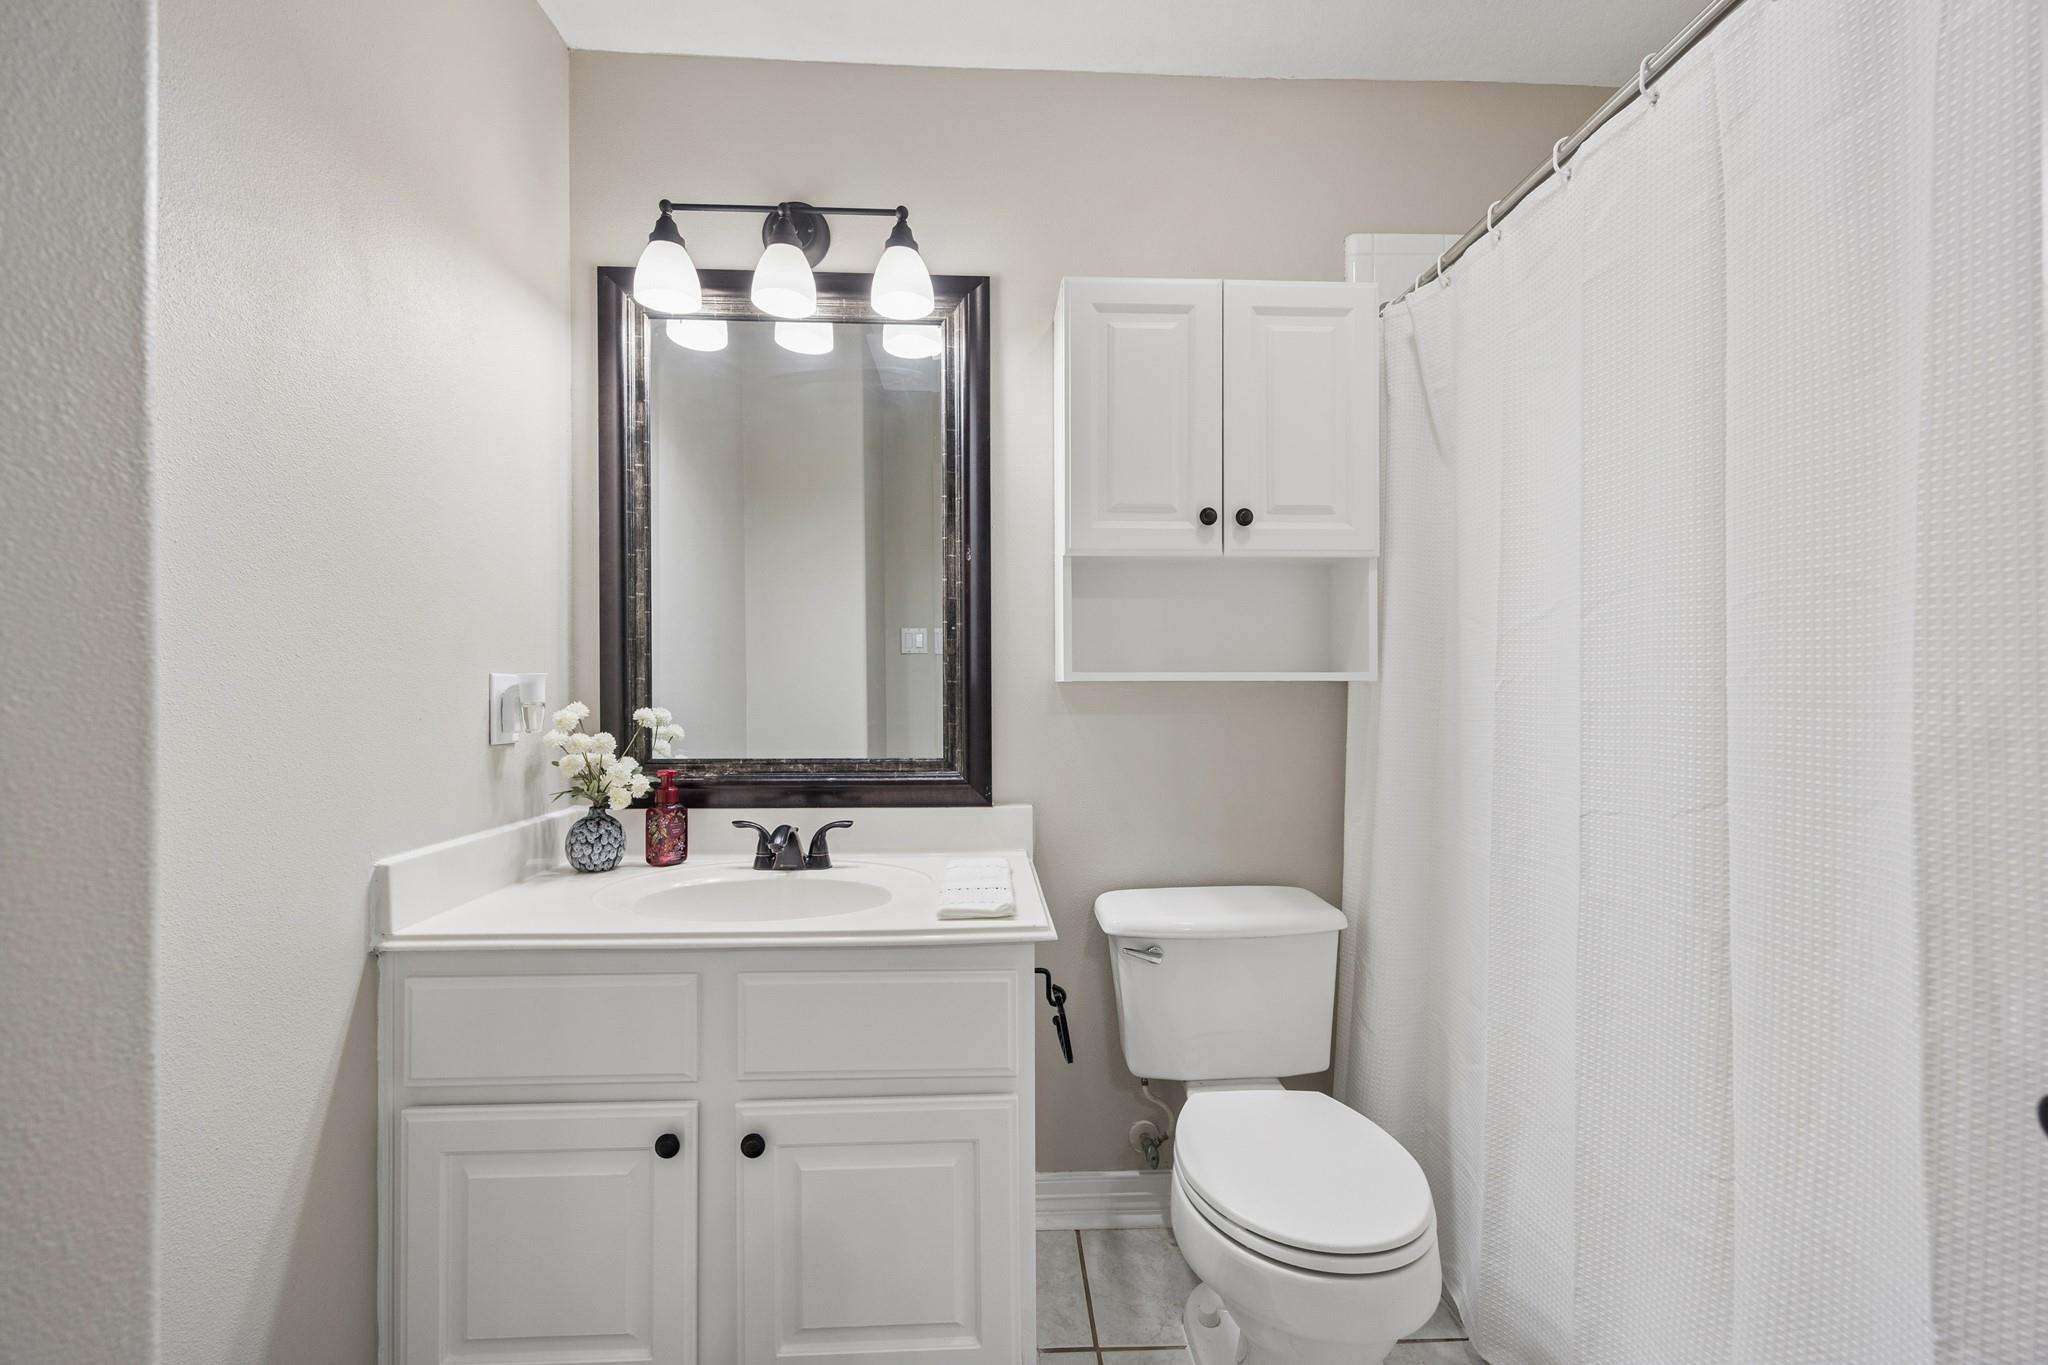
Bathroom with a white vanity, dark-framed mirror, wall cabinet, toilet, and shower curtain.
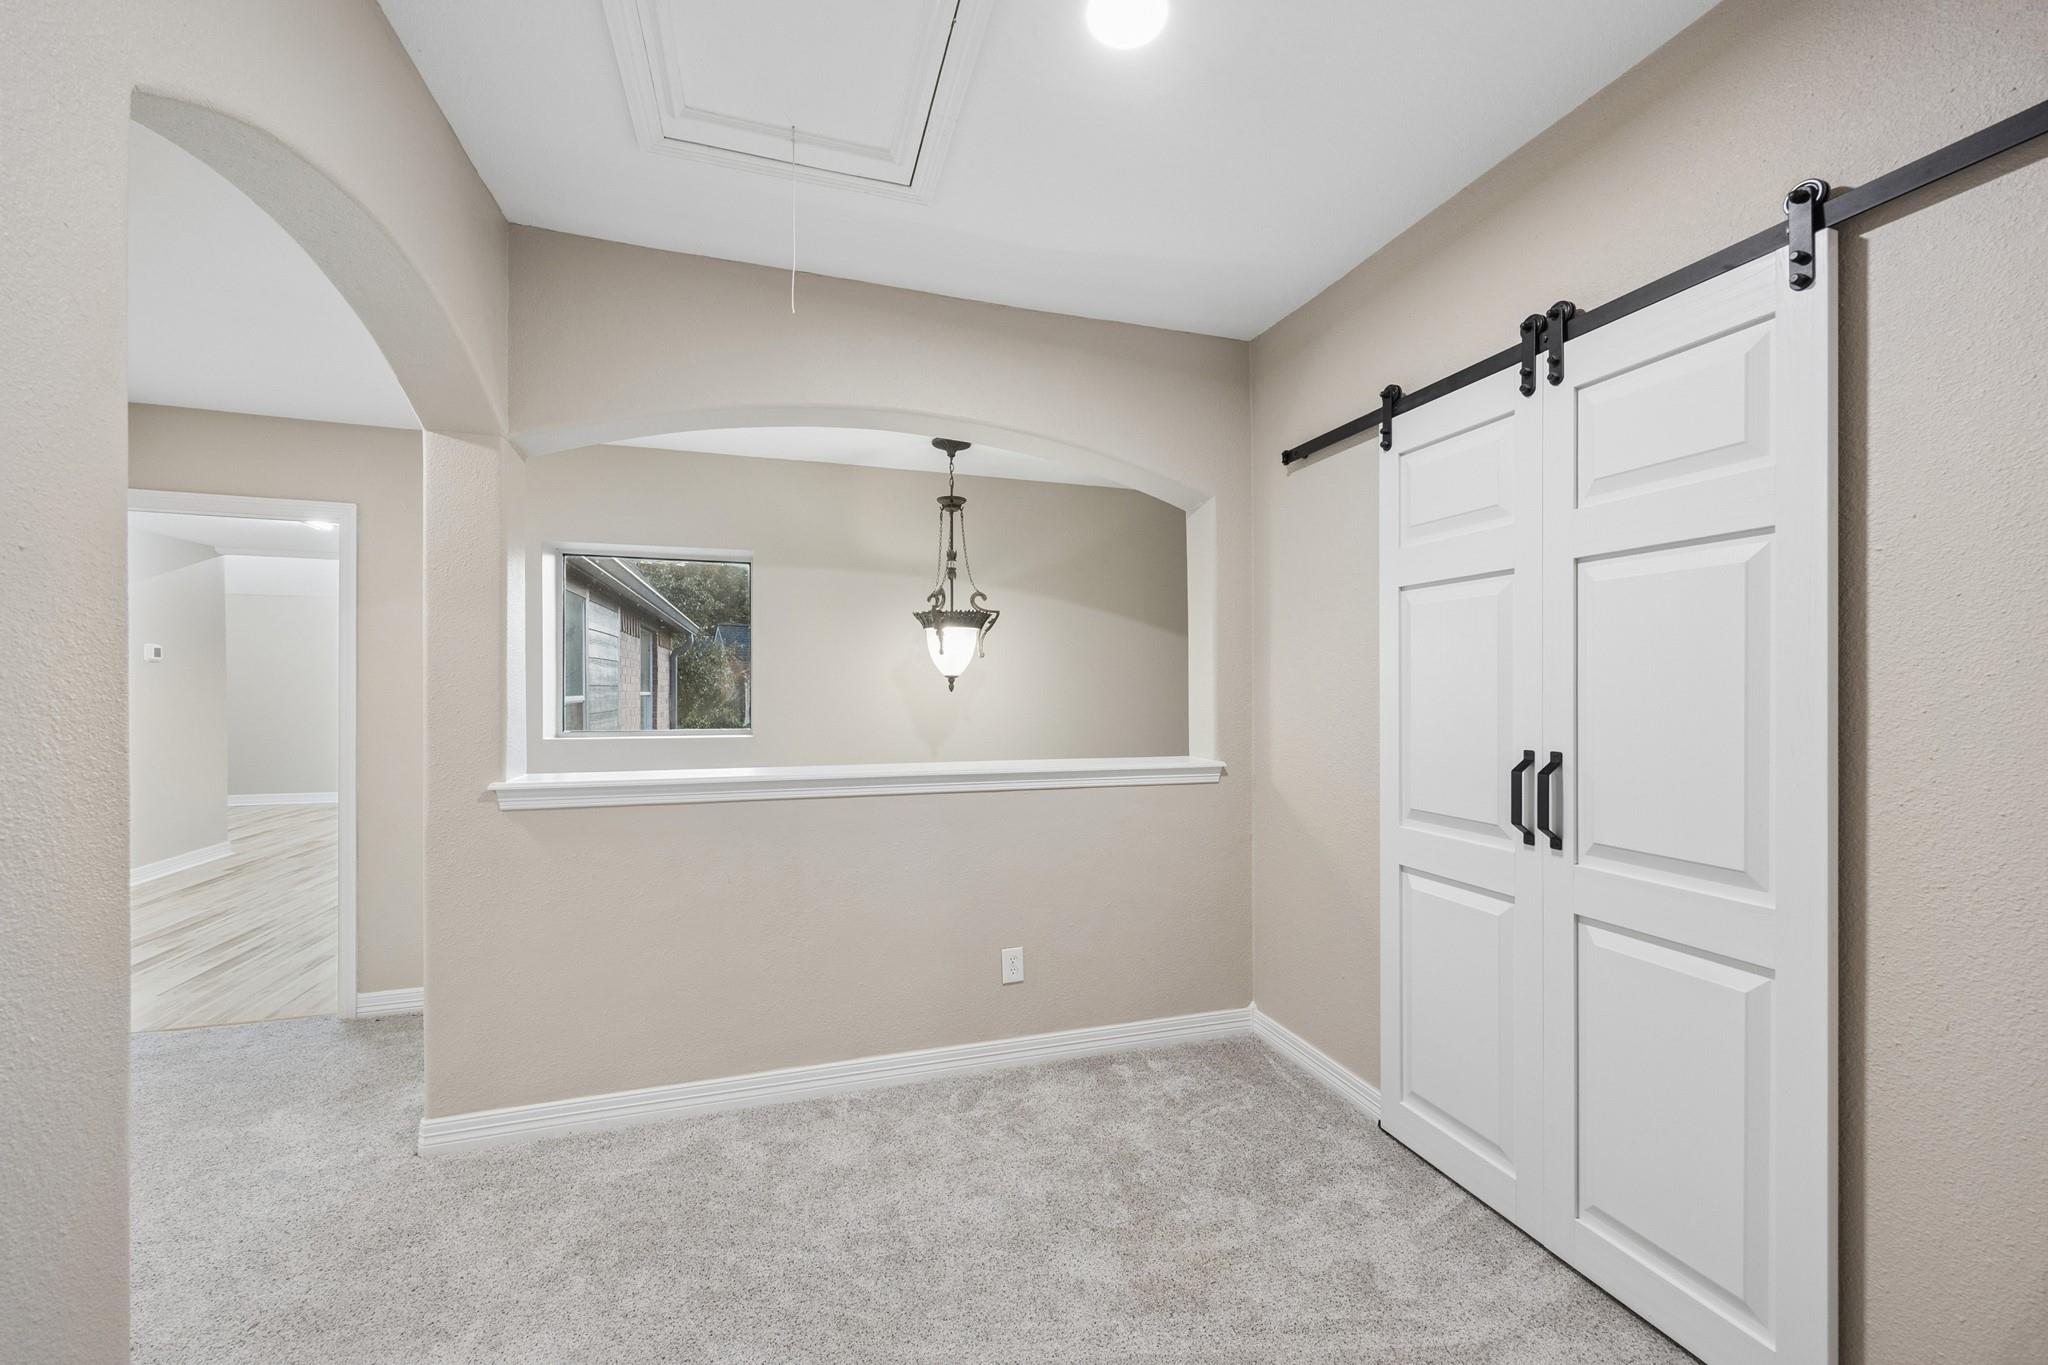
Carpeted room with white sliding barn doors and a wide arched opening above a ledge.
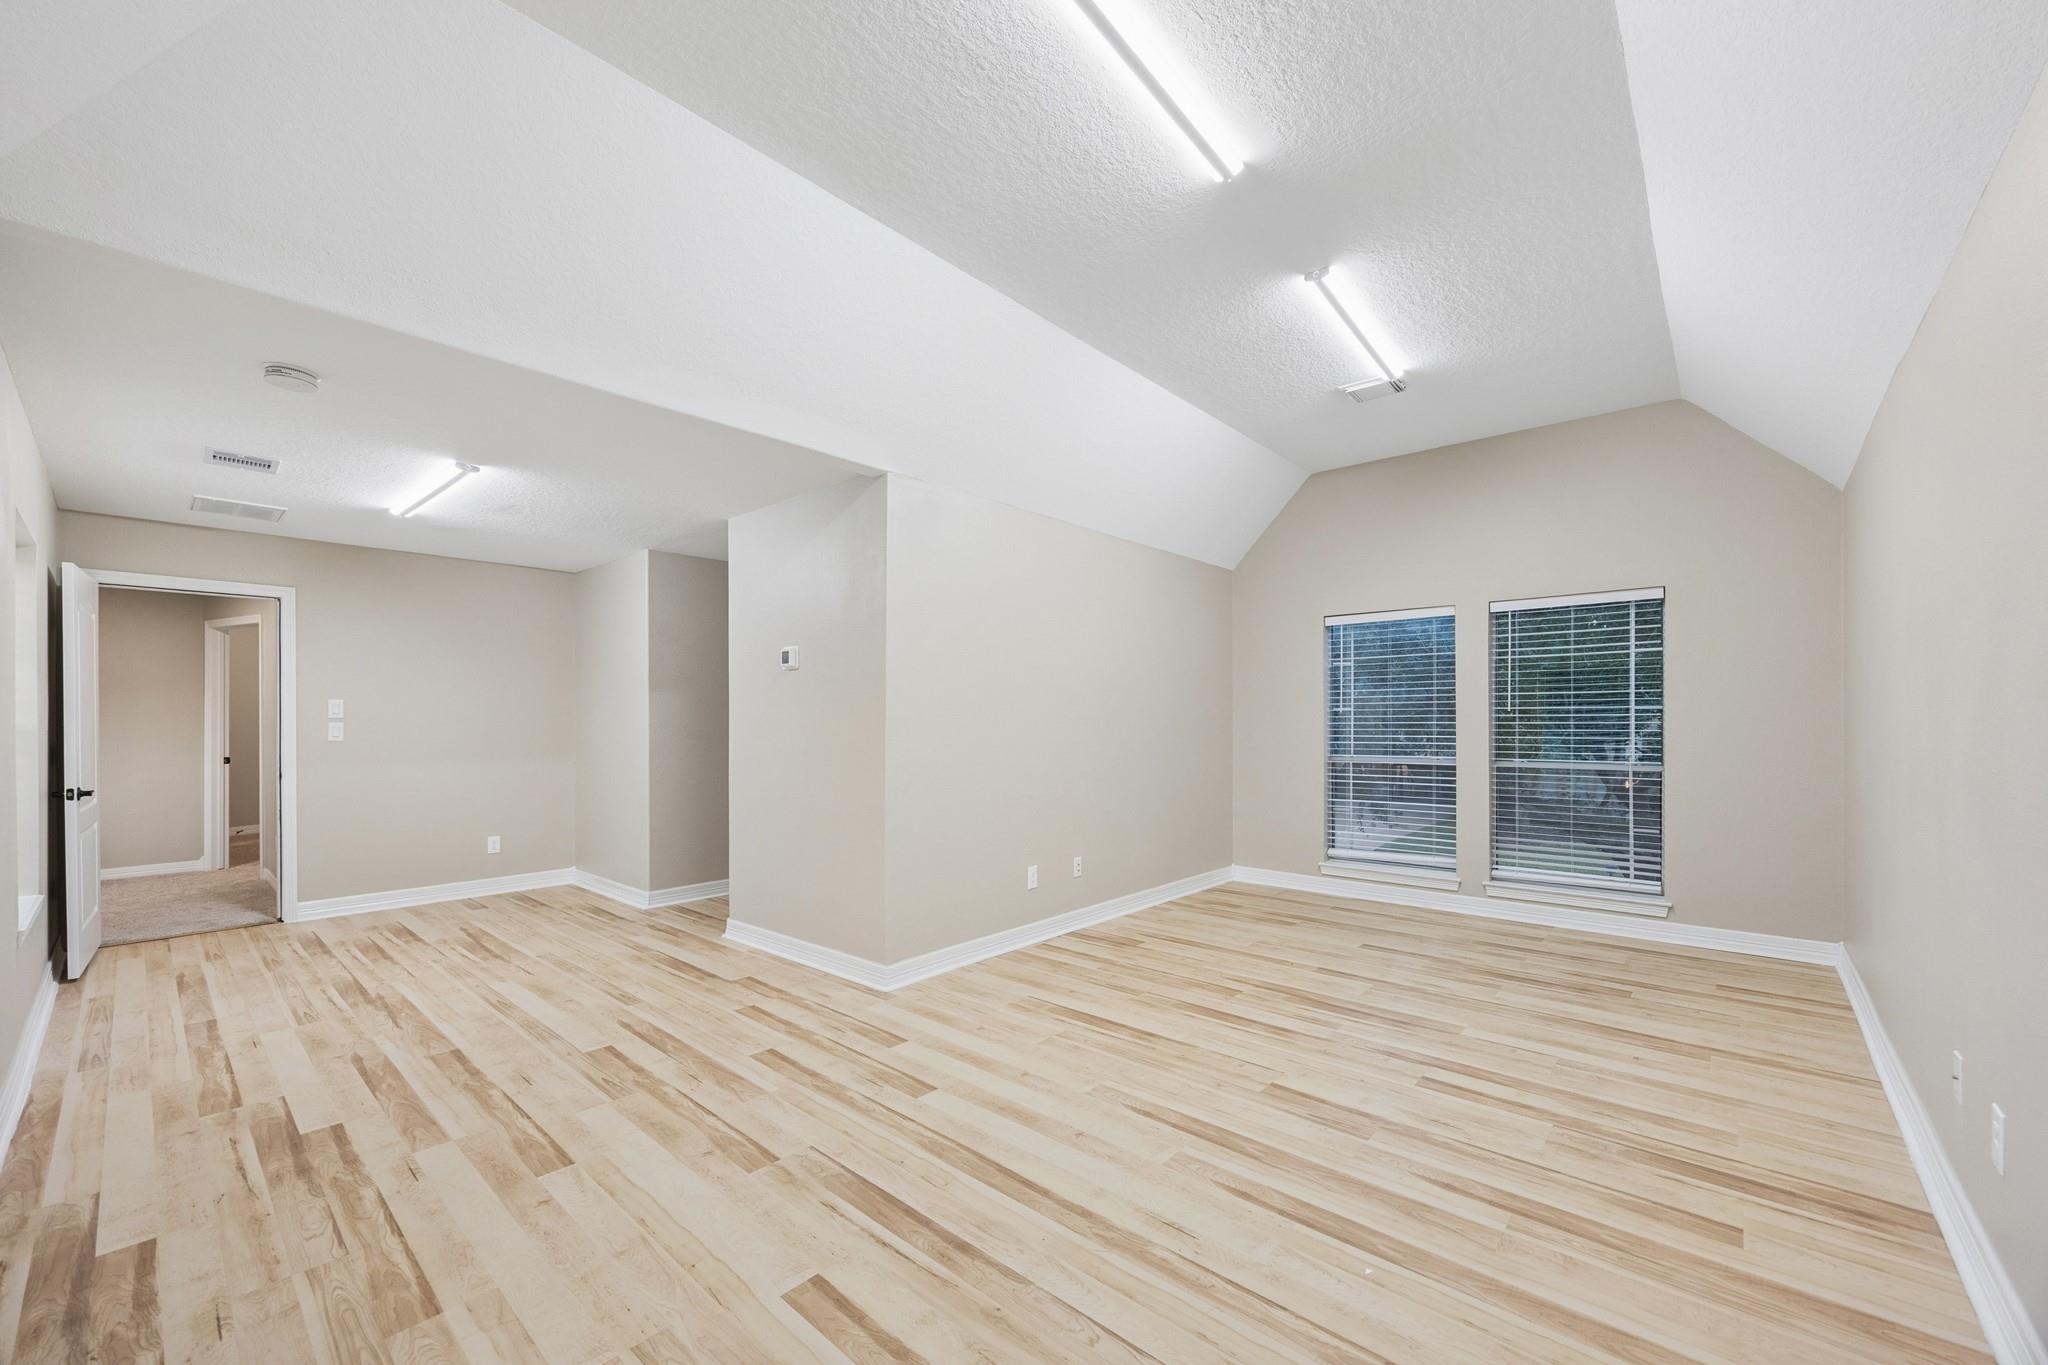
Empty room with vaulted ceiling, pale wood flooring, and two windows with blinds.
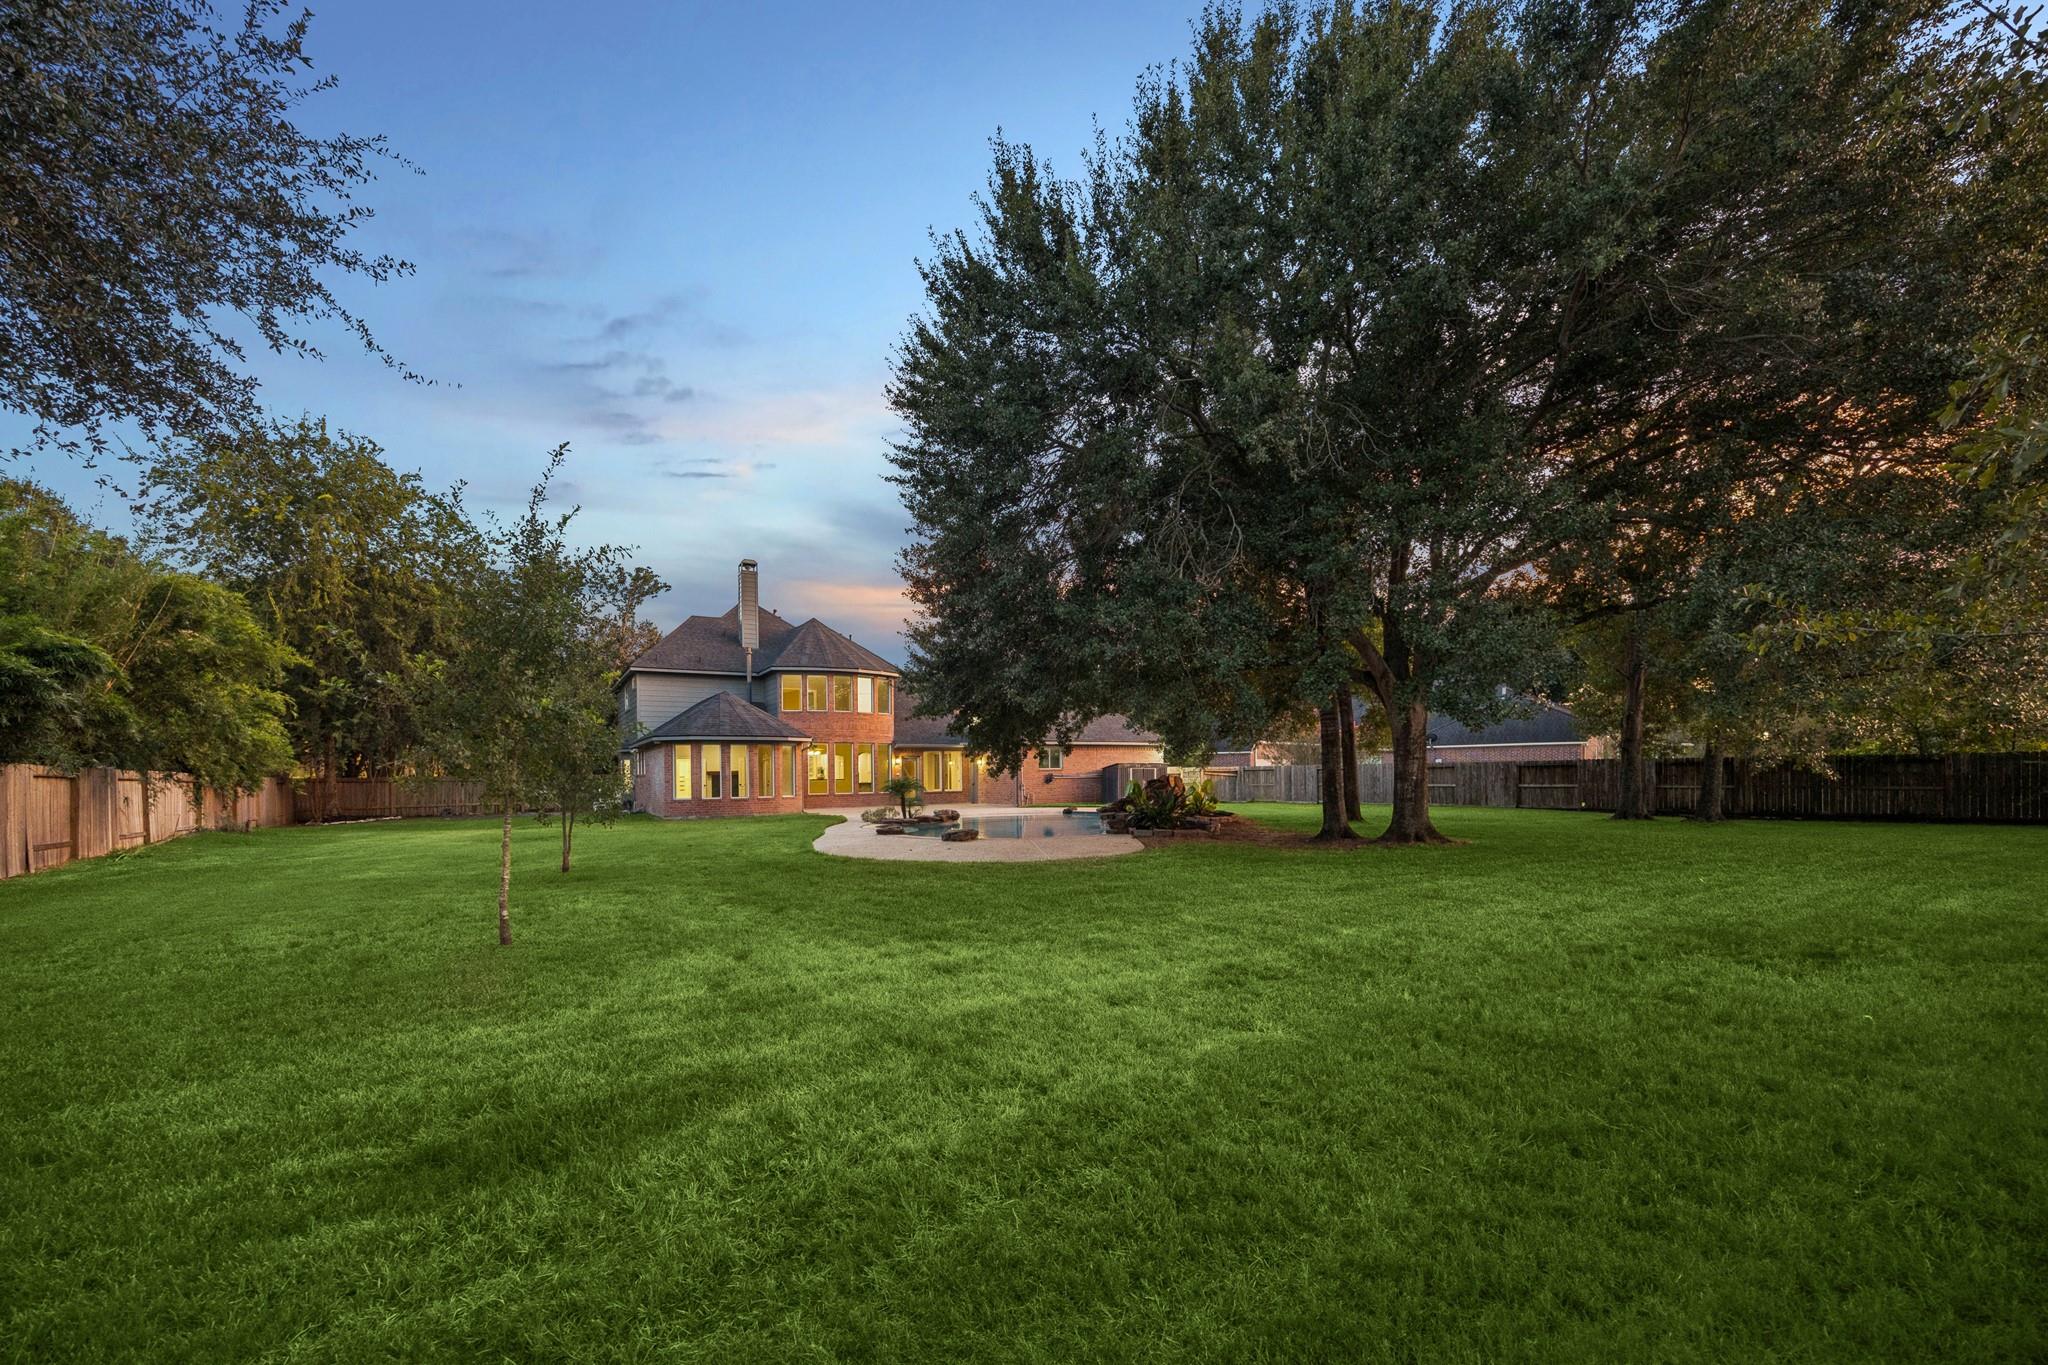
Rear of a two-story home with a pool, broad lawn, and mature shade trees at dusk.
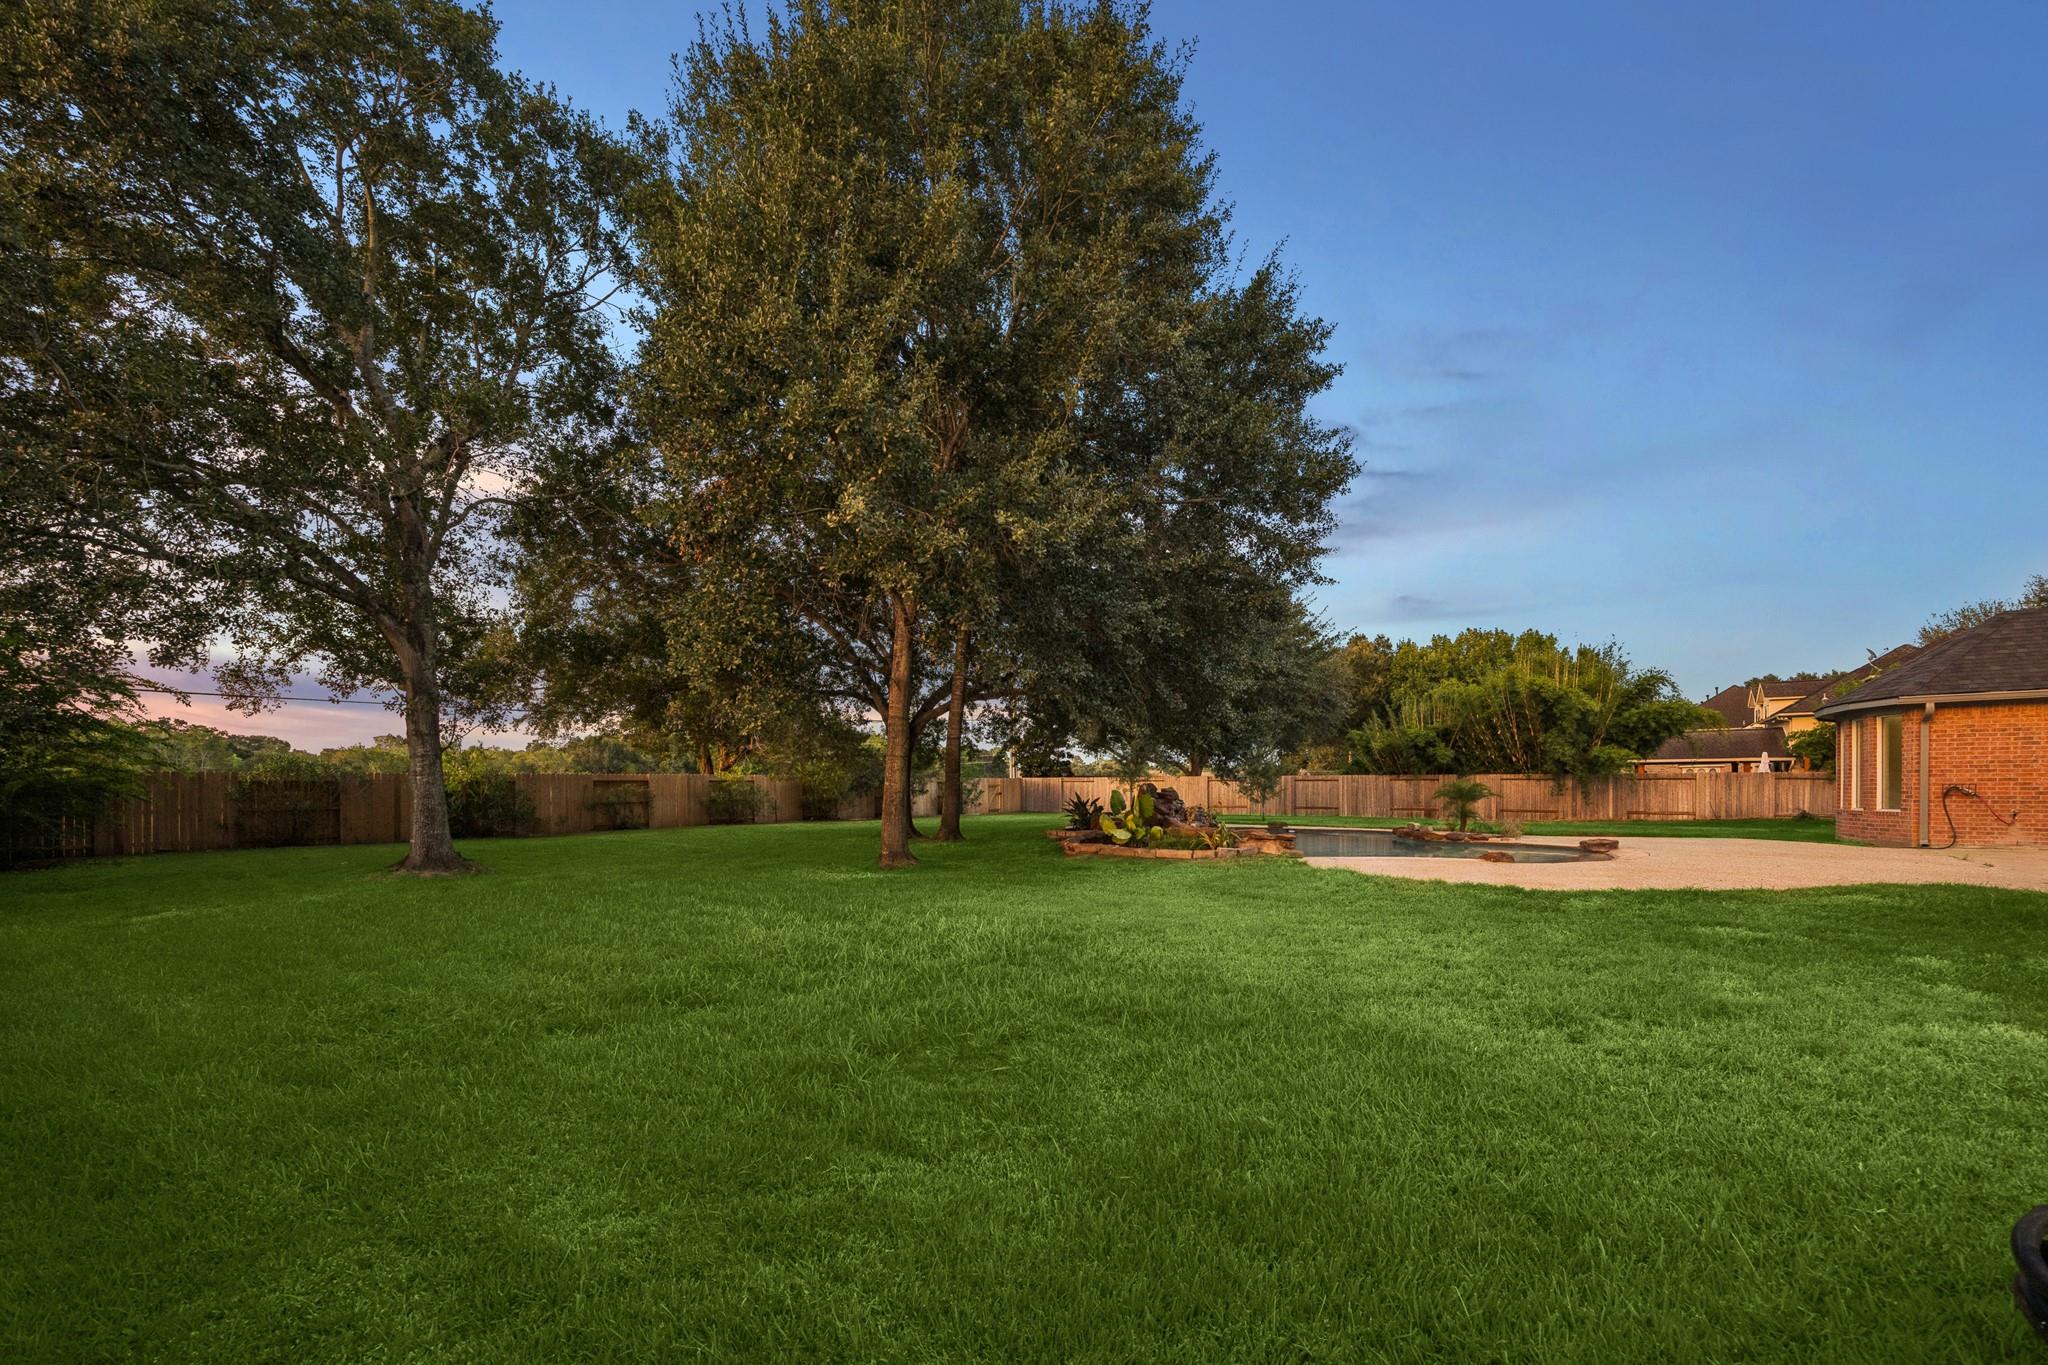
Fenced backyard with a broad lawn, mature trees, and a small pool beside a brick home.
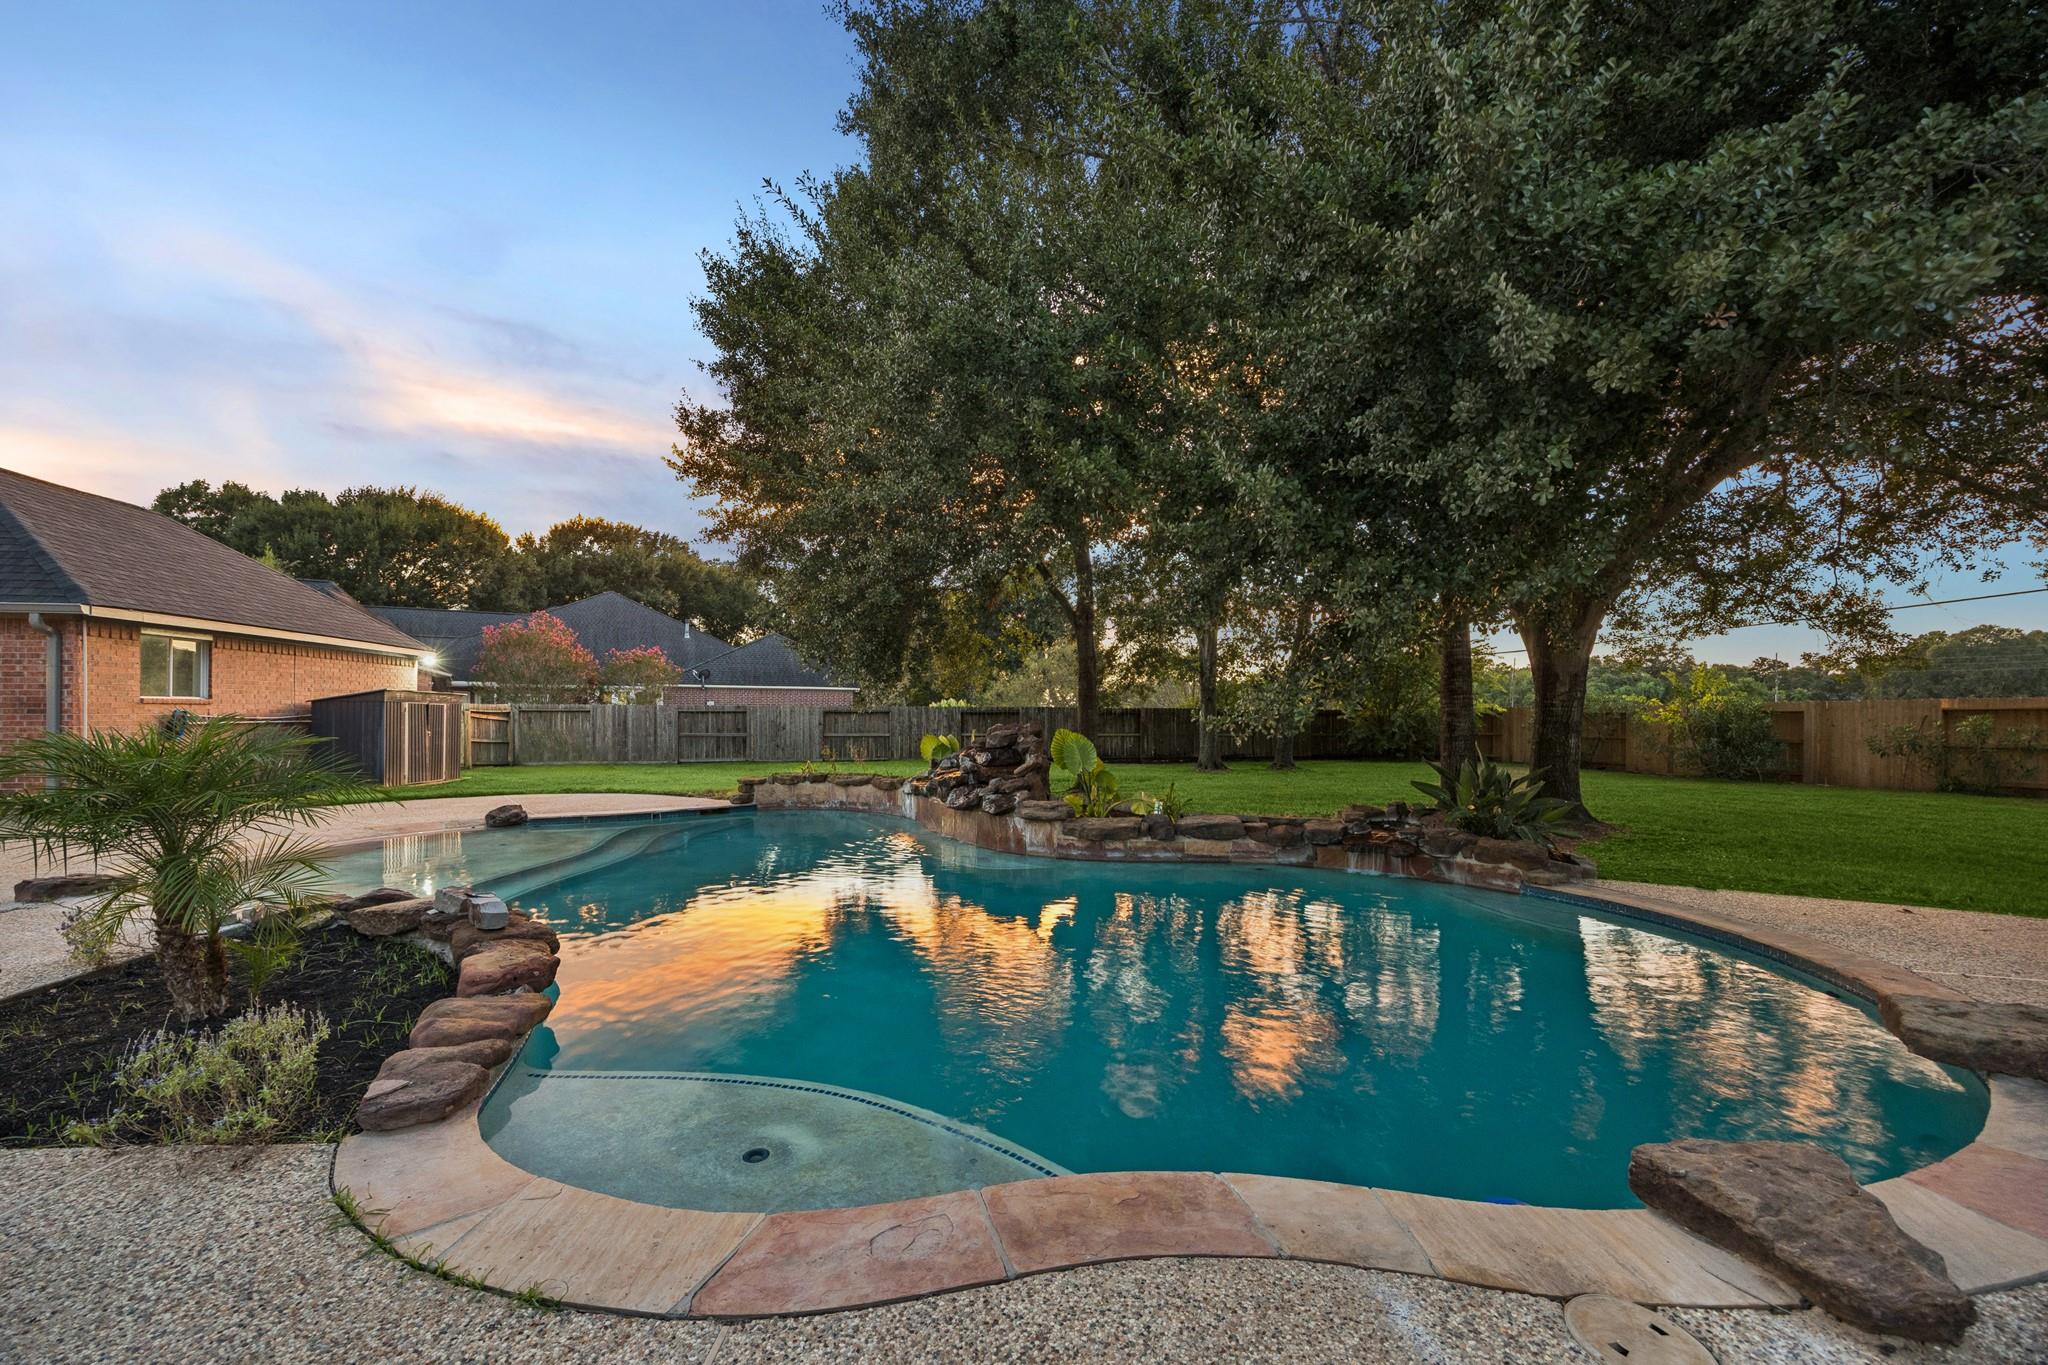
Backyard pool with a shallow ledge, rock waterfall, and mature shade trees at dusk.
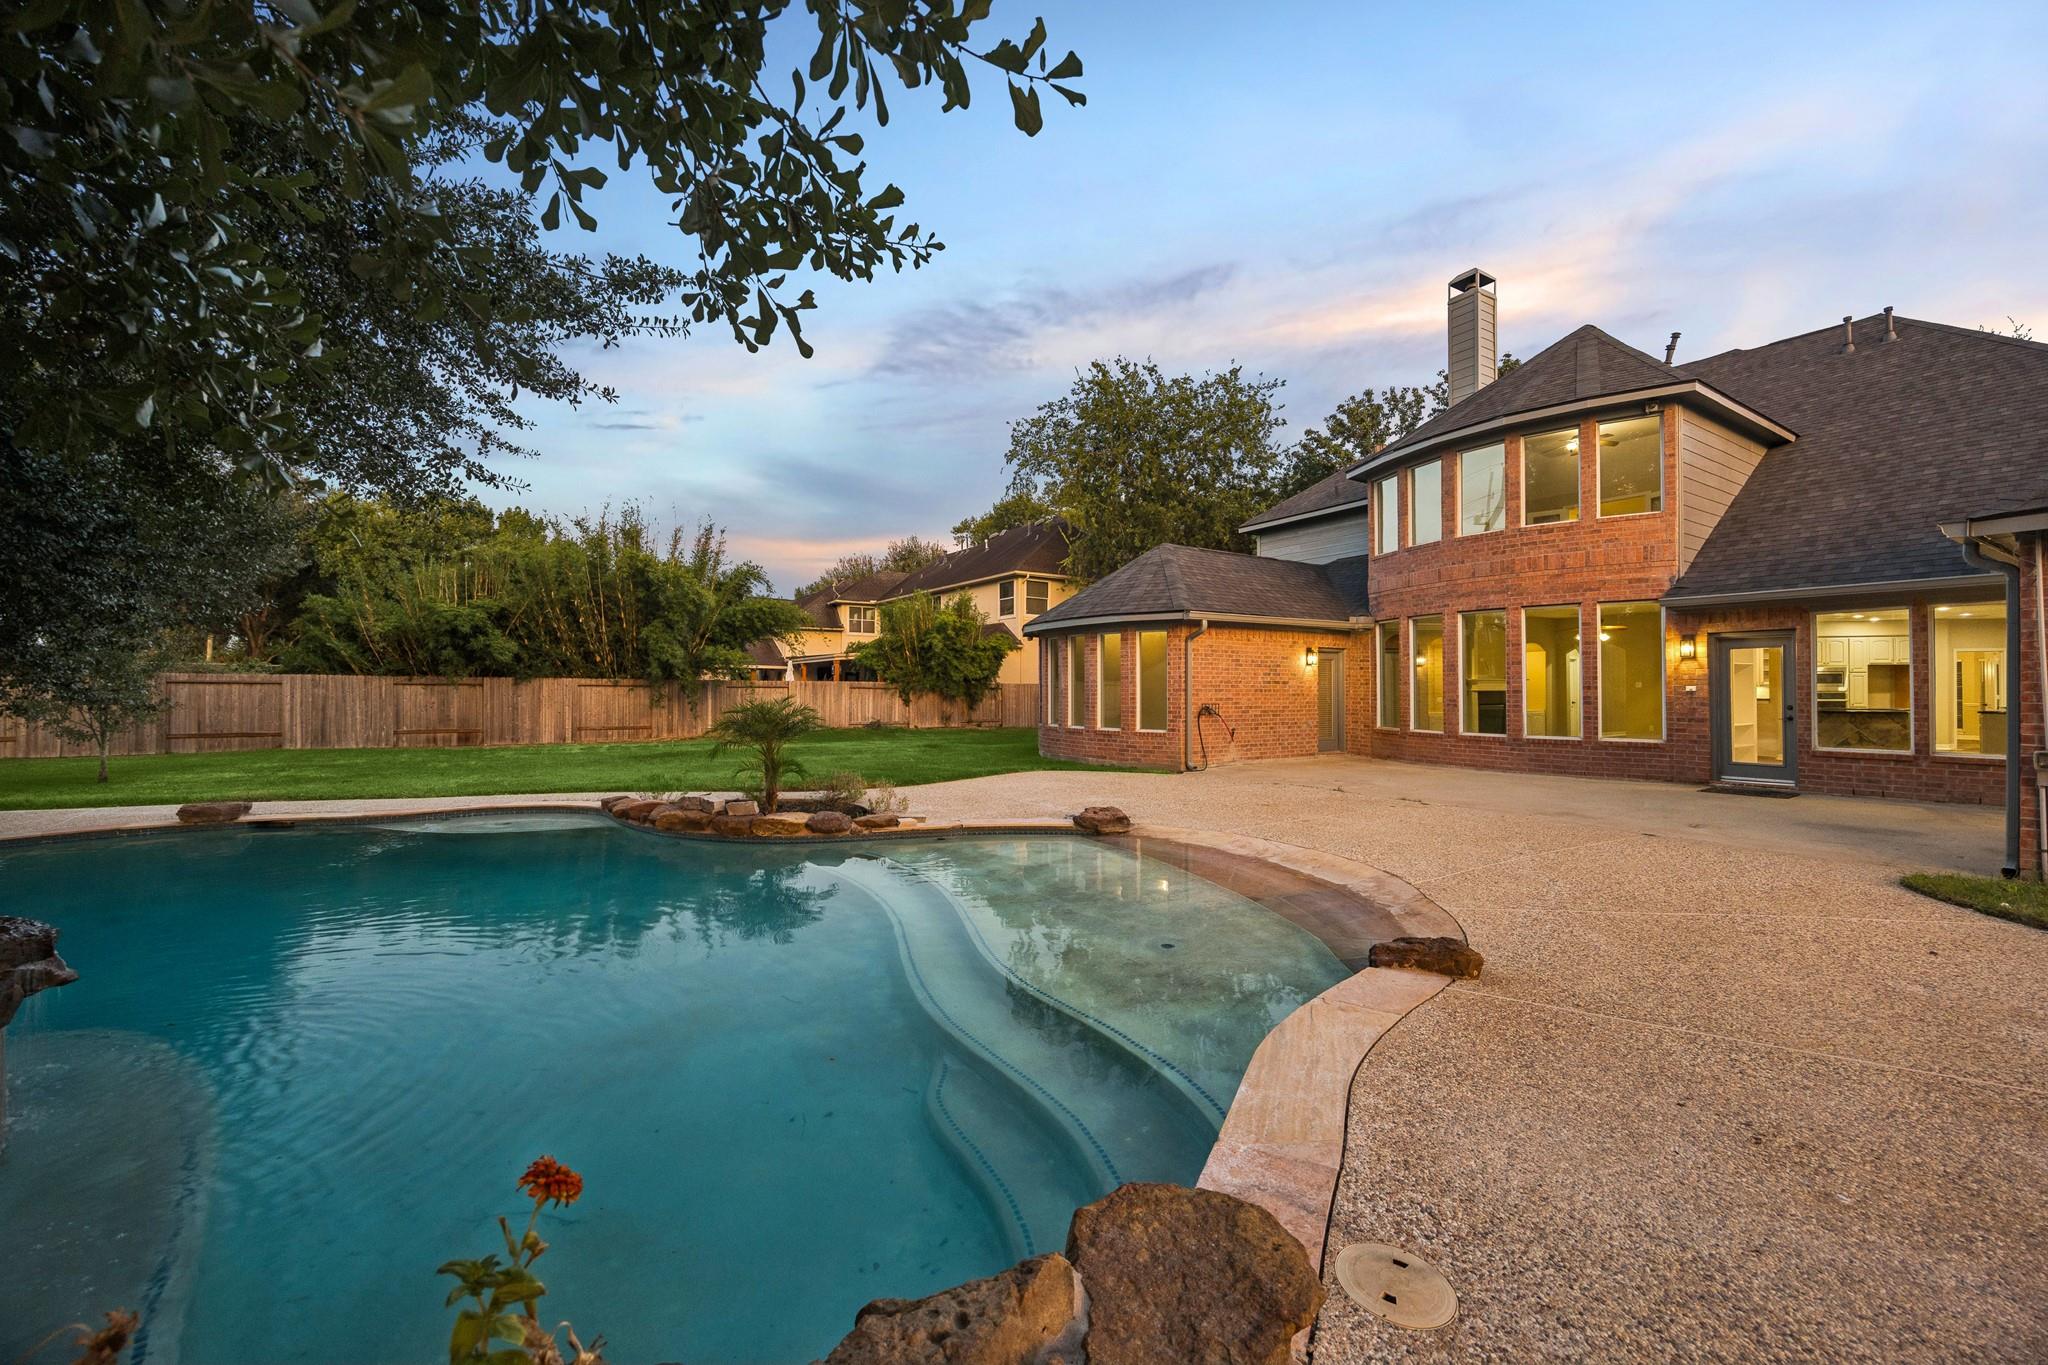
Backyard pool beside a two-story brick home, with a curved shallow entry and broad stone patio.
Aerial view of the tree-lined home and backyard pool, outlined in red beside a creek.
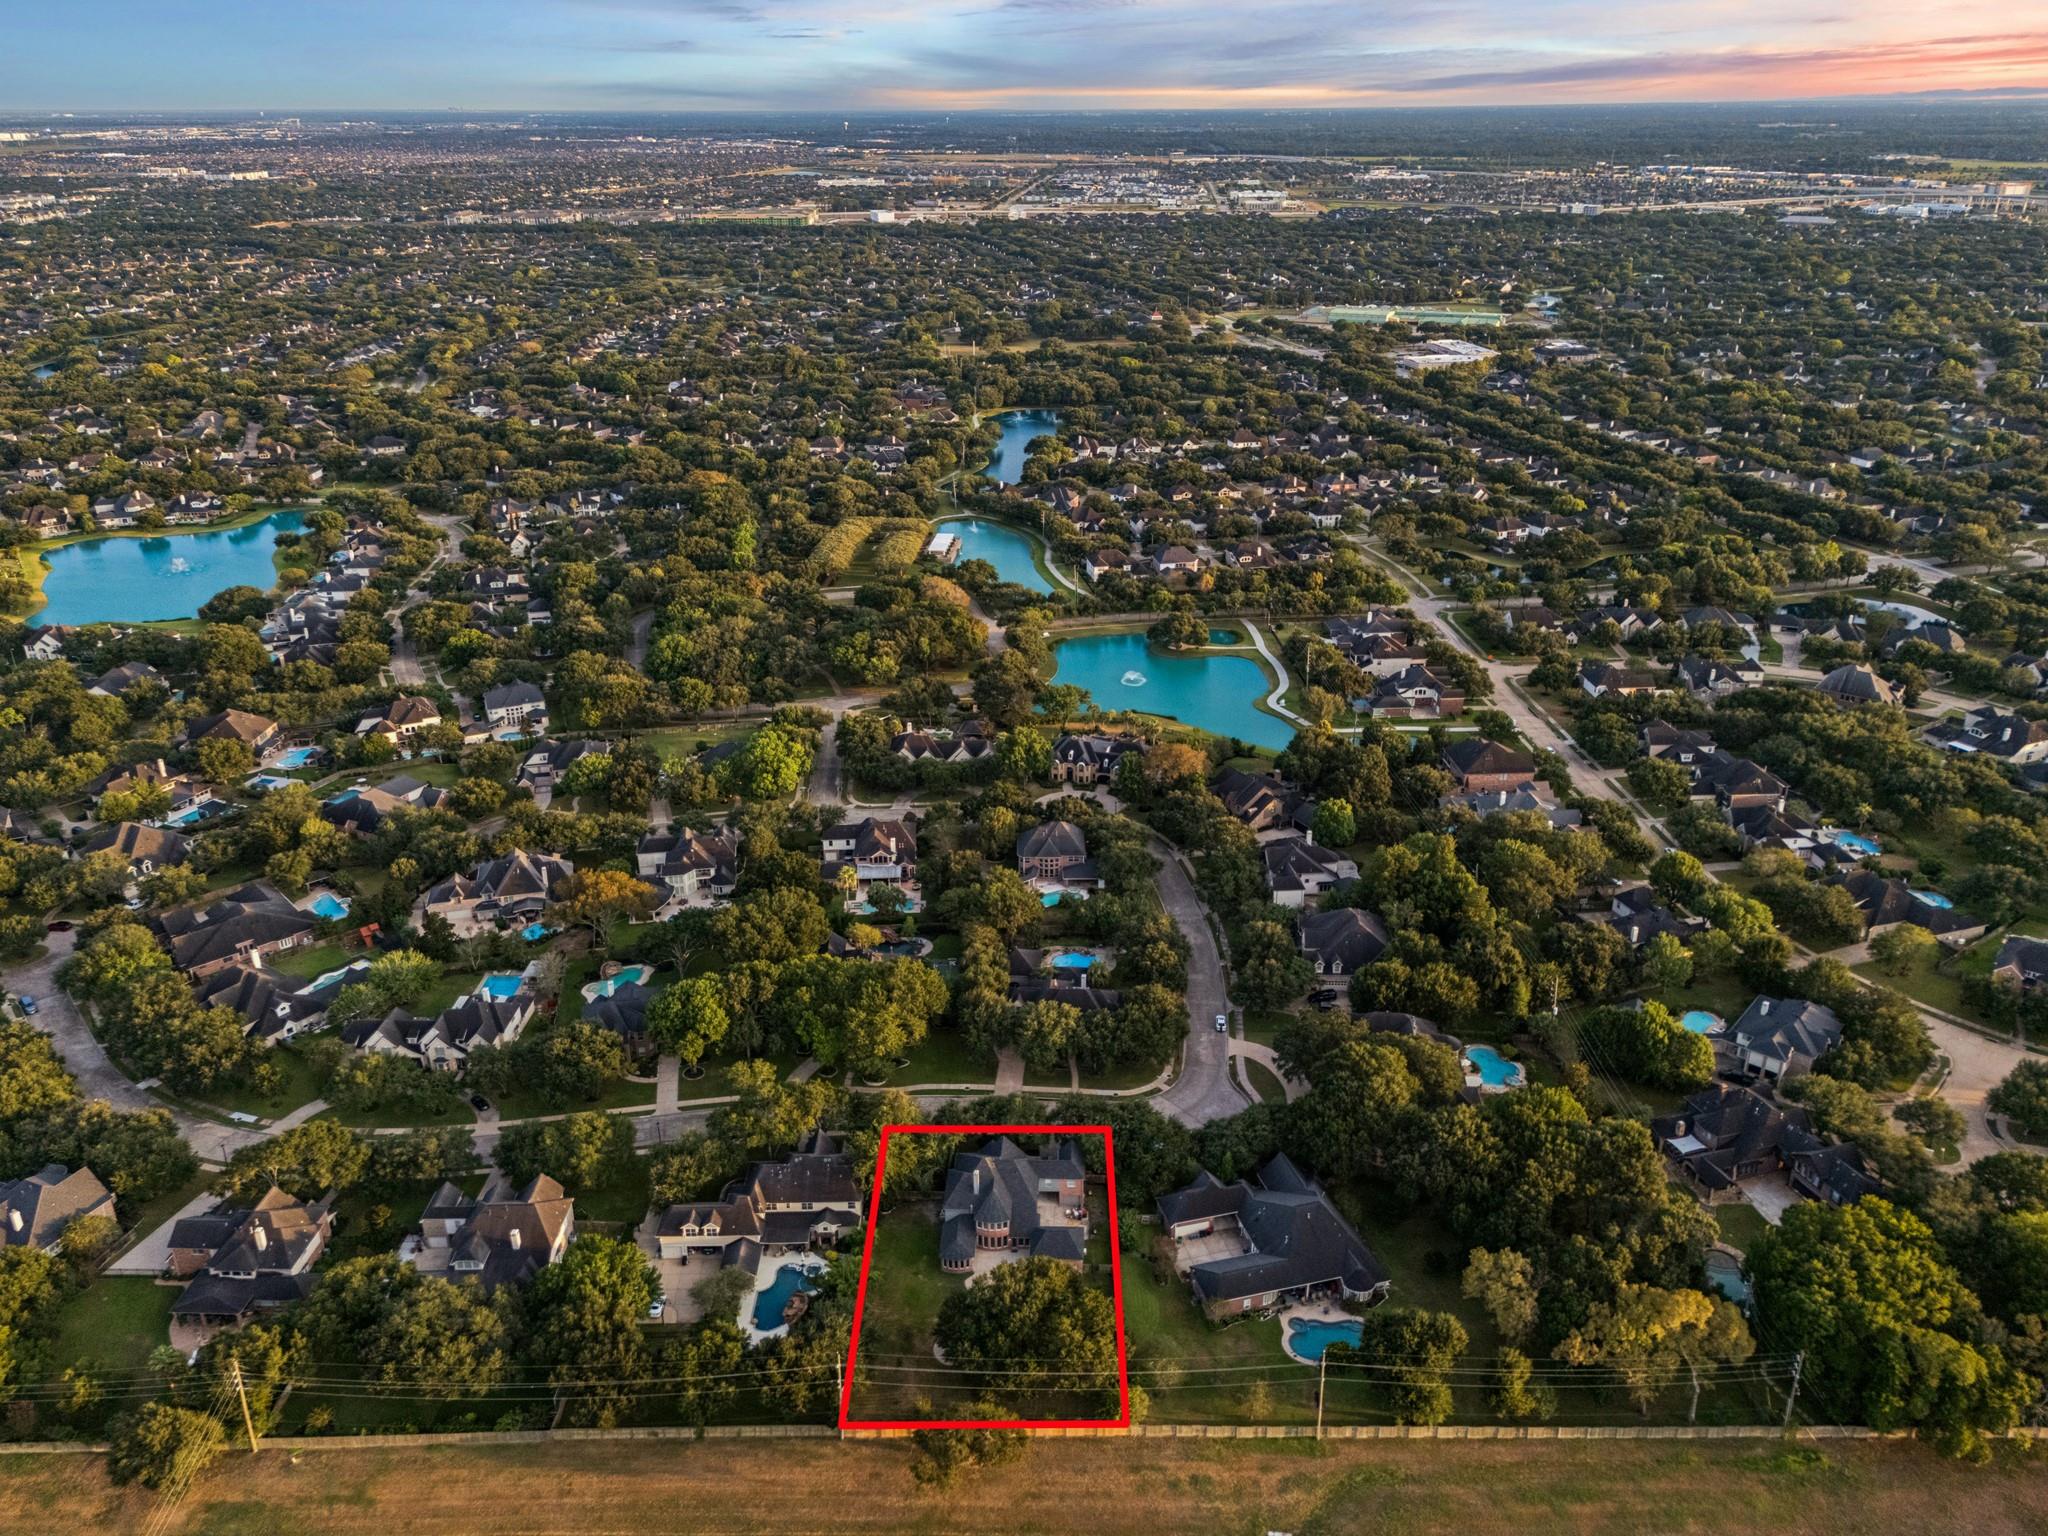
Aerial view of a Katy neighborhood, with the featured home's lot outlined in red and lakes nearby.
Two-story brick home with a tall arched entry framed by mature trees at dusk.
Two-story brick home with an arched entrance, mature trees, and warmly lit windows at dusk.
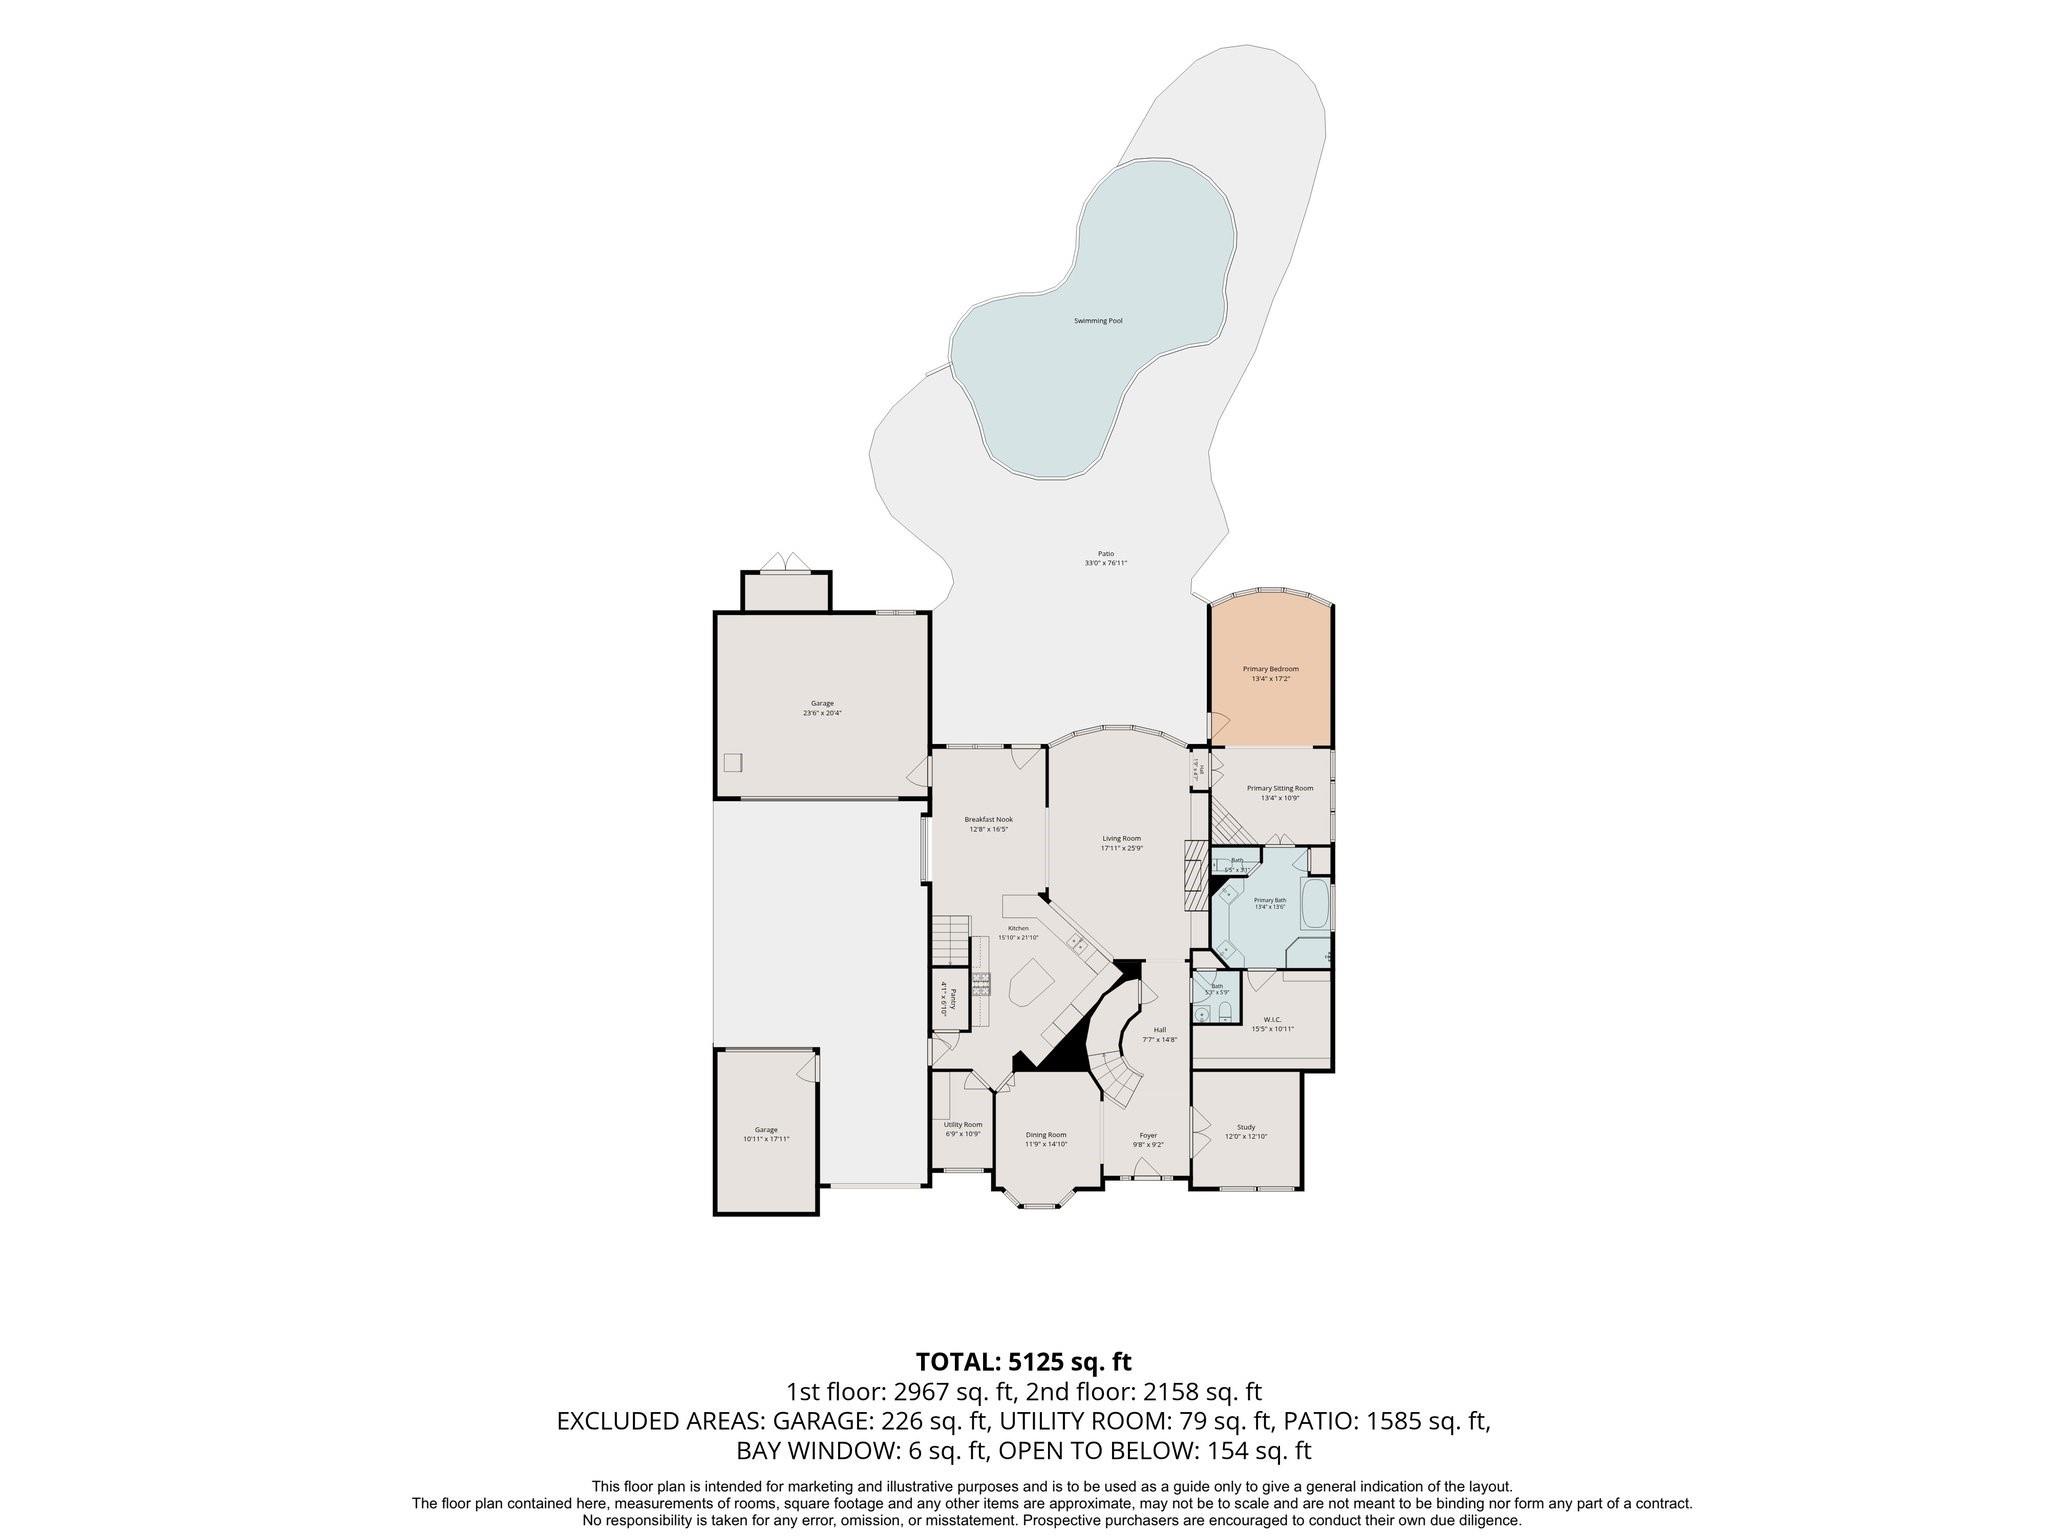
Two-story home floor plan with a swimming pool, patio, and labeled rooms; total area 5,125 square feet.
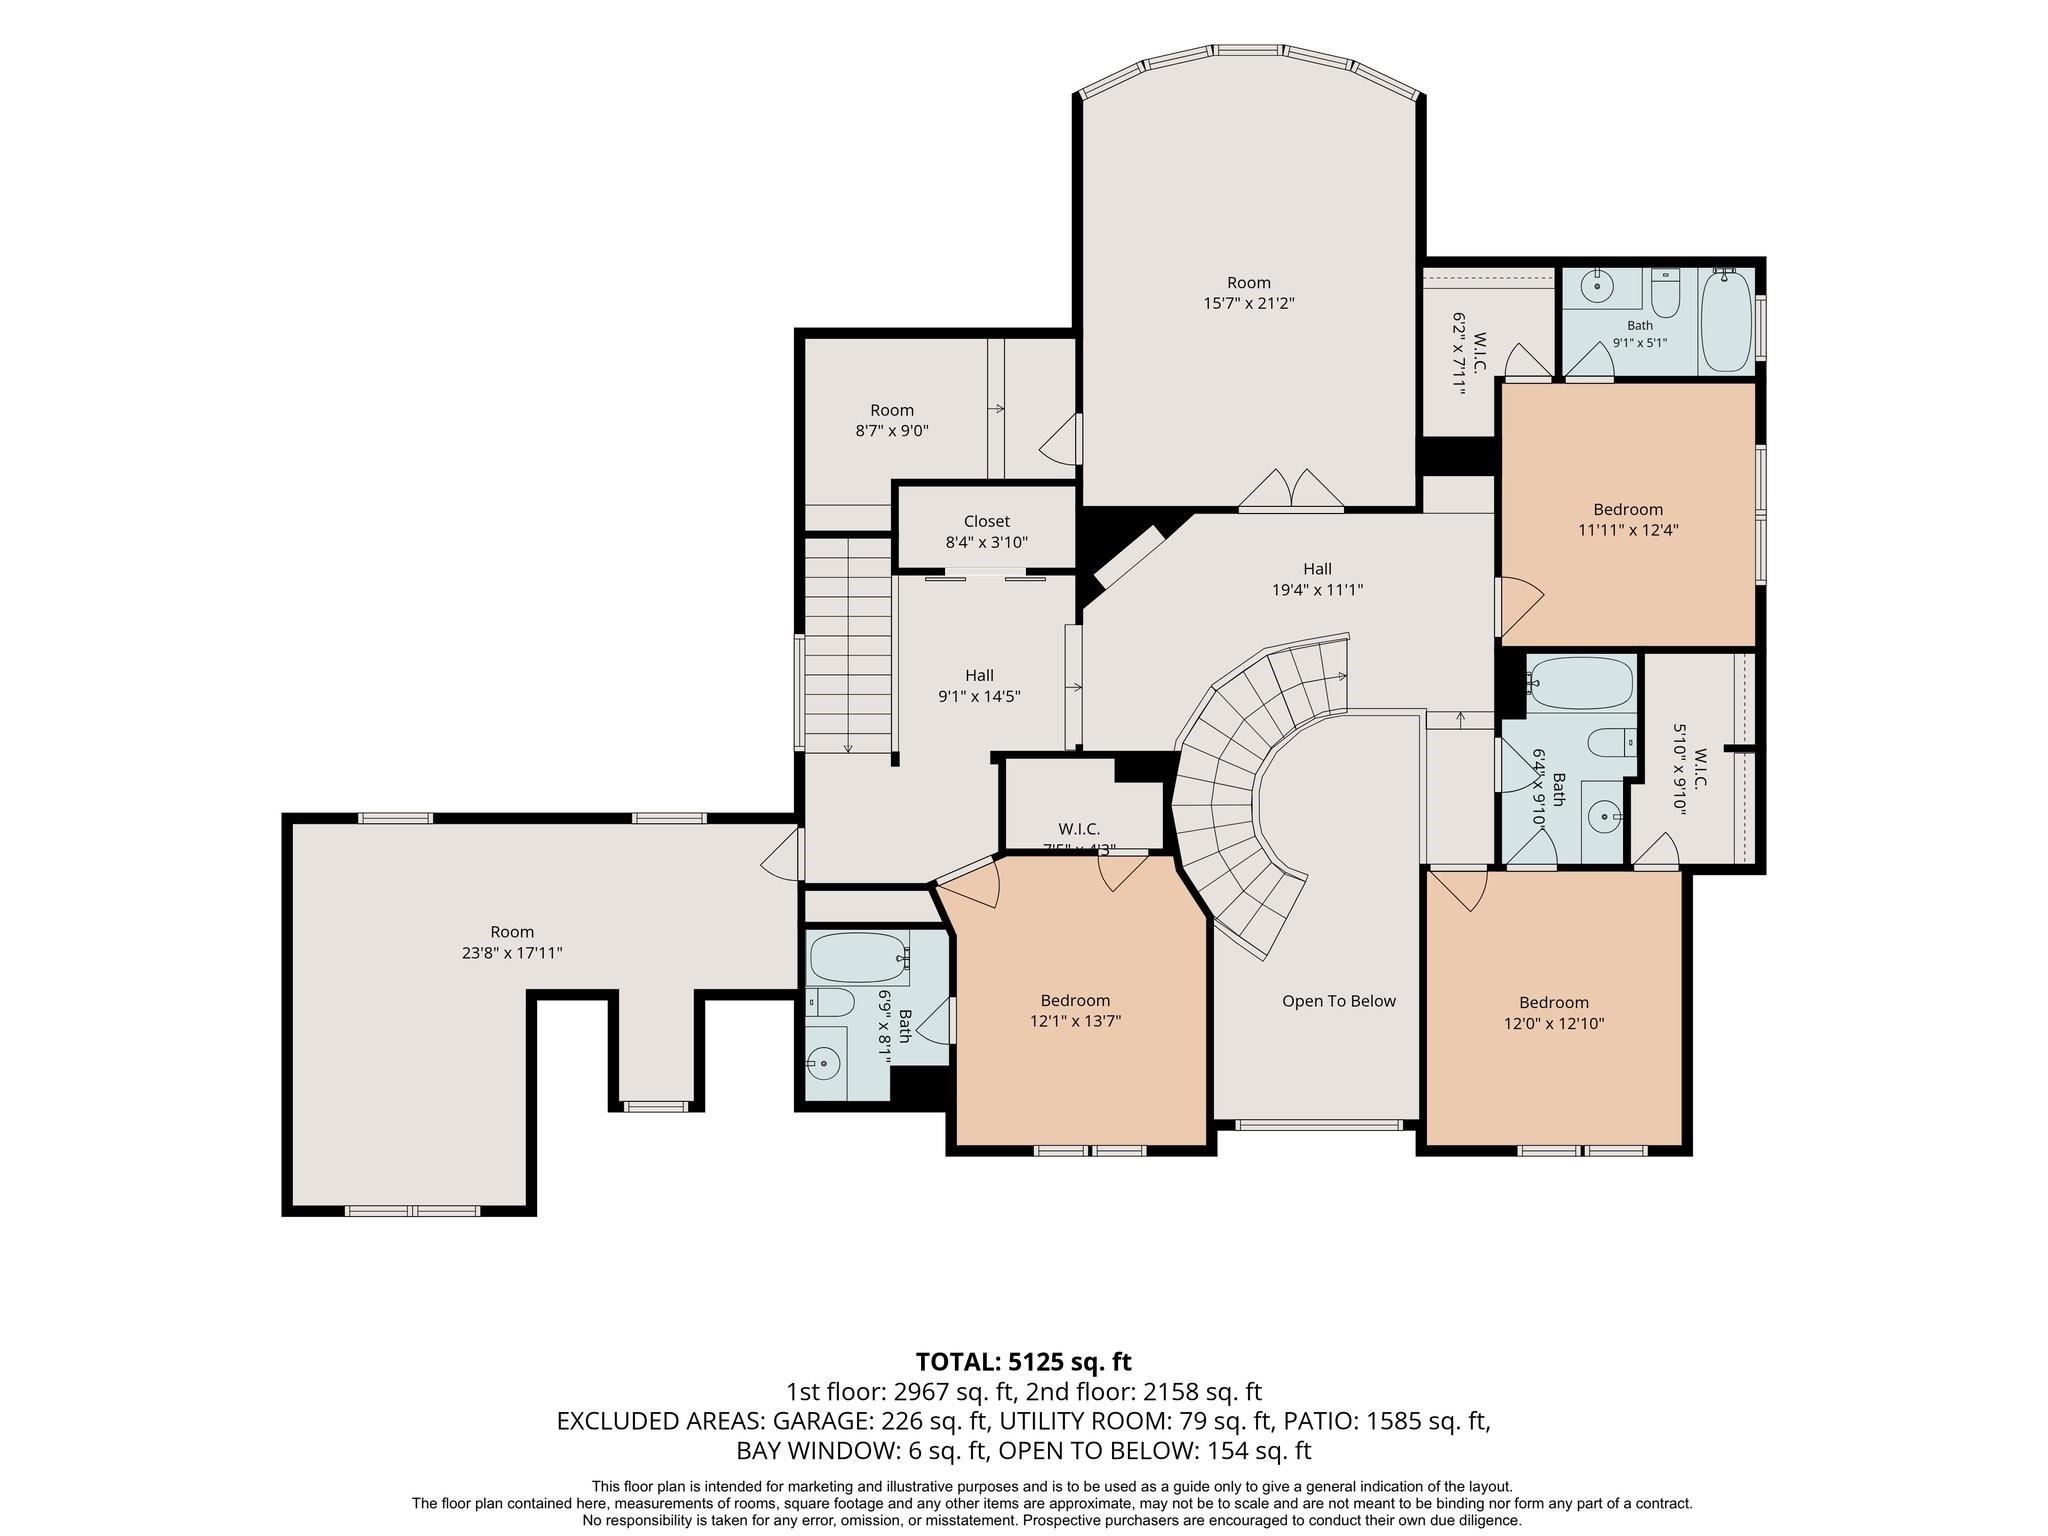
Second-floor floor plan showing three bedrooms, bathrooms, a curved staircase, and an open-to-below area.
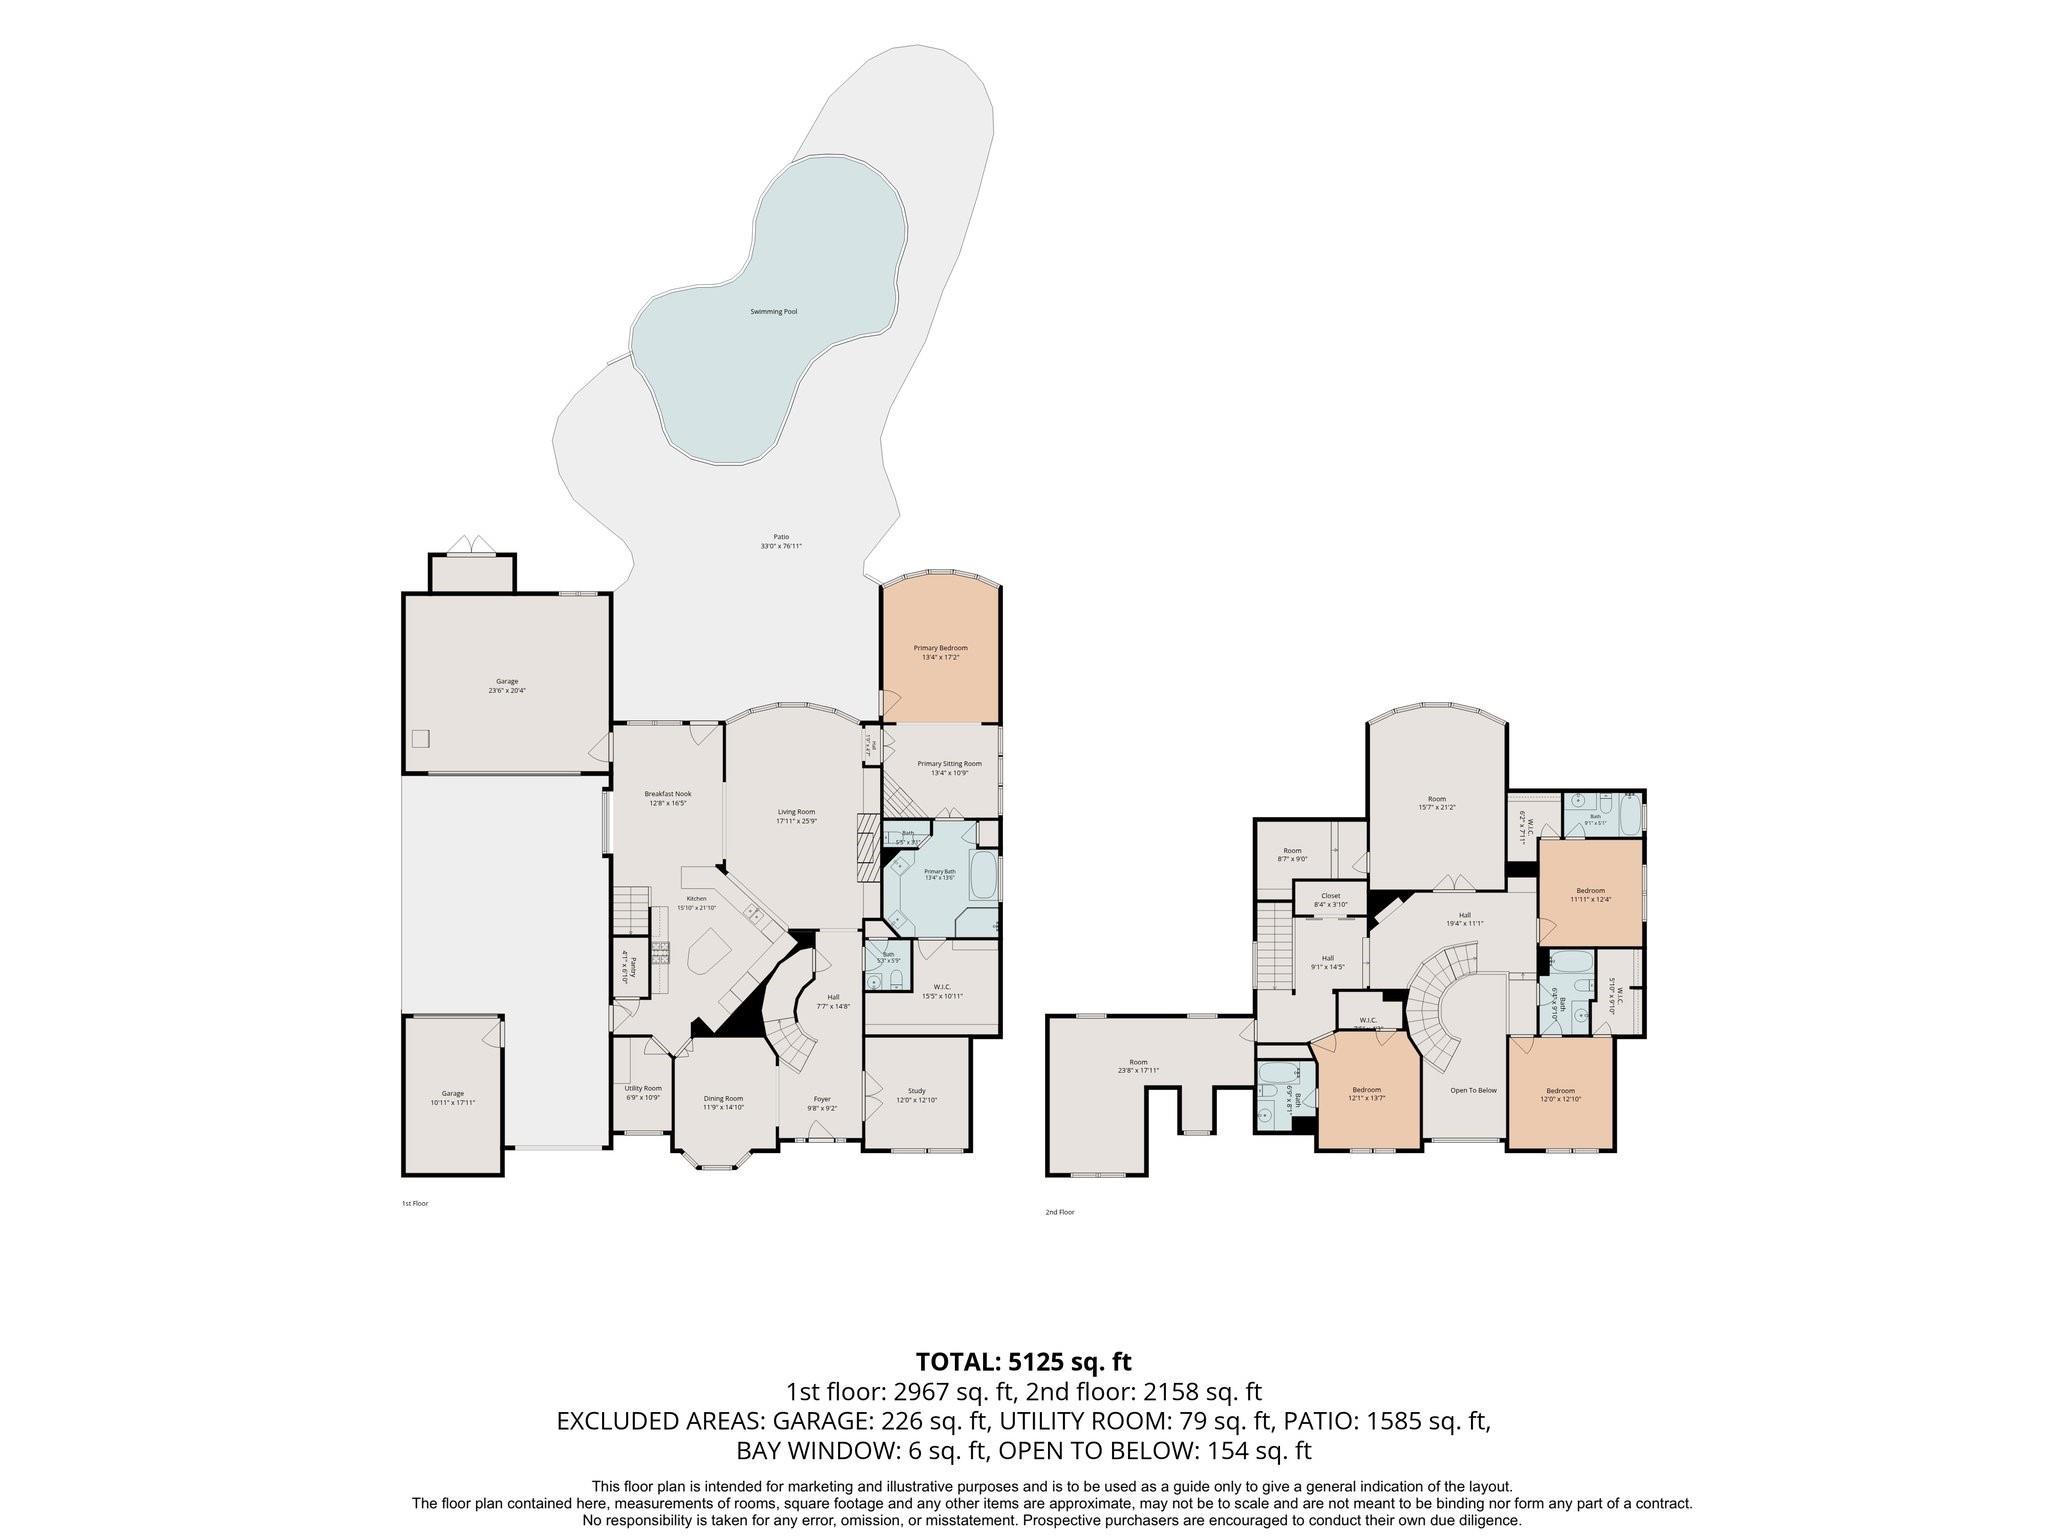
Two-story home floor plan with a swimming pool, patio, and room dimensions.
SEE ALL PHOTOS
Two-story brick home beside a curved backyard pool at dusk.
Two-story brick home at dusk, framed by mature trees, with glowing windows and a wet reflective driveway.
Two-story brick house with glowing windows, mature trees, and a broad driveway at dusk.
Aerial view of the home’s outlined lot, showing a backyard pool, patio, and mature trees.
Foyer with a curved staircase, stone-look tile floor, and ornate glass front door.
Two-story entry foyer with patterned stone tile, decorative glass front door, and curved staircase.
Empty dining room with stone-pattern tile floors, a chandelier, and two windows with blinds.
Empty dining area with stone-look tile floors, chandelier, tall windows, and a dark wood front door.
Empty room with wood-look floors, two large windows, a ceiling fan, and open French doors to a tiled area.
Empty living room with tiled floors, a white-mantel fireplace, and tall windows overlooking the yard.
Vacant living room with a white-mantled fireplace, built-in cabinets, and stone-look tile flooring.
Vacant living area with stone tile floors, a fireplace, and arched openings to the kitchen and entryway.
Spacious kitchen with white cabinets, dark countertops, a central island, and multicolored stone tile flooring.
Kitchen with a central island, white cabinetry, marble backsplash, and large stone-look tile flooring.
Spacious white kitchen with a curved island, dark countertops, stainless appliances, and stone tile floors.
Open-plan interior with stone tile floors, built-in shelves, kitchen island, fireplace, and carpeted stairs.
Empty tiled room with built-in shelving, an arched opening, and windows overlooking a backyard pool.
Empty laundry room with a long wooden counter, white cabinets, washer hookups, and tiled floor.
Empty living room with wood floors, five tall windows, and a ceiling fan.
Living room with a black marble fireplace, hardwood floors, vaulted ceiling, and tall windows.
White bathroom with a freestanding tub, marble-look shower, and long vanity.
Marble bathroom with a freestanding soaking tub, glass-enclosed shower, and glass-block windows.
Bright bathroom with a white double vanity, three mirrors, brass sconces, and veined marble-look tile.
Walk-in closet with extensive wire shelving, marble-look floors, and a crystal chandelier.
Carpeted upstairs landing with a curved white balustrade and dark wood handrail.
Empty carpeted room with a ceiling fan, five windows, and built-in shelving beside an arched doorway.
Empty carpeted room with a vaulted ceiling, ceiling fan, and open French doors to an upstairs landing.
Carpeted upper-level room with a built-in work surface and steps leading to an adjoining room.
Empty carpeted bedroom with a ceiling fan, window, and doorway to a bathroom vanity.
Bathroom with a white vanity, large mirror, and shower with a white curtain.
Empty carpeted bedroom with two tall windows and a ceiling fan.
Bright bathroom with a white vanity, large framed mirror, and shower curtain.
Empty carpeted bedroom with two windows, a ceiling fan, and an open doorway to the bathroom.
Bathroom with a white vanity, dark-framed mirror, wall cabinet, toilet, and shower curtain.
Carpeted room with white sliding barn doors and a wide arched opening above a ledge.
Empty room with vaulted ceiling, pale wood flooring, and two windows with blinds.
Rear of a two-story home with a pool, broad lawn, and mature shade trees at dusk.
Fenced backyard with a broad lawn, mature trees, and a small pool beside a brick home.
Backyard pool with a shallow ledge, rock waterfall, and mature shade trees at dusk.
Backyard pool beside a two-story brick home, with a curved shallow entry and broad stone patio.
Aerial view of the tree-lined home and backyard pool, outlined in red beside a creek.
Aerial view of a Katy neighborhood, with the featured home's lot outlined in red and lakes nearby.
Two-story brick home with a tall arched entry framed by mature trees at dusk.
Two-story brick home with an arched entrance, mature trees, and warmly lit windows at dusk.
Two-story home floor plan with a swimming pool, patio, and labeled rooms; total area 5,125 square feet.
Second-floor floor plan showing three bedrooms, bathrooms, a curved staircase, and an open-to-below area.
Two-story home floor plan with a swimming pool, patio, and room dimensions.
Pending

22130 Blacksburg Court

22130 Blacksburg Court, Katy, TX 77450

$949,000
Exceptional opportunity in sought-after Grand Lakes! Situated on over half an acre and backing to green space with no rear neighbors, this 4-bedroom, 4-bath home offers 4,704 SF of beautifully refreshed living space. A grand foyer with sweeping staircase opens to light-filled living and dining areas with distinctive slate flooring. The updated kitchen features soft gray cabinetry, generous counter space and a large center island. The spacious primary suite offers a fireplace, sitting area and stunning updated spa-like bath. Upstairs features three secondary bedrooms with full baths, a large game room with hidden craft/flex space, plus an oversized bonus room over the garage. Outside, mature trees frame an expansive backyard with a gorgeous custom pool, creating a private retreat. Enjoy the lakes, trails and amenities that make Grand Lakes one of Katy's most desirable communities.

4
beds

5
baths

4,704 Sq.Ft. LIVING AREA

0.61 Acres lot

Kelly Henderson

Kelly Henderson

Features & Amenities

Interior

  • total bedrooms4
  • Total bathrooms5
  • full bathrooms4
  • half bathroom1
  • Laundry room Electric Dryer Hookup, Gas Dryer Hookup, Washer Hookup
  • Flooring Carpet, Slate
  • Fireplace Gas Log
  • APPLIANCES Gas Oven, Microwave, Gas Cooktop, Dishwasher
  • other interior Features 2 Staircases, High Ceilings, Wired for Sound, Primary Bed - 1st Floor, Walk-In Closet(s)

Area & Lot

  • Status Pending
  • Living Area4,704 Sq.Ft.
  • Total Area4,704 Sq.Ft.
  • Lot Area0.61 Acres
  • MLS® ID66093605
  • TypeResidential
  • YEAR BUILT2001
  • NeighborhoodGrand Lakes
  • Architecture StylesTraditional
  • Elementary SchoolAlexander Elementary School (Katy)
  • Middle SchoolBeckendorff Junior High School
  • High SchoolSeven Lakes High School
  • School District30 - Katy

Exterior

  • STORIES2
  • Garage Space3.0
  • water SourceWater District
  • PoolGunite
  • roofComposition
  • lot featuresGreenbelt, Subdivided, 1/4 Up to 1/2 Acre
  • parkingAttached/Detached Garage, Porte-Cochere, Driveway
  • HEAT TYPENatural Gas
  • AIR CONDITIONINGCeiling Fan(s), Electric
  • SubstructureSlab
  • other exterior FeaturesBack Green Space, Sprinkler System

Financial

  • Sales Price$949,000
  • Real Estate Tax $16,363/yr
  • HOA $1,025/yr
Two-story brick home at dusk, framed by mature trees, with glowing windows and a wet reflective driveway.

Schedule a Showing

I would love to show you my beautiful property. Please select your preferred date and time below. I will be in touch shortly to confirm your appointment.

Schedule a Showing

I would love to show you my beautiful property. Please select your preferred date and time below. I will be in touch shortly to confirm your appointment.

Thank you for your interest in 22130 Blacksburg Court, Katy, TX 77450. We are reviewing your request and will be in touch shortly!

Mortgage Calculator

Estimate your monthly mortgage payment, including the principal and interest, property taxes, and HOA. Adjust the values to generate a more accurate rate.

All estimates are provided for informational purposes only. Actual amounts may vary.
$0,000 Your Payment 20 15 65
$0,000 Your Payment

Grand Lakes

Explore

Work With Kelly

With more than two decades of experience and lifelong roots in Houston, Kelly Henderson offers thoughtful guidance, trusted expertise, and a personalized approach to every buying and selling experience.

Follow Me on Instagram