Leave a Message

By providing your contact information to Kelly Henderson, your personal information will be processed in accordance with Kelly Henderson's Privacy Policy. By checking the box(es) below, you expressly consent to receive marketing or promotional real estate communication from Kelly Henderson in the manner selected by you. For SMS text messages, message frequency varies. Message and data rates may apply. Consent is not a condition of purchase of any goods or services. You may opt out of receiving further communications from Kelly Henderson at any time. To opt out of receiving SMS text messages, reply STOP to unsubscribe. SMS text messaging is subject to our Terms of Use.

Thank you for your message. I will be in touch with you shortly.

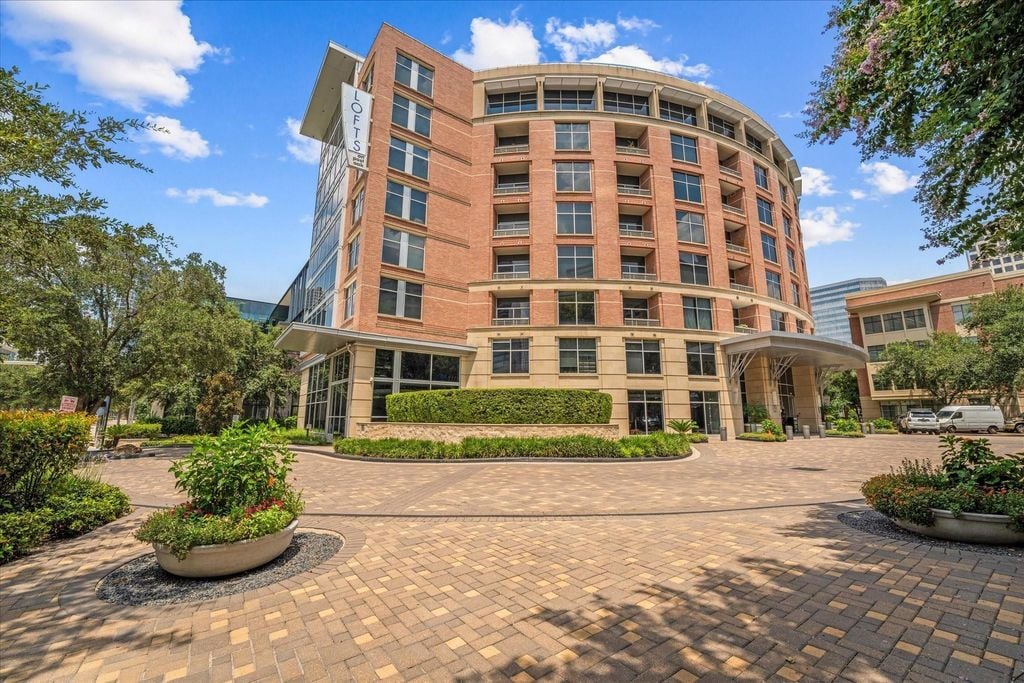
Multi-story brick loft building with a curved facade, landscaped plaza, and covered entrance.
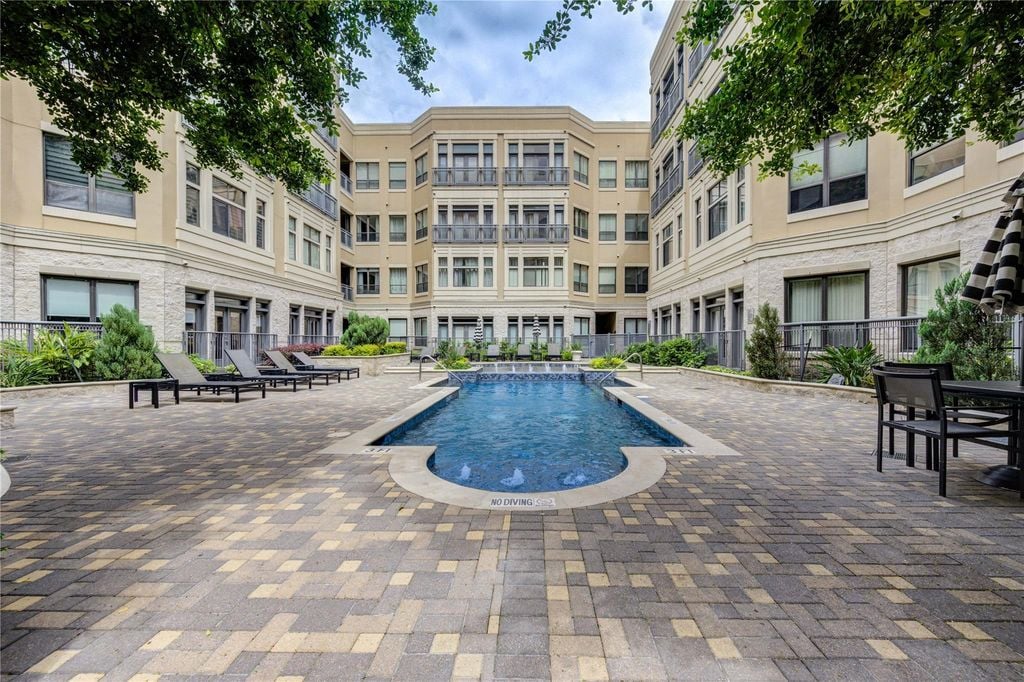
Condominium courtyard pool with paved patio, lounge chairs, and leafy trees.
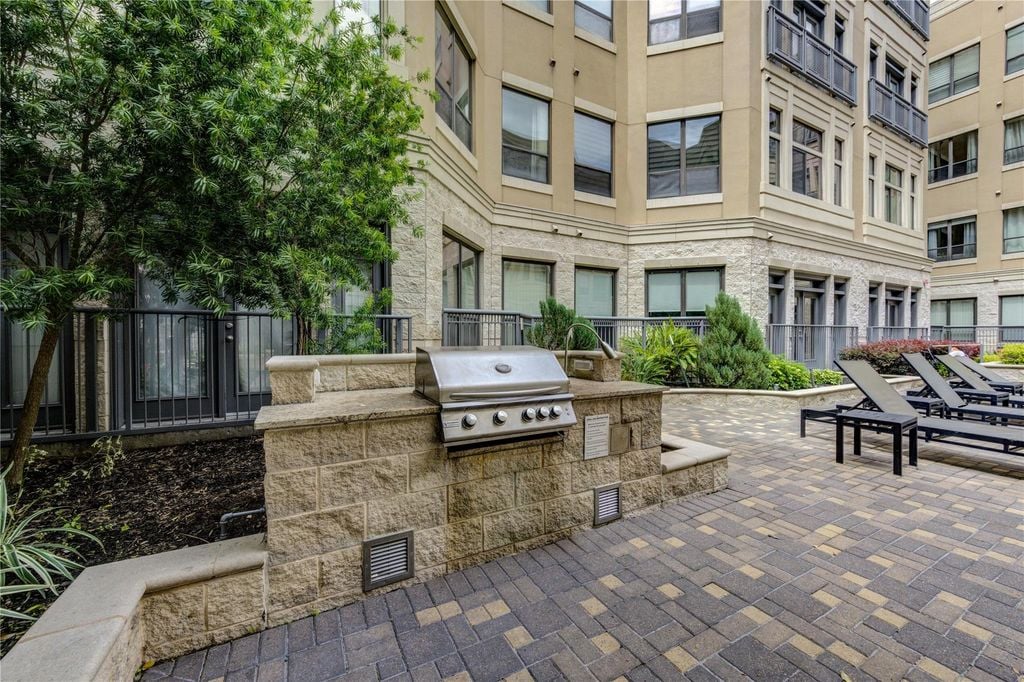
Outdoor courtyard with a built-in grill, landscaped beds, and lounge chairs beside a condominium building.
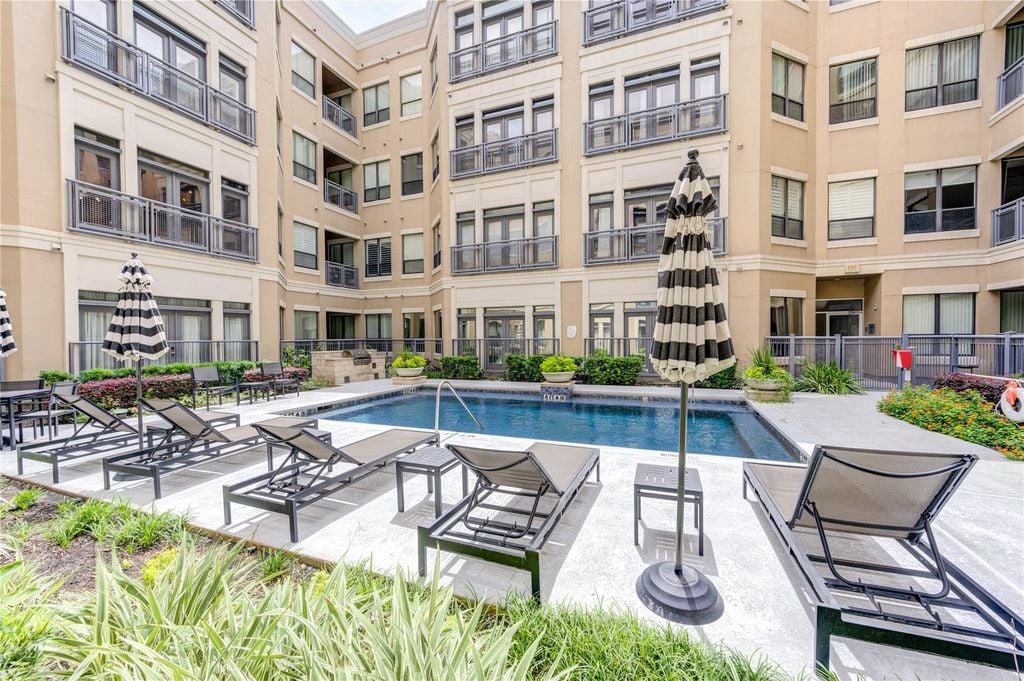
Courtyard pool with lounge chairs and striped umbrellas, surrounded by a multi-story condominium building.
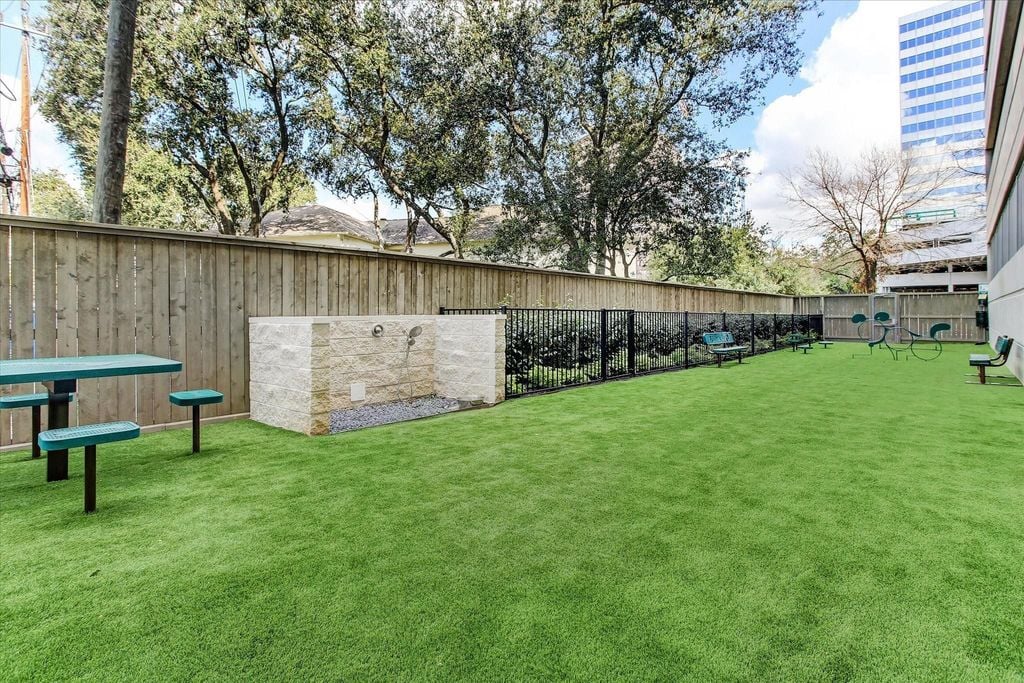
Outdoor courtyard with green turf, picnic tables, and a stone wash station.
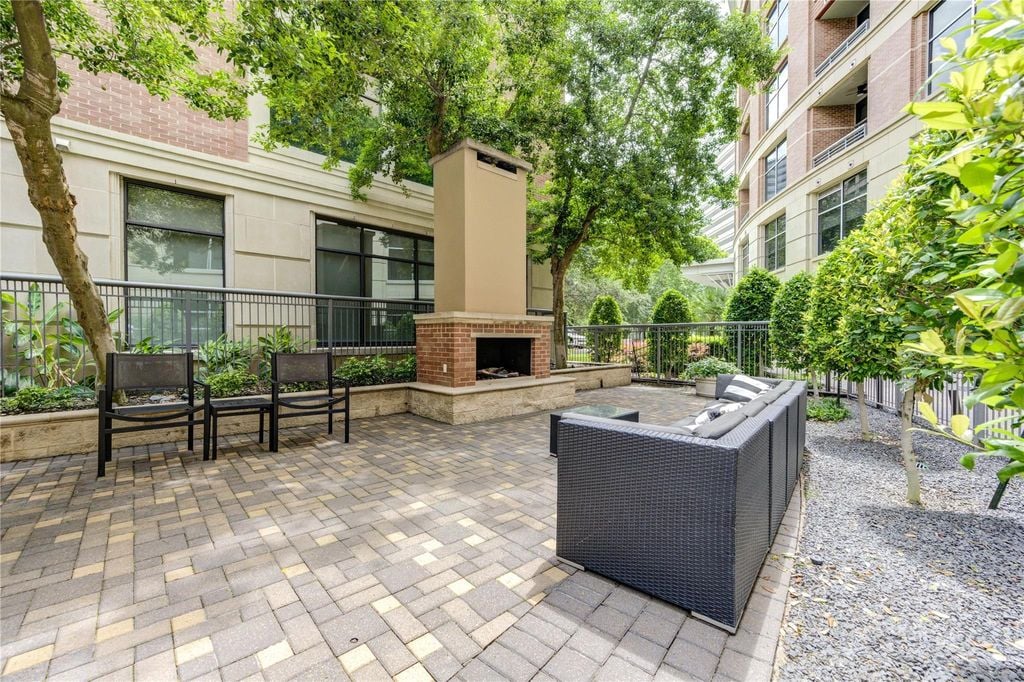
Residential courtyard with a brick fireplace, paved patio, and outdoor seating beneath leafy trees.
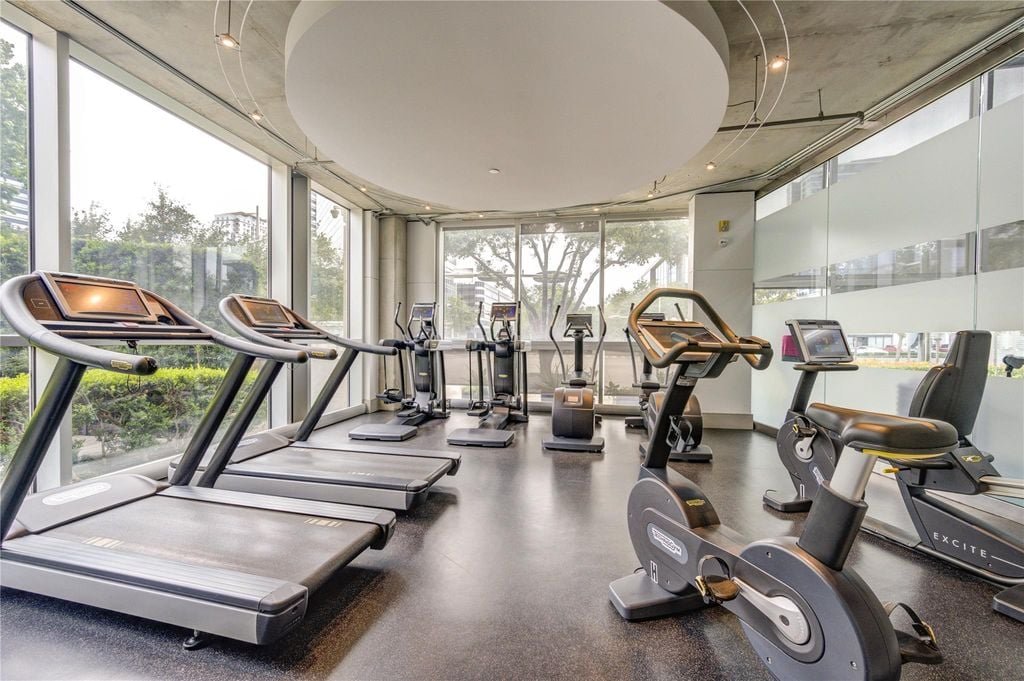
Condominium fitness center with cardio equipment and floor-to-ceiling windows.
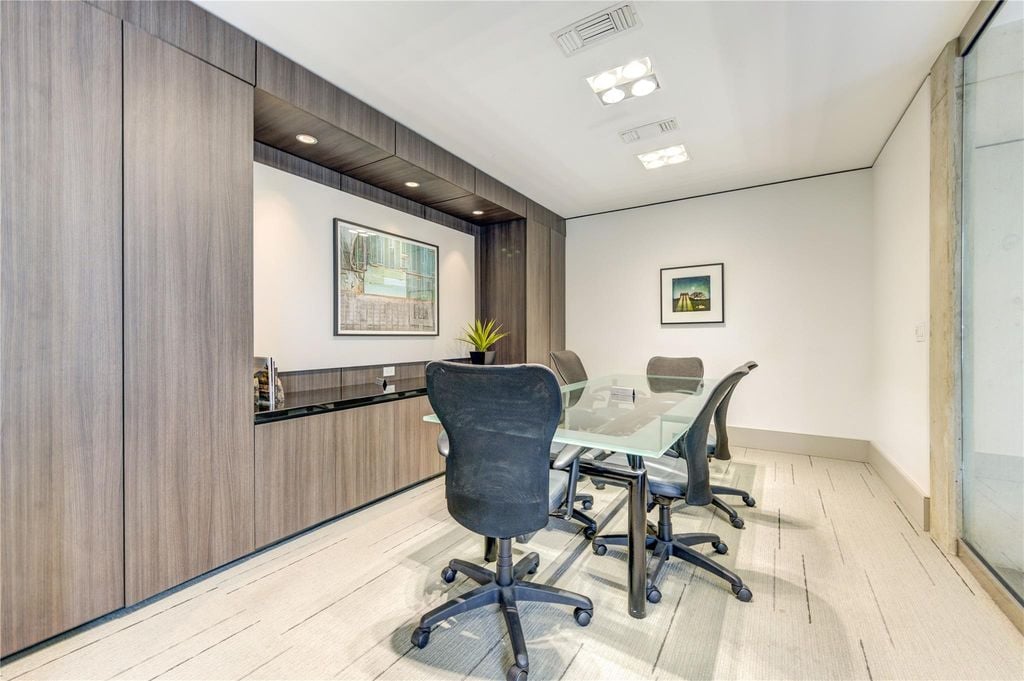
Conference room with a glass table, rolling chairs, and dark wood cabinetry.
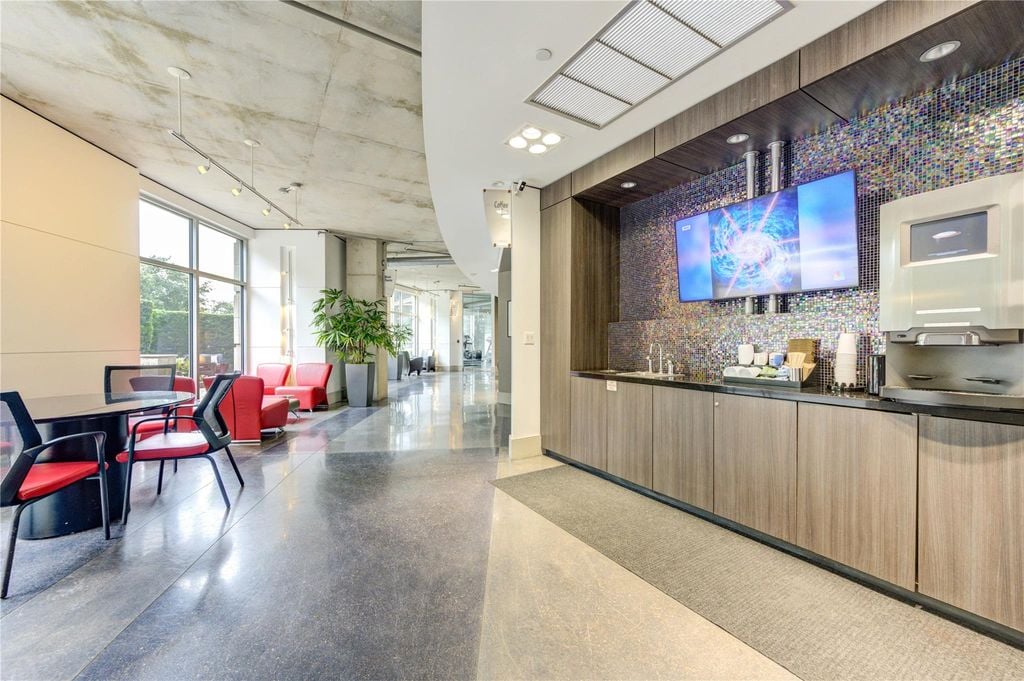
Condominium lobby with a coffee station, mosaic backsplash, and red lounge chairs beside large windows.
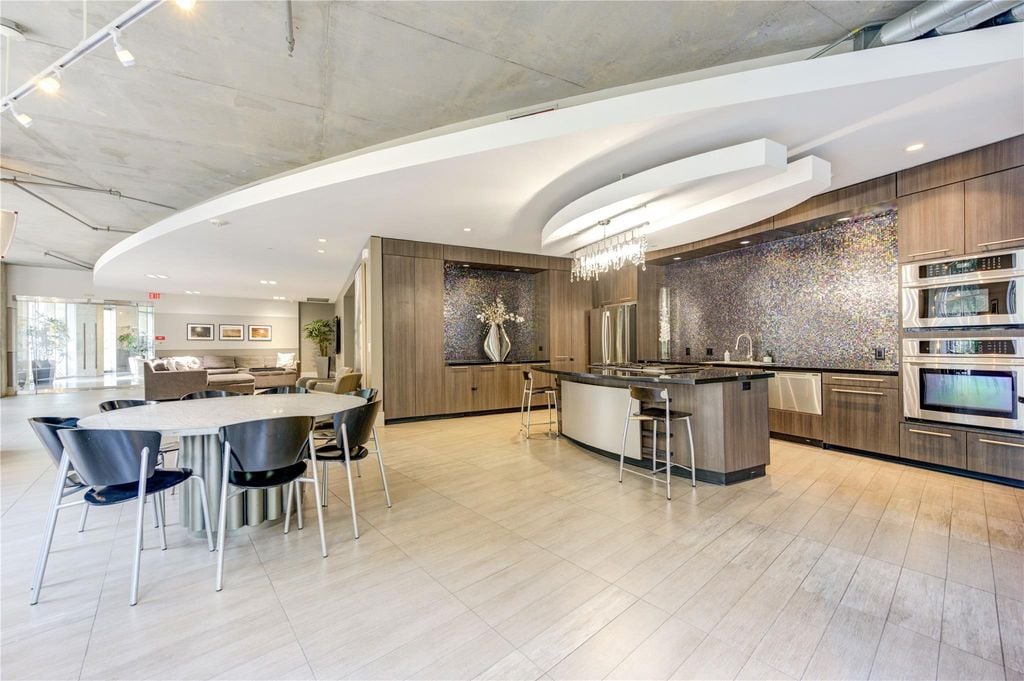
Communal kitchen with a large island, colorful mosaic backsplash, and dining table beside a lounge area.
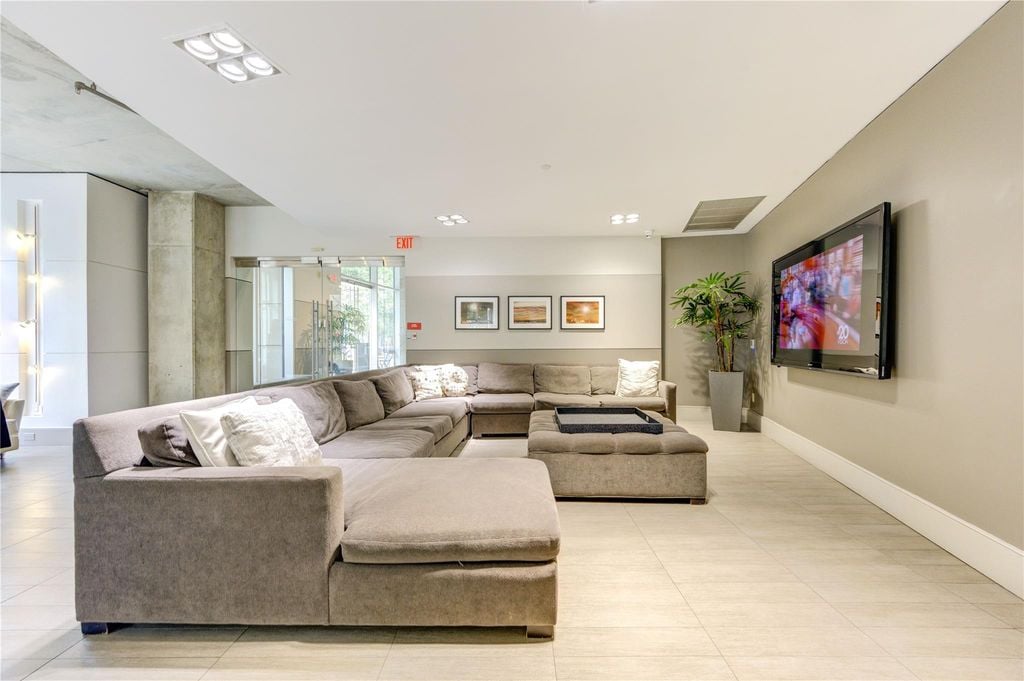
Lounge with a large gray sectional, wall-mounted television, and glass entry.
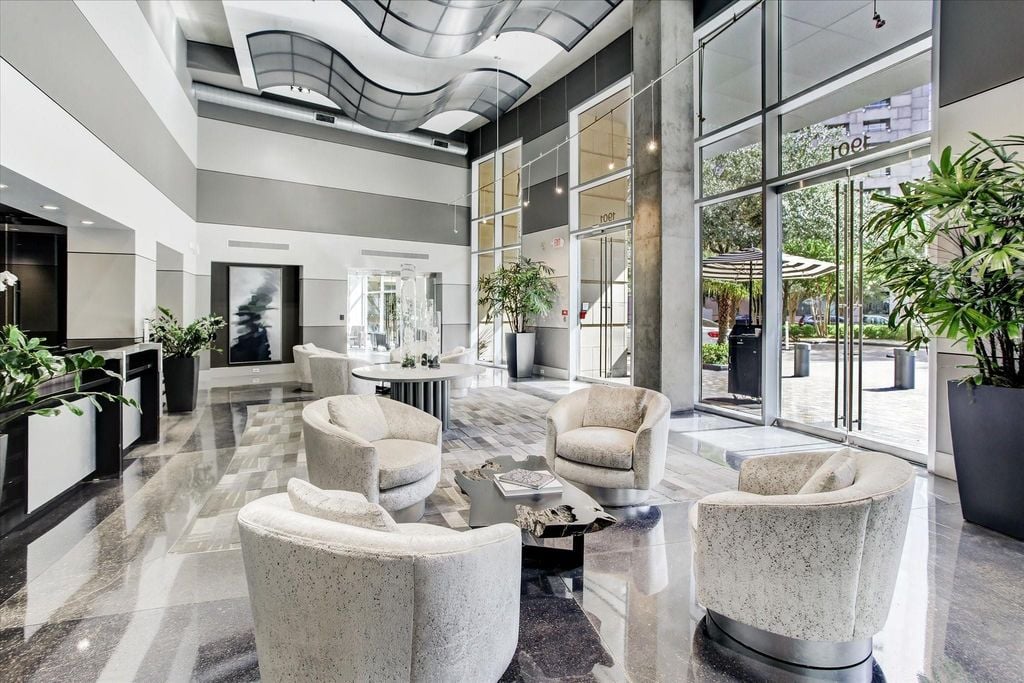
Modern condo lobby with cream lounge chairs, polished stone floors, and floor-to-ceiling glass doors.
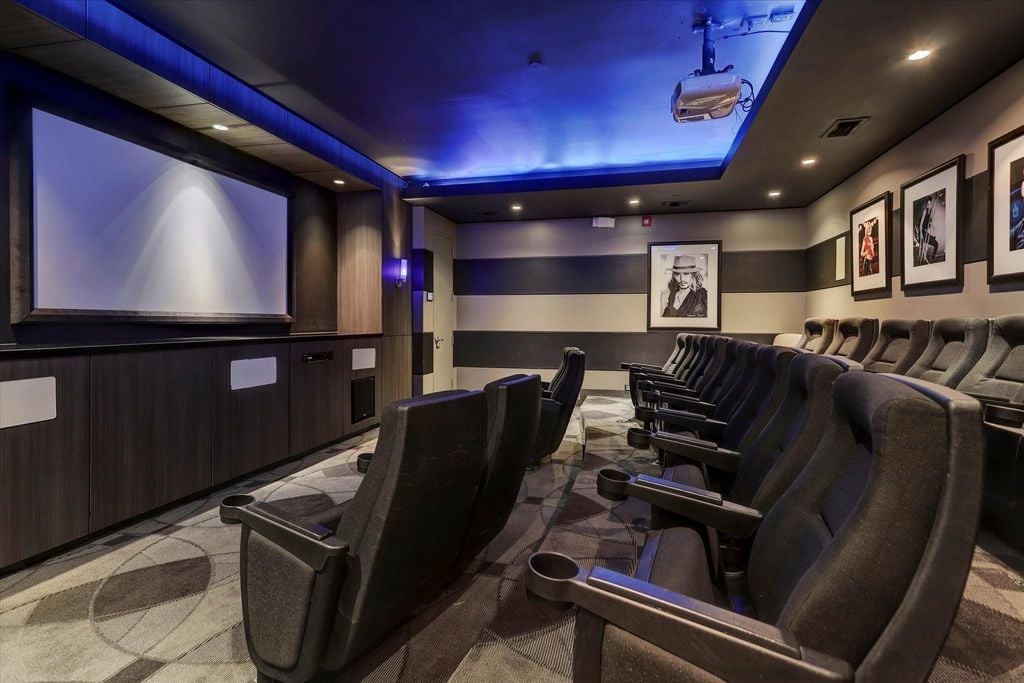
Private home theater with reclining seats, a large projection screen, and blue ceiling lighting.
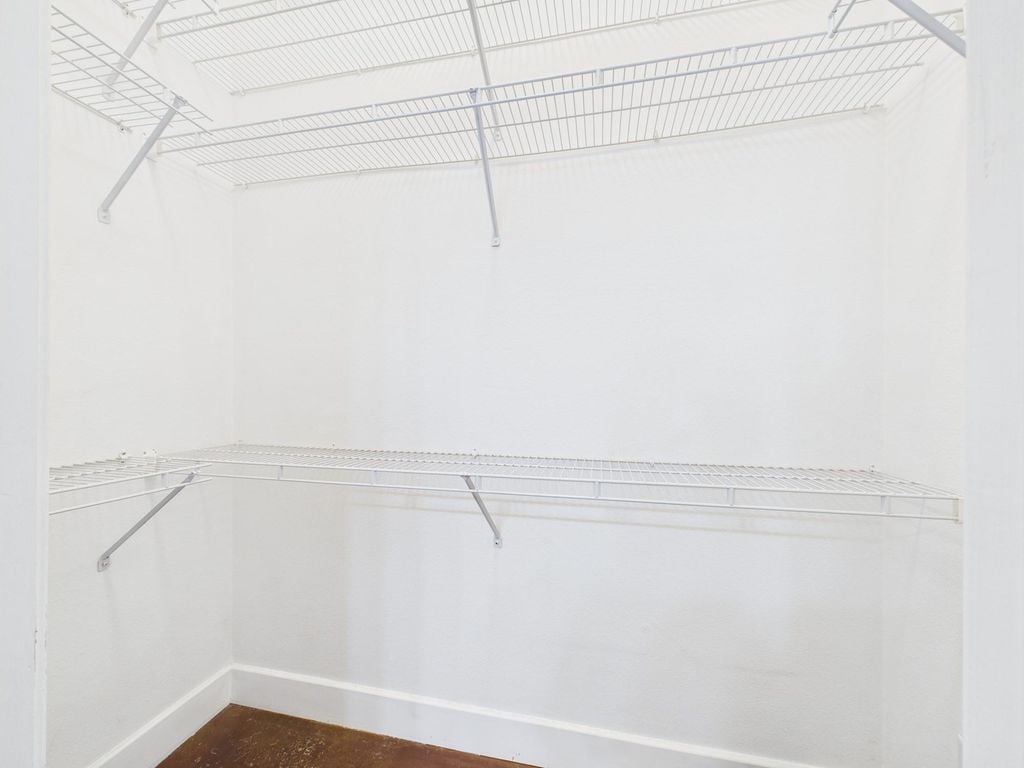
Empty walk-in closet with white wire shelving and a brown floor.
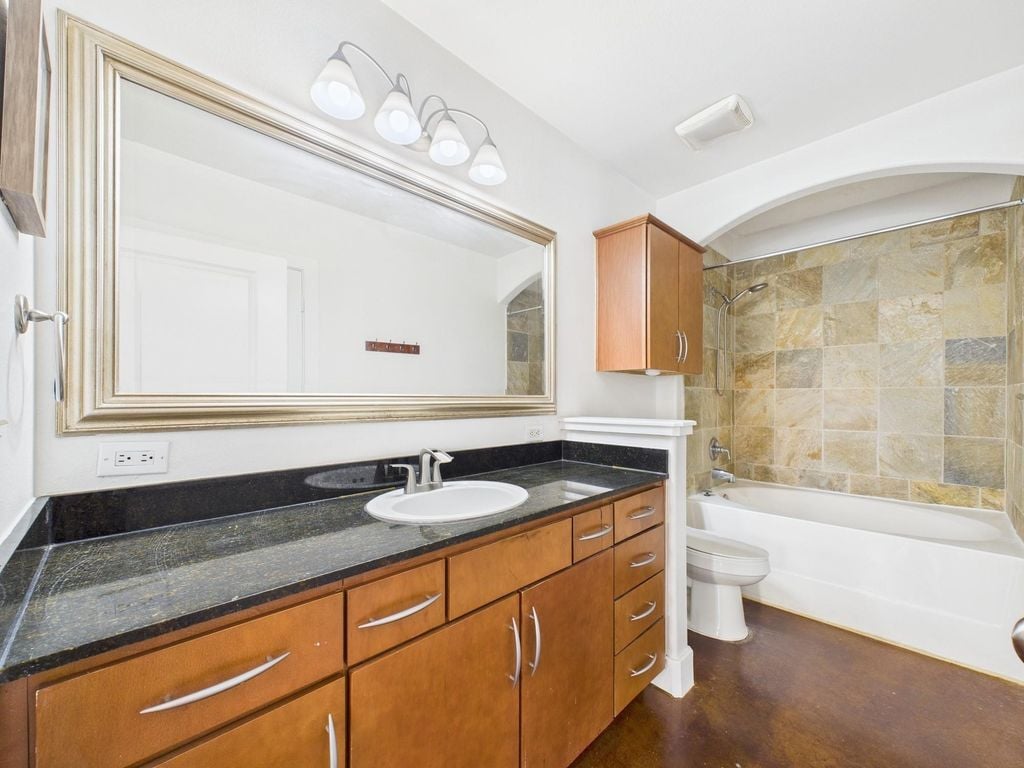
Bathroom with a long wood vanity and a bathtub with a tan stone tile surround.
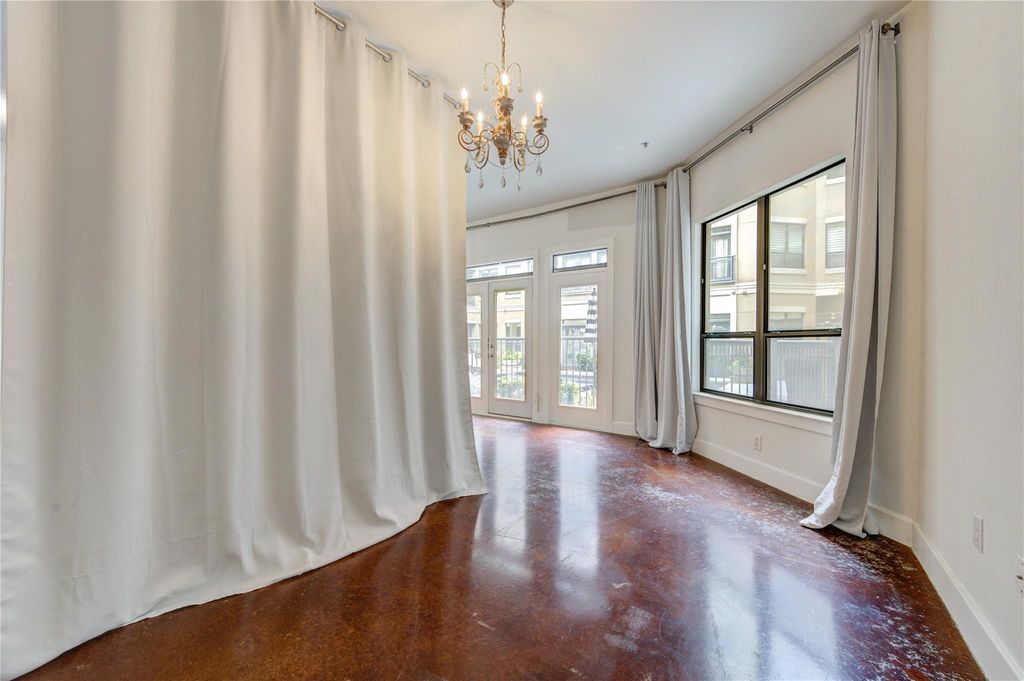
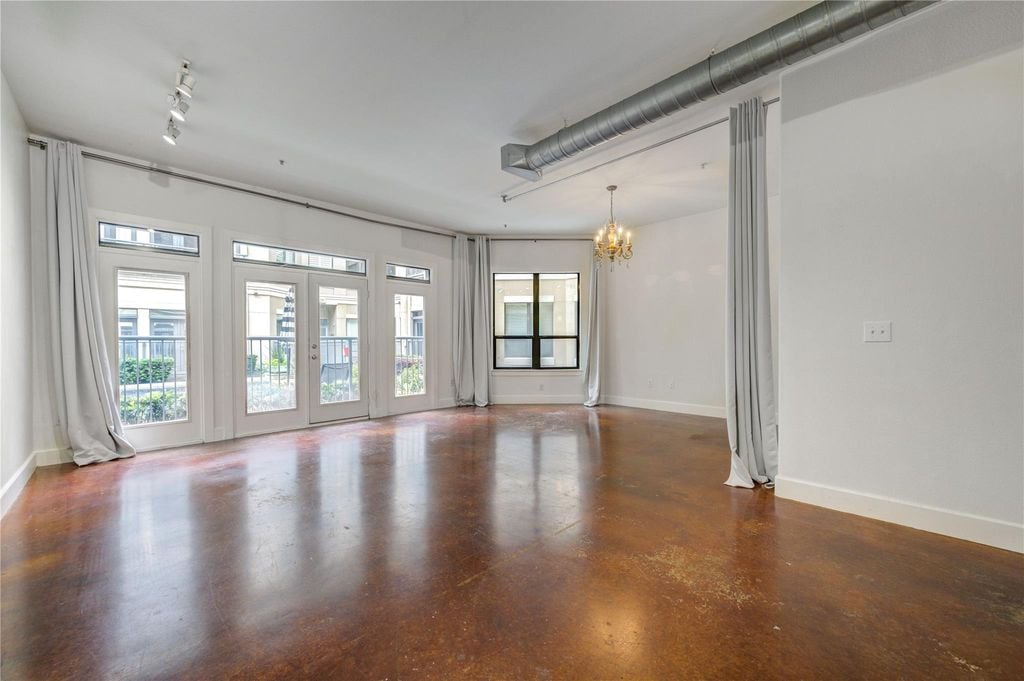
Bright unfurnished room with glossy reddish-brown flooring, long curtains, chandelier, and large windows.
Empty loft living area with polished concrete floors, tall windows, and an exposed ceiling duct.
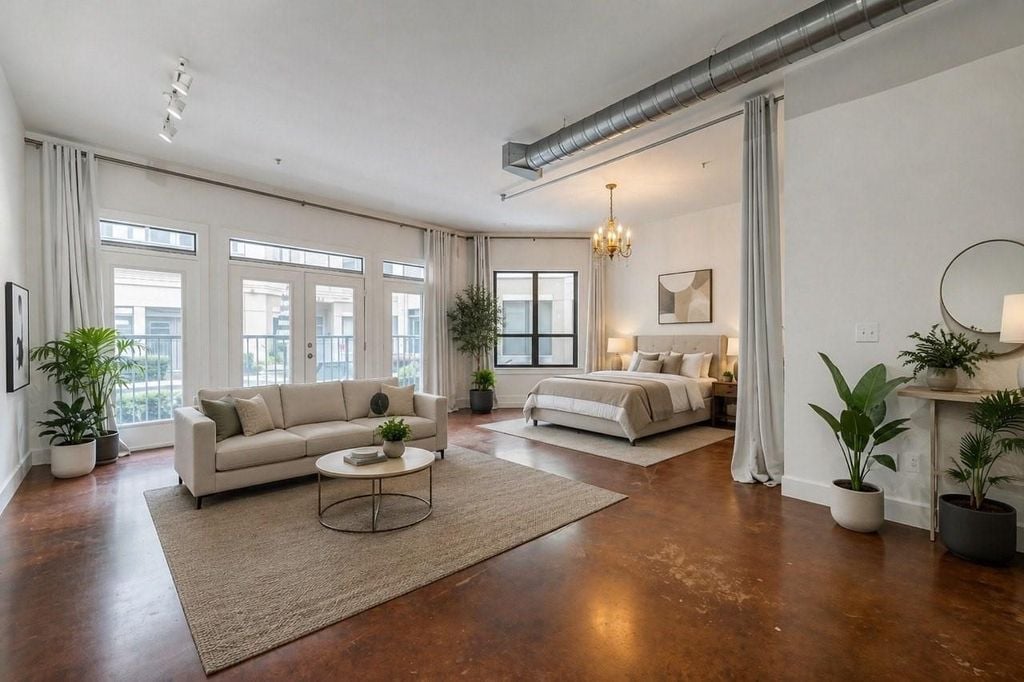
Open-plan condo living and bedroom with a beige sofa, large windows, and exposed ceiling ductwork.
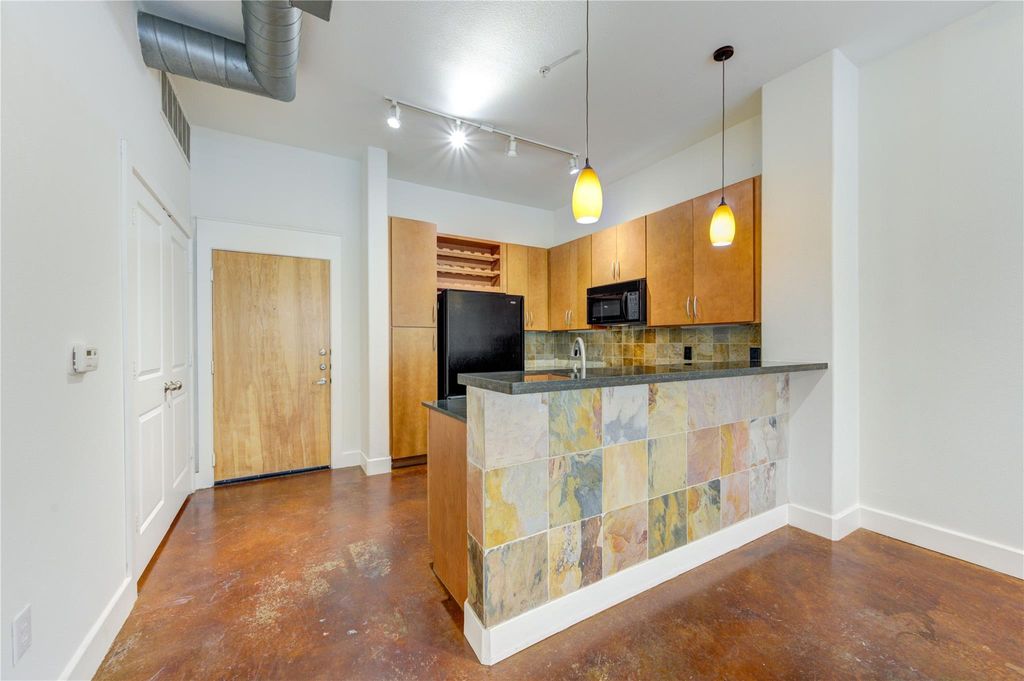
Kitchen with wood cabinetry, black appliances, tiled breakfast bar, and polished concrete floors.
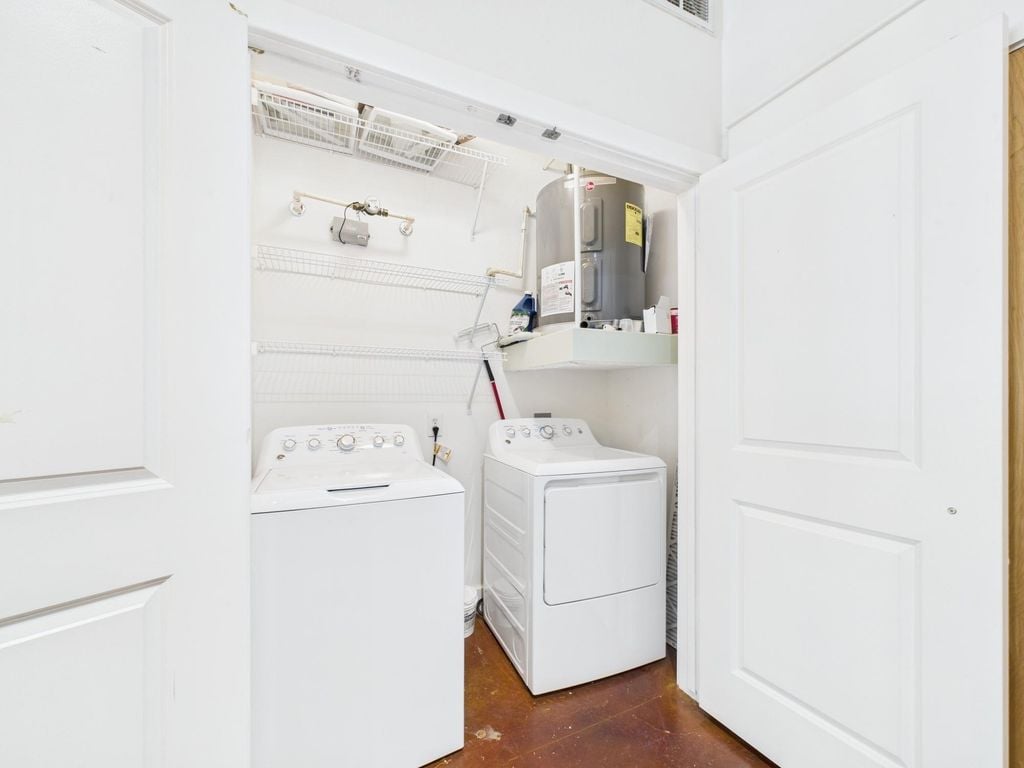
Laundry closet with washer, dryer, overhead water heater, and wire shelving.
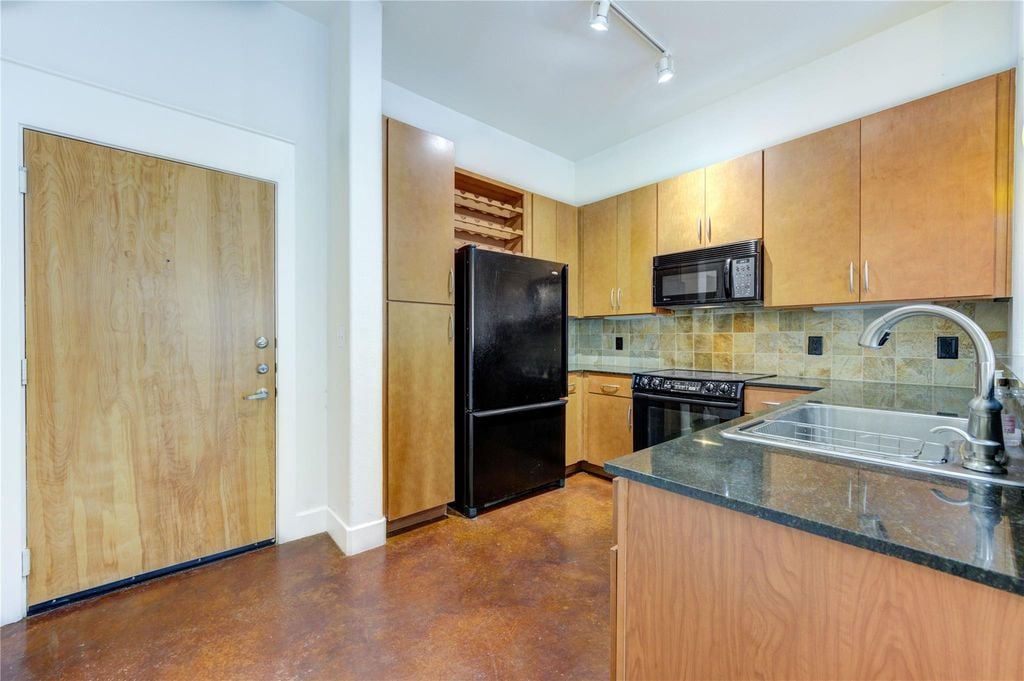
Condo kitchen with light wood cabinets, black appliances, tiled backsplash, and a granite island sink.
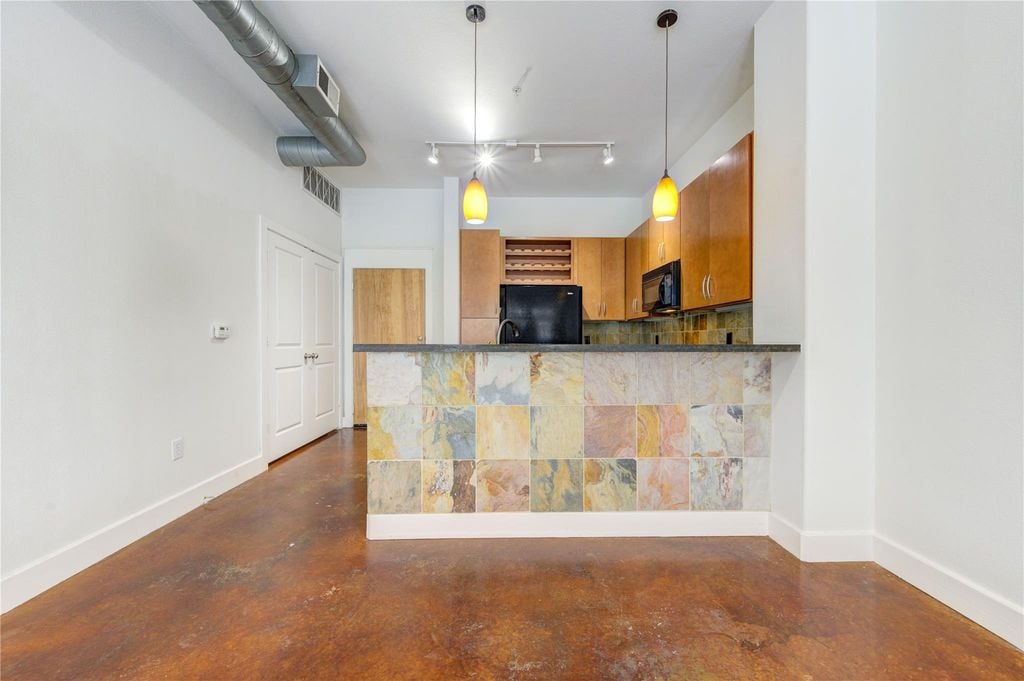
Condo kitchen with wood cabinets, a colorful tiled breakfast bar, and exposed ceiling duct.
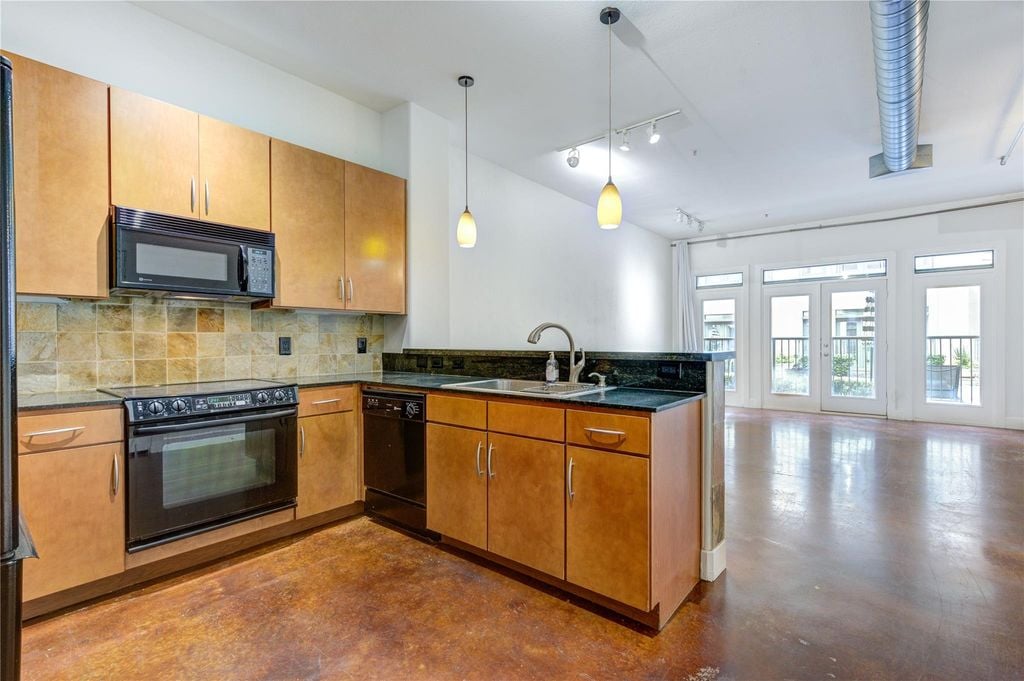
Open kitchen with wood cabinetry, stainless appliances, and a peninsula facing tall windows.
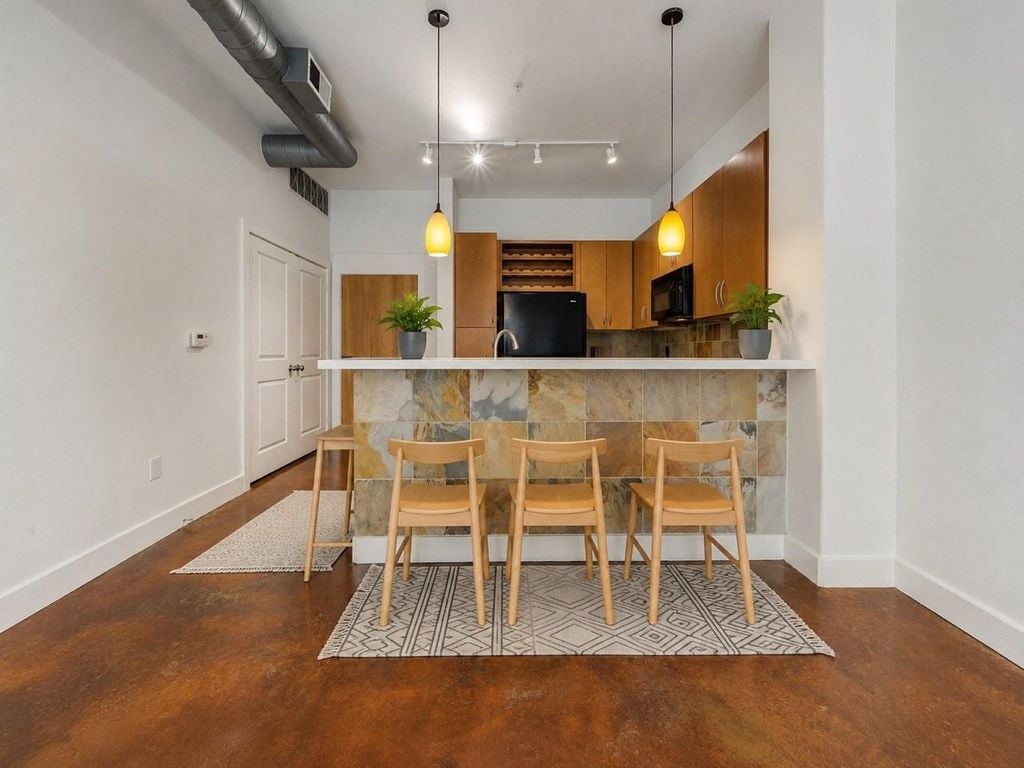
Kitchen with a stone-tile breakfast bar, three stools, warm wood cabinets and exposed ceiling duct.
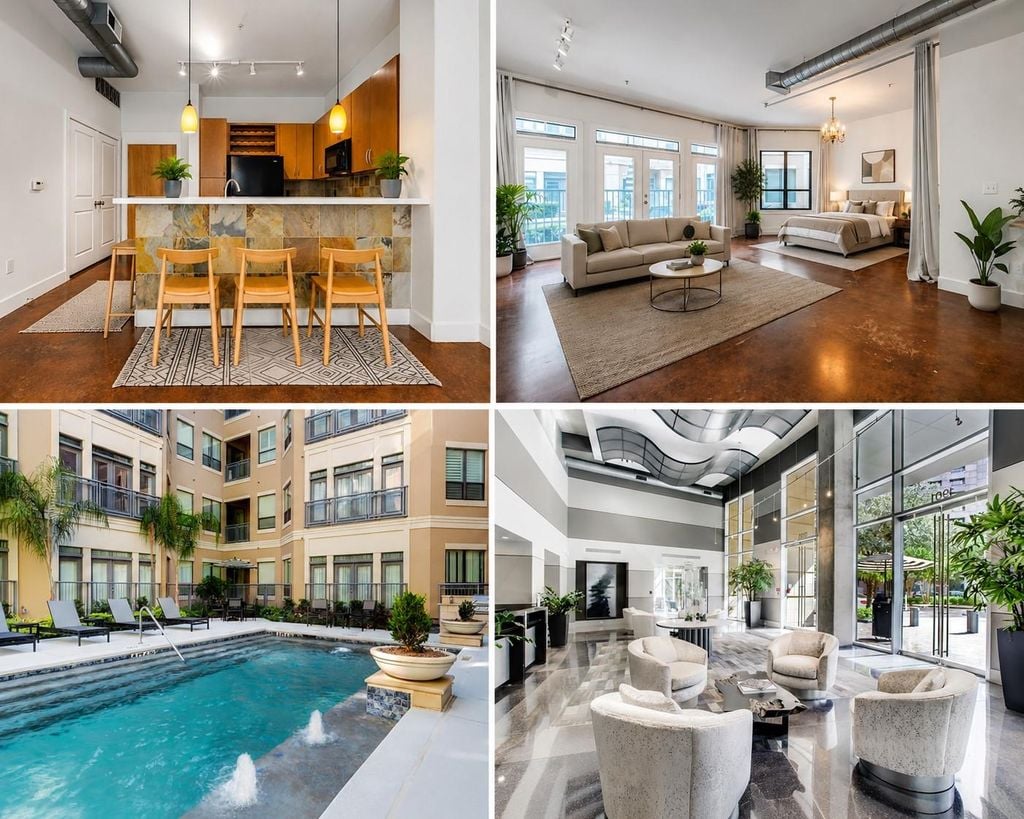
Furnished condo with an open kitchen and living area, courtyard pool, and bright lobby lounge.
SEE ALL PHOTOS
Multi-story brick loft building with a curved facade, landscaped plaza, and covered entrance.
Condominium courtyard pool with paved patio, lounge chairs, and leafy trees.
Outdoor courtyard with a built-in grill, landscaped beds, and lounge chairs beside a condominium building.
Courtyard pool with lounge chairs and striped umbrellas, surrounded by a multi-story condominium building.
Outdoor courtyard with green turf, picnic tables, and a stone wash station.
Residential courtyard with a brick fireplace, paved patio, and outdoor seating beneath leafy trees.
Condominium fitness center with cardio equipment and floor-to-ceiling windows.
Conference room with a glass table, rolling chairs, and dark wood cabinetry.
Condominium lobby with a coffee station, mosaic backsplash, and red lounge chairs beside large windows.
Communal kitchen with a large island, colorful mosaic backsplash, and dining table beside a lounge area.
Lounge with a large gray sectional, wall-mounted television, and glass entry.
Modern condo lobby with cream lounge chairs, polished stone floors, and floor-to-ceiling glass doors.
Private home theater with reclining seats, a large projection screen, and blue ceiling lighting.
Empty walk-in closet with white wire shelving and a brown floor.
Bathroom with a long wood vanity and a bathtub with a tan stone tile surround.
Bright unfurnished room with glossy reddish-brown flooring, long curtains, chandelier, and large windows.
Empty loft living area with polished concrete floors, tall windows, and an exposed ceiling duct.
Open-plan condo living and bedroom with a beige sofa, large windows, and exposed ceiling ductwork.
Kitchen with wood cabinetry, black appliances, tiled breakfast bar, and polished concrete floors.
Laundry closet with washer, dryer, overhead water heater, and wire shelving.
Condo kitchen with light wood cabinets, black appliances, tiled backsplash, and a granite island sink.
Condo kitchen with wood cabinets, a colorful tiled breakfast bar, and exposed ceiling duct.
Open kitchen with wood cabinetry, stainless appliances, and a peninsula facing tall windows.
Kitchen with a stone-tile breakfast bar, three stools, warm wood cabinets and exposed ceiling duct.
Furnished condo with an open kitchen and living area, courtyard pool, and bright lobby lounge.
For Sale

1901 Post Oak Blvd #1405

1901 Post Oak Boulevard Unit 1405, Houston, TX 77056

$179,000

Galleria’s Best Value: Lowest Price, Low HOA, Executive Setup* Skip the cost of hotel stays and oversized condos with unused space. This first-floor contemporary loft offers one of the most affordable ownership opportunities in the Galleria area with exceptionally low HOA fees. Ideal as a corporate apartment, second home it provides a practical lock-and-leave solution for professionals in the energy, medical, and consulting industries. Major updates include a new HVAC system and water heater. Enjoy on-site conference rooms, a business center, internet café, controlled access, 24/7 security, valet parking, high ceilings, abundant natural light, and views of one of six resort-style pools. Amenities include a two-story fitness center, dog parks, a private movie theater, and clubhouse. Located steps from The Galleria and within walking distance of Whole Foods, dining, shopping, and entertainment, this property delivers exceptional value in one of Houston’s most desirable locations.

1
bed

1
bath

718 Sq.Ft. LIVING AREA

Kelly Henderson

Kelly Henderson

Features & Amenities

Interior

  • total bedrooms1
  • Total bathroom1
  • full bathroom1
  • other interior Features Central Electric

Area & Lot

  • Status For Sale
  • Living Area718 Sq.Ft.
  • MLS® ID31444416
  • TypeCondo
  • YEAR BUILT2003
  • NeighborhoodGalleria | Uptown
  • Elementary SchoolBriargrove Elementary School
  • Middle SchoolTanglewood Middle School
  • High SchoolWisdom High School

Exterior

  • other exterior FeaturesStucco, Wood, Receptionist

Financial

  • Sales Price$179,000
  • Real Estate Tax $392/mo
  • Maintenance Fee $438/mo
  • HOA $438/mo
Condominium courtyard pool with paved patio, lounge chairs, and leafy trees.

Schedule a Showing

I would love to show you my beautiful property. Please select your preferred date and time below. I will be in touch shortly to confirm your appointment.

Schedule a Showing

I would love to show you my beautiful property. Please select your preferred date and time below. I will be in touch shortly to confirm your appointment.

Thank you for your interest in 1901 Post Oak Boulevard Unit 1405, Houston, TX 77056. We are reviewing your request and will be in touch shortly!

Mortgage Calculator

Estimate your monthly mortgage payment, including the principal and interest, property taxes, and HOA. Adjust the values to generate a more accurate rate.

All estimates are provided for informational purposes only. Actual amounts may vary.
$0,000 Your Payment 20 15 65
$0,000 Your Payment

Galleria | Uptown

Explore

Work With Kelly

With more than two decades of experience and lifelong roots in Houston, Kelly Henderson offers thoughtful guidance, trusted expertise, and a personalized approach to every buying and selling experience.

Follow Me on Instagram